

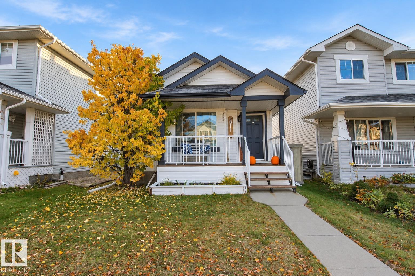
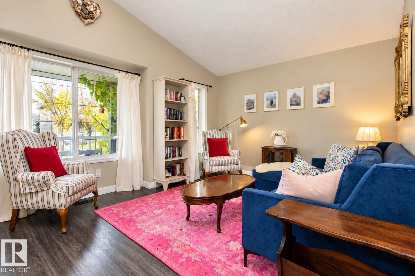
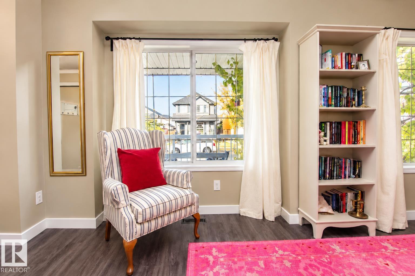
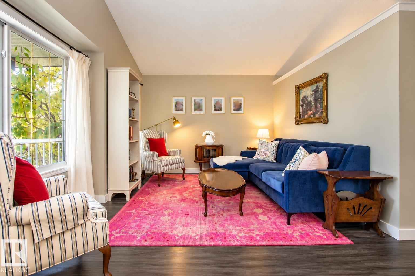
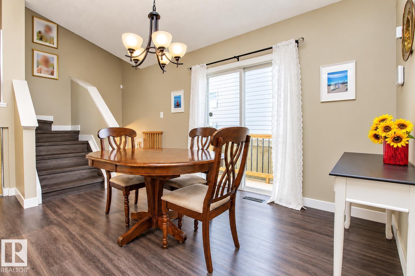
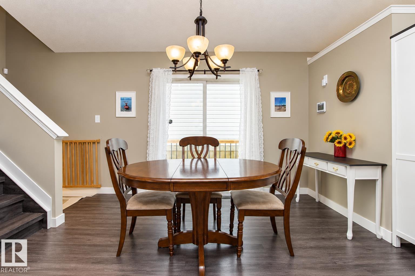
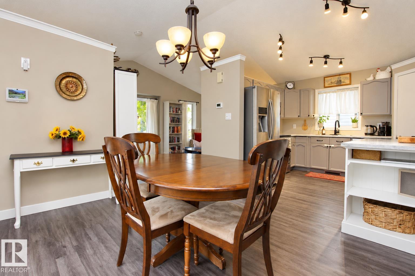
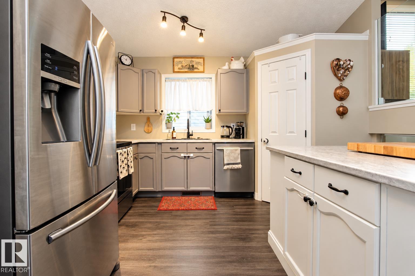
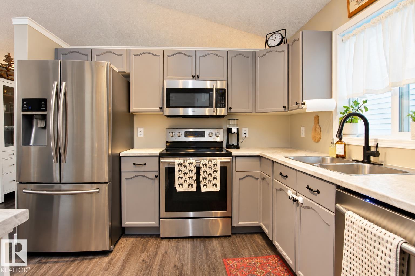
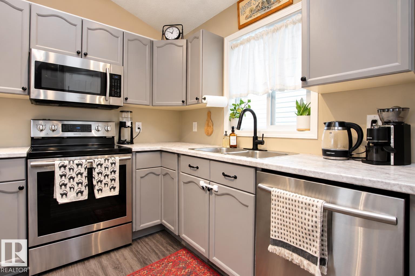
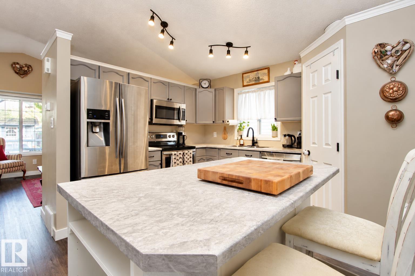
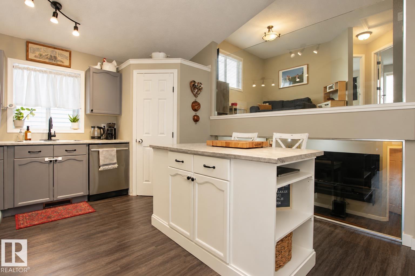
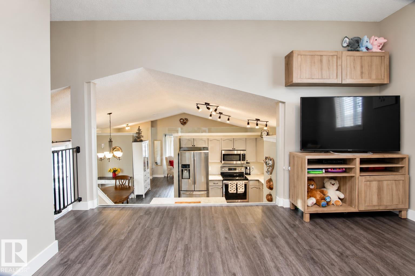
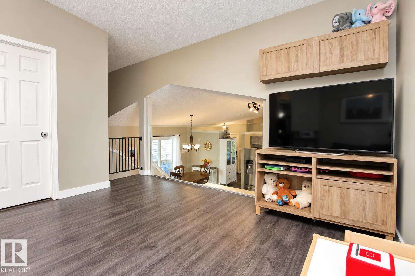
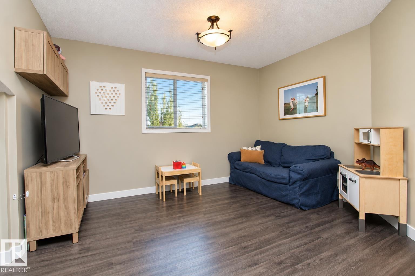
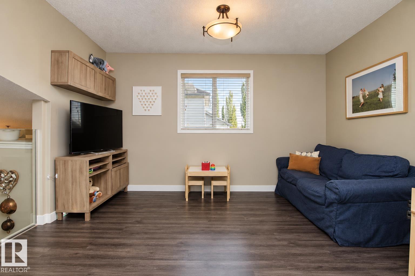
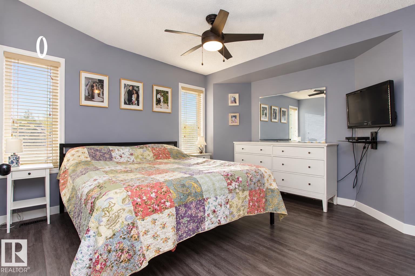
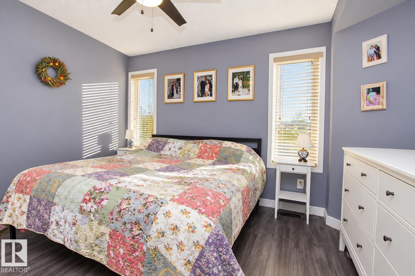
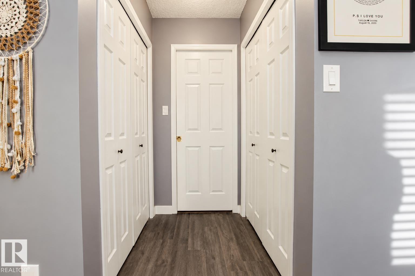
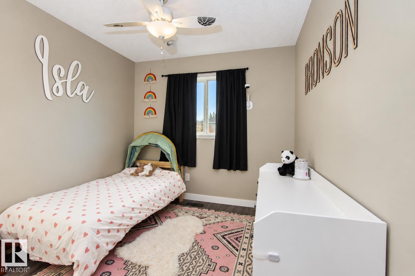
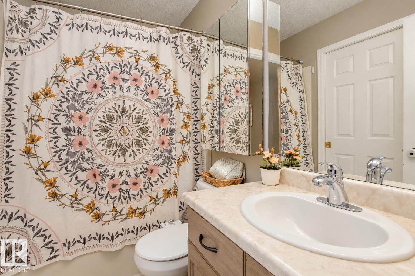
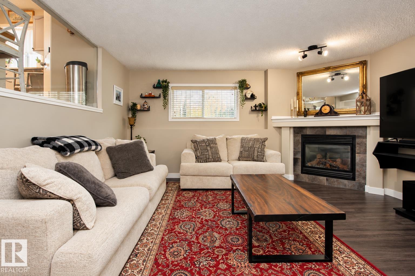
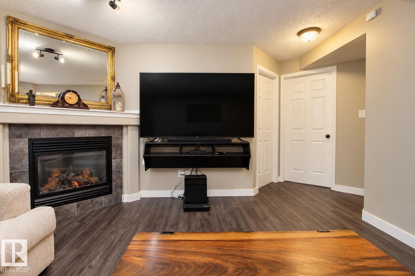
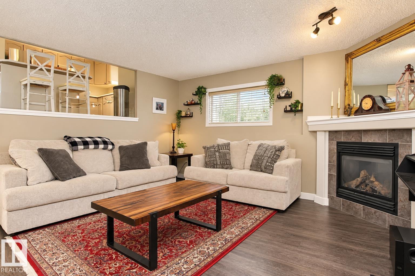
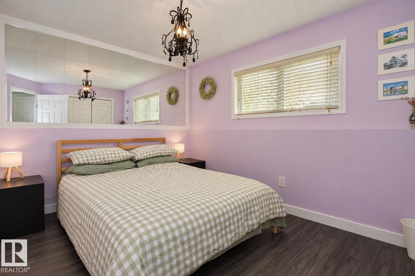
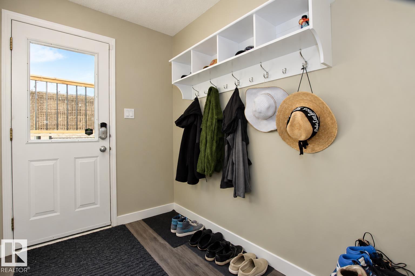
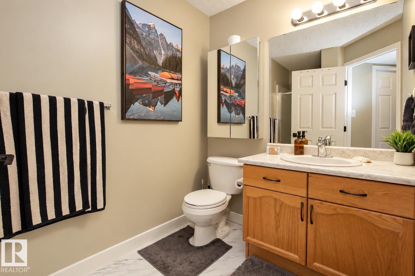
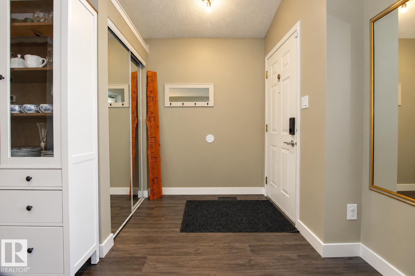
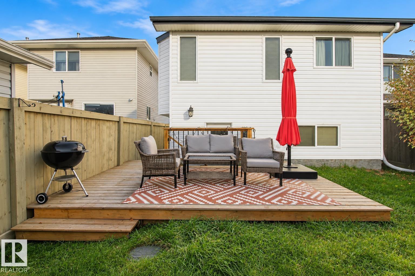
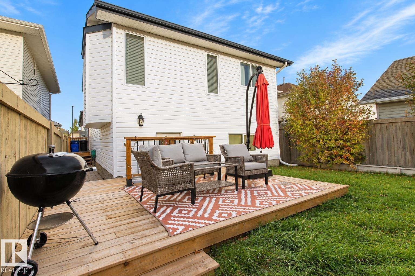
Welcome to this beautifully maintained 4-level split in the desirable community of Silver Berry! Offering 3 bedrooms, 2 full bathrooms, and an abundance of versatile living space, this home is perfect for families, first-time buyers, or those looking for room to grow. Step inside to discover soaring vaulted ceilings, an abundance of natural light, and a bright, inviting layout. The kitchen features updated appliances, while the multiple living areas provide plenty of space for entertaining, relaxing, or spending time with family. Pride of ownership is evident throughout this well-cared-for home. Conveniently located near schools, parks, shopping, and the Meadows Recreation Centre, with easy access to everyday amenities. A fantastic opportunity to own a spacious, move-in-ready home in one of southeast Edmonton’s popular communities! (id:51989)
Features of 2811 25 St Nw
- MLS® Number E4513015
- Price $399,999
- Bedrooms: 3
- Bathrooms: 2
- Square Footage: 1095 sqft
- Property Type: House
- Neigbourhood: Silver Berry
- Amenities Near By Golf Course, Playground, Public Transit, Schools, Shopping
- Community Features Public Swimming Pool
- Features See Remarks, Lane, No Animal Home, No Smoking Home
Buildings
| Bathroom Total | 2 | Bedrooms Total | 3 |
| Appliances | Dishwasher, Dryer, Microwave Range Hood Combo, Stove, Washer, Window Coverings | Basement Development | Unfinished |
| Basement Type | Full (unfinished) | Constructed Date | 2004 |
| Construction Style Attachment | Detached | Heating Type | Forced Air |
| Size Interior | 1095 Sqft | Type | House |
Parking
| Stall |
Land
| Acreage | No | Fence Type | Fence |
| Land Amenities | Golf Course, Playground, Public Transit, Schools, Shopping | Size Irregular | 330.3 |
| Size Total | 330.3 M2 | Size Total Text | 330.3 M2 |
Rooms
| Level | Type | Length | Width | Dimensions |
|---|---|---|---|---|
| Lower Level | Family Room | 15'8" x 17'6 | ||
| Lower Level | Bedroom 3 | 12'4" x 9' | ||
| Main Level | Living Room | 15'6" x 11' | ||
| Main Level | Dining Room | 10'4" x 13' | ||
| Main Level | Kitchen | 15'6" x 11' | ||
| Upper Level | Primary Bedroom | 13' x 11'1 | ||
| Upper Level | Bedroom 2 | 8'10" x 11'5 | ||
| Upper Level | Bonus Room | 13'3" x 12'9 |
Agents and Offices
- Nolan Yaremchuk
- Marc Lachance
- Office: Royal LePage Prestige Realty