

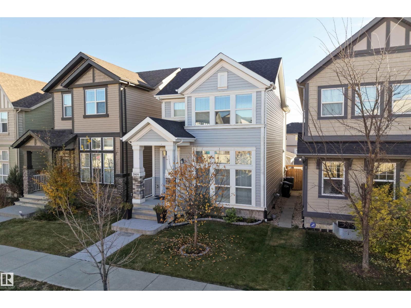
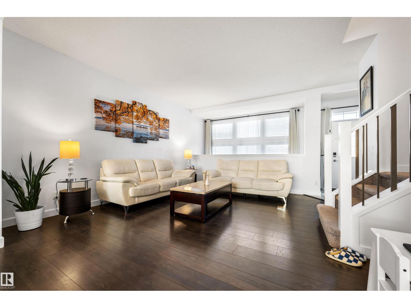
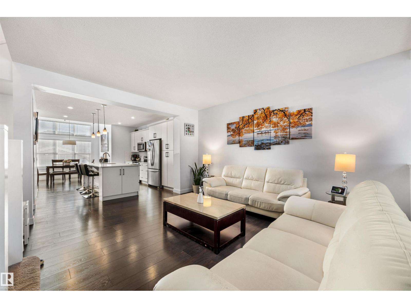
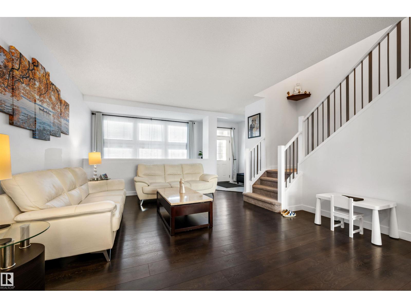
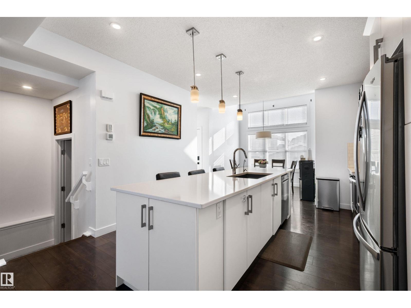
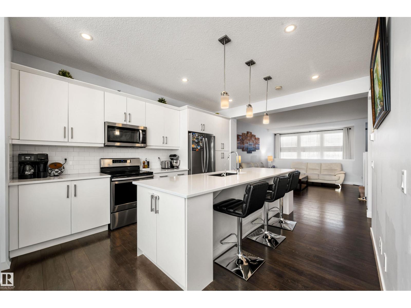
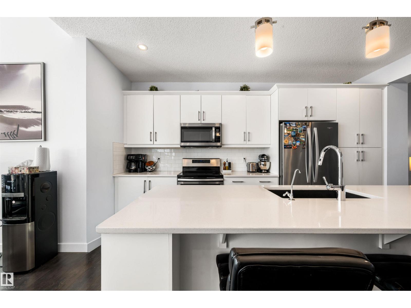
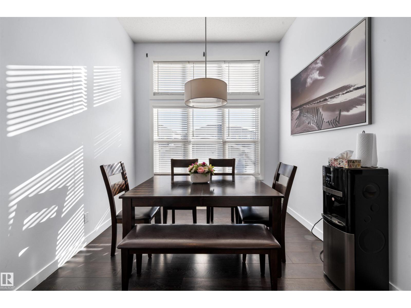
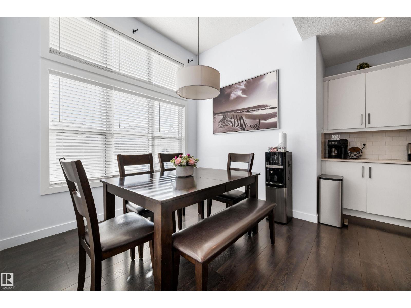
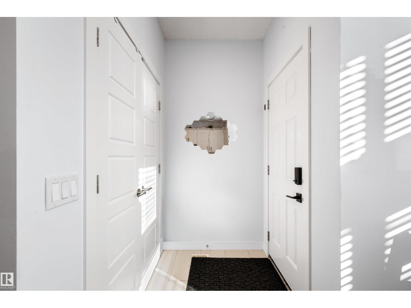
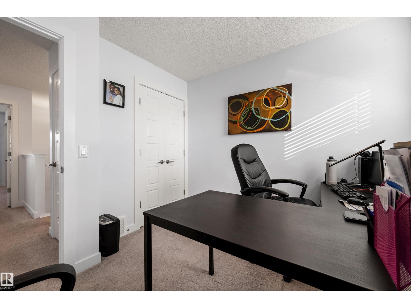
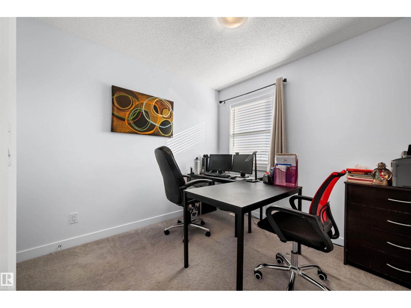
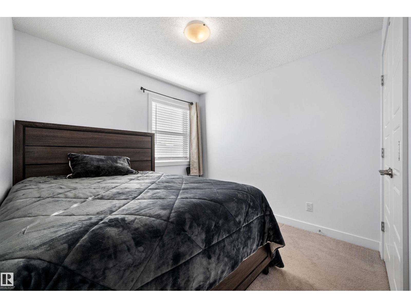
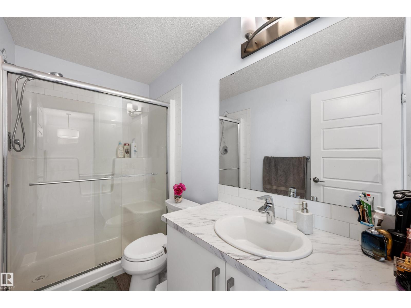
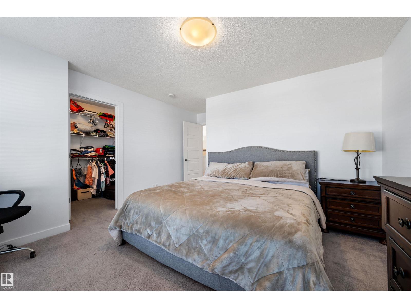
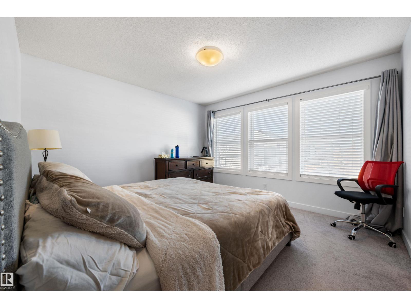
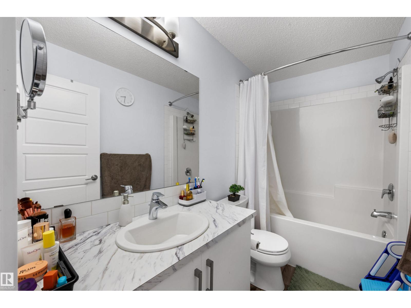
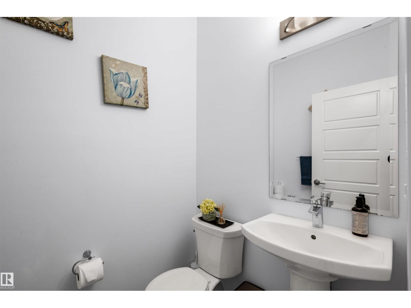
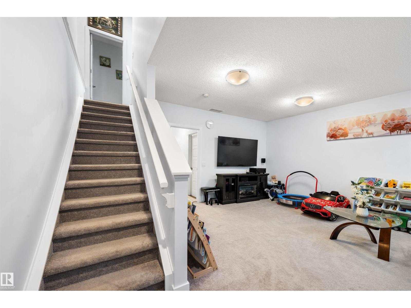
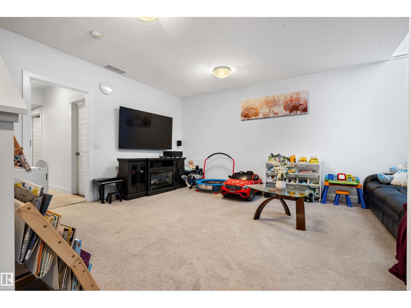
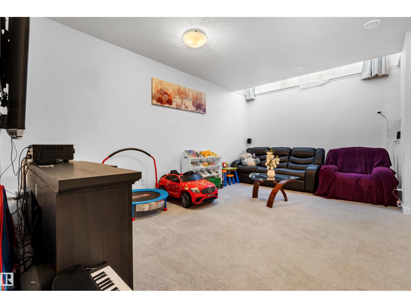
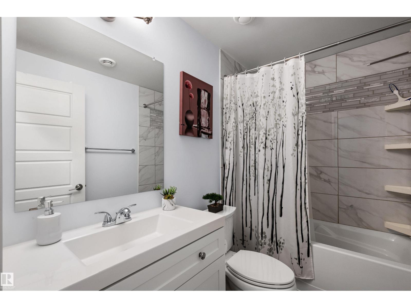
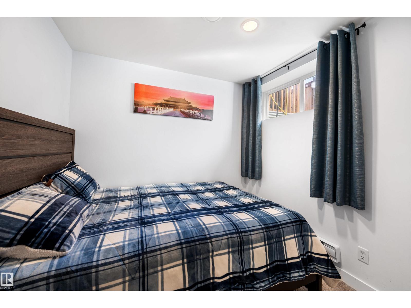
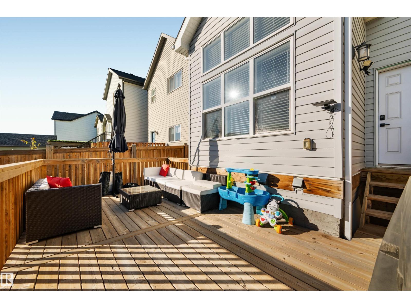
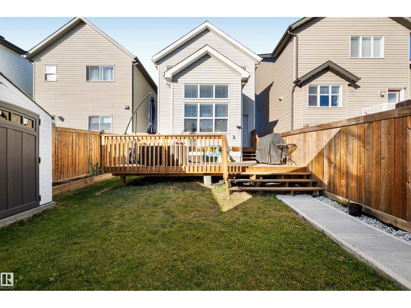
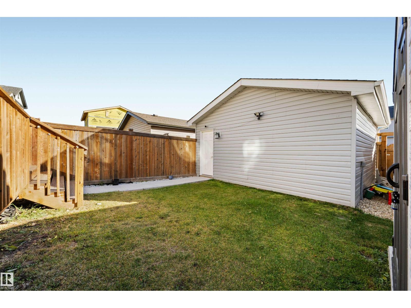
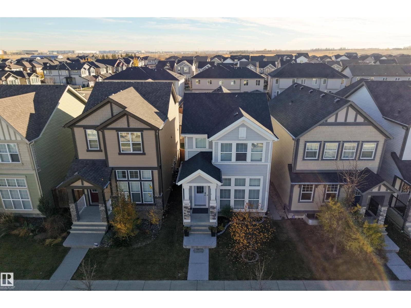
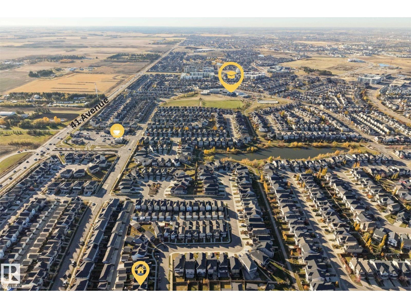
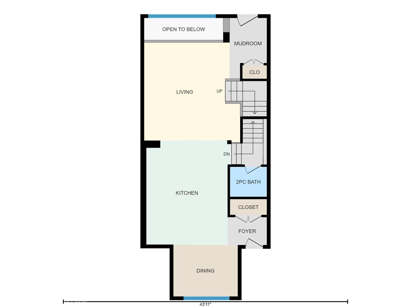
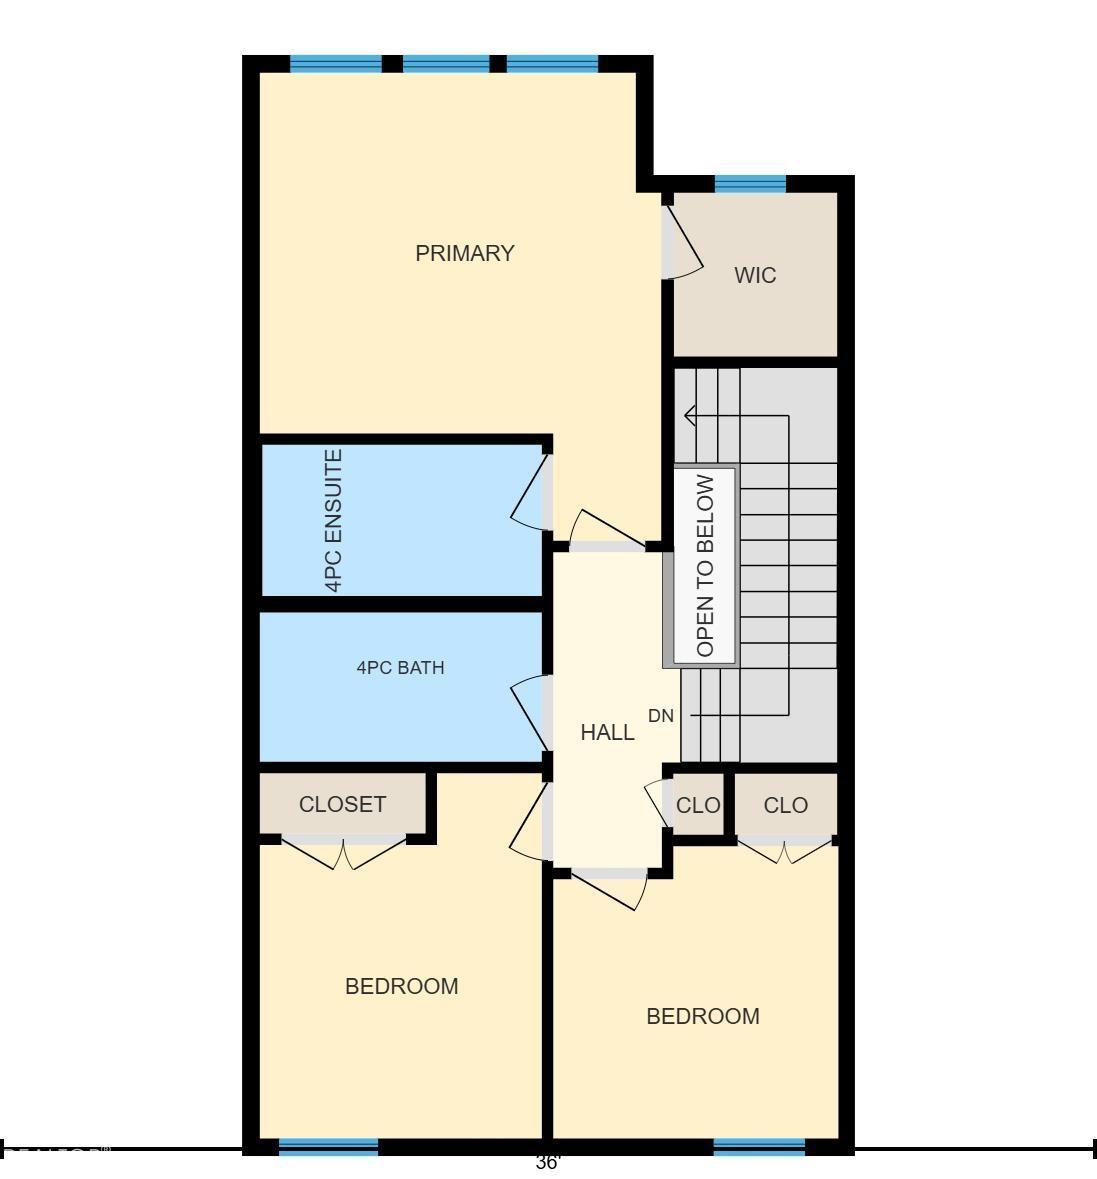
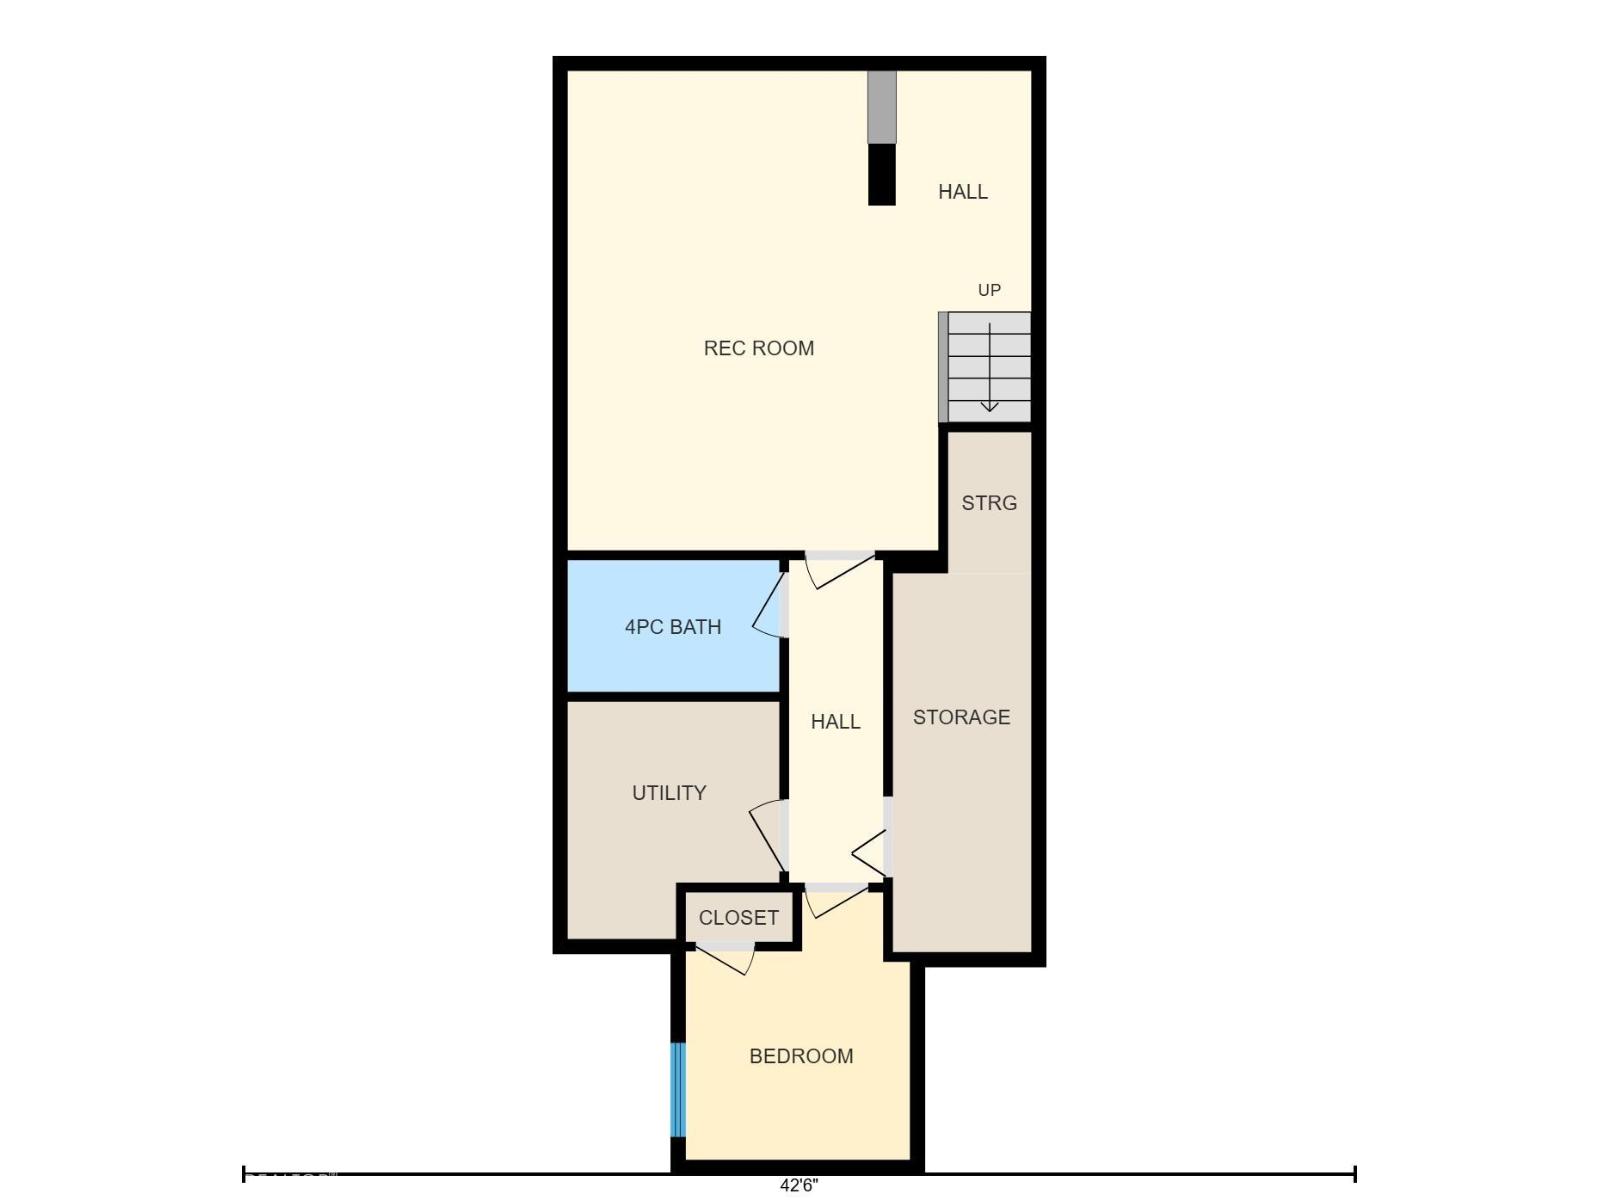
Welcome to this beautifully upgraded Jayman-built home in the desirable community of Allard! Offering over 2,100 square feet of total living space, this thoughtfully designed 2-storey features over $8,000 in original builder upgrades and Jayman's unique open-to-below design, allowing natural light to flow into the fully finished basement! The bright, open-concept main floor showcases a spacious kitchen with an extended island, granite countertops, stainless steel appliances, and plenty of room for entertaining. Upstairs offers 3 bedrooms, including a spacious primary suite with its own ensuite. The fully finished, permitted basement adds valuable living space with a 4th bedroom and 4-piece bathroom. Enjoy summer evenings on the generous 20' x 8' deck, while central A/C keeps you comfortable year-round. Additional highlights include a tankless hot water system and double detached garage. Ideally located near schools, parks, trails, shopping, and major commuter routes! (id:51989)
Features of 2809 Anton Wd Sw
- MLS® Number E4513956
- Price $489,900
- Bedrooms: 4
- Bathrooms: 4
- Square Footage: 1456 sqft
- Property Type: House
- Neigbourhood: Allard
- Amenities Near By Airport, Playground, Schools, Shopping
- Features Lane, No Animal Home, No Smoking Home
- Structure Deck
Buildings
| Bathroom Total | 4 | Bedrooms Total | 4 |
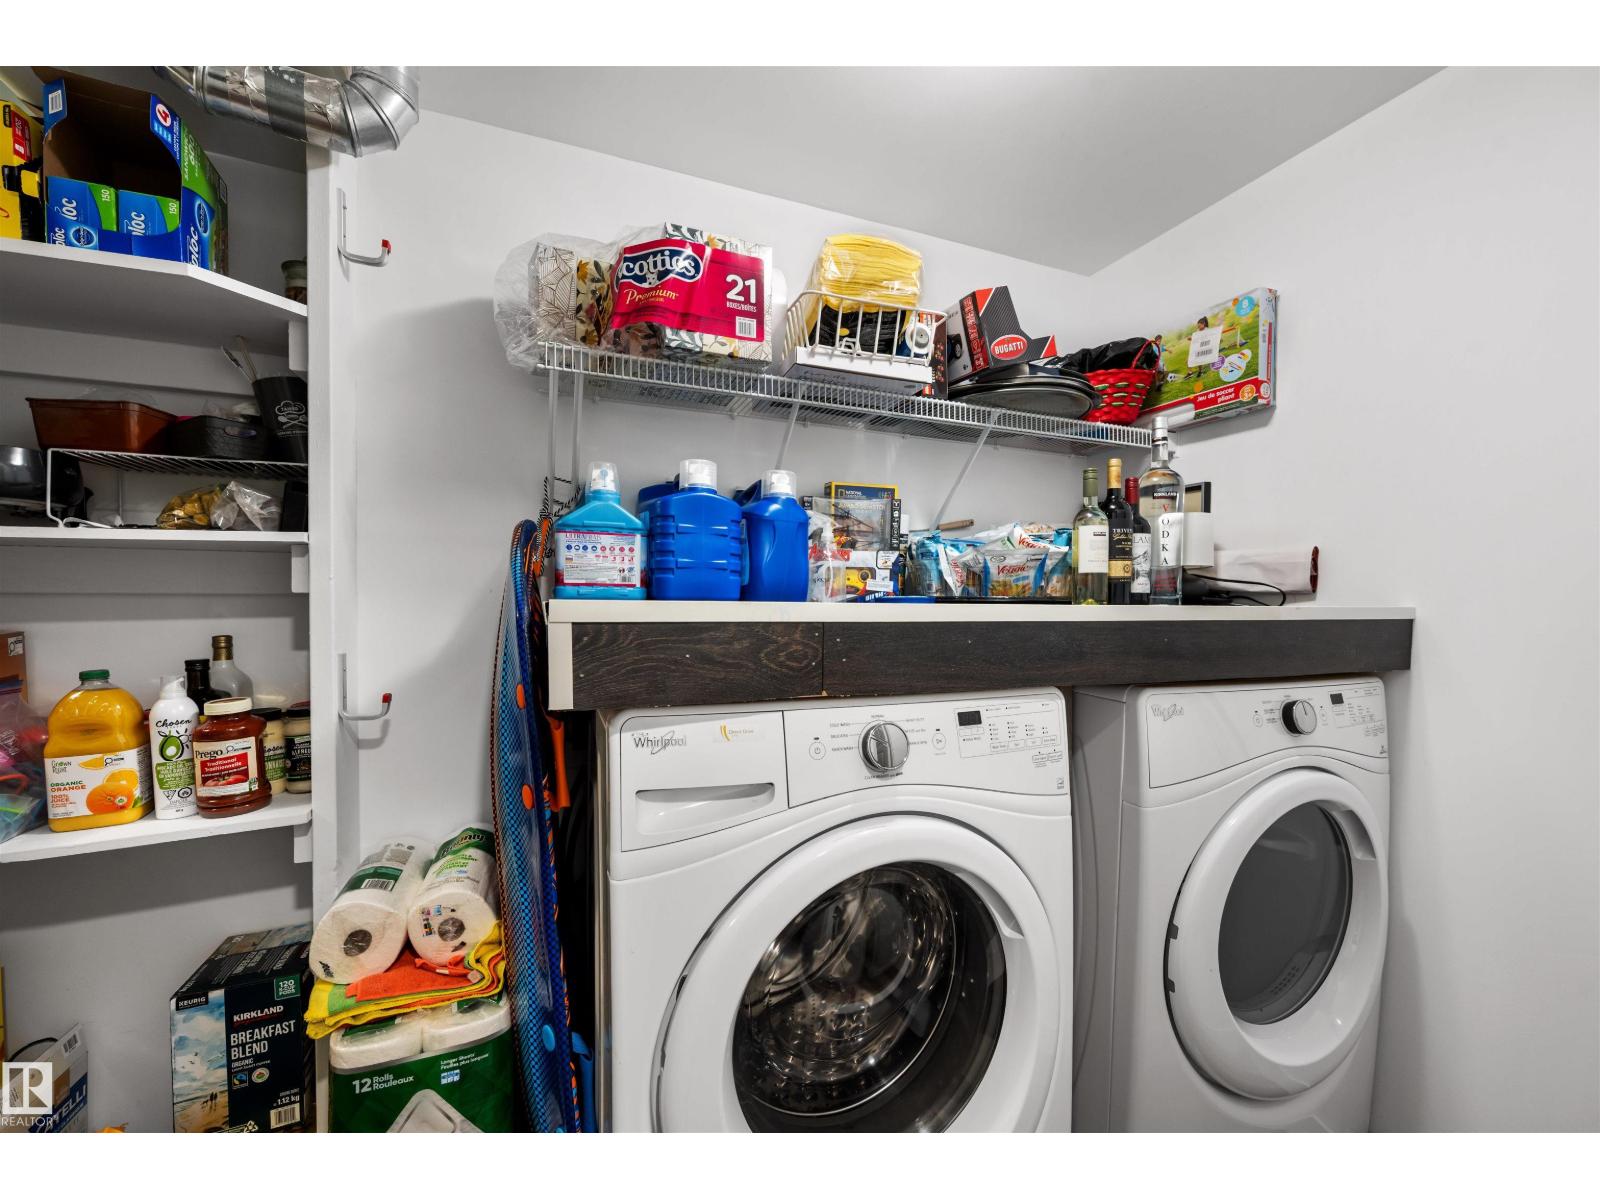
| Amenities | Ceiling - 9ft | Appliances | Dishwasher, Dryer, Microwave Range Hood Combo, Refrigerator, Stove, Washer, Window Coverings |
| Basement Development | Finished | Basement Type | Full (finished) |
| Constructed Date | 2018 | Construction Style Attachment | Detached |
| Cooling Type | Central Air Conditioning | Fire Protection | Smoke Detectors |
| Half Bath Total | 1 | Heating Type | Forced Air |
| Stories Total | 2 | Size Interior | 1456 Sqft |
| Type | House |
Parking
| Detached Garage |
Land
| Acreage | No | Fence Type | Fence |
| Land Amenities | Airport, Playground, Schools, Shopping | Size Irregular | 272.62 |
| Size Total | 272.62 M2 | Size Total Text | 272.62 M2 |
Rooms
| Level | Type | Length | Width | Dimensions |
|---|---|---|---|---|
| Basement | Family Room | 4.31 m | 5.57 m | 4.31 m x 5.57 m |
| Basement | Bedroom 4 | 2.6 m | 3.11 m | 2.6 m x 3.11 m |
| Main Level | Living Room | 3.81 m | 4.61 m | 3.81 m x 4.61 m |
| Main Level | Dining Room | 3.02 m | 2.43 m | 3.02 m x 2.43 m |
| Main Level | Kitchen | 3.82 m | 4.9 m | 3.82 m x 4.9 m |
| Upper Level | Primary Bedroom | 4.01 m | 3.61 m | 4.01 m x 3.61 m |
| Upper Level | Bedroom 2 | 2.82 m | 2.93 m | 2.82 m x 2.93 m |
| Upper Level | Bedroom 3 | 2.85 m | 2.92 m | 2.85 m x 2.92 m |
Agents and Offices
- Jamie L. Bhatti
- Office: Royal LePage Arteam Realty