

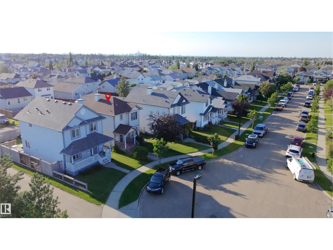
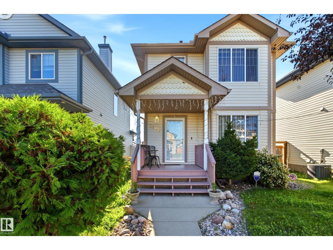
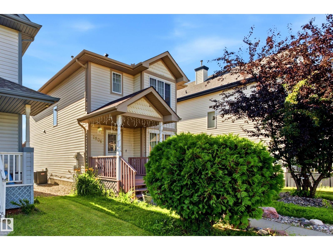
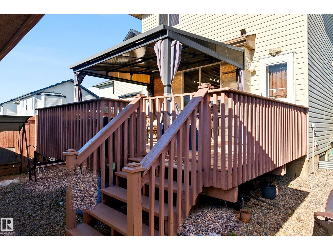
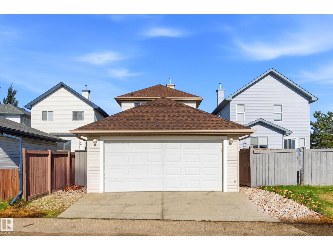
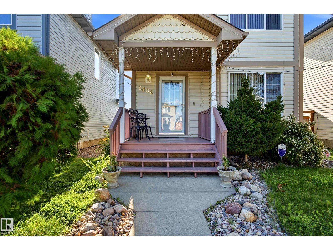
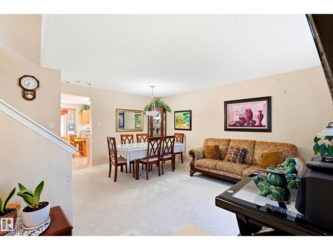
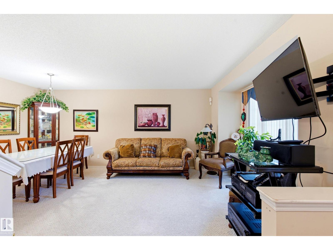
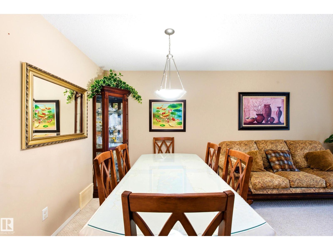
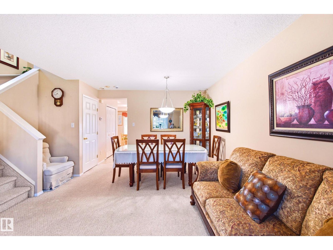
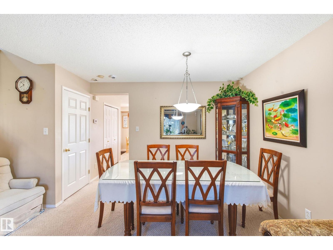
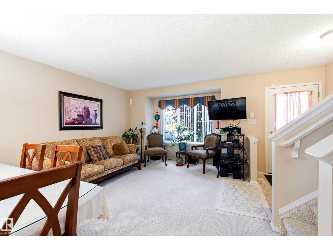
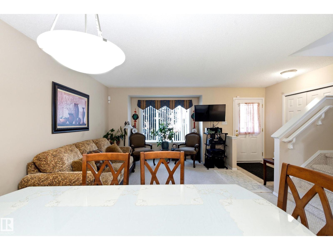
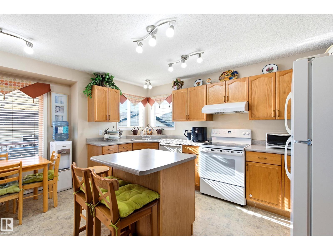
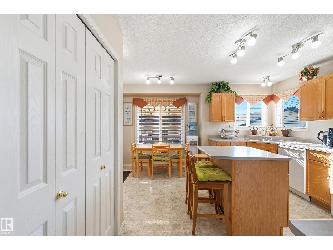
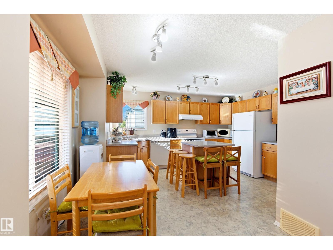
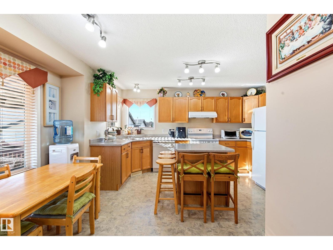
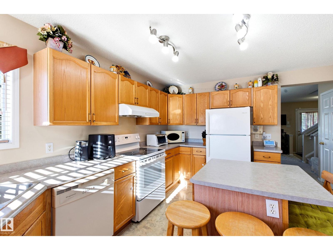
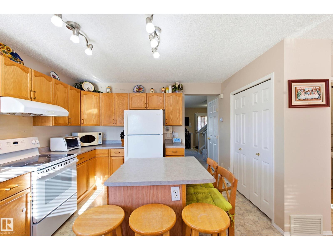
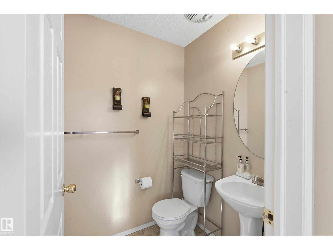
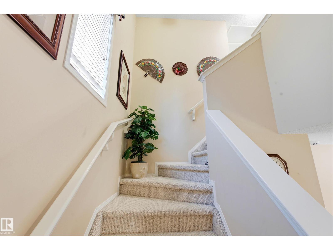
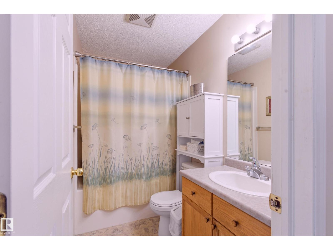
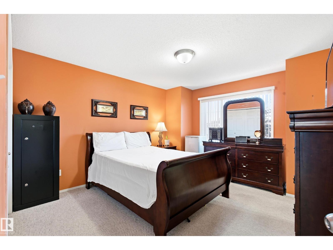
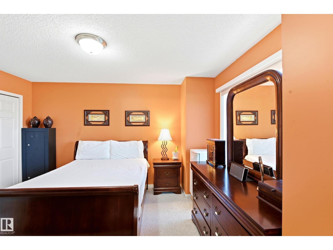
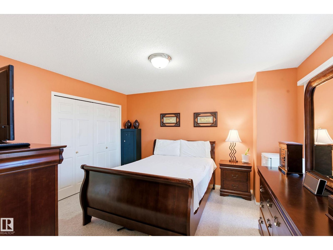
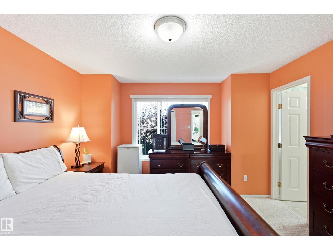
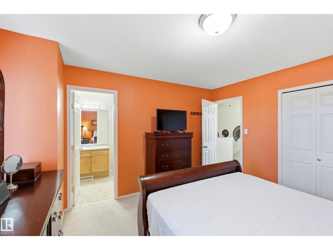
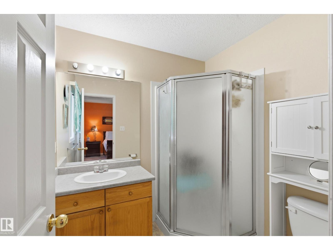
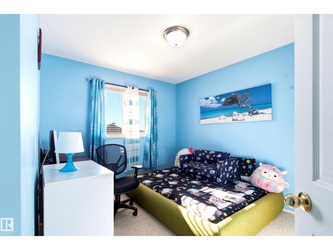
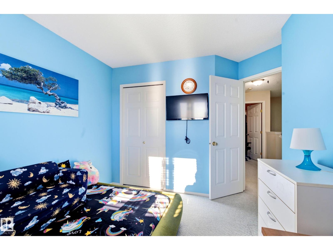
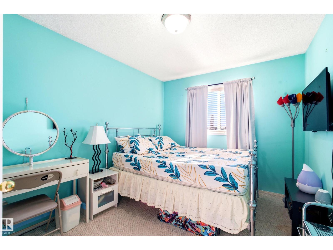
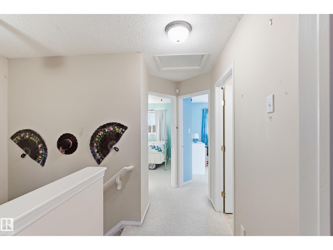
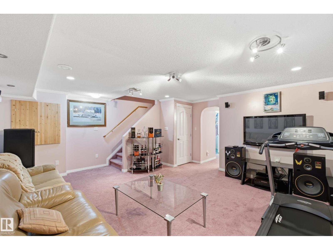
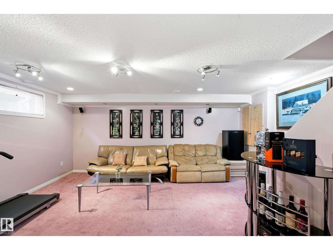
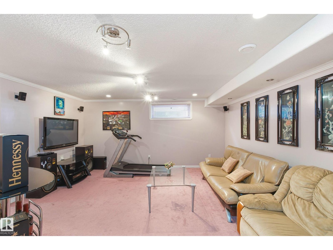
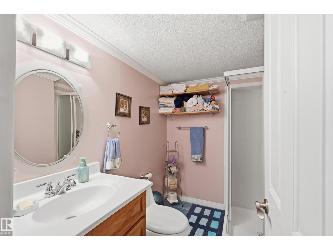
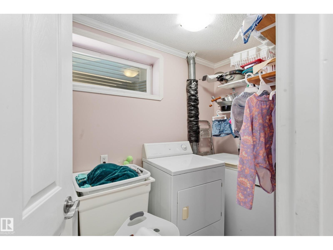
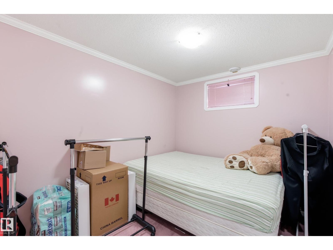
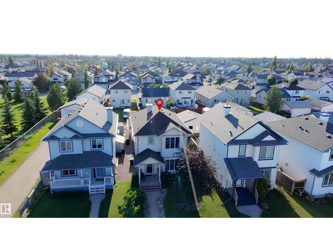
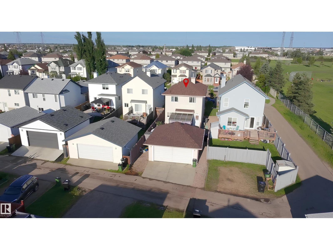
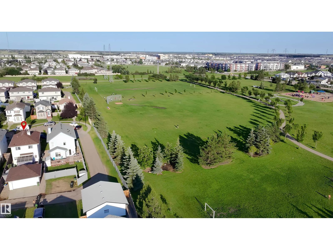
A home that feels like home the moment you step in. This move-in-ready 4-bed, 3.5-bath two-storey sits on a quiet Silver Berry cul-de-sac, with the nearby park visible from the front porch! The main floor is designed for effortless living, connecting a bright living room, dining area and practical kitchen with a breakfast nook. Upstairs are 3 bedrooms, including a primary suite with its own ensuite. The fully finished basement adds a large rec room, 4th bedroom, full bath, laundry and storage, giving you plenty of space for kids, guests, work or hobbies. Recent replacements include the furnace, HWT and shingles on both the home and garage; central A/C adds summer comfort and peace of mind. Outside, enjoy a fenced, landscaped yard and deck with gazebo, plus back-lane access to the double detached garage and plenty of parking. Close to schools, shopping and everyday amenities, this is a comfortable, practical home that’s ready to enjoy, easy to grow into and made for the years ahead. (id:51989)
Features of 2806 31 St Nw Nw
- MLS® Number E4502294
- Price $430,000
- Bedrooms: 4
- Bathrooms: 4
- Square Footage: 1387 sqft
- Property Type: House
- Neigbourhood: Silver Berry
- Amenities Near By Airport, Golf Course, Schools, Shopping
- Features Cul-de-sac, See Remarks, Paved Lane, Lane, No Animal Home, No Smoking Home
- Structure Deck, Porch
Buildings
| Bathroom Total | 4 | Bedrooms Total | 4 |
| Appliances | Dishwasher, Dryer, Garage Door Opener, Hood Fan, Refrigerator, Stove, Washer, Window Coverings | Basement Development | Finished |
| Basement Type | Full (finished) | Constructed Date | 2003 |
| Construction Style Attachment | Detached | Cooling Type | Central Air Conditioning |
| Half Bath Total | 1 | Heating Type | Forced Air |
| Stories Total | 2 | Size Interior | 1387 Sqft |
| Type | House |
Parking
| Detached Garage |
Land
| Acreage | No | Fence Type | Fence |
| Land Amenities | Airport, Golf Course, Schools, Shopping | Size Irregular | 304.44 |
| Size Total | 304.44 M2 | Size Total Text | 304.44 M2 |
Rooms
| Level | Type | Length | Width | Dimensions |
|---|---|---|---|---|
| Basement | Bedroom 4 | 3.16 m | 2.56 m | 3.16 m x 2.56 m |
| Basement | Recreation Room | 5.46 m | 5.09 m | 5.46 m x 5.09 m |
| Basement | Laundry Room | 1.8 m | 2.97 m | 1.8 m x 2.97 m |
| Basement | Utility Room | Measurements not available | ||
| Main Level | Living Room | 3.86 m | 3.87 m | 3.86 m x 3.87 m |
| Main Level | Dining Room | 4.54 m | 2.01 m | 4.54 m x 2.01 m |
| Main Level | Kitchen | 4.14 m | 4.28 m | 4.14 m x 4.28 m |
| Main Level | Breakfast | 2.41 m | 1.35 m | 2.41 m x 1.35 m |
| Upper Level | Primary Bedroom | 3.76 m | 4.05 m | 3.76 m x 4.05 m |
| Upper Level | Bedroom 2 | 2.83 m | 3.68 m | 2.83 m x 3.68 m |
| Upper Level | Bedroom 3 | 3.11 m | 3.57 m | 3.11 m x 3.57 m |
Agents and Offices
- Ralph San Juan
- Office: Lpt Realty