

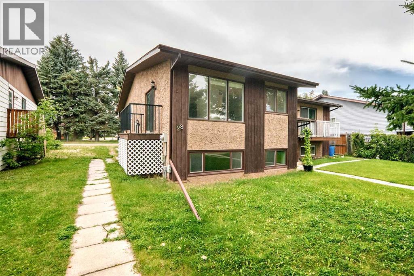
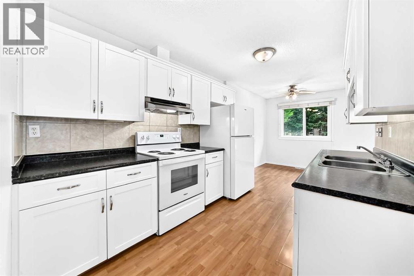
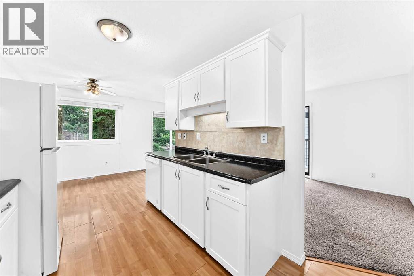
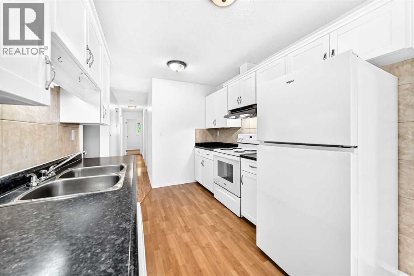
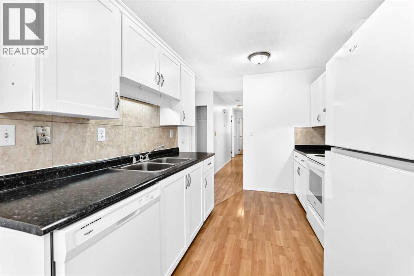
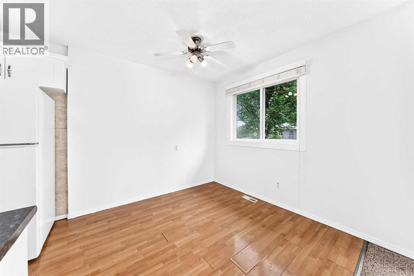
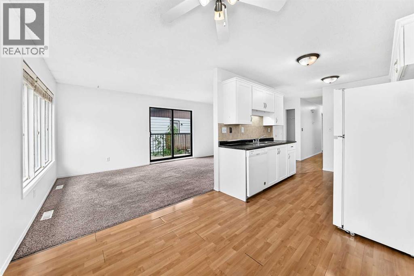
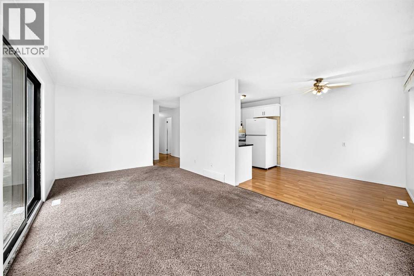
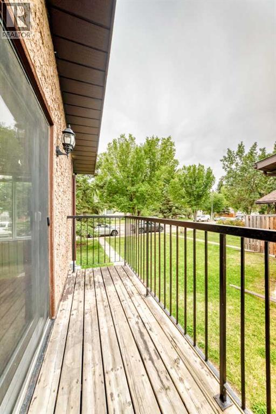
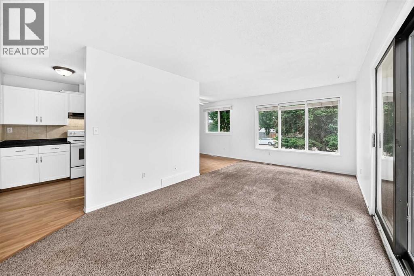
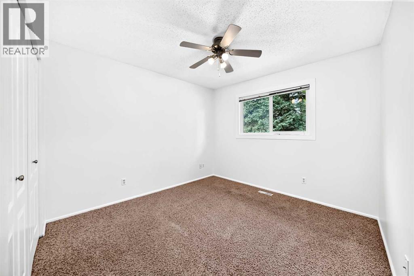
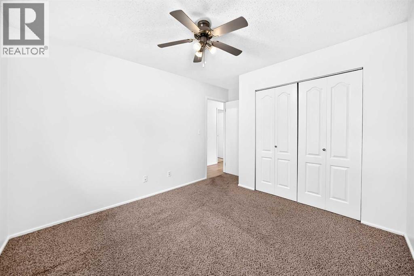
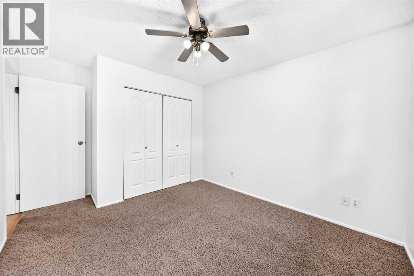
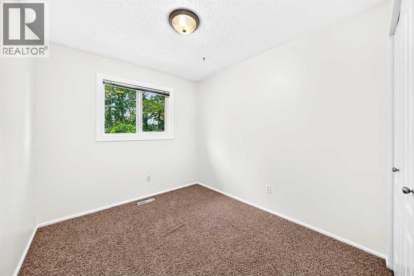
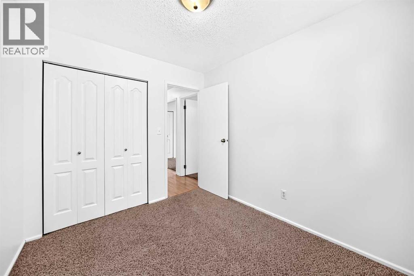
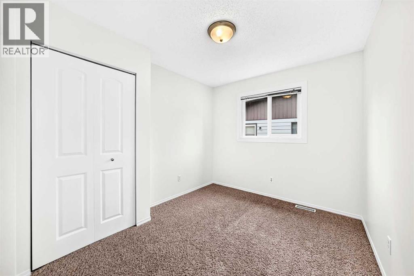
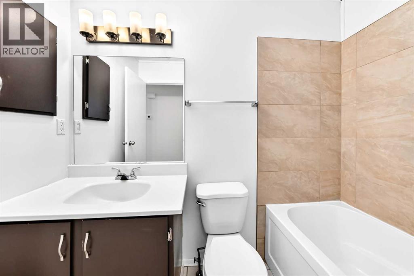
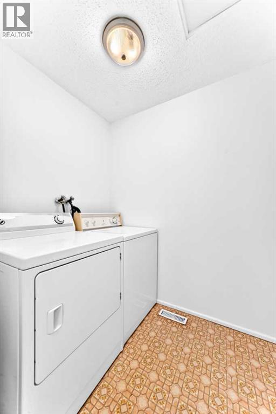
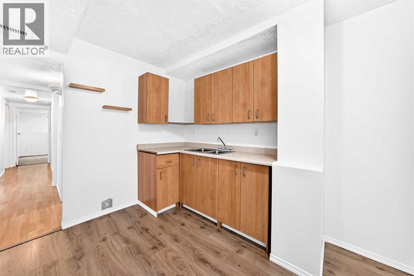
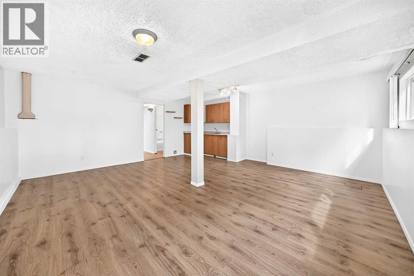
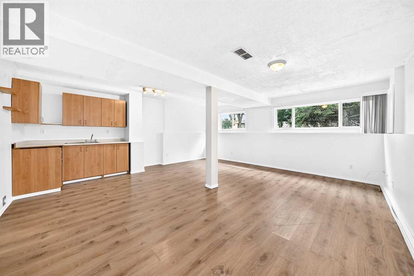
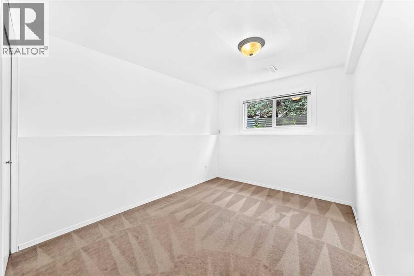
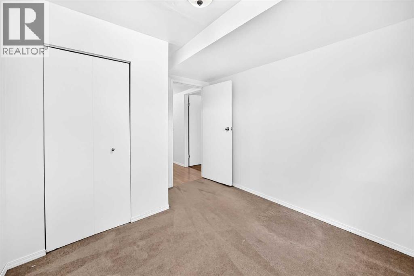
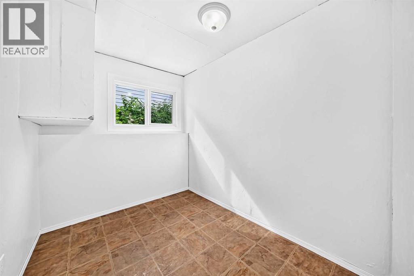
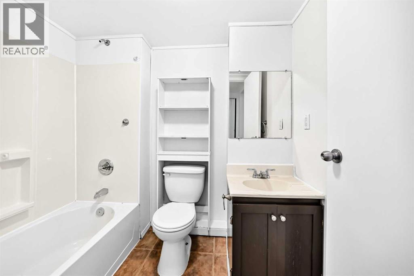
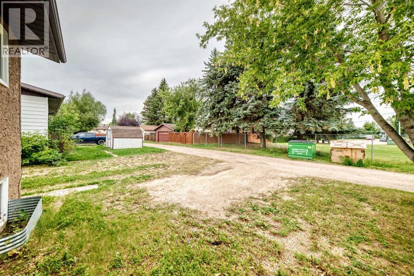
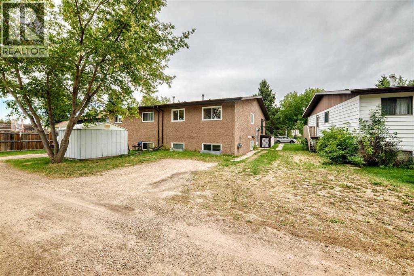
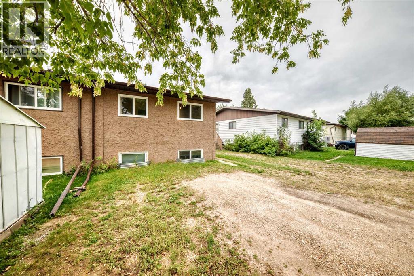
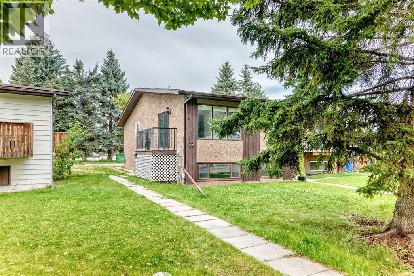
Fantastic 5 Bedroom plus den 1/2 Duplex in Lacombe. This home has 5 bedrooms plus a den that can be a 6th bedroom, 2 full bathrooms and a full yard with lots of parking. Perfect for families and walking distance to schools. The upper level is bright with a galley kitchen wrapping into the dining room, then into a living room with a patio that has extra outside storage underneath. Down the main hall there is 3 Bedrooms, a 4 piece bathroom and a main floor laundry room. The basement has the extra 2 bedrooms and den with another 4 piece bathroom and a large family room with wet bar perfect for entertaining. (id:51989)
Features of 28 Woodland Drive
- MLS® Number A2338714
- Price $260,000
- Bedrooms: 3
- Bathrooms: 1
- Square Footage: 1010 sqft
- Property Type: Duplex
- Community Name: Woodlands
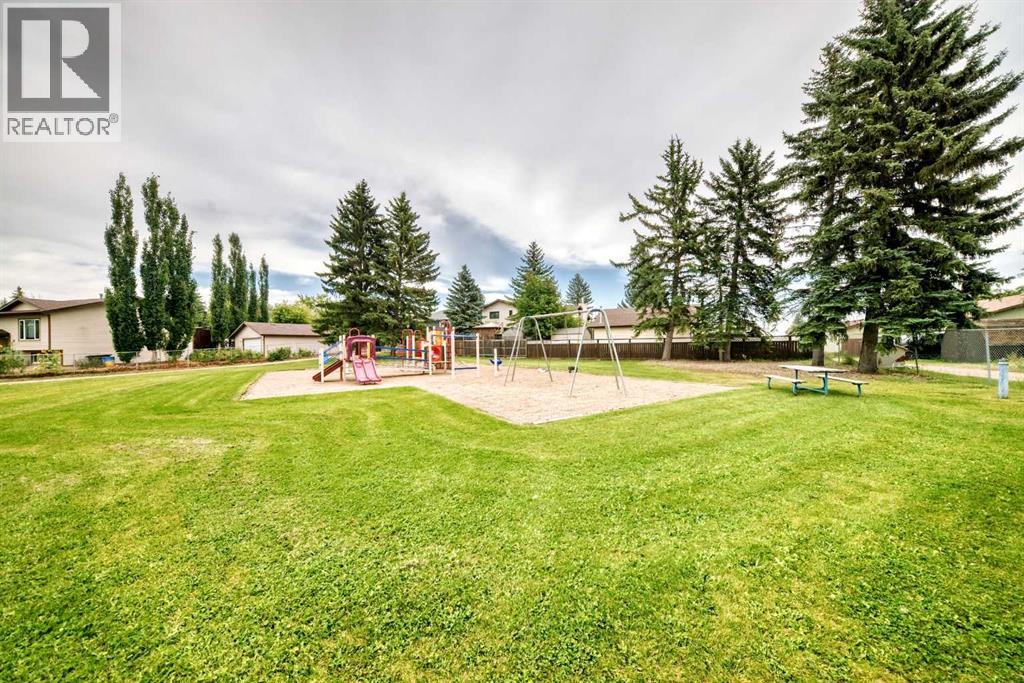
- Amenities Near By Park, Playground, Schools
- Features Wet Bar
- Parking Space Total 1
- Plan 7823298
Buildings
| Bathroom Total | 1 | Bedrooms Above Ground | 3 |
| Bedrooms Total | 3 | Appliances | Washer, Refrigerator, Dishwasher, Stove, Dryer |
| Architectural Style | Bi-level | Basement Development | Finished |
| Basement Type | Full (finished) | Constructed Date | 1981 |
| Construction Material | Wood Frame | Construction Style Attachment | Semi-detached |
| Cooling Type | None | Flooring Type | Carpeted, Laminate, Linoleum, Tile |
| Foundation Type | Poured Concrete | Heating Fuel | Natural Gas |
| Heating Type | Forced Air | Size Interior | 1010 Sqft |
| Total Finished Area | 1010.3 Sqft | Type | Duplex |
Parking
| Other |
Land
| Acreage | No | Fence Type | Partially Fenced |
| Land Amenities | Park, Playground, Schools | Landscape Features | Landscaped |
| Size Frontage | 10.36 M | Size Irregular | 3180.00 |
| Size Total | 3180 Sqft|0-4,050 Sqft | Size Total Text | 3180 Sqft|0-4,050 Sqft |
| Zoning Description | R2 |
Rooms
| Level | Type | Length | Width | Dimensions |
|---|---|---|---|---|
| Main Level | Kitchen | 10.67 Ft x 8.50 Ft | ||
| Main Level | Living Room | 19.25 Ft x 10.25 Ft | ||
| Main Level | Primary Bedroom | 10.75 Ft x 10.25 Ft | ||
| Main Level | Bedroom | 9.67 Ft x 8.42 Ft | ||
| Main Level | Bedroom | 10.25 Ft x 8.83 Ft | ||
| Main Level | Dining Room | 8.67 Ft x 8.50 Ft | ||
| Main Level | 4pc Bathroom | 7.83 Ft x 4.92 Ft |
Agents and Offices
- Christina Spence
- Office: Red Key Realty & Property Management