

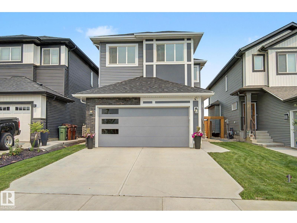
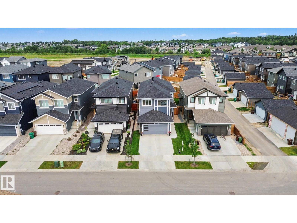
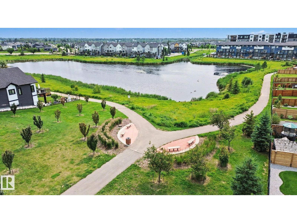
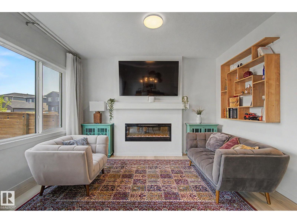
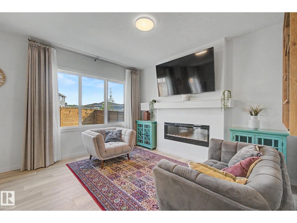
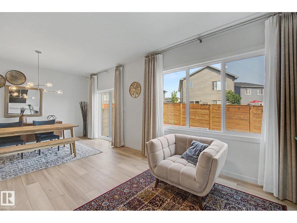
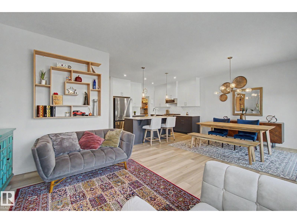
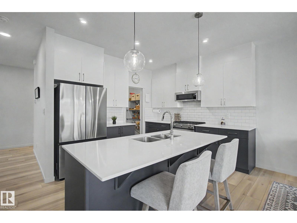
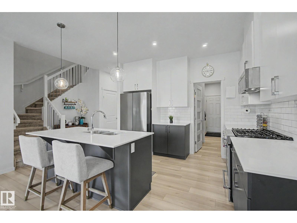
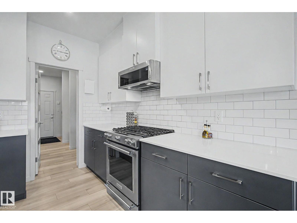
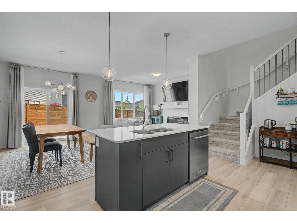
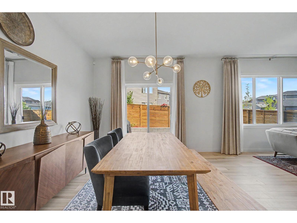
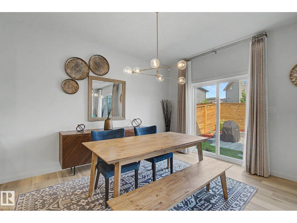
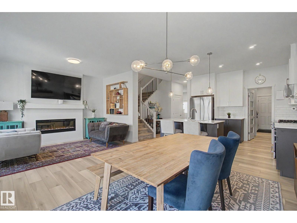
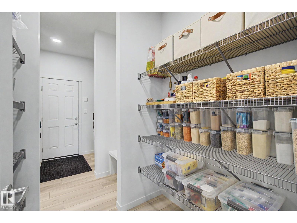
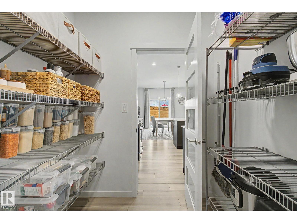
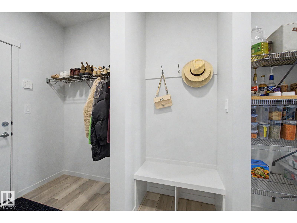
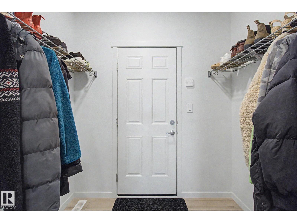
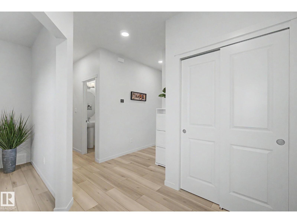
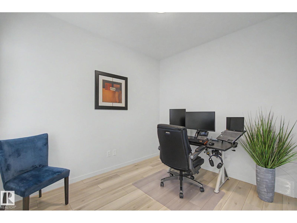
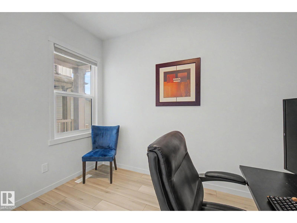
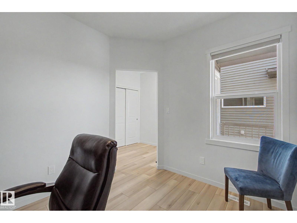
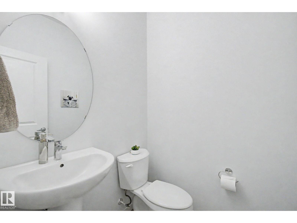
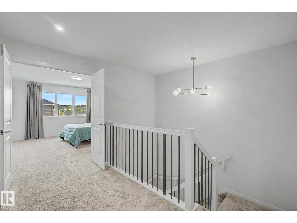
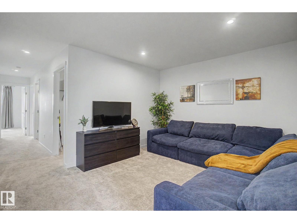
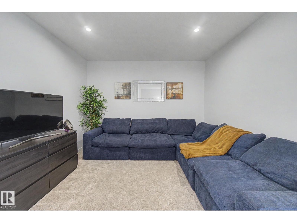
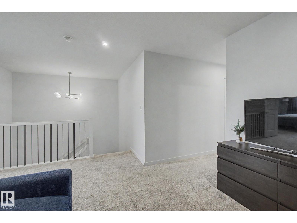
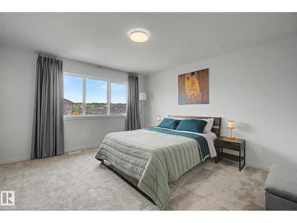
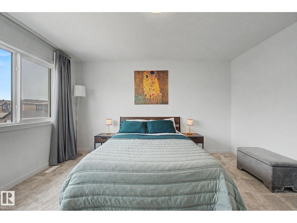
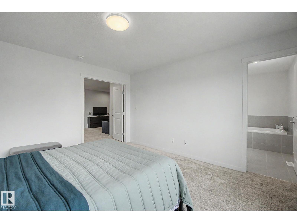
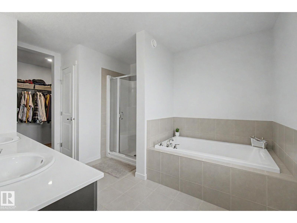
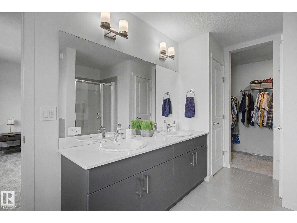
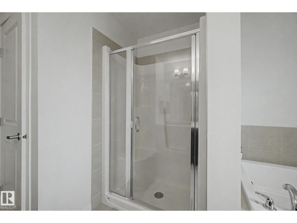
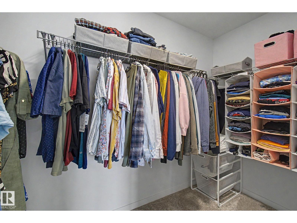
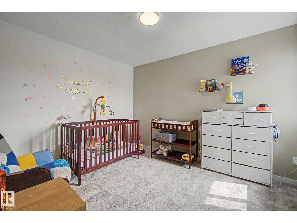
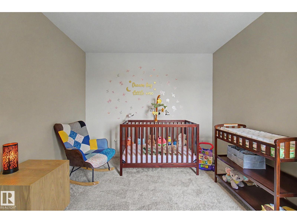
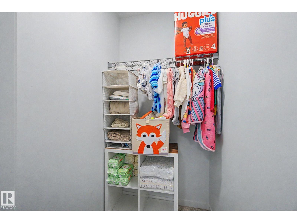
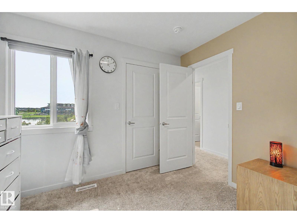
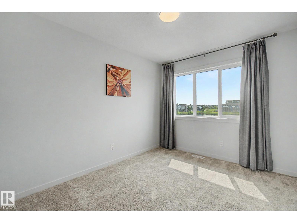
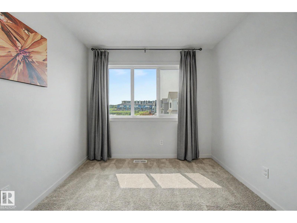
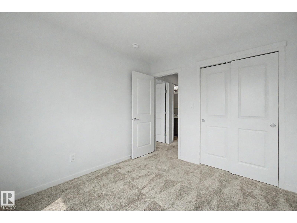
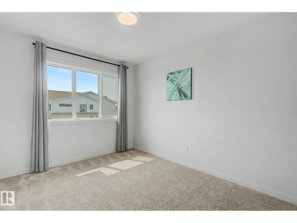
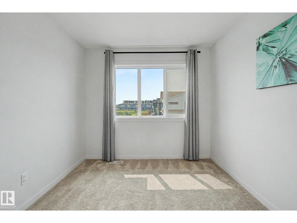
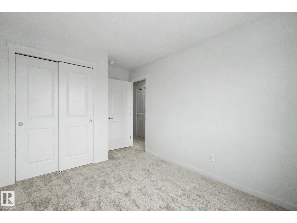
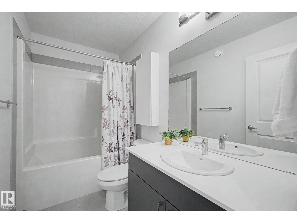
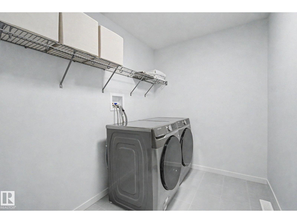
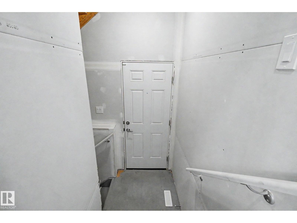
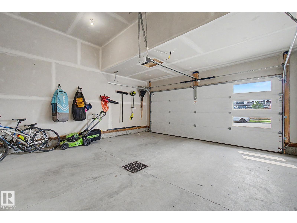
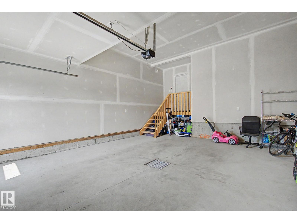
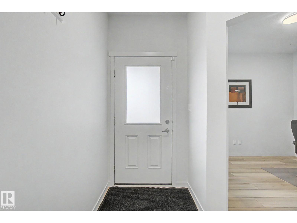
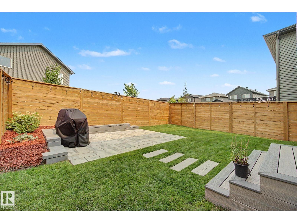
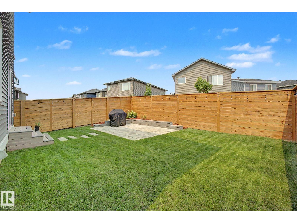
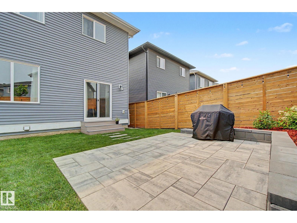
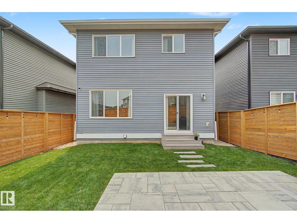
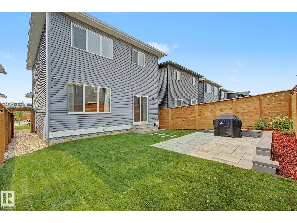
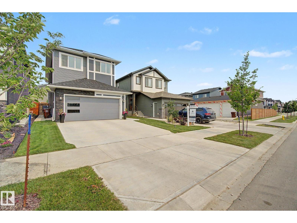
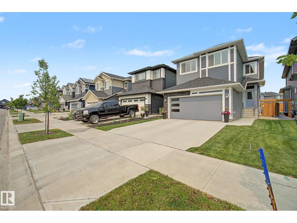
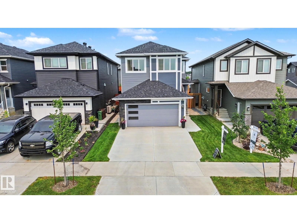
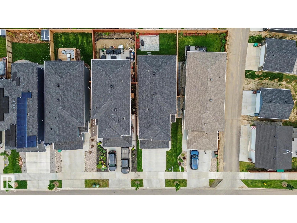
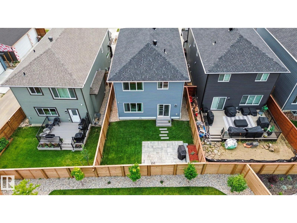
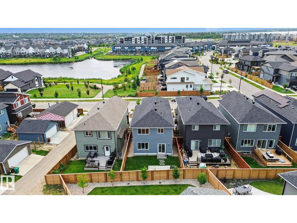
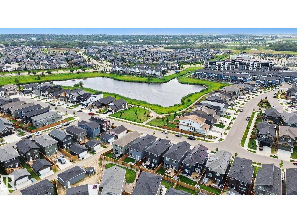
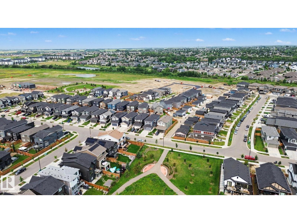
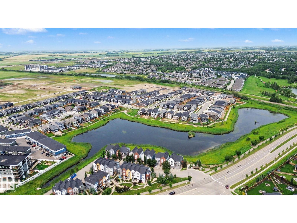
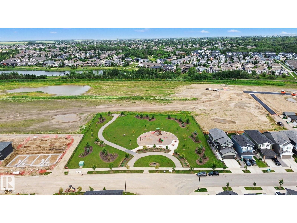
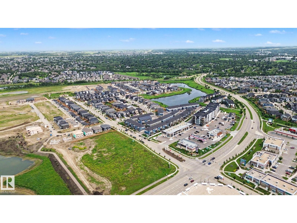
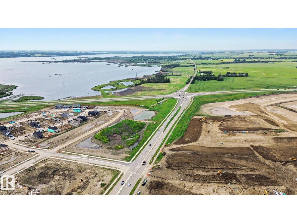
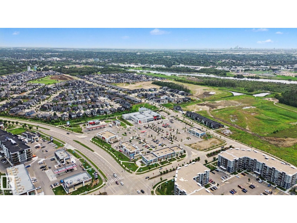
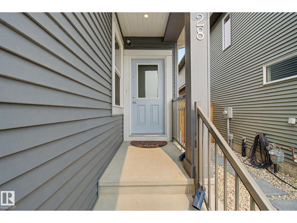
ACROSS FROM THE POND in the sought after community of Riverside! Built by Coventry, this immaculately maintained 2,314 sq ft home features 4 BEDROOMS ON THE UPPER LEVEL PLUS A BONUS ROOM! The bright open concept main floor offers a gorgeous kitchen with modern cabinetry, premium upgraded appliances with a gas range, large island and walk through pantry, seamlessly connecting to the dining area and living room with an electric fireplace. A den and half bath complete the main floor. Upstairs you'll find 4 spacious bedrooms, bonus room, upper laundry, and a primary retreat with French doors, walk in closet and spa inspired ensuite with dual vanities, soaker tub and separate shower. Upgraded with 200 amp service, a separate side entrance, 9ft ceilings, and basement rough-ins for a bath and 2nd laundry for future potential. Step outside to your landscaped yard with a patio and raised garden beds. Ideally located steps from walking trails, parks and playgrounds, and minutes from Henday and Ray Gibbon. (id:51989)
Features of 28 Rosewood Wy
- MLS® Number E4500949
- Price $679,000
- Bedrooms: 4
- Bathrooms: 3
- Square Footage: 2314 sqft
- Property Type: House
- Neigbourhood: Riverside (St. Albert)
- Amenities Near By Golf Course, Playground, Schools, Shopping
- Features No Back Lane
- Parking Space Total 2
- Structure Patio(s)
Open House
This property has open houses!
August
1
Saturday
Starts at:
12:00 pm
Ends at:3:00 pm
Buildings
| Bathroom Total | 3 | Bedrooms Total | 4 |
| Amenities | Ceiling - 9ft, Vinyl Windows | Appliances | Alarm System, Dishwasher, Dryer, Garage Door Opener Remote(s), Garage Door Opener, Microwave Range Hood Combo, Refrigerator, Gas Stove(s), Washer, Window Coverings |
| Basement Development | Unfinished | Basement Type | Full (unfinished) |
| Constructed Date | 2023 | Construction Style Attachment | Detached |
| Cooling Type | Central Air Conditioning | Fire Protection | Smoke Detectors |
| Fireplace Fuel | Electric | Fireplace Present | Yes |
| Fireplace Type | Unknown | Half Bath Total | 1 |
| Heating Type | Forced Air | Stories Total | 2 |
| Size Interior | 2314 Sqft | Type | House |
Parking
| Attached Garage |
Land
| Acreage | No | Fence Type | Fence |
| Land Amenities | Golf Course, Playground, Schools, Shopping | Surface Water | Ponds |
Rooms
| Level | Type | Length | Width | Dimensions |
|---|---|---|---|---|
| Main Level | Living Room | 3.97 m | 4.07 m | 3.97 m x 4.07 m |
| Main Level | Dining Room | 2.97 m | 4.07 m | 2.97 m x 4.07 m |
| Main Level | Kitchen | 3.69 m | 3.23 m | 3.69 m x 3.23 m |
| Main Level | Den | 3.21 m | 2.75 m | 3.21 m x 2.75 m |
| Main Level | Pantry | Measurements not available | ||
| Main Level | Mud Room | Measurements not available | ||
| Upper Level | Primary Bedroom | 3.91 m | 4.26 m | 3.91 m x 4.26 m |
| Upper Level | Bedroom 2 | 3.05 m | 3.56 m | 3.05 m x 3.56 m |
| Upper Level | Bedroom 3 | 2.8 m | 3.4 m | 2.8 m x 3.4 m |
| Upper Level | Bedroom 4 | 2.81 m | 4.09 m | 2.81 m x 4.09 m |
| Upper Level | Bonus Room | 3.21 m | 3.4 m | 3.21 m x 3.4 m |
| Upper Level | Laundry Room | Measurements not available |
Agents and Offices
- Ryan T. Gillen
- Office: Lux Real Estate Inc