

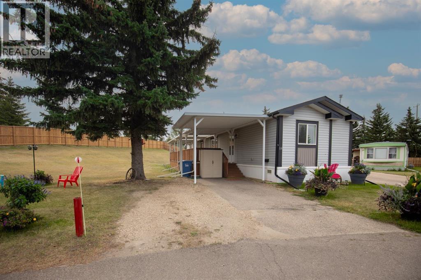
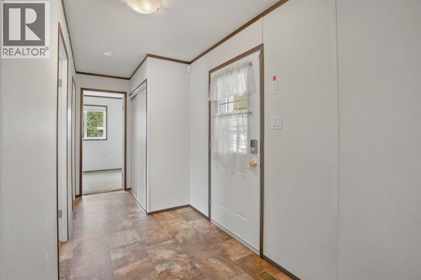
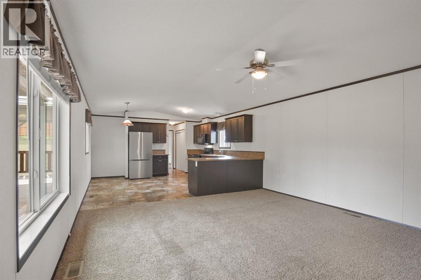
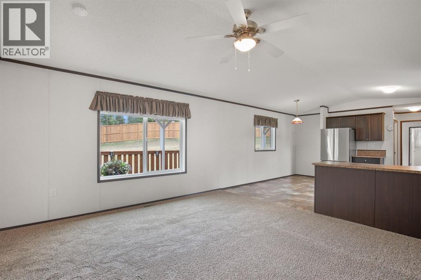
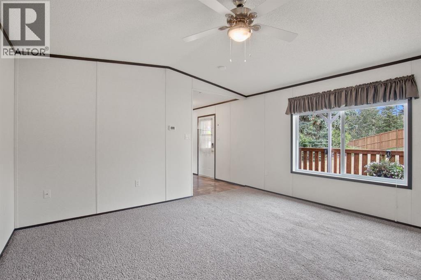
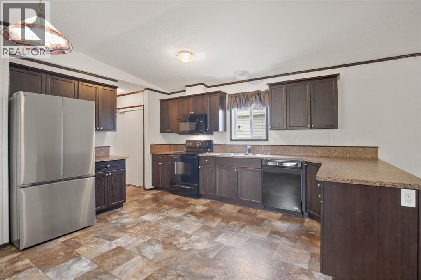
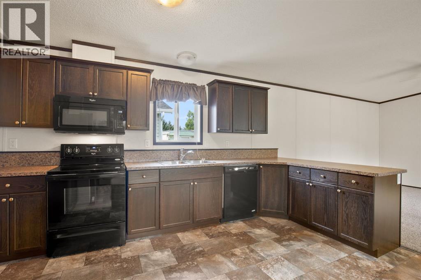
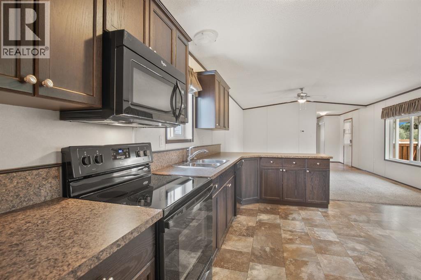
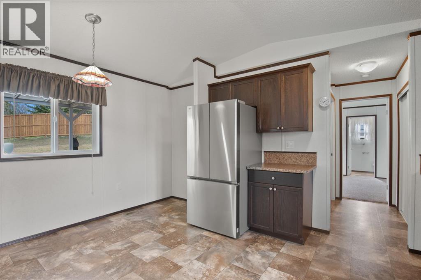
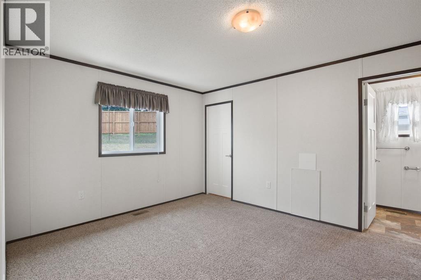
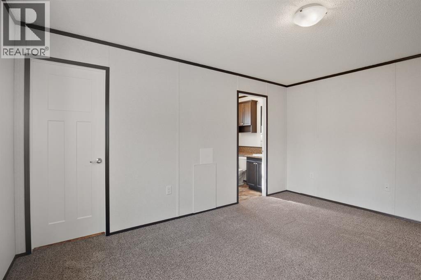
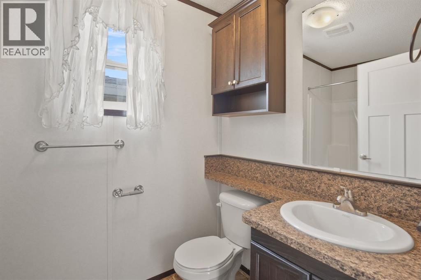
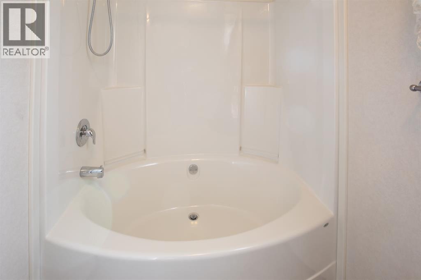
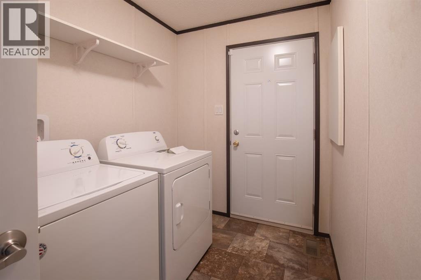
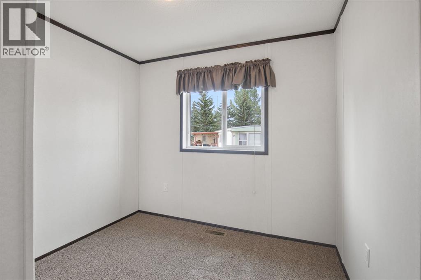
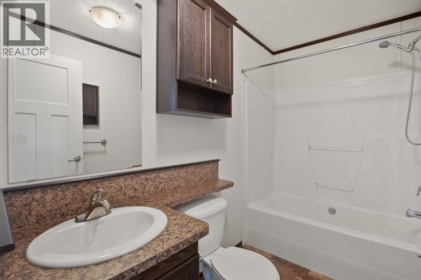
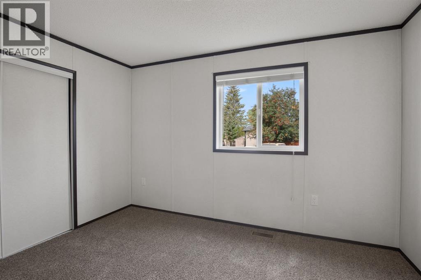
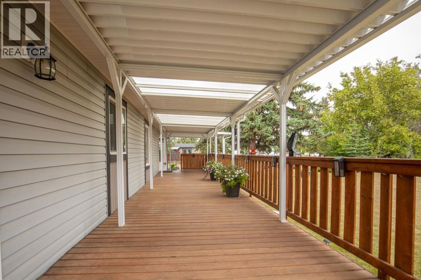
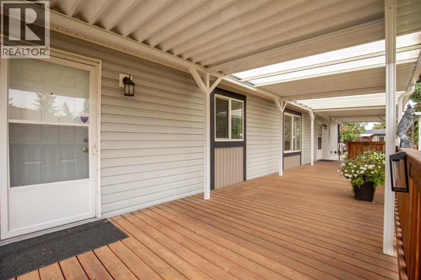
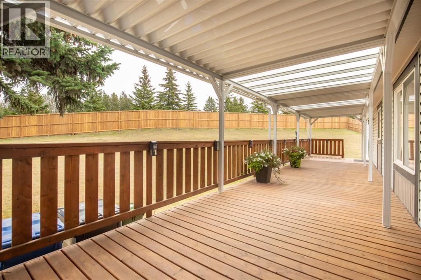
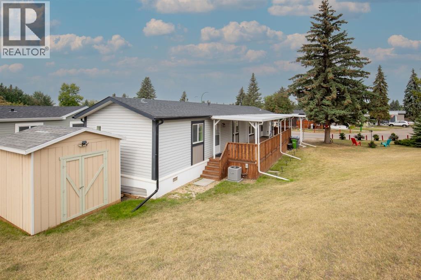
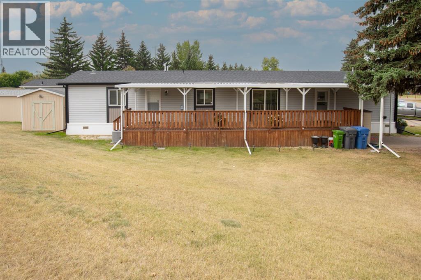
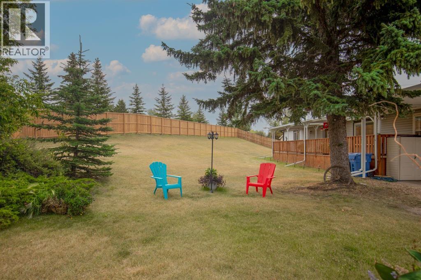
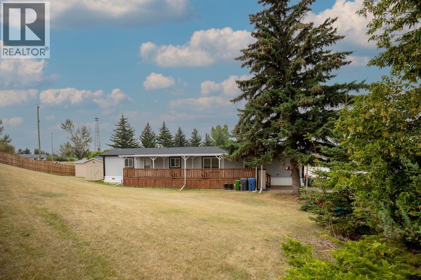
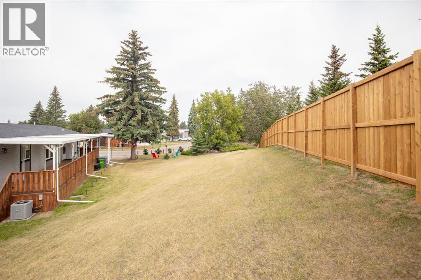
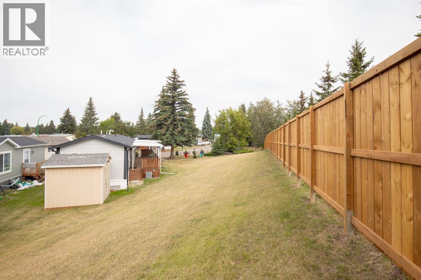
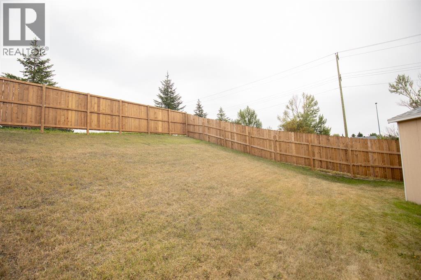
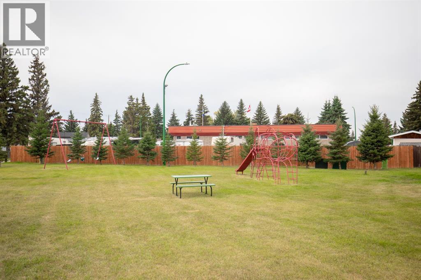
This 2015-built single-wide in Parkside Estates offers a bright and functional layout with 3 bedrooms and 2 bathrooms, including a spacious primary bedroom with its own ensuite. The open-concept kitchen, dining and living areas create a comfortable main living space with plenty of room to gather. Outside, a beautiful covered deck provides the perfect place to relax and enjoy the park-like yard, offering a surprisingly private and peaceful outdoor setting. Central air conditioning keeps the home comfortable through the summer months, while the included storage shed provides additional space for tools, bikes and seasonal items. Thoughtfully cared for inside and out, this is a fantastic opportunity to simply move in and enjoy! (id:51989)
Features of 28 Parkside Drive
- MLS® Number A2343080
- Price $198,000
- Bedrooms: 3
- Bathrooms: 2
- Square Footage: 1216 sqft
- Property Type: Mobile Home
- Community Name: Normandeau
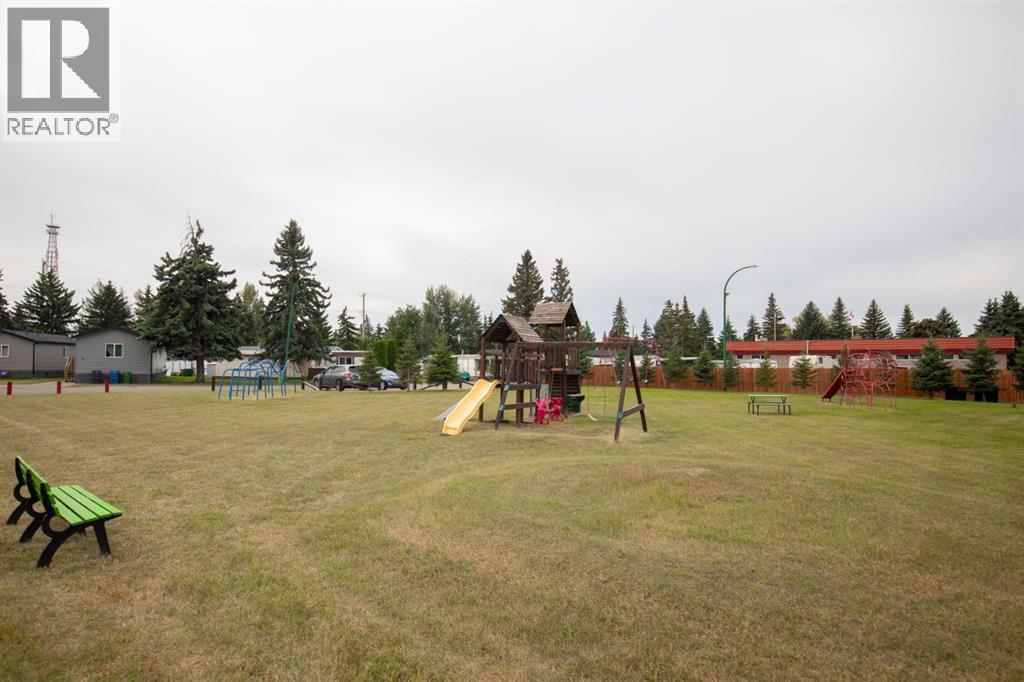
- Amenities Near By Park, Playground, Shopping
- Community Features Pets Allowed With Restrictions
- Parking Space Total 2
- Structure Deck
Buildings
| Bathroom Total | 2 | Bedrooms Above Ground | 3 |
| Bedrooms Total | 3 | Appliances | Washer, Refrigerator, Dishwasher, Range, Dryer, Window Coverings |
| Architectural Style | Mobile Home | Constructed Date | 2016 |
| Cooling Type | Central Air Conditioning | Flooring Type | Carpeted, Laminate |
| Heating Type | Forced Air | Stories Total | 1 |
| Size Interior | 1216 Sqft | Total Finished Area | 1216 Sqft |
| Type | Mobile Home |
Parking
| Carport | |
| Other |
Land
| Acreage | No | Land Amenities | Park, Playground, Shopping |
| Size Total Text | Mobile Home Pad (mhp) |
Rooms
| Level | Type | Length | Width | Dimensions |
|---|---|---|---|---|
| Main Level | Living Room | 14.67 Ft x 14.83 Ft | ||
| Main Level | Other | 9.50 Ft x 8.50 Ft | ||
| Main Level | Primary Bedroom | 11.42 Ft x 14.83 Ft | ||
| Main Level | 4pc Bathroom | .00 Ft x .00 Ft | ||
| Main Level | Bedroom | 8.00 Ft x 9.00 Ft | ||
| Main Level | 4pc Bathroom | .00 Ft x .00 Ft | ||
| Main Level | Bedroom | 9.50 Ft x 14.83 Ft |
Agents and Offices
- Brenda Bowness
- Owen Spearing
- Office: Century 21 Maximum