

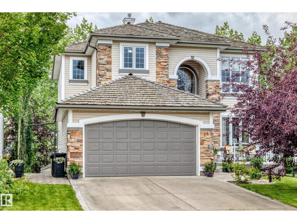
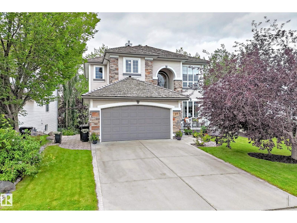
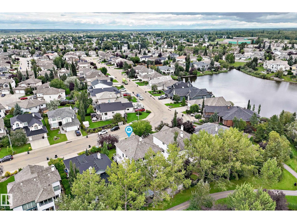
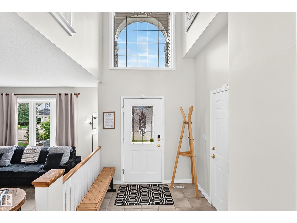
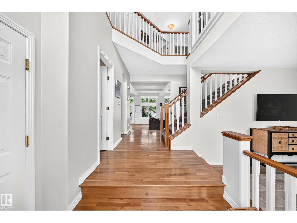
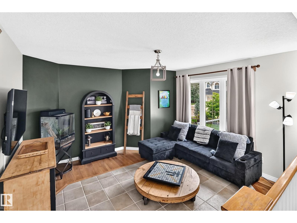
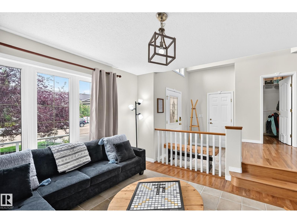
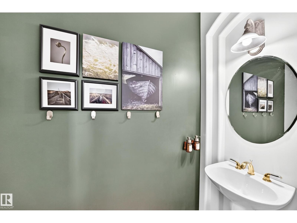
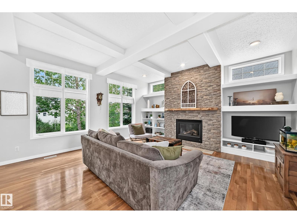
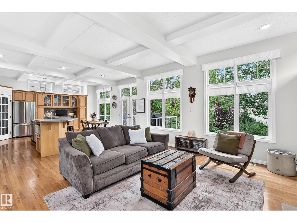
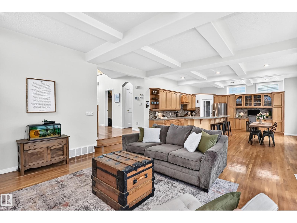
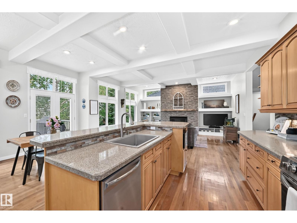
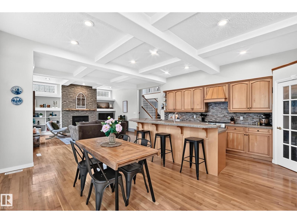
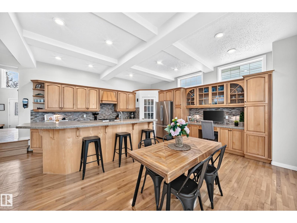
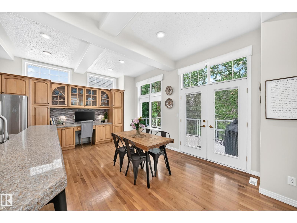
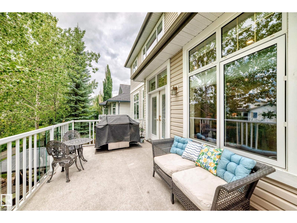
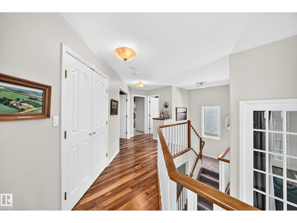
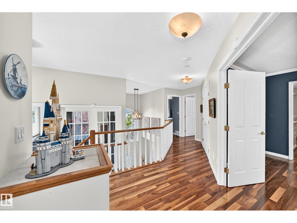
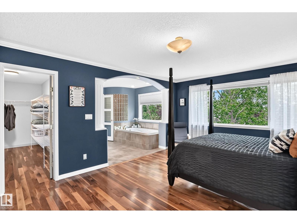
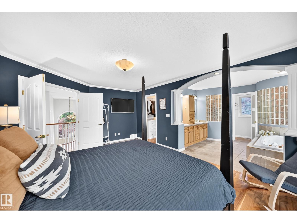
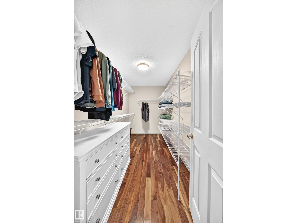
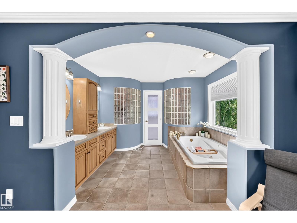
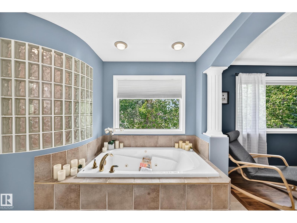
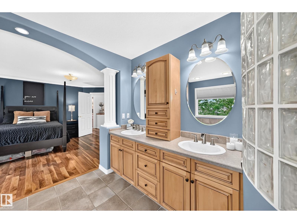
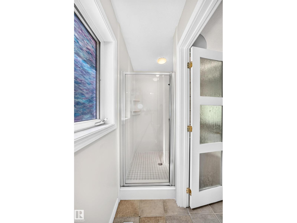
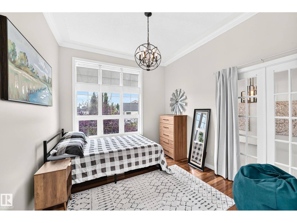
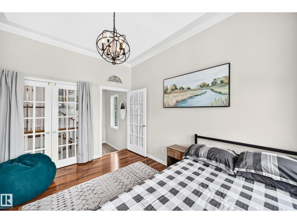
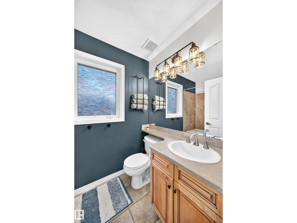
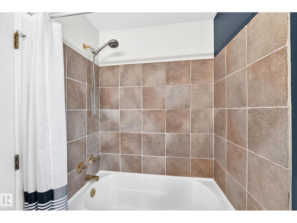
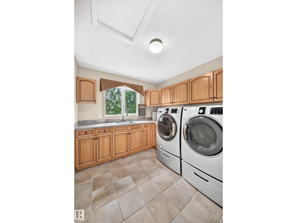
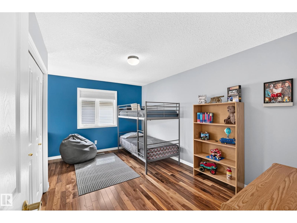
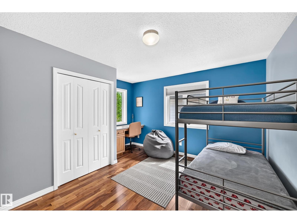
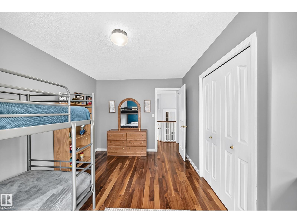
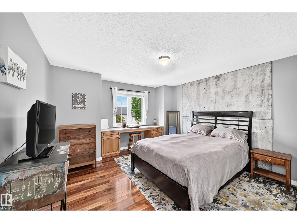
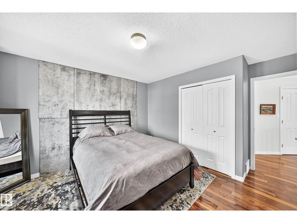
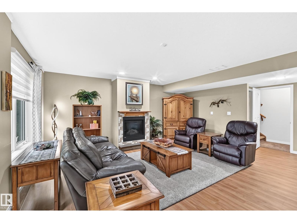
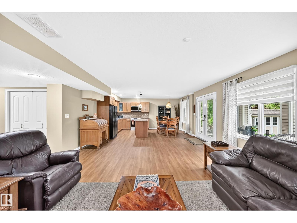
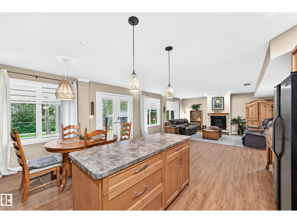
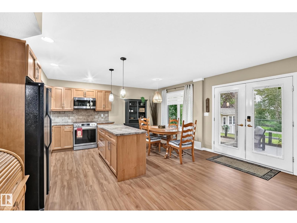
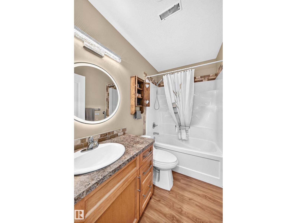
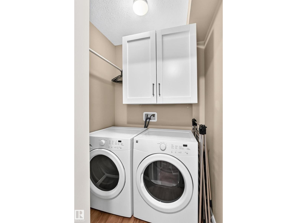
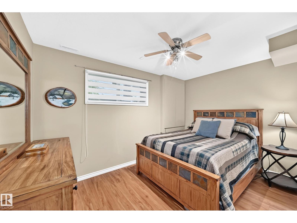
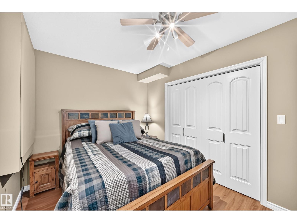
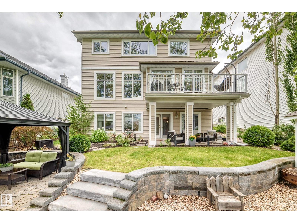
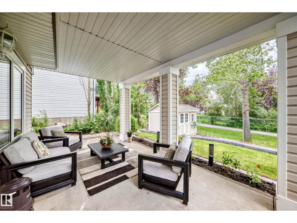
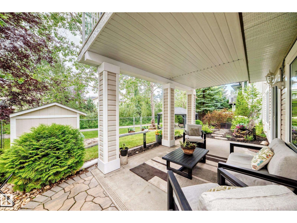
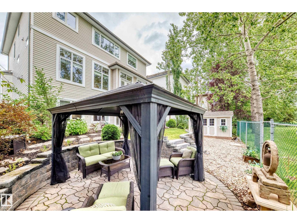
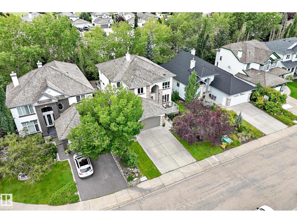
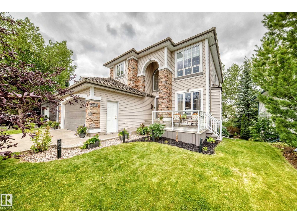
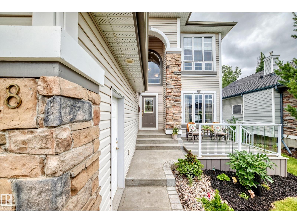
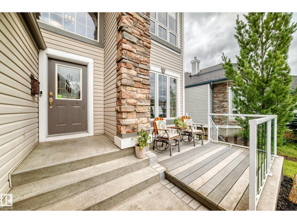
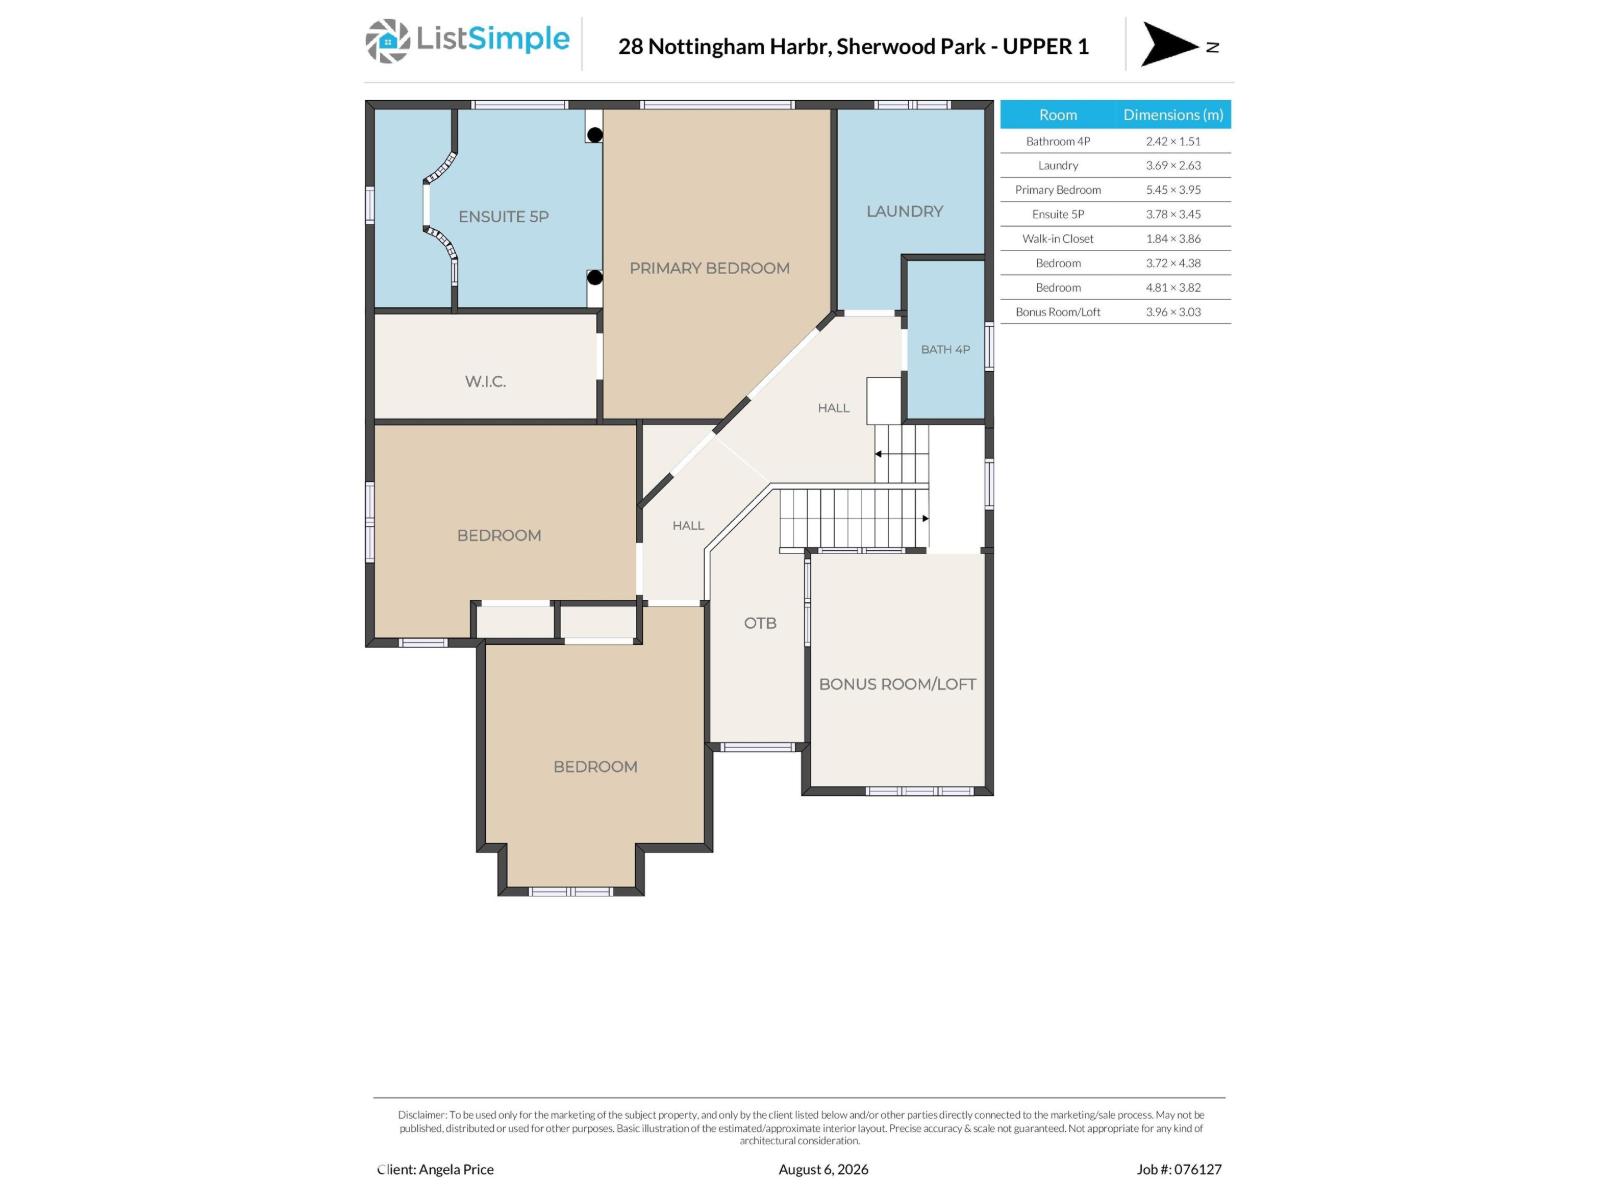
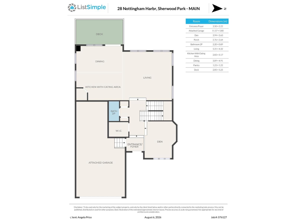
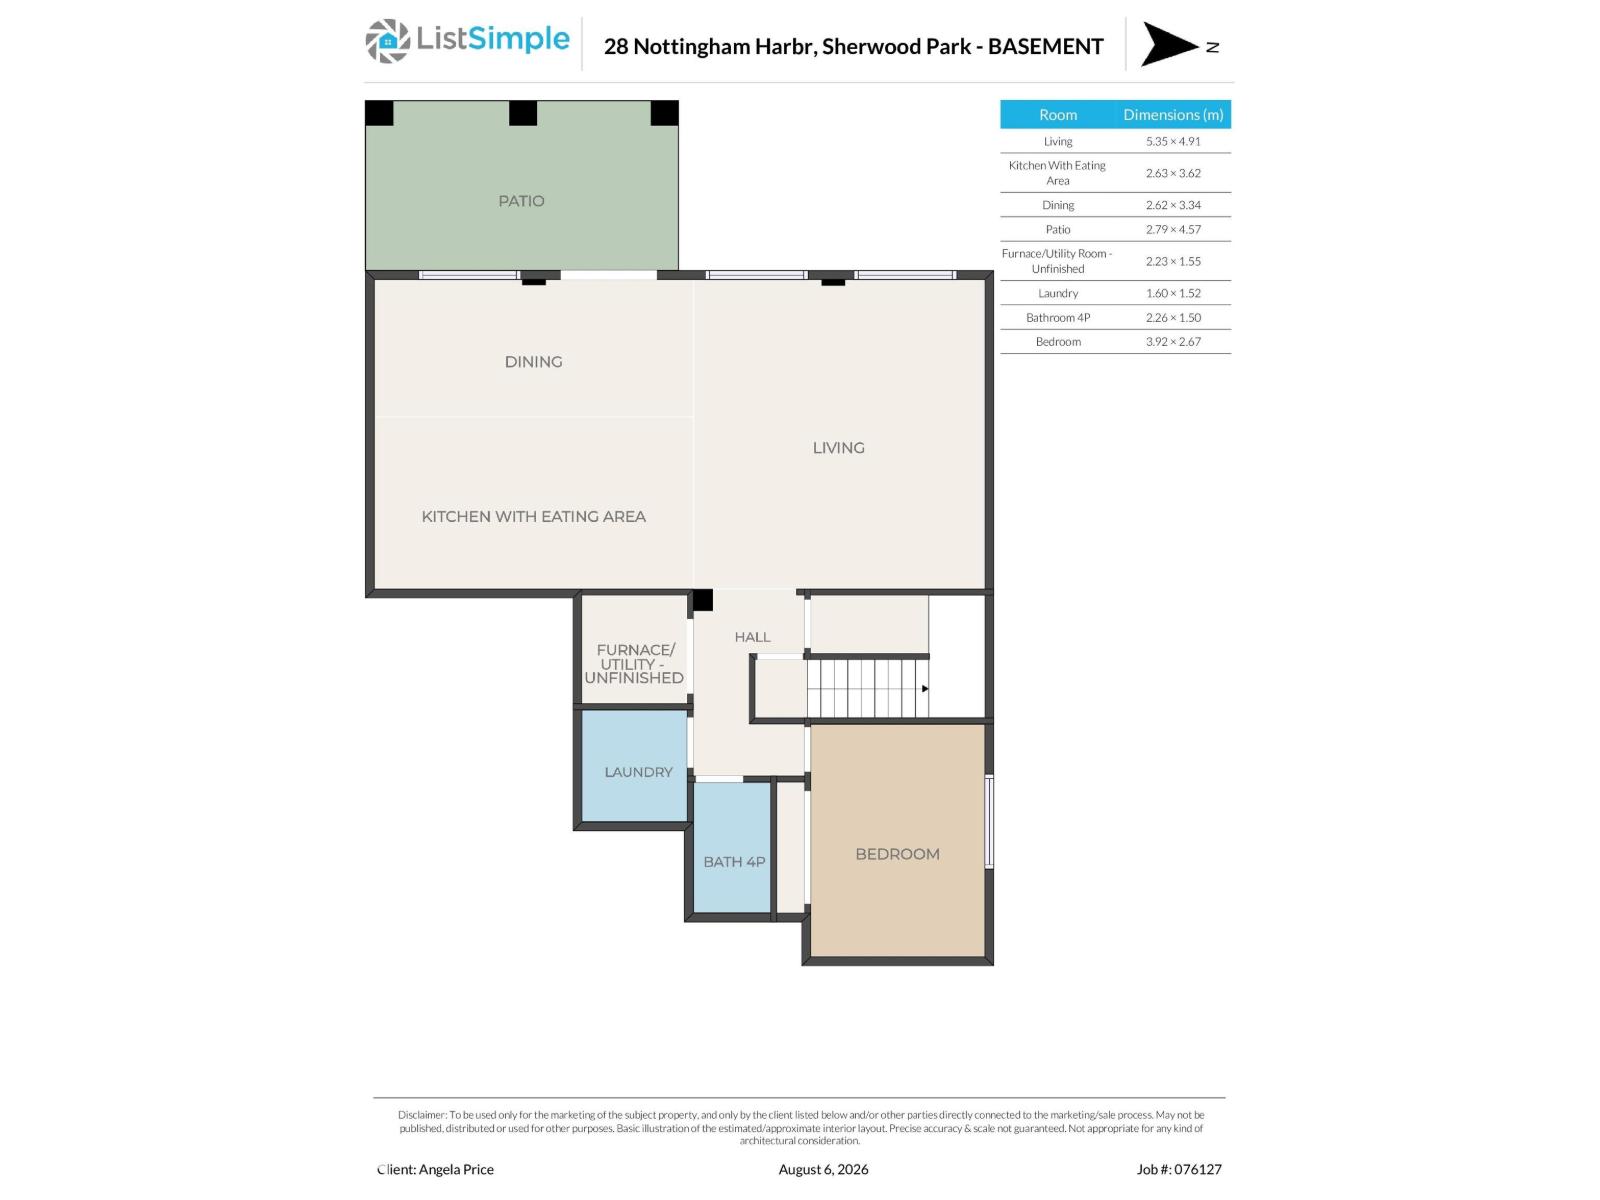
STUNNING NOTTINGHAM HOME! MOVE-IN READY! WALKOUT BASEMENT! HARDWOOD THROUGHOUT! EASY LAKE ACCESS! This exceptional Nottingham home offering over 3,200 sq. ft. of living space. The bright main floor features a spacious foyer, a flex room ideal for a den or office, and an open kitchen with an island, abundant cabinetry, generous counter space and eating area. The inviting living room boasts large windows and gas fireplace. Upstairs offers 3 spacious bedrooms, a large laundry room with sink, and an additional flex room. The fully finished 1 bedroom, walkout basement with a separate entrance is bright and spacious. It includes a kitchen with a fridge, stove, dishwasher, dining area, and living room. The triple tandem garage with high ceilings is ideal for car enthusiasts, storage or a workshop. Enjoy easy access to lakes, parks, schools, and amenities. This former Lottery Home is move-in ready, versatile, and designed for comfortable family living. (id:51989)
Features of 28 Nottingham Hb
- MLS® Number E4504102
- Price $1,148,883
- Bedrooms: 4
- Bathrooms: 4
- Square Footage: 2564 sqft
- Property Type: House
- Neigbourhood: Nottingham
- Amenities Near By Park, Golf Course, Playground, Schools, Shopping
- Community Features Lake Privileges
- Features No Back Lane
- Parking Space Total 5
- Structure Deck, Patio(s)
Buildings
| Bathroom Total | 4 | Bedrooms Total | 4 |
| Amenities | Ceiling - 9ft | Appliances | Garage Door Opener Remote(s), Garage Door Opener, Microwave Range Hood Combo, Microwave, Storage Shed, Window Coverings, Dryer, Two Refrigerators, Two Stoves, Two Washers, Dishwasher |
| Basement Development | Finished | Basement Features | Walk Out |
| Basement Type | Full (finished) | Constructed Date | 1999 |
| Construction Style Attachment | Detached | Cooling Type | Central Air Conditioning |
| Fireplace Fuel | Gas | Fireplace Present | Yes |
| Fireplace Type | Insert | Half Bath Total | 1 |
| Heating Type | Forced Air | Stories Total | 2 |
| Size Interior | 2564 Sqft | Type | House |
Parking
| Oversize | |
| Attached Garage |
Land
| Acreage | No | Fence Type | Fence |
| Land Amenities | Park, Golf Course, Playground, Schools, Shopping | Surface Water | Lake |
Rooms
| Level | Type | Length | Width | Dimensions |
|---|---|---|---|---|
| Basement | Bedroom 4 | 3.92m x 2.67m | ||
| Basement | Second Kitchen | 2.63m x 3.62m | ||
| Basement | Breakfast | 2.62m x 3.34m | ||
| Main Level | Living Room | 5.31m x 4.32m | ||
| Main Level | Dining Room | 3.09m x 4.91m | ||
| Main Level | Kitchen | 2.83m x 5.17m | ||
| Main Level | Den | 3.94m x 3.63m | ||
| Upper Level | Primary Bedroom | 5.45m x 3.95m | ||
| Upper Level | Bedroom 2 | 3.72m x 4.38m | ||
| Upper Level | Bedroom 3 | 4.81m x 3.82m | ||
| Upper Level | Bonus Room | 3.96m x 3.03m | ||
| Upper Level | Laundry Room | 3.69m x 2.63m |
Agents and Offices
- Hailey Taks
- Office: Real Broker