

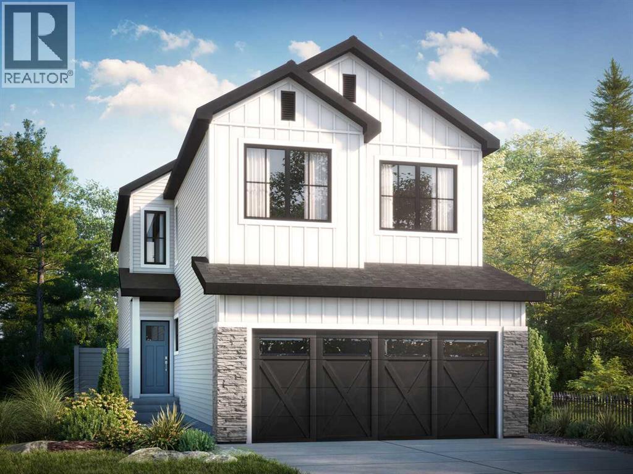
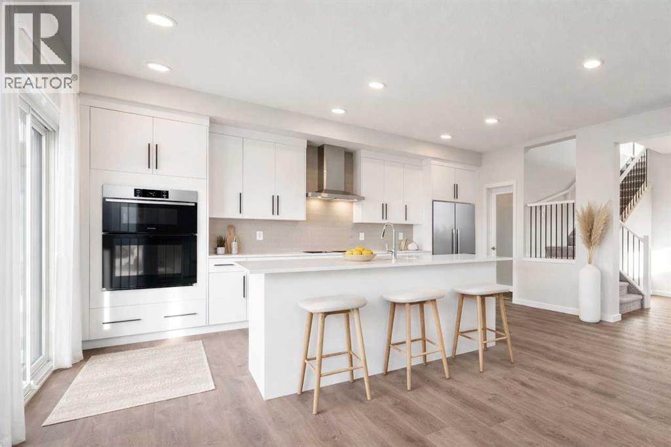
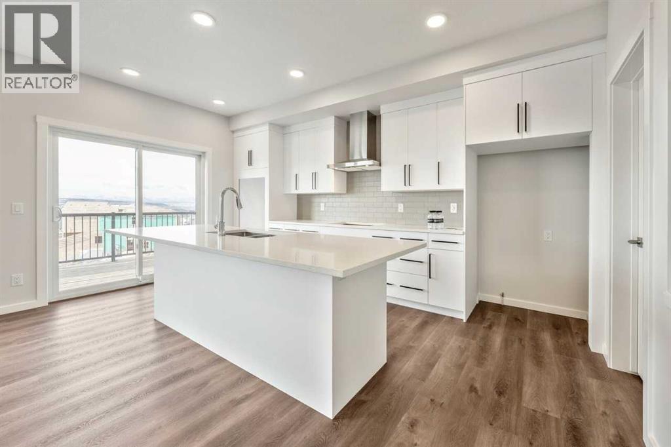
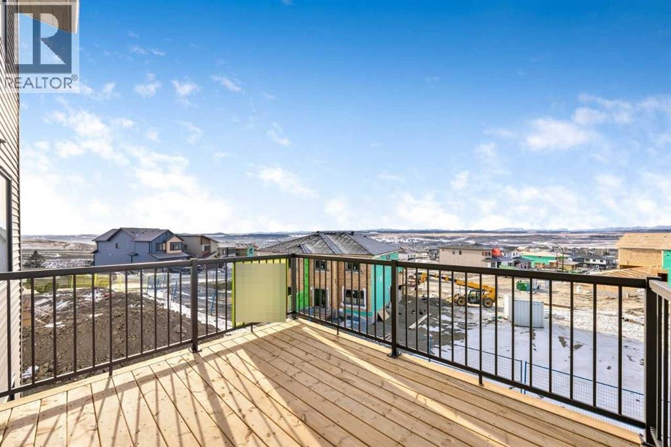
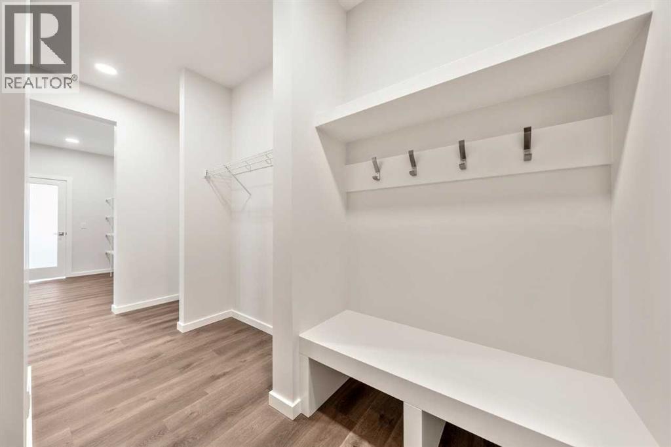
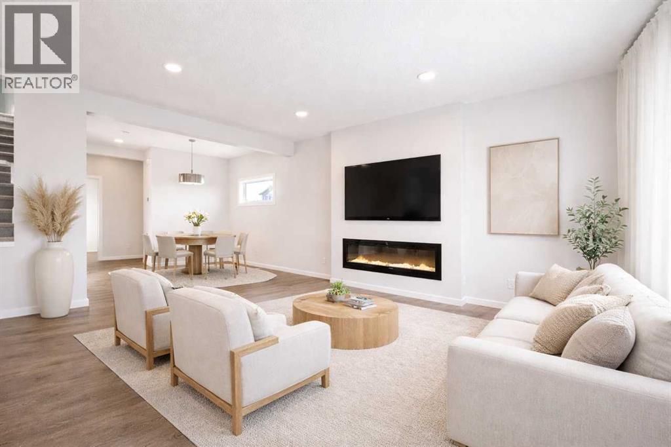
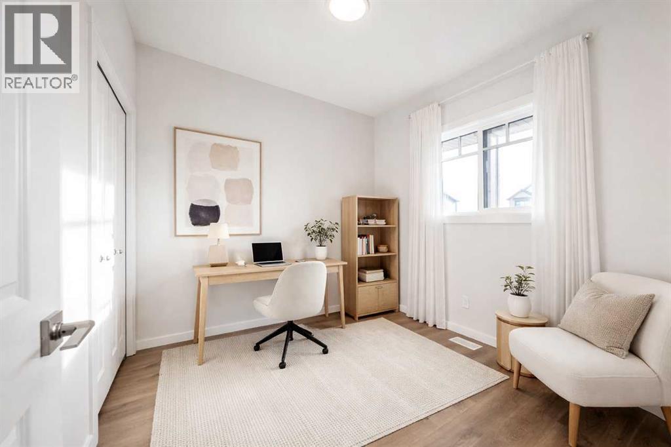
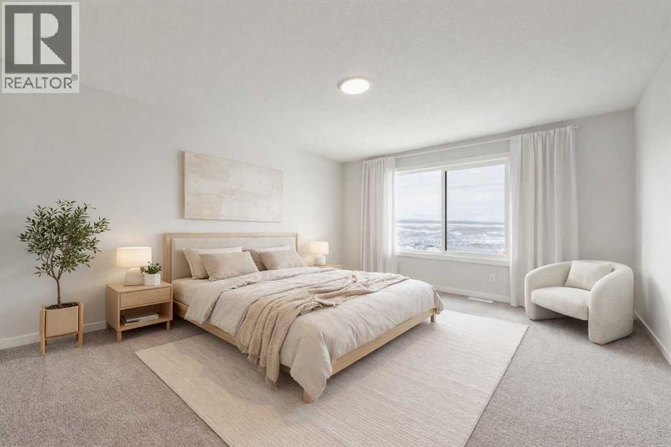
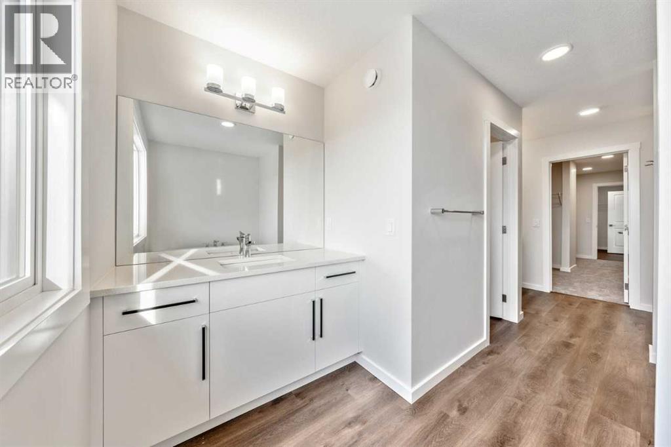
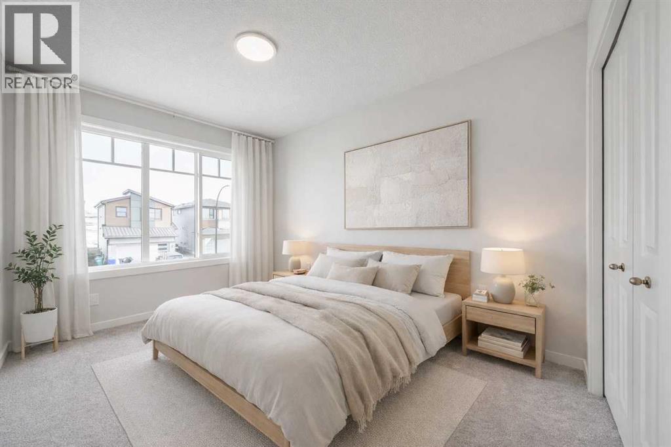
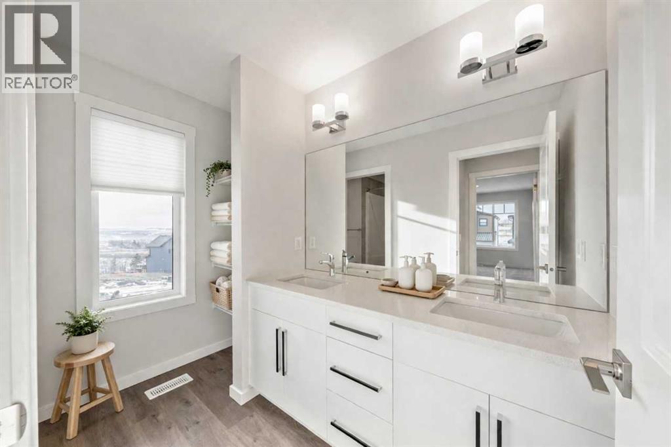
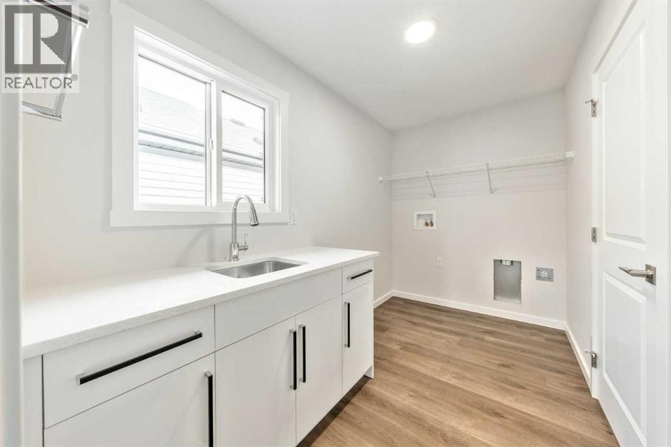
Welcome to the Maeve F at 28 Heritage Link in West Hawk, Cochrane - one of the community's HIGHEST ELEVATIONS, offering breathtaking MOUNTAIN VIEWS from the west-facing balcony, main floor, and primary bedroom. This 2,328 sq ft, 3+ bed, 2.5 bath home features a WALKLOUT BASEMENT with 9' foundation walls and private REAR ENTRANCE, ideal for potential future development. GOURMET KITCHEN has cabinets adjusted for BUILT-IN APPLIANCES, quartz countertops, large island, chimney hood fan, and walk-through pantry to the mudroom. Cozy up to the 50" ELECTRIC FIREPLACE in the great room, or work from the MAIN-FLOOR FLEX OFFICE. Upstairs, the primary retreat boasts mountain views, a spa-inspired 5-PC ENSUITE with DUAL VANITIES, soaker tub, and a massive walk-through closet leading to upper laundry. Extended CONCRETE PATIO and 10'x10' DECK offer great outdoor living, front attached double garage, plus high-efficiency furnace, HWT, and HRV for year-round comfort. Photos are representative. (id:51989)
Features of 28 Heritage Link
- MLS® Number A2342385
- Price $734,895
- Bedrooms: 3
- Bathrooms: 3
- Square Footage: 2372 sqft
- Property Type: House
- Community Name: Heritage Hills
- Amenities Near By Golf Course, Park, Playground, Schools, Shopping
- Community Features Golf Course Development
- Features French Door
- Parking Space Total 4
- Plan 2411850
- Structure Deck
Buildings
| Bathroom Total | 3 | Bedrooms Above Ground | 3 |
| Bedrooms Total | 3 | Appliances | Microwave Range Hood Combo |
| Basement Development | Unfinished | Basement Features | Walk Out |
| Basement Type | Full (unfinished) | Constructed Date | 2026 |
| Construction Material | Wood Frame | Construction Style Attachment | Detached |
| Cooling Type | None | Exterior Finish | Brick, Composite Siding, Vinyl Siding |
| Fireplace Present | Yes | Fireplace Total | 1 |
| Flooring Type | Carpeted, Vinyl Plank | Foundation Type | Poured Concrete |
| Half Bath Total | 1 | Heating Fuel | Natural Gas |
| Heating Type | Forced Air | Stories Total | 2 |
| Size Interior | 2372 Sqft | Total Finished Area | 2372.1 Sqft |
| Type | House |
Parking
| Attached Garage | 2 |
Land
| Acreage | No | Fence Type | Not Fenced |
| Land Amenities | Golf Course, Park, Playground, Schools, Shopping | Size Depth | 35 M |
| Size Frontage | 7.97 M | Size Irregular | 357.93 |
| Size Total | 357.93 M2|0-4,050 Sqft | Size Total Text | 357.93 M2|0-4,050 Sqft |
| Zoning Description | R-mx |
Rooms
| Level | Type | Length | Width | Dimensions |
|---|---|---|---|---|
| Main Level | Other | 8.50 Ft x 10.00 Ft | ||
| Main Level | 2pc Bathroom | .00 Ft x .00 Ft | ||
| Main Level | Other | 11.67 Ft x 9.00 Ft | ||
| Main Level | Kitchen | 8.67 Ft x 16.50 Ft | ||
| Main Level | Great Room | 13.83 Ft x 16.50 Ft | ||
| Upper Level | Primary Bedroom | 13.00 Ft x 16.75 Ft | ||
| Upper Level | 5pc Bathroom | .00 Ft x .00 Ft | ||
| Upper Level | Bonus Room | 12.25 Ft x 18.00 Ft | ||
| Upper Level | 4pc Bathroom | .00 Ft x .00 Ft | ||
| Upper Level | Bedroom | 9.33 Ft x 12.33 Ft | ||
| Upper Level | Bedroom | 9.33 Ft x 11.83 Ft |
Agents and Offices
- David Lofthaug
- Office: Bode Platform Inc.