

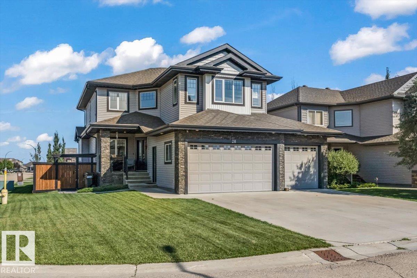
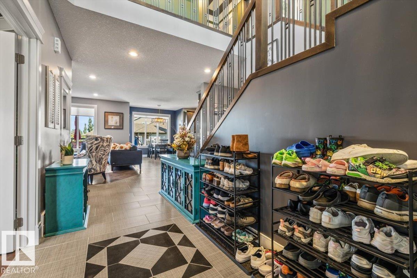
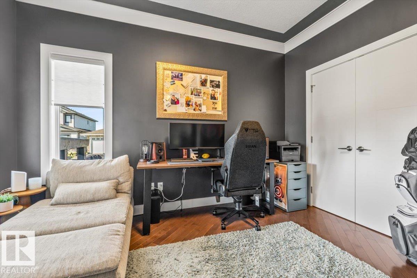
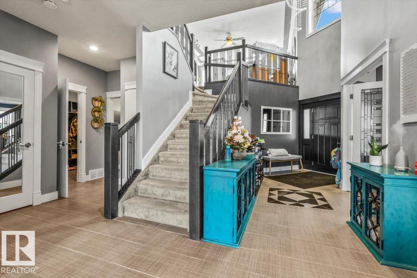
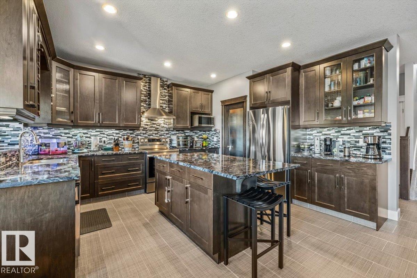
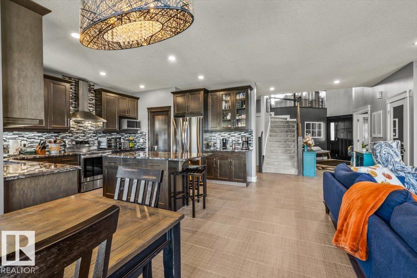
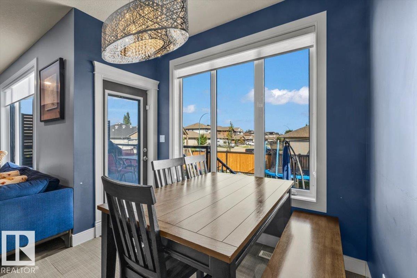
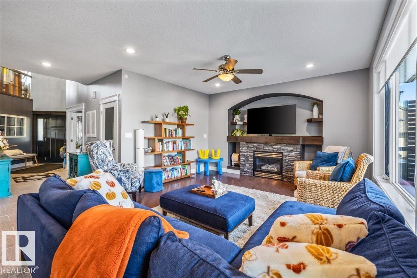
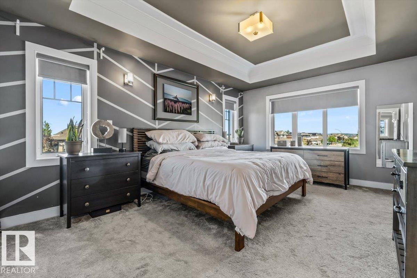
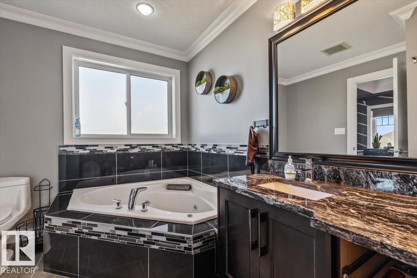
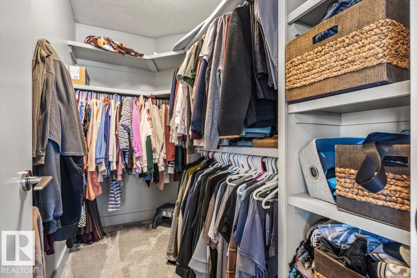
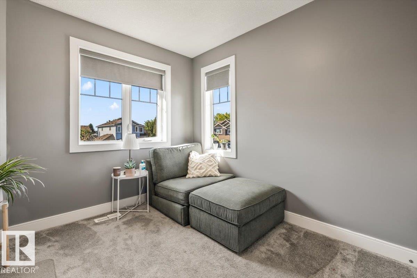
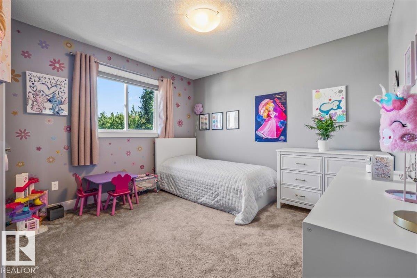
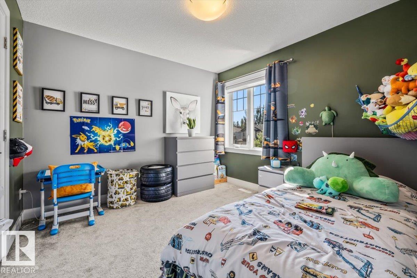
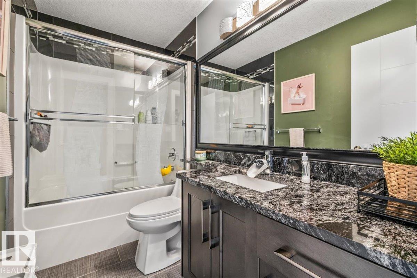
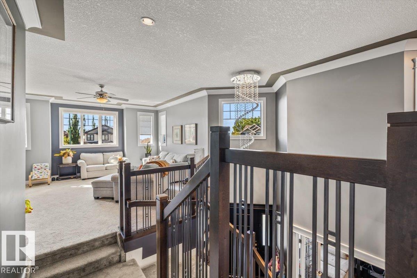
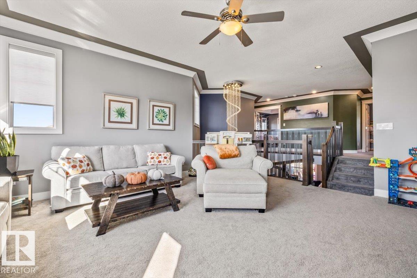
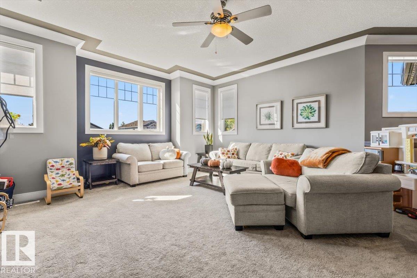
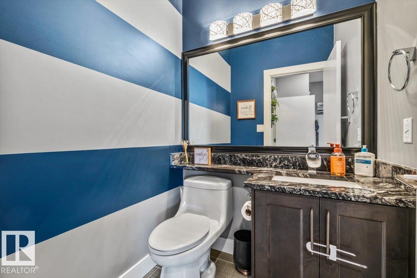
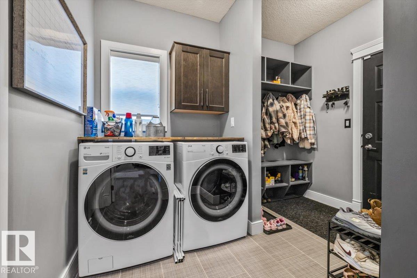
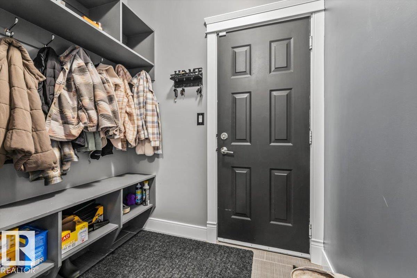
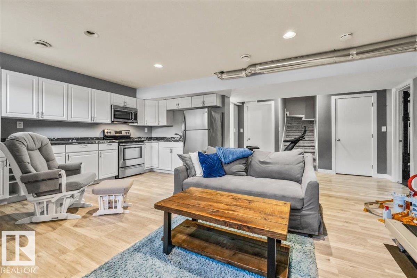
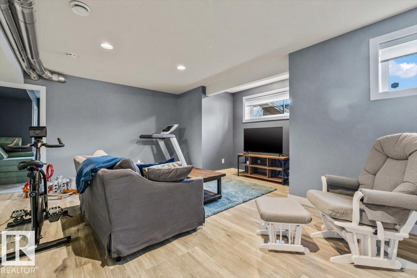
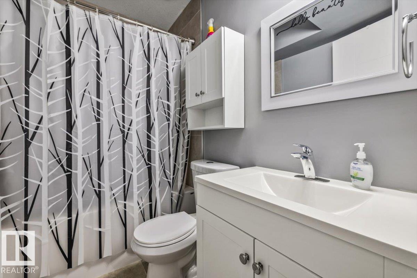
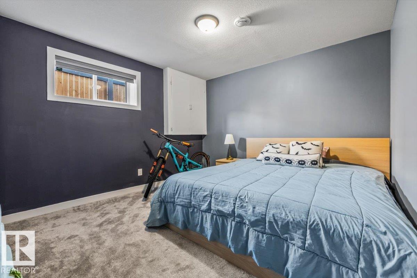
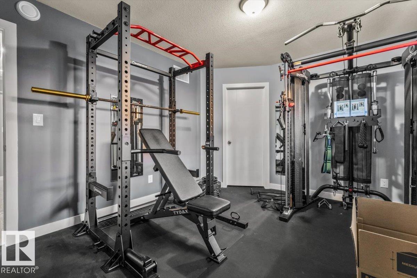
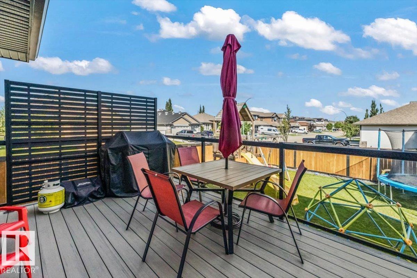
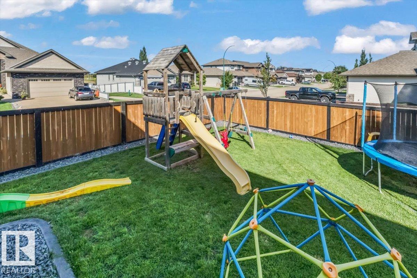
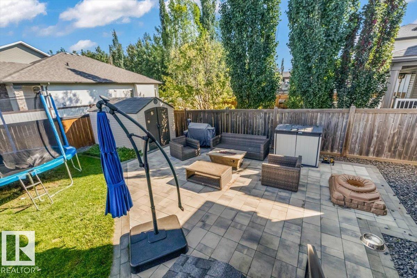
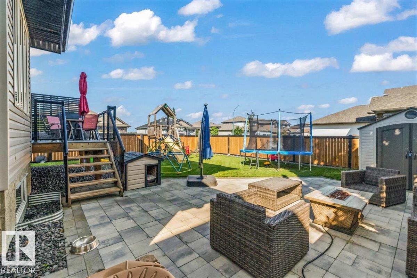
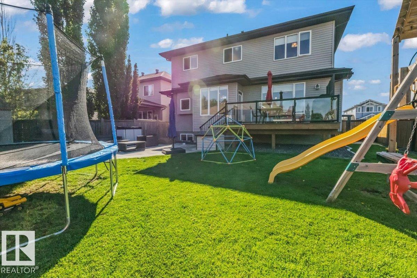
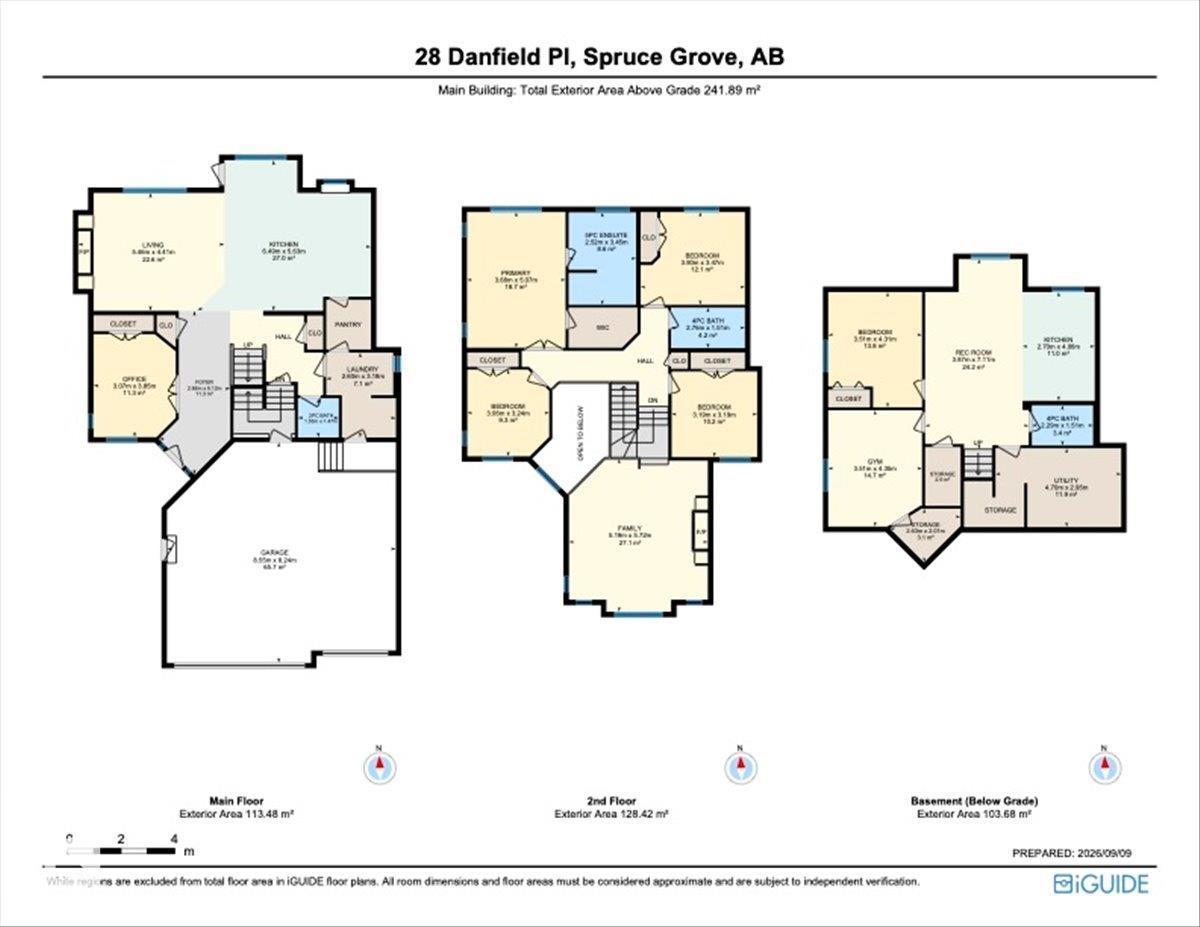
Space, style, and versatility come together in this impressive 6 bedroom 3.5 bathroom home thoughtfully designed to offer room for every chapter of family life. From the moment you step inside the generous layout and beautiful updates create a warm, refined atmosphere that feels both elevated and inviting. The main floor features a dedicated office, while the spacious upper-level bonus room provides the perfect retreat for movie nights, play spaces or family relaxing. The fully finished basement adds an incredible layer of flexibility with a basement suite, ideal for guests and additional living space. Thoughtful updates enhance style and comfort including new appliances, new carpet throughout, and fresh paint. Attention to detail continues outside, where you can enjoy the composite deck, new fencing, updated landscaping and patio stones - Perfect for entertaining. A property this size, versatility, and level of finish is a rare find. Come experience all this beautiful home has to offer! (id:51989)
Features of 28 Danfield Pl
- MLS® Number E4507784
- Price $739,900
- Bedrooms: 6
- Bathrooms: 4
- Square Footage: 2604 sqft
- Property Type: House
- Neigbourhood: Deer Park_SPGR
- Amenities Near By Playground, Schools
- Features Corner Site, Closet Organizers
- Parking Space Total 6
- Structure Deck
Open House
This property has open houses!
September
12
Saturday
Starts at:
12:00 pm
Ends at:2:00 pm
Buildings
| Bathroom Total | 4 | Bedrooms Total | 6 |
| Amenities | Ceiling - 9ft | Appliances | Dishwasher, Dryer, Garage Door Opener Remote(s), Garage Door Opener, Hood Fan, Oven - Built-in, Microwave, Stove, Washer, Two Refrigerators, Two Stoves |
| Basement Development | Finished | Basement Type | Full (finished) |
| Constructed Date | 2013 | Construction Style Attachment | Detached |
| Cooling Type | Central Air Conditioning | Half Bath Total | 1 |
| Heating Type | Forced Air | Stories Total | 2 |
| Size Interior | 2604 Sqft | Type | House |
Parking
| Attached Garage |
Land
| Acreage | No | Fence Type | Fence |
| Land Amenities | Playground, Schools | Size Irregular | 607.87 |
| Size Total | 607.87 M2 | Size Total Text | 607.87 M2 |
Rooms
| Level | Type | Length | Width | Dimensions |
|---|---|---|---|---|
| Basement | Bedroom 5 | Measurements not available | ||
| Basement | Bedroom 6 | Measurements not available | ||
| Main Level | Office | Measurements not available | ||
| Main Level | Laundry Room | Measurements not available | ||
| Upper Level | Primary Bedroom | Measurements not available | ||
| Upper Level | Bedroom 2 | Measurements not available | ||
| Upper Level | Bedroom 3 | Measurements not available | ||
| Upper Level | Bedroom 4 | Measurements not available | ||
| Upper Level | Bonus Room | Measurements not available |
Agents and Offices
- Cheris Unrau
- Dan C. Chalifoux
- Office: Real Broker