

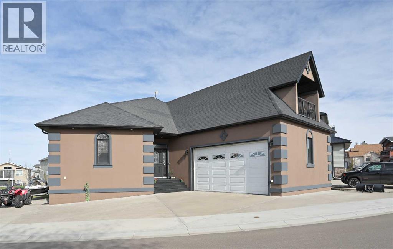
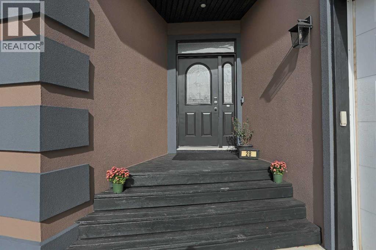
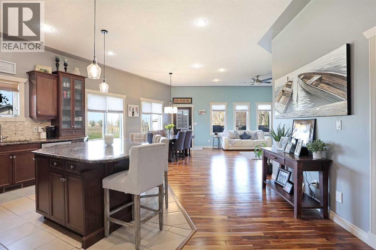
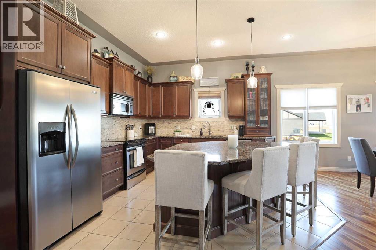
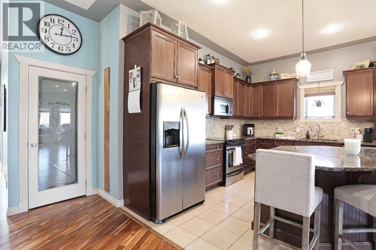
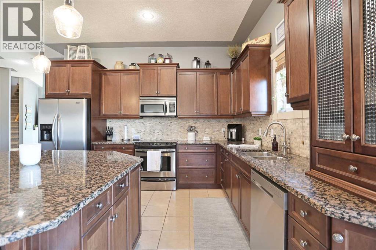
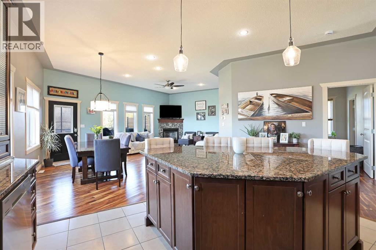
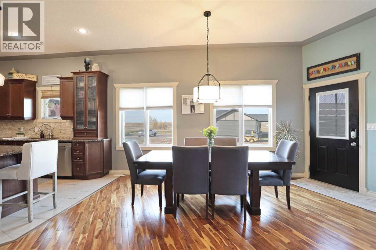
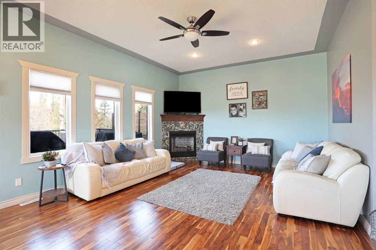
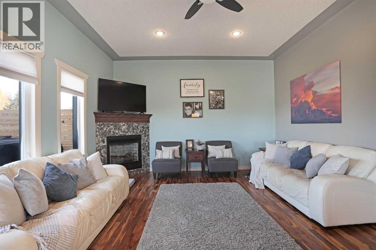
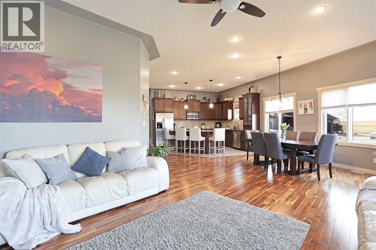
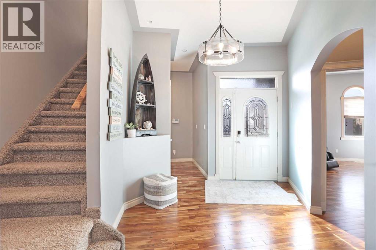
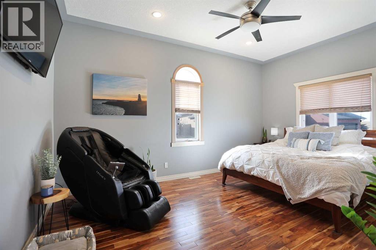
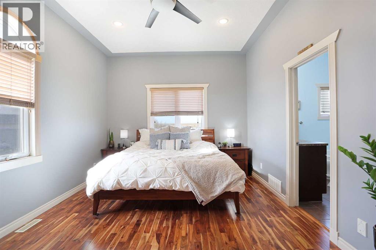
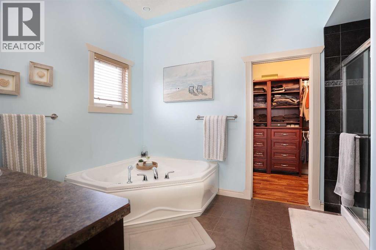
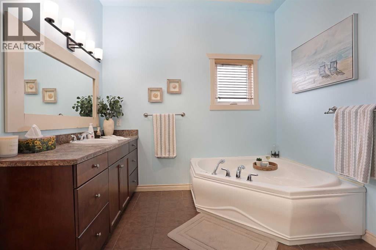
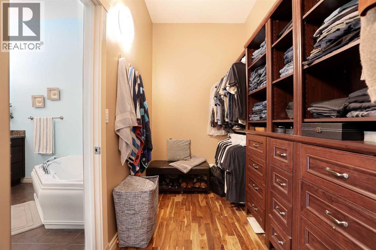
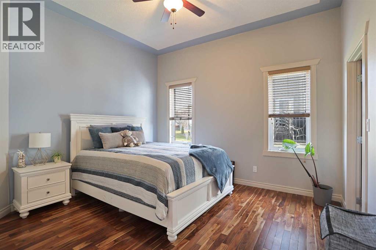
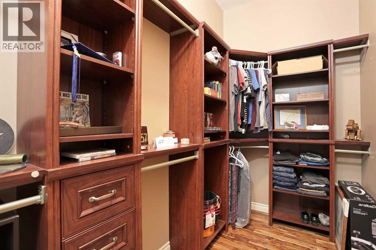
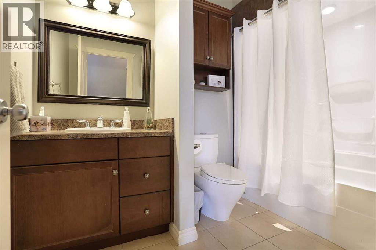
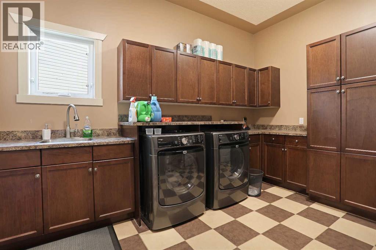
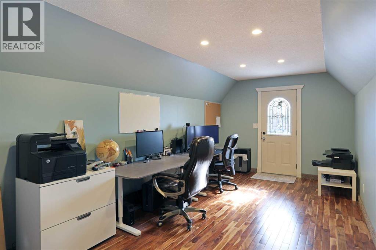
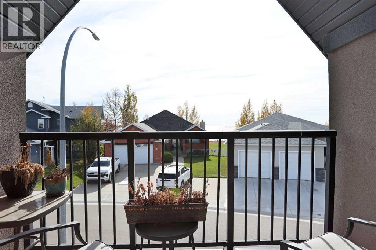
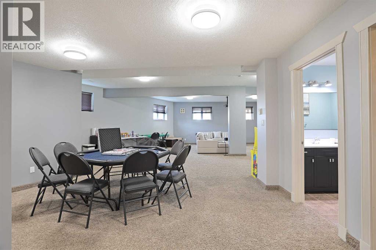
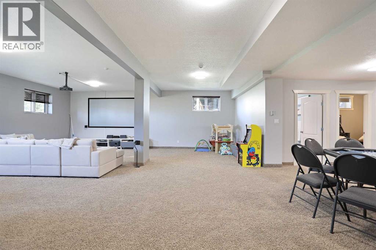
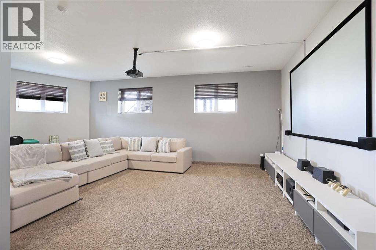
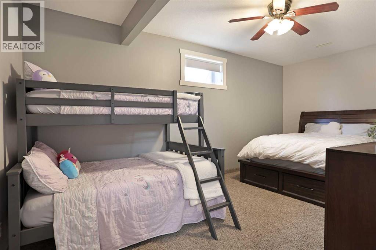
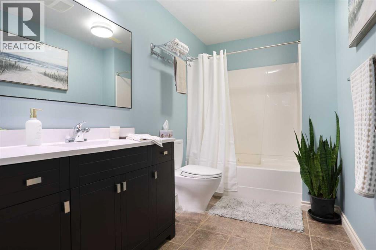
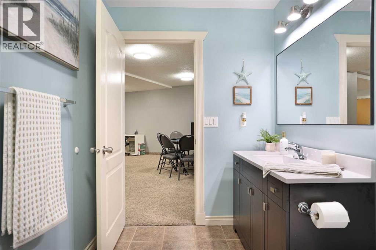
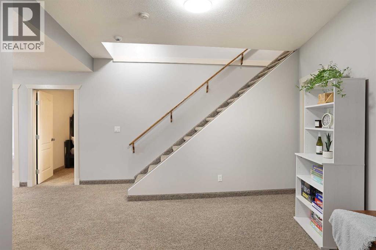
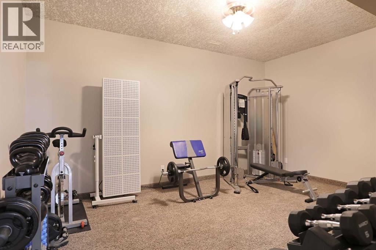
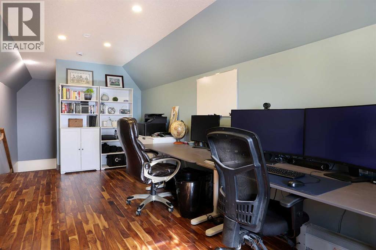
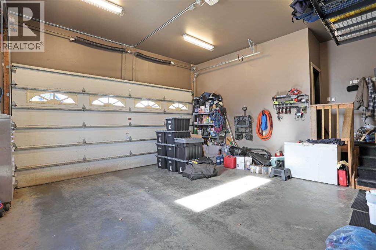
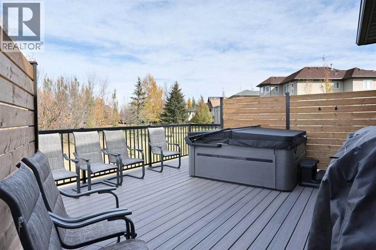
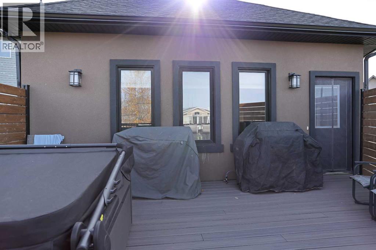
Enjoy the space, comfort, and lifestyle you’ve been dreaming of in this impressive Lake Newell home offering over 2,200 square feet of living space. With four spacious bedrooms, multiple walk-in closets, and room for the whole family, this home is designed for comfortable living and entertaining.The heart of the home is the expansive kitchen, featuring quartz countertops, a large island with seating, a convenient pantry, and an open-concept layout flowing seamlessly into the dining and living areas. A cozy fireplace creates the perfect gathering spot after a day on the lake. The oversized main-floor laundry room offers exceptional storage and everyday convenience.Downstairs, enjoy an impressive open recreation and theatre area with high ceilings and large windows, plus an additional bedroom, bathroom, and flexible space currently set up as a full-size gym. Whether you need room for family, guests, hobbies, or fitness, the possibilities are endless.Outside, you’ll appreciate the attached double garage and abundant additional parking for vehicles, recreational toys, and even your boat.Located just steps from ball courts, playgrounds, and bike paths, this home puts outdoor recreation right at your doorstep. And, of course, you’re just moments from the sparkling waters of Lake Newell — one of Southern Alberta’s favourite destinations for boating, swimming, and making lasting family memories.More space, more lifestyle, and more reasons to love lake living! (id:51989)
Features of 28 Blue Heron Bay
- MLS® Number A2353088
-
Price
$785,000
Maintenance, Common Area Maintenance, Reserve Fund Contributions, Waste Removal, Water
$850 Yearly - Bedrooms: 4
- Bathrooms: 3
- Square Footage: 2115 sqft
- Property Type: House
- Amenities Near By Park, Playground, Recreation Nearby, Water Nearby
- Community Features Lake Privileges, Fishing, Pets Allowed
- Features Cul-de-sac, Pvc Window, Closet Organizers, No Smoking Home
- Parking Space Total 6
- Plan 9411173
- Structure Deck
Buildings
| Bathroom Total | 3 | Bedrooms Above Ground | 3 |
| Bedrooms Below Ground | 1 | Bedrooms Total | 4 |
| Amperage | 100 Amp Service | Appliances | Refrigerator, Range - Electric, Dishwasher, Microwave Range Hood Combo, Window Coverings, Washer & Dryer |
| Basement Development | Finished | Basement Features | Walk-up |
| Basement Type | Full (finished) | Constructed Date | 2007 |
| Construction Material | Wood Frame | Construction Style Attachment | Detached |
| Cooling Type | Central Air Conditioning | Exterior Finish | Stucco |
| Fireplace Present | Yes | Fireplace Total | 1 |
| Flooring Type | Carpeted, Ceramic Tile, Hardwood | Foundation Type | See Remarks |
| Heating Fuel | Natural Gas | Heating Type | Forced Air |
| Stories Total | 2 | Size Interior | 2115 Sqft |
| Total Finished Area | 2115 Sqft | Type | House |
| Utility Power | 100 Amp Service | Utility Water | Municipal Water |
Parking
| Concrete | |
| Attached Garage | 2 |
| Other | |
| R V |
Land
| Acreage | No | Fence Type | Not Fenced |
| Land Amenities | Park, Playground, Recreation Nearby, Water Nearby | Sewer | Municipal Sewage System |
| Size Depth | 35.96 M | Size Frontage | 19.2 M |
| Size Total Text | Unknown | Zoning Description | R-sd |
Rooms
| Level | Type | Length | Width | Dimensions |
|---|---|---|---|---|
| Second Level | Bedroom | 9.92 Ft x 20.33 Ft | ||
| Lower Level | 4pc Bathroom | 10.75 Ft x 6.08 Ft | ||
| Lower Level | Bedroom | 10.75 Ft x 18.83 Ft | ||
| Lower Level | Other | 16.08 Ft x 12.08 Ft | ||
| Lower Level | Recreational, Games Room | 33.33 Ft x 50.17 Ft | ||
| Lower Level | Storage | 4.92 Ft x 6.67 Ft | ||
| Lower Level | Furnace | 6.58 Ft x 18.00 Ft | ||
| Main Level | 4pc Bathroom | 9.58 Ft x 6.25 Ft | ||
| Main Level | 4pc Bathroom | 13.33 Ft x 9.58 Ft | ||
| Main Level | Bedroom | 11.67 Ft x 12.67 Ft | ||
| Main Level | Dining Room | 12.83 Ft x 16.75 Ft | ||
| Main Level | Foyer | 10.92 Ft x 10.92 Ft | ||
| Main Level | Kitchen | 13.75 Ft x 12.92 Ft | ||
| Main Level | Laundry Room | 11.17 Ft x 13.50 Ft | ||
| Main Level | Living Room | 14.83 Ft x 16.75 Ft | ||
| Main Level | Primary Bedroom | 17.00 Ft x 14.17 Ft | ||
| Main Level | Other | 13.42 Ft x 5.83 Ft | ||
| Main Level | Other | 5.42 Ft x 10.67 Ft |
Utilities
| Electricity | Connected | Natural Gas | Connected |
| Telephone | Available | Sewer | Connected |
| Water | Connected |
Agents and Offices
- Kelly Rasmussen
- Office: Royal LePage Community Realty