

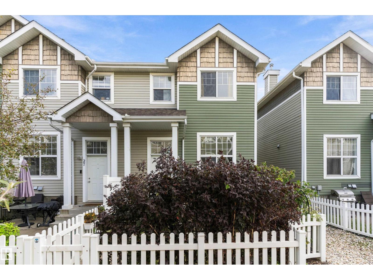
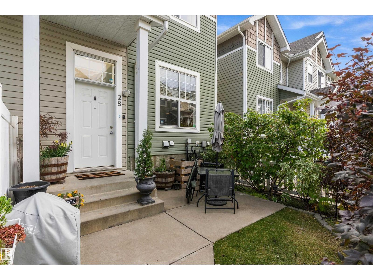
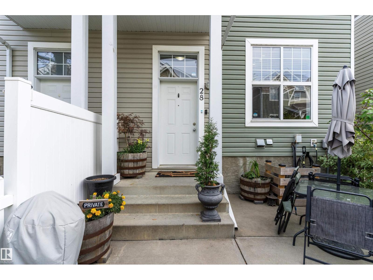
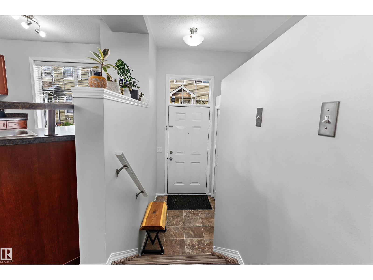
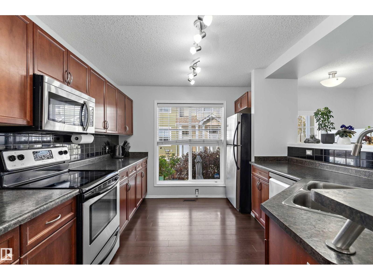
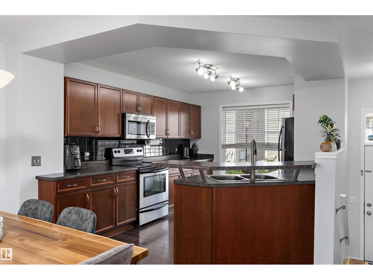
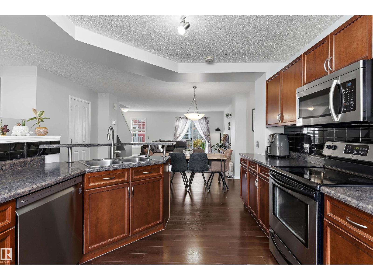
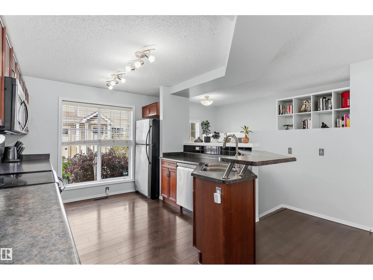
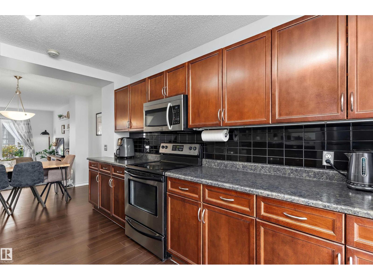
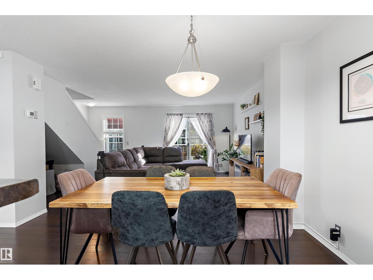
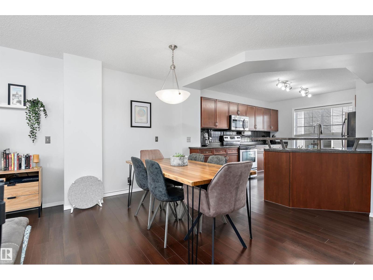
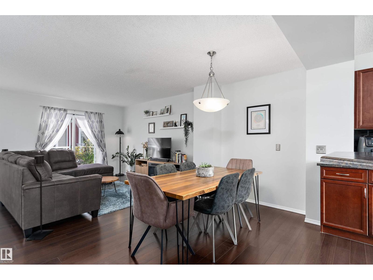
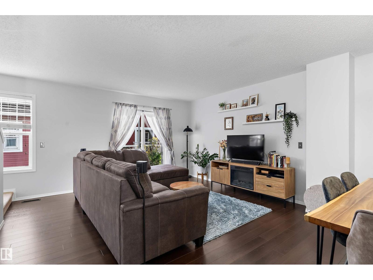
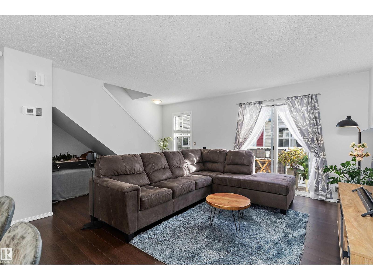
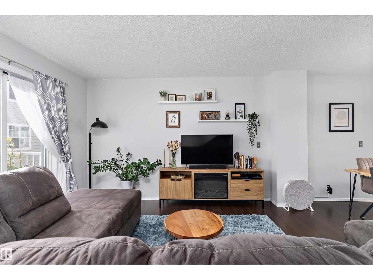
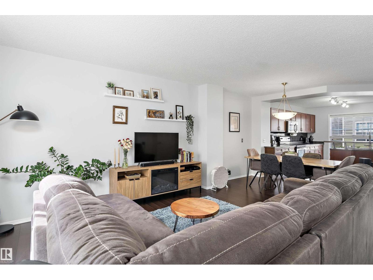
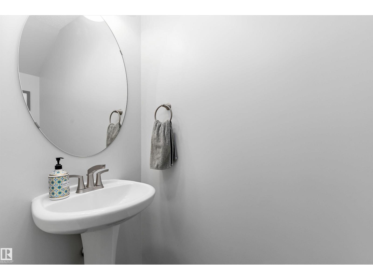
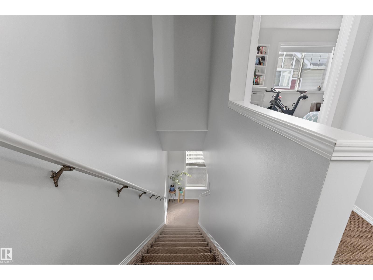
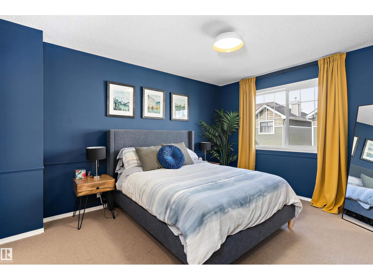
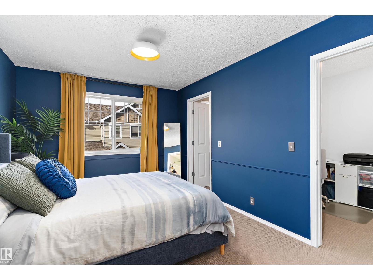
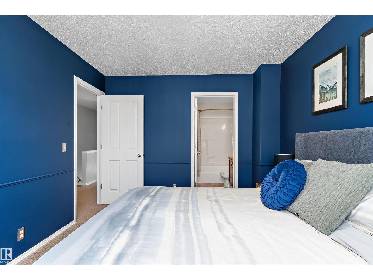
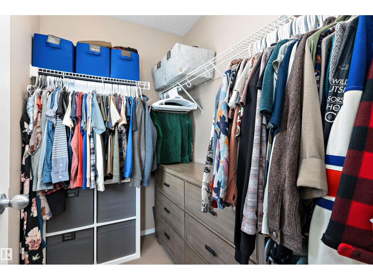
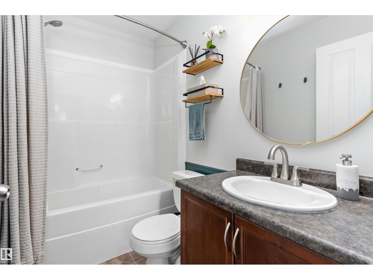
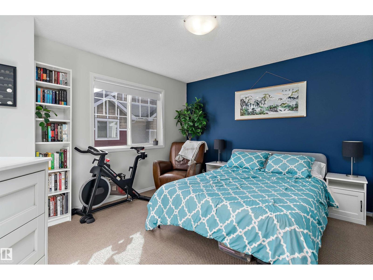
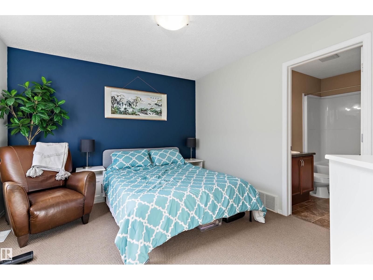
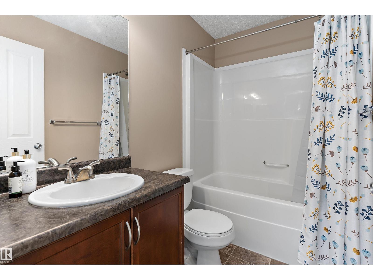
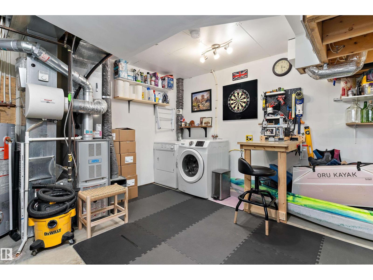
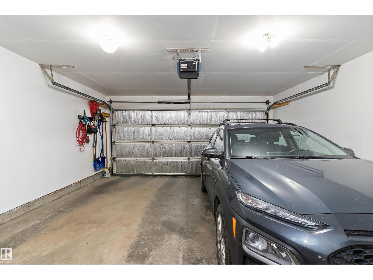
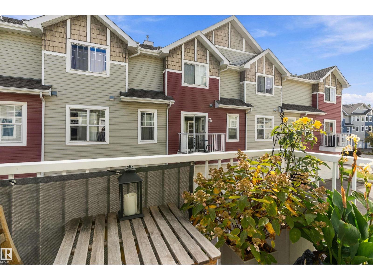
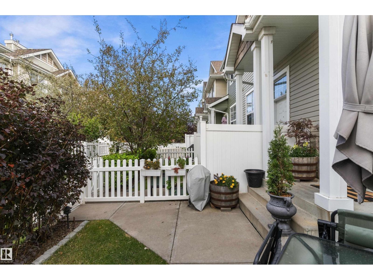
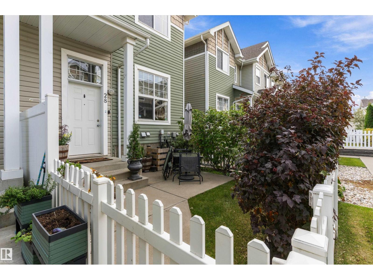
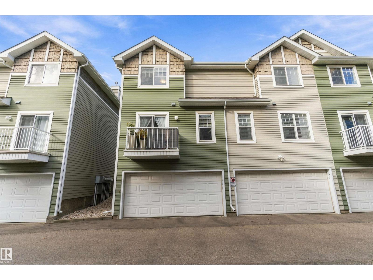
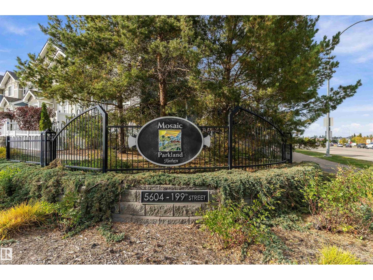
Meticulously maintained and move-in ready! This inviting townhome in Mosaic Parkland offers a desirable dual primary bedroom layout in Edmonton’s west-end community of The Hamptons. Both bedrooms feature their own ensuite, providing privacy and convenience for residents. A double attached garage keeps your vehicles sheltered year-round and offers added storage space. Enjoy the well-maintained yard for morning coffee or relaxing outdoors. Pride of ownership shines throughout this cared-for home. Nearby shopping, schools and public transportation put everyday essentials within easy reach. Whether you’re buying your first home or looking for a space that better suits your lifestyle, this two-bedroom townhome brings together comfort, practicality and a convenient west Edmonton location. Two primary suites, your own outdoor space and a double attached garage make this a home worth seeing! (id:51989)
Features of #28 5604 199 St Nw
- MLS® Number E4511674
-
Price
$267,500
Maintenance, Exterior Maintenance, Insurance, Property Management, Other, See Remarks
$320.91 Monthly - Bedrooms: 2
- Bathrooms: 3
- Square Footage: 1237 sqft
- Property Type: Row / Townhouse
- Neigbourhood: The Hamptons
- Amenities Near By Public Transit, Schools, Shopping
- Features No Smoking Home
Buildings
| Bathroom Total | 3 | Bedrooms Total | 2 |
| Amenities | Vinyl Windows | Appliances | Dishwasher, Dryer, Garage Door Opener, Refrigerator, Stove, Washer |
| Basement Type | None | Constructed Date | 2007 |
| Construction Style Attachment | Stacked | Cooling Type | Central Air Conditioning |
| Fire Protection | Smoke Detectors | Half Bath Total | 1 |
| Heating Type | Forced Air | Stories Total | 2 |
| Size Interior | 1237 Sqft | Type | Row / Townhouse |
Parking
| Attached Garage |
Land
| Acreage | No | Land Amenities | Public Transit, Schools, Shopping |
| Size Irregular | 180.46 | Size Total | 180.46 M2 |
| Size Total Text | 180.46 M2 |
Rooms
| Level | Type | Length | Width | Dimensions |
|---|---|---|---|---|
| Main Level | Living Room | 4.3 m | 3.68 m | 4.3 m x 3.68 m |
| Main Level | Dining Room | 3.78 m | 2.23 m | 3.78 m x 2.23 m |
| Main Level | Kitchen | 4.02 m | 3.15 m | 4.02 m x 3.15 m |
| Upper Level | Primary Bedroom | 4.06 m | 3.13 m | 4.06 m x 3.13 m |
| Upper Level | Bedroom 2 | 4.28 m | 3.42 m | 4.28 m x 3.42 m |
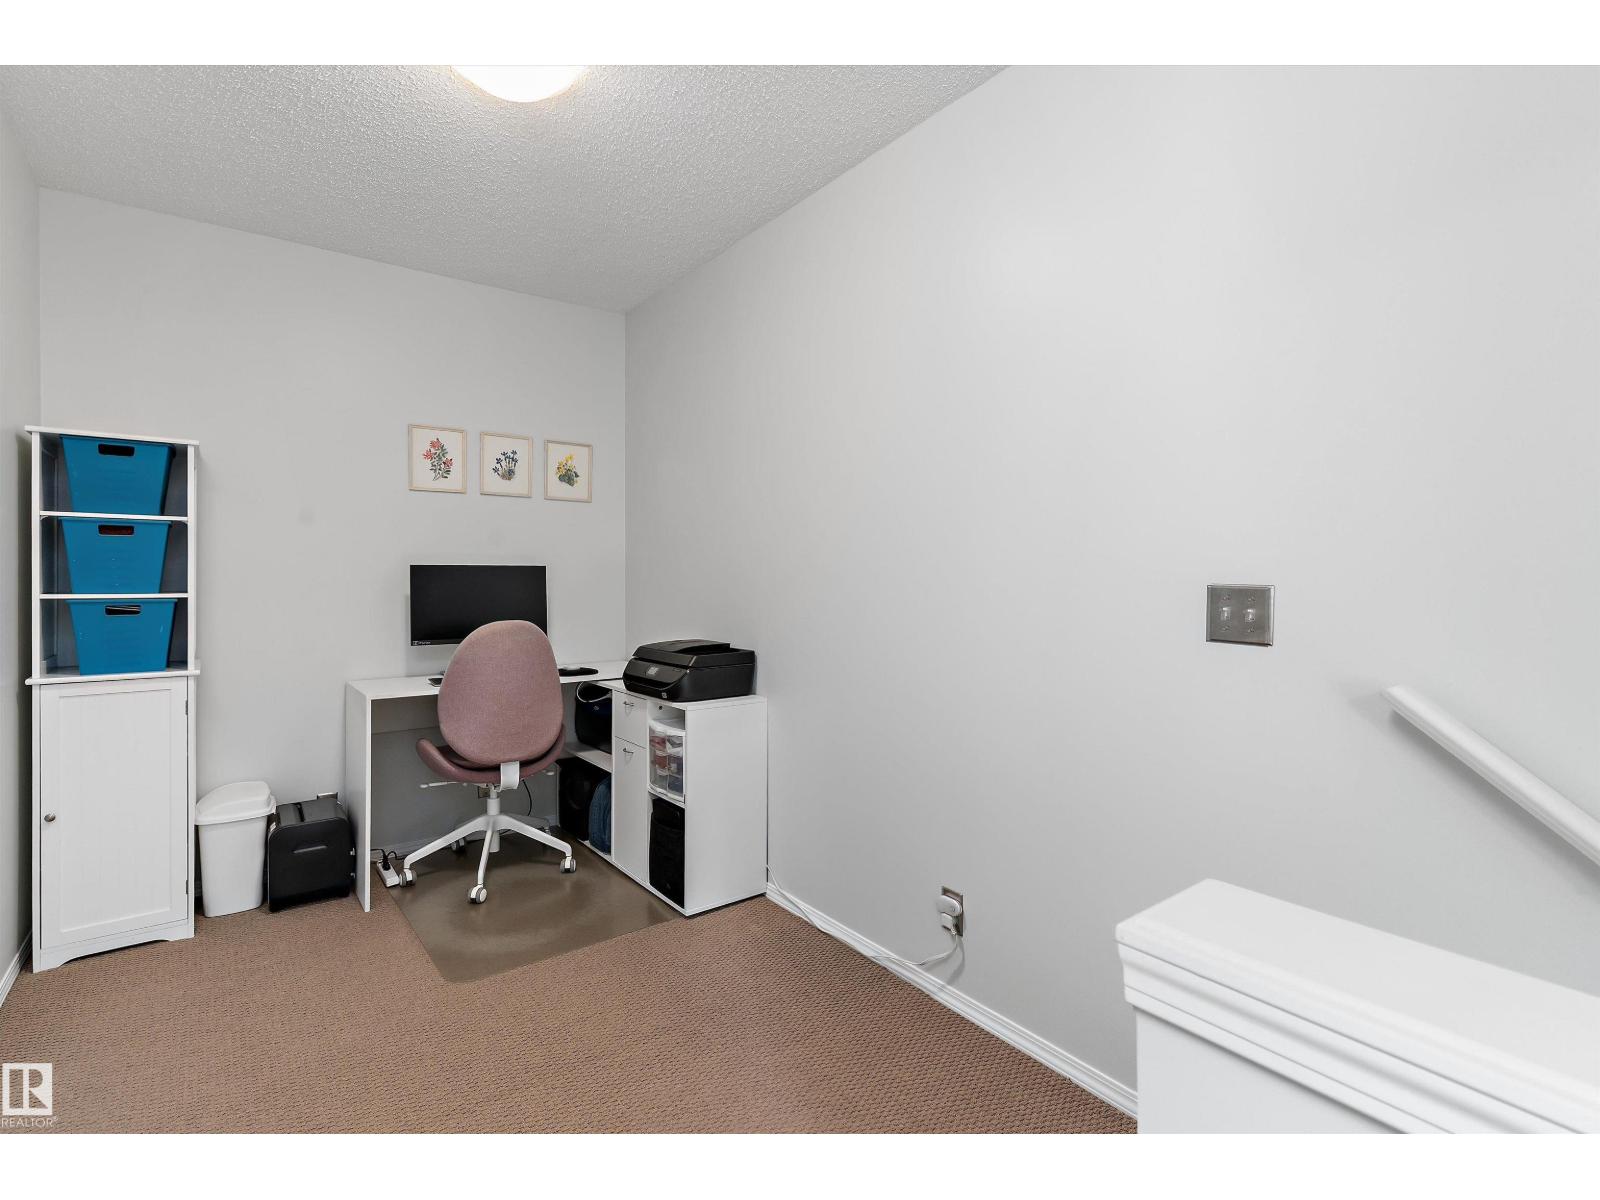
| Upper Level | Bonus Room | 3.27 m | 2.06 m | 3.27 m x 2.06 m |
| Upper Level | Laundry Room | 5.04 m | 3.82 m | 5.04 m x 3.82 m |
Agents and Offices
- Tracey Fenn
- Office: Exp Realty