

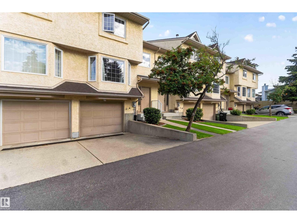
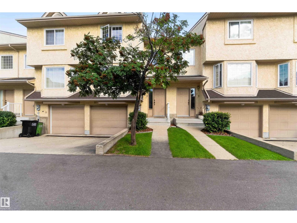
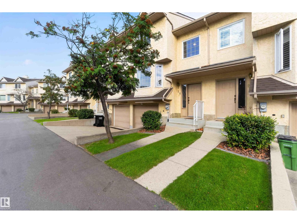
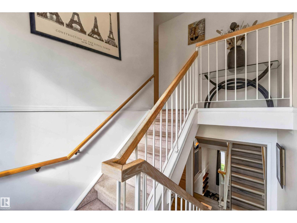
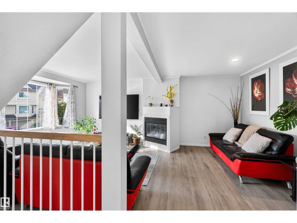
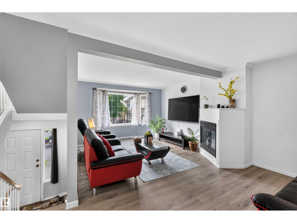
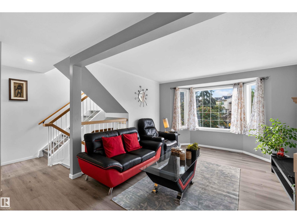
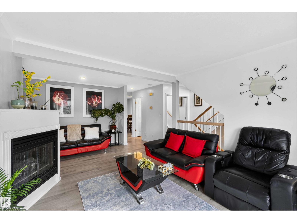
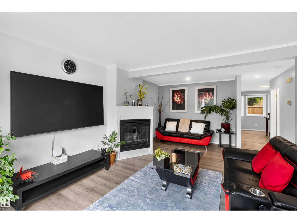
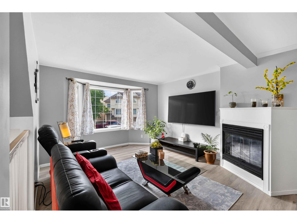
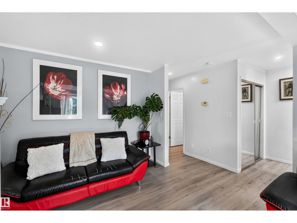
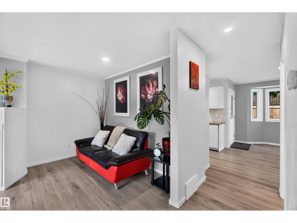
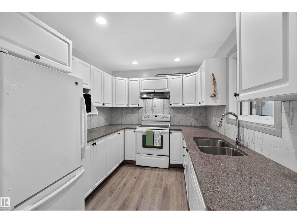
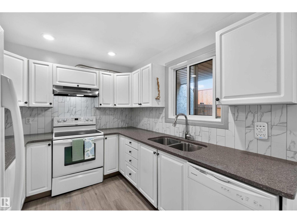
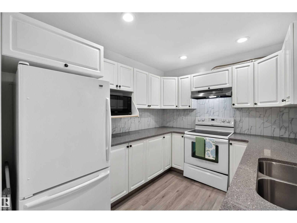
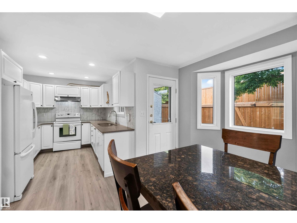
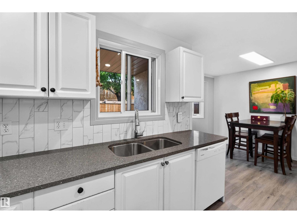
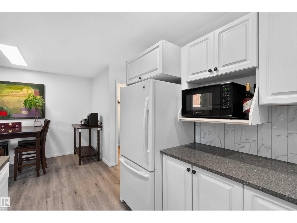
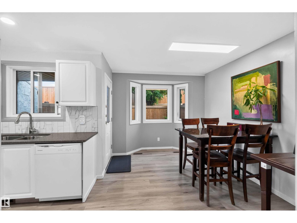
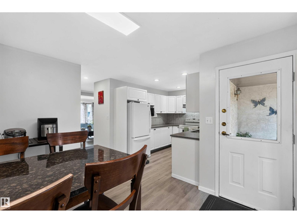
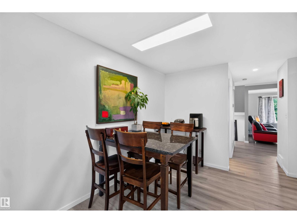
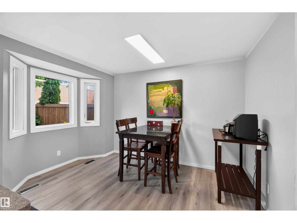
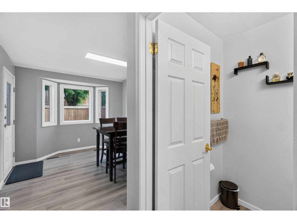
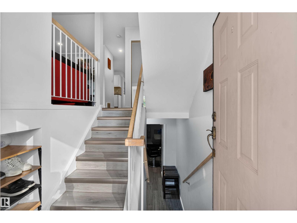
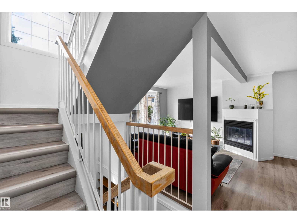
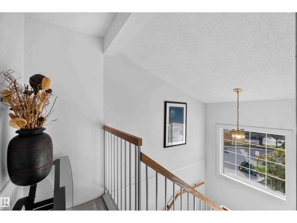
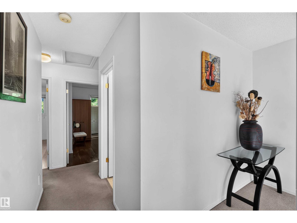
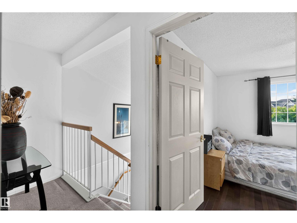
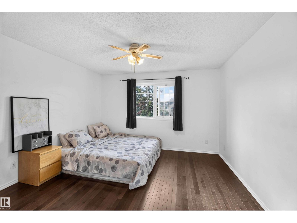
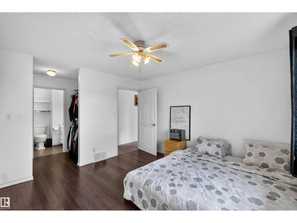
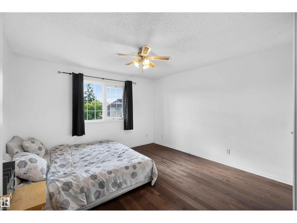
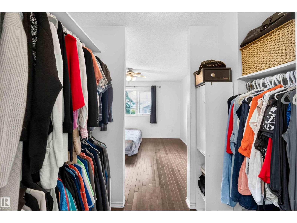
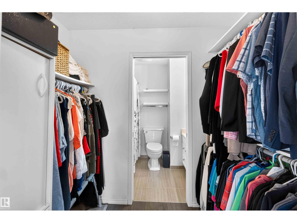
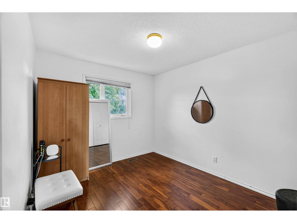
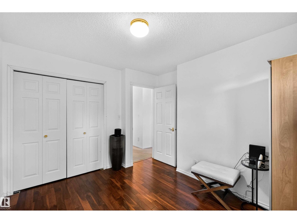
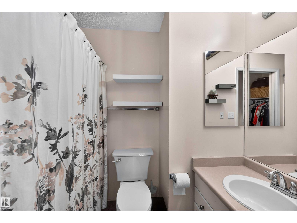
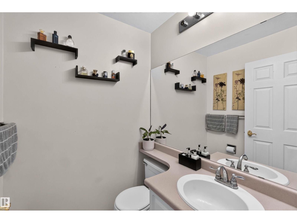
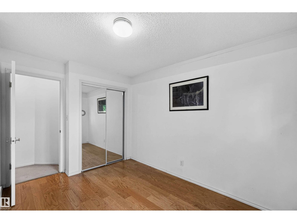
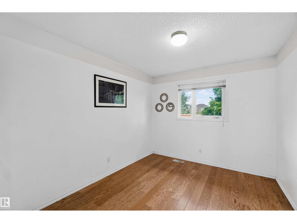
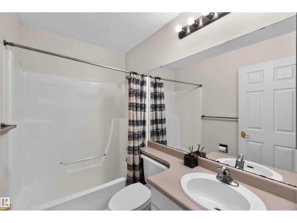
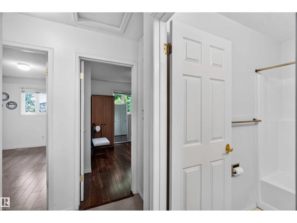
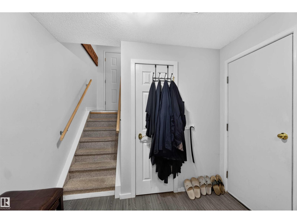
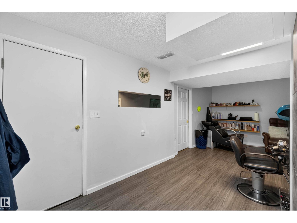
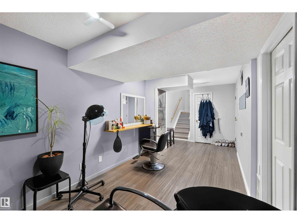
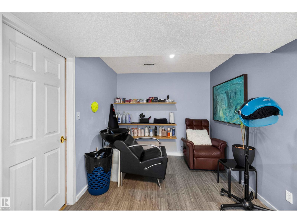
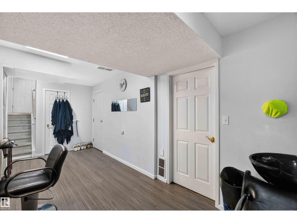
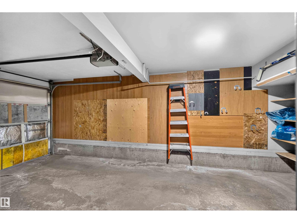
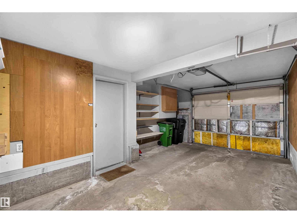
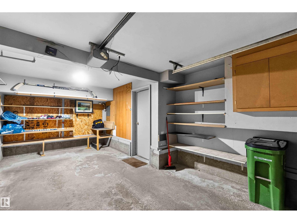
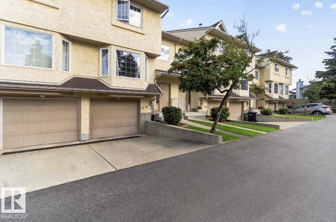
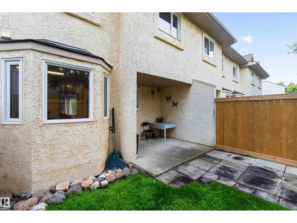
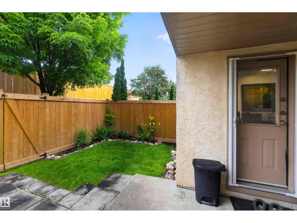
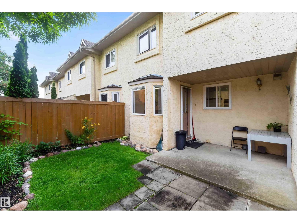
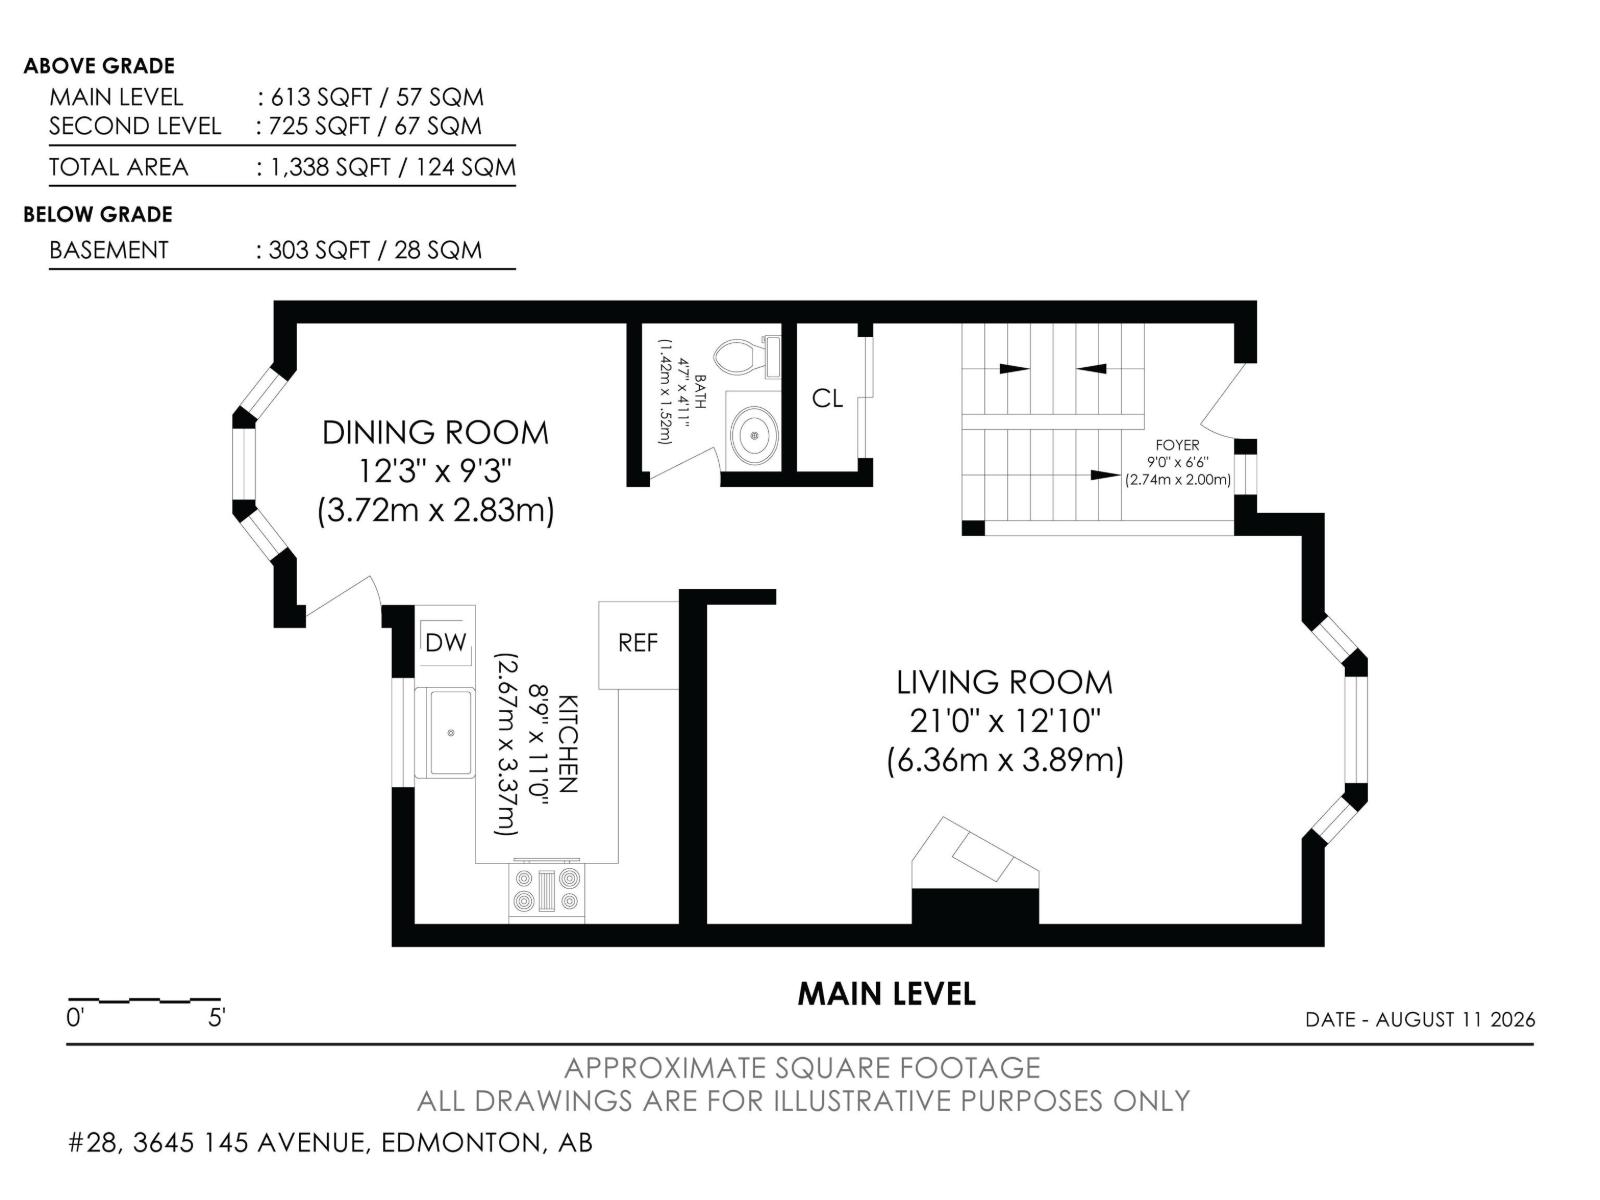
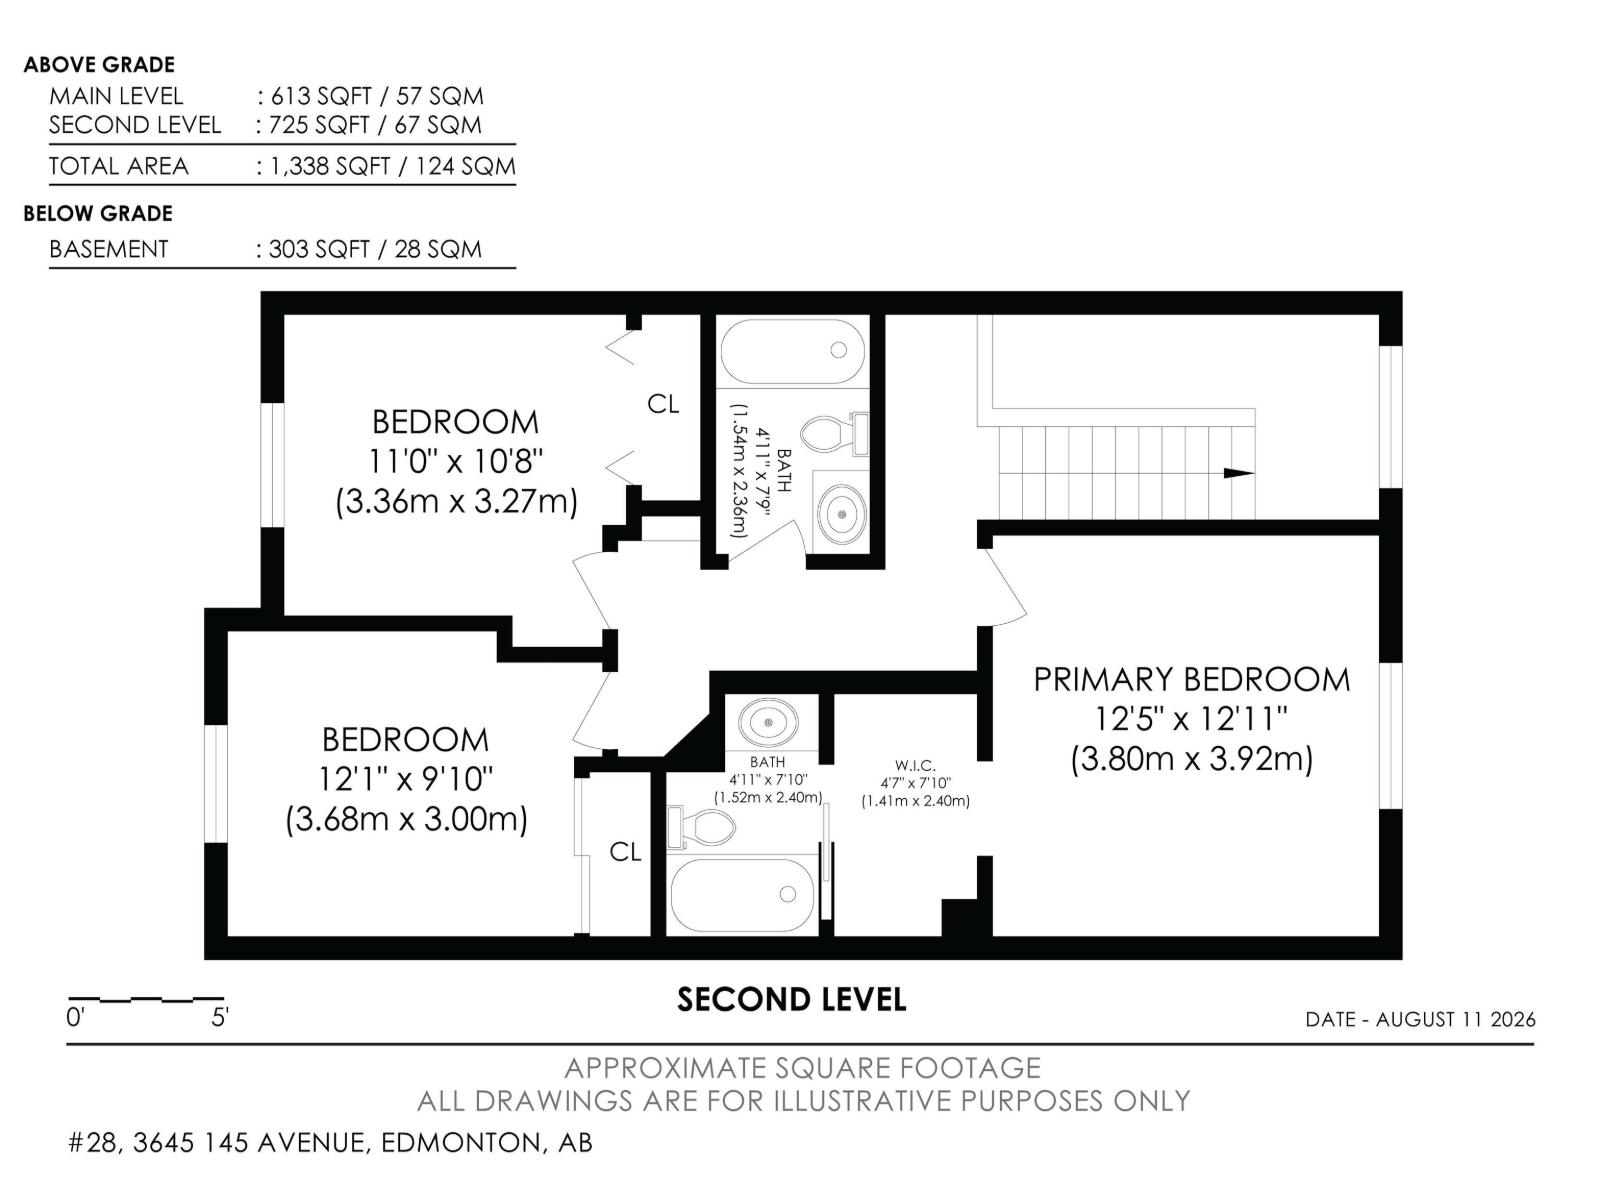
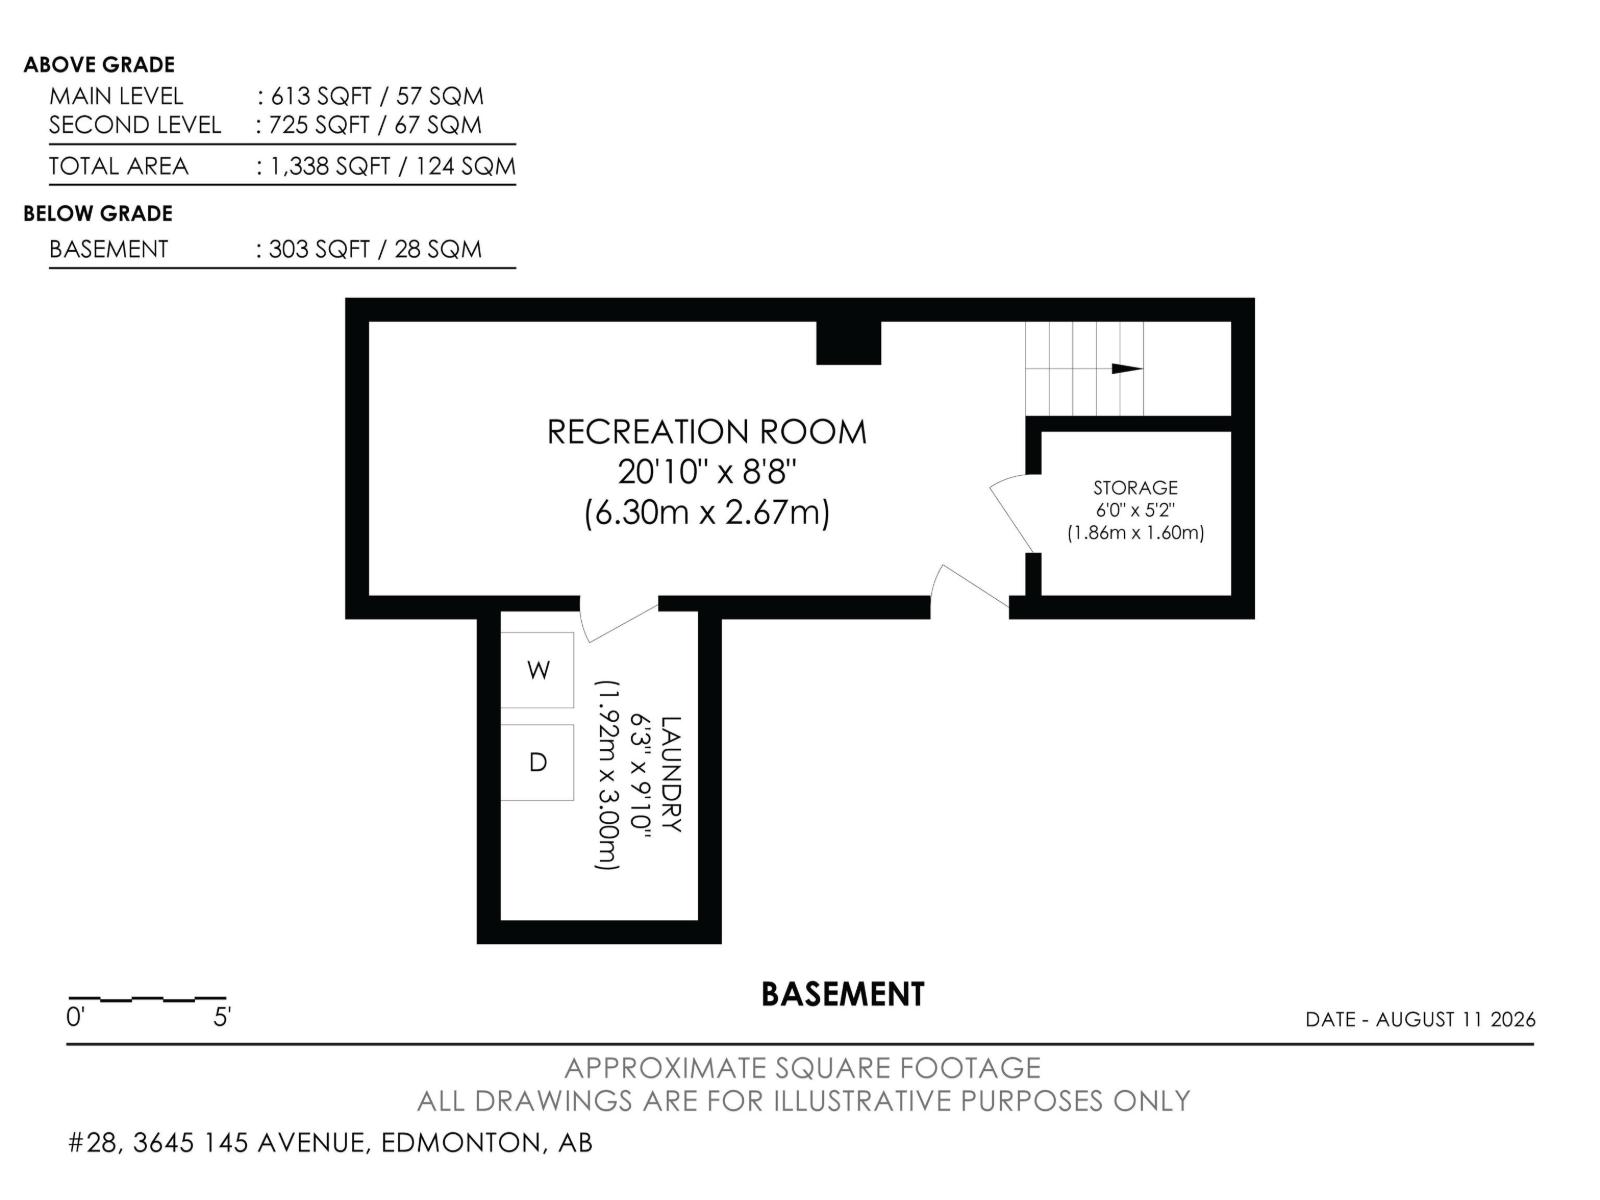
Looking for something cute AND affordable?? Well look no further than this LOW COST townhome in Kirkness!! This 1,350+ sq. ft. 3 bed, 3 bath, 2 storey townhome is located in a private, well taken care of complex with no through traffic and all of the amenities you could ever imagine, just minutes away! Some of the lovely features of this home include: 2 large living spaces, a gas fireplace, a renovated kitchen with sparkling granite, white cabinets, a modern backsplash and laminate flooring. The primary suite boasts a luxurious full ensuite and a spacious walk through closet. An added bonus is the fully finished basement with space to hang out or make it your own- it has endless possibilities. Not to mention it leads to a single attached garage, an adorable fully fenced, well manicured backyard with gardening space and a concrete pad. This well managed complex has LOW LOW LOW Condo Fees, LOW utility costs and is close to schools, outlet shopping, the Anthony Henday and the LRT! (id:51989)
Features of #28 3645 145 Av Nw
- MLS® Number E4503773
-
Price
$272,500
Maintenance, Exterior Maintenance, Landscaping, Other, See Remarks, Property Management
$350 Monthly - Bedrooms: 3
- Bathrooms: 3
- Square Footage: 1335 sqft
- Property Type: Row / Townhouse
- Neigbourhood: Kirkness
- Amenities Near By Playground, Public Transit, Schools, Shopping
- Community Features Public Swimming Pool
- Features Private Setting, See Remarks
- Structure Porch
Buildings
| Bathroom Total | 3 | Bedrooms Total | 3 |
| Appliances | Dishwasher, Dryer, Garage Door Opener Remote(s), Refrigerator, Stove, Washer | Basement Development | Finished |
| Basement Type | Full (finished) | Constructed Date | 1992 |
| Construction Style Attachment | Attached | Fire Protection | Smoke Detectors |
| Fireplace Fuel | Gas | Fireplace Present | Yes |
| Fireplace Type | Unknown | Half Bath Total | 1 |
| Heating Type | Forced Air | Stories Total | 2 |
| Size Interior | 1335 Sqft | Type | Row / Townhouse |
Parking
| Attached Garage |
Land
| Acreage | No | Fence Type | Fence |
| Land Amenities | Playground, Public Transit, Schools, Shopping | Size Irregular | 240 |
| Size Total | 240 M2 | Size Total Text | 240 M2 |
Rooms
| Level | Type | Length | Width | Dimensions |
|---|---|---|---|---|
| Basement | Family Room | 6.3 m | 6.3 m x Measurements not available | |
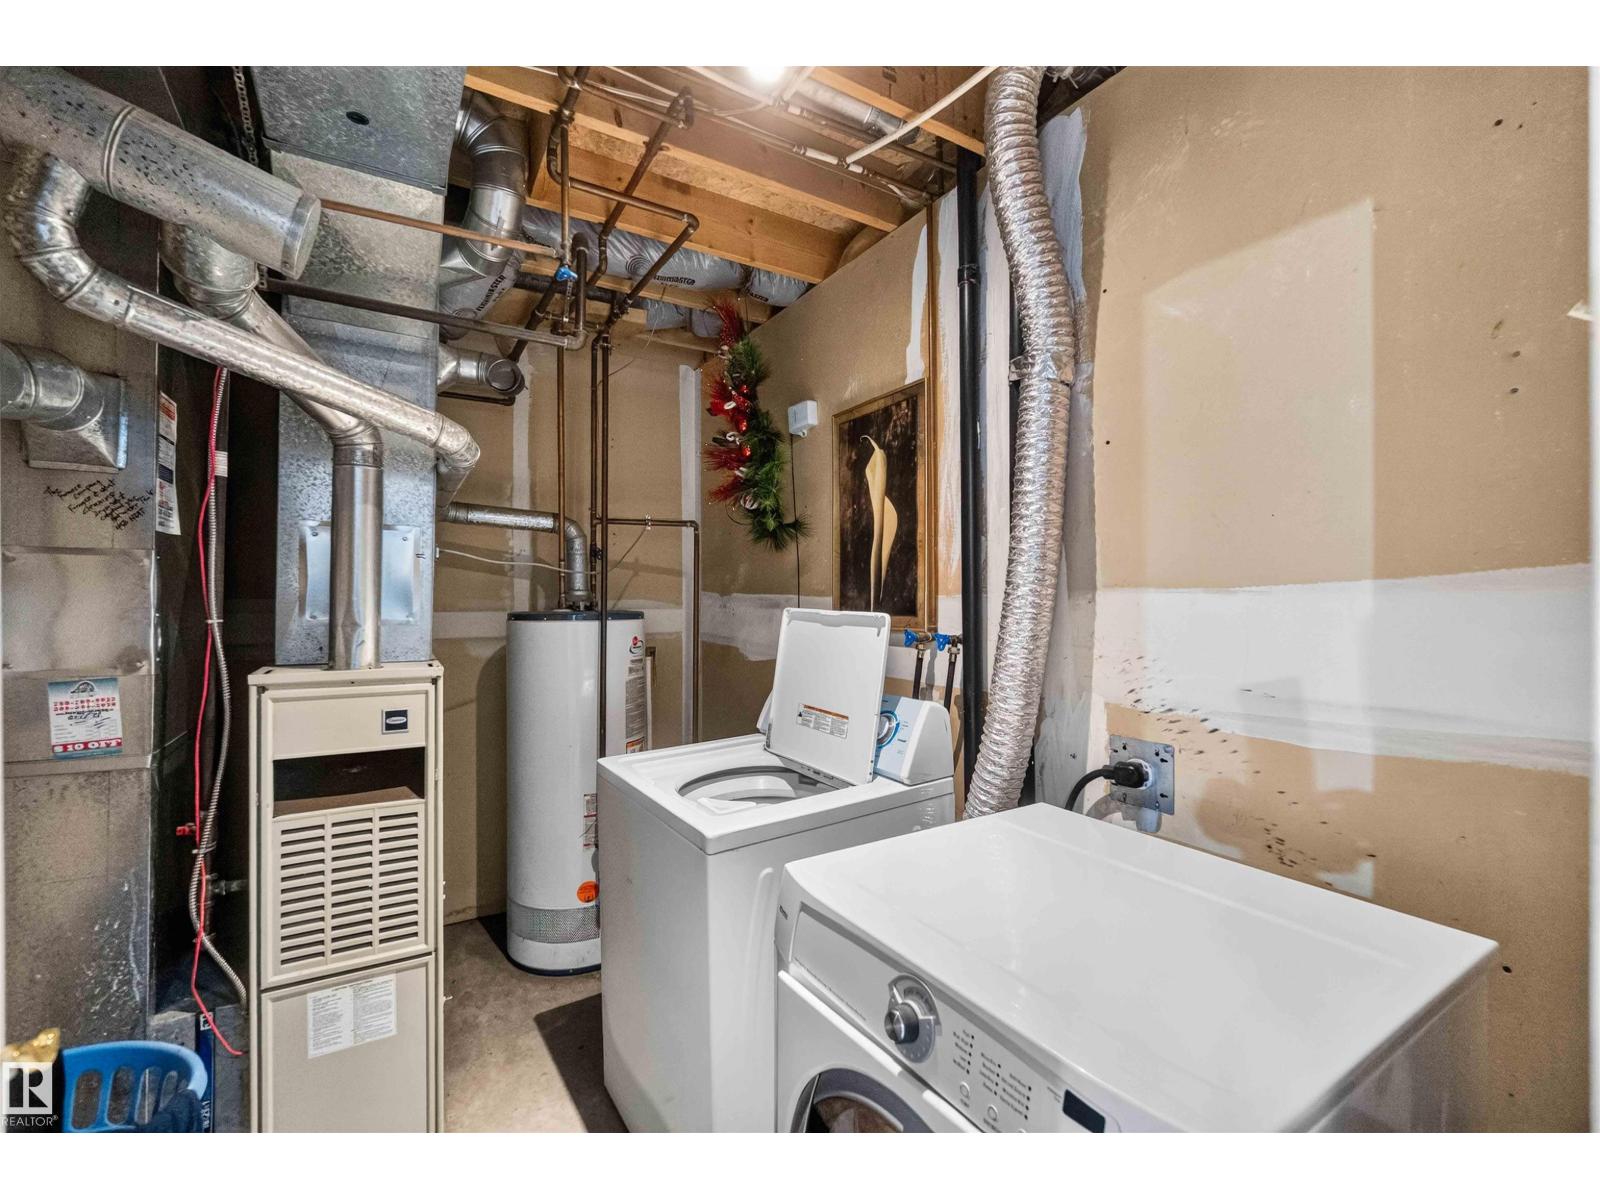
| Lower Level | Laundry Room | 1.92 m | 1.92 m x Measurements not available | |
| Main Level | Living Room | 6.36 m | 6.36 m x Measurements not available | |
| Main Level | Dining Room | 3.72 m | 3.72 m x Measurements not available | |
| Main Level | Kitchen | 2.67 m | 2.67 m x Measurements not available | |
| Upper Level | Primary Bedroom | 3.8 m | 3.8 m x Measurements not available | |
| Upper Level | Bedroom 2 | 3.36 m | 3.36 m x Measurements not available | |
| Upper Level | Bedroom 3 | 3.68 m | 3.68 m x Measurements not available |
Agents and Offices
- Lacey J. Hewitt
- Office: Royal LePage Arteam Realty