

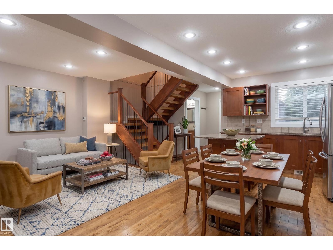
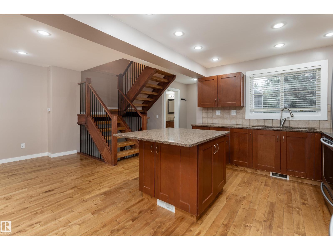
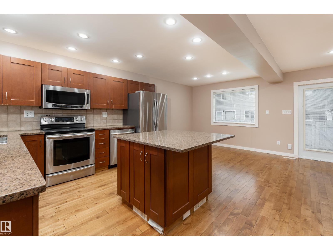
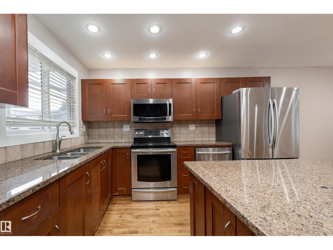
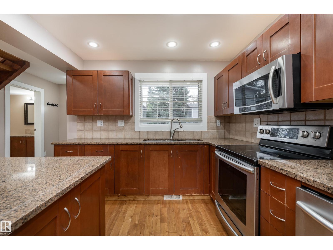
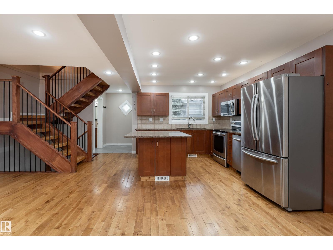
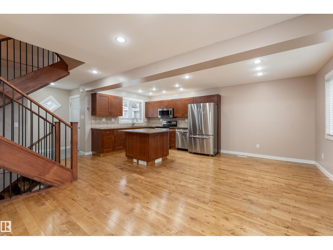
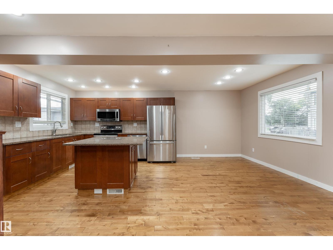
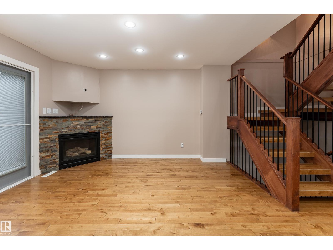
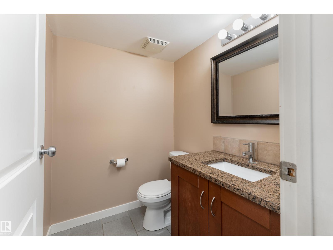
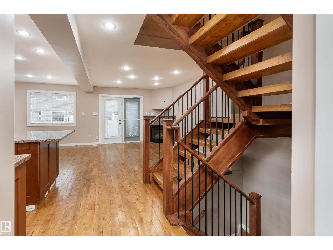
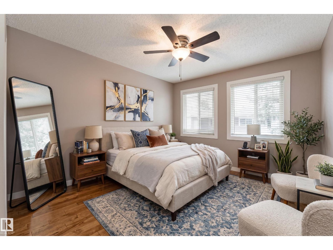
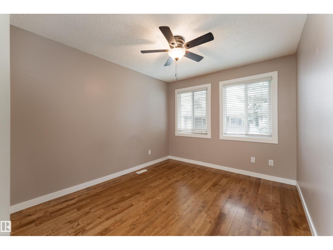
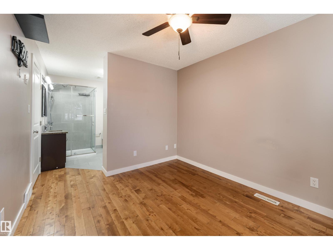
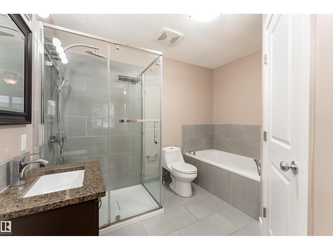
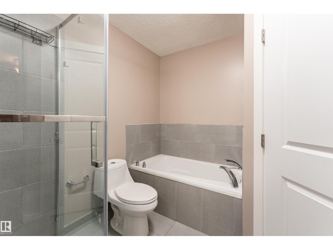
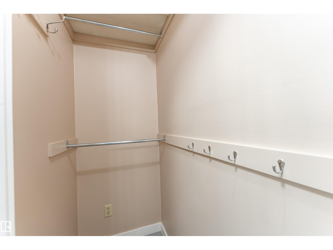
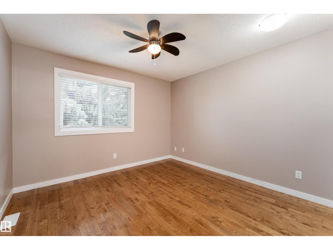
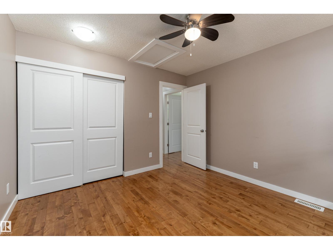
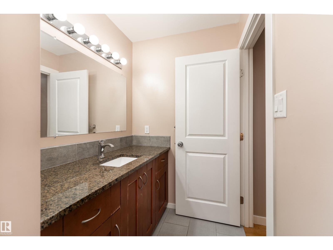
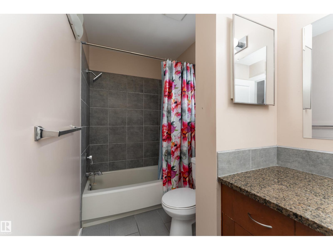
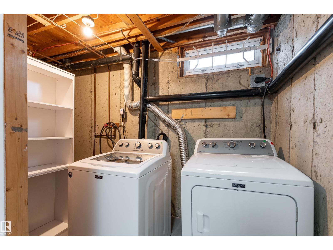
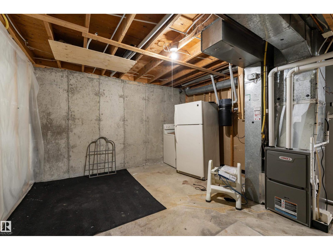
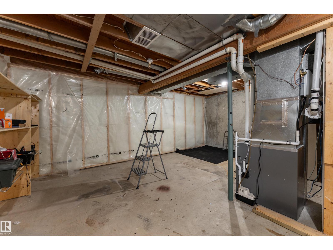
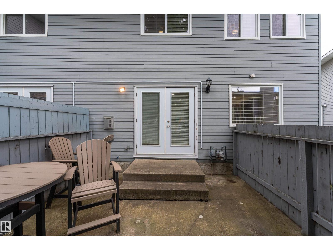
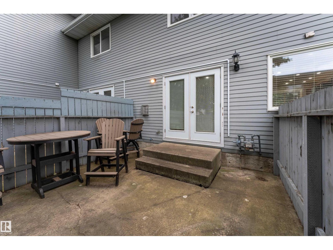
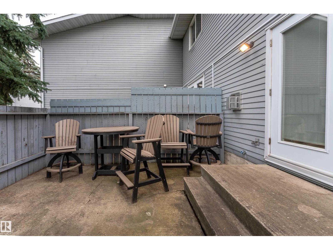
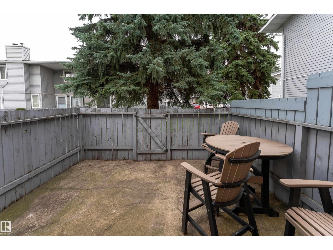
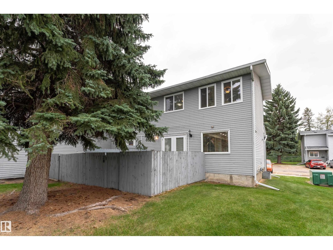
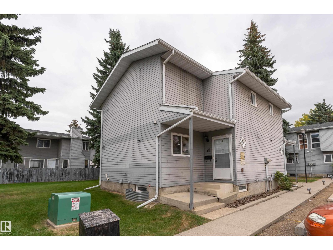
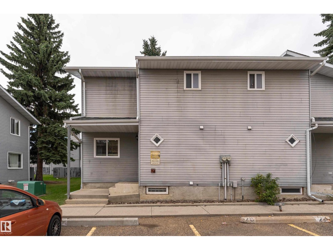
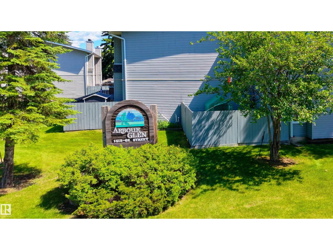
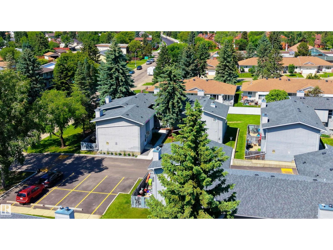
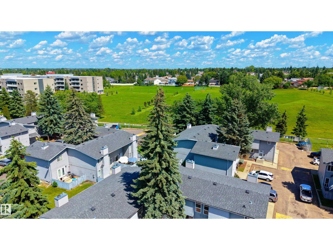
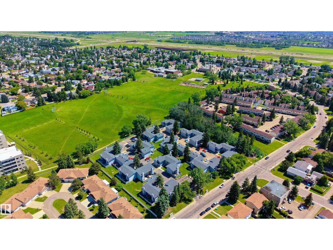
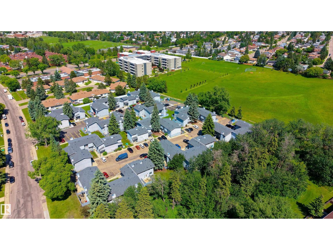
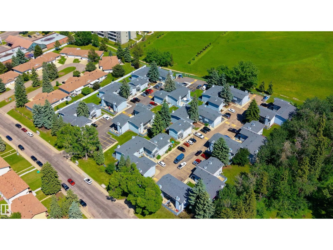
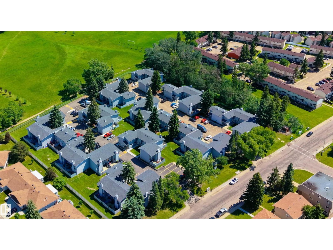
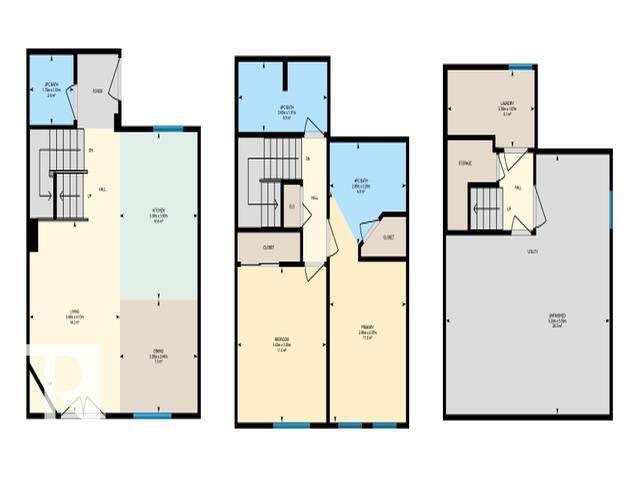
Discover comfortable townhouse living in Arbour Glen! Offering over 1,106 sq. ft. above grade, this home features 2 bedrooms, 2.5 bathrooms and additional living space in the partially finished basement. The main floor offers a bright and functional layout with hardwood flooring, generous living areas, and a convenient powder room. Upstairs, you’ll find two well-sized bedrooms along with 2 full bathrooms. Step outside to a fenced backyard backing onto mature trees and green space, providing a peaceful setting to relax or entertain. Conveniently located near schools, parks, shopping, and public transit, this property is a great choice for first-time buyers, families, or investors. (id:51989)
Features of #28 1415 62 St Nw
- MLS® Number E4507728
-
Price
$220,000
Maintenance, Exterior Maintenance, Property Management, Other, See Remarks
$466.61 Monthly - Bedrooms: 2
- Bathrooms: 3
- Square Footage: 969 sqft
- Property Type: Row / Townhouse
- Neigbourhood: Sakaw
- Amenities Near By Park, Playground, Public Transit, Schools, Shopping
- Parking Space Total 1
- Structure Patio(s)
Buildings
| Bathroom Total | 3 | Bedrooms Total | 2 |
| Appliances | Dishwasher, Dryer, Hood Fan, Oven - Built-in, Refrigerator, Washer | Basement Development | Partially Finished |
| Basement Type | Full (partially Finished) | Constructed Date | 1981 |
| Construction Style Attachment | Attached | Fireplace Fuel | Electric |
| Fireplace Present | Yes | Fireplace Type | Insert |
| Half Bath Total | 1 | Heating Type | Forced Air |
| Stories Total | 2 | Size Interior | 969 Sqft |
| Type | Row / Townhouse |
Parking
| Stall |
Land
| Acreage | No | Land Amenities | Park, Playground, Public Transit, Schools, Shopping |
| Size Irregular | 225.12 | Size Total | 225.12 M2 |
| Size Total Text | 225.12 M2 |
Rooms
| Level | Type | Length | Width | Dimensions |
|---|---|---|---|---|
| Basement | Laundry Room | 3.36 m | 1.67 m | 3.36 m x 1.67 m |
| Main Level | Living Room | 3.49 m | 4.13 m | 3.49 m x 4.13 m |
| Main Level | Dining Room | 3 m | 2.44 m | 3 m x 2.44 m |
| Main Level | Kitchen | 3 m | 3.6 m | 3 m x 3.6 m |
| Upper Level | Primary Bedroom | 2.95 m | 4.97 m | 2.95 m x 4.97 m |
| Upper Level | Bedroom 2 | 3.43 m | 3.35 m | 3.43 m x 3.35 m |
Agents and Offices
- Peter Hammond
- Office: Exp Realty