

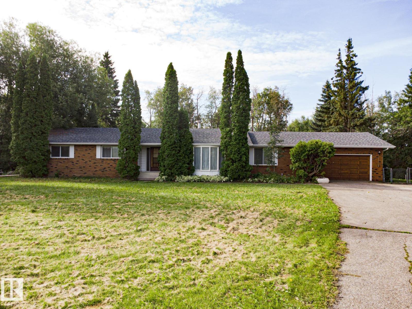
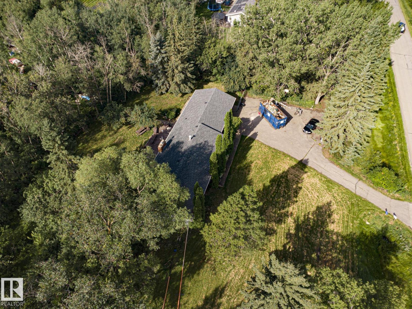
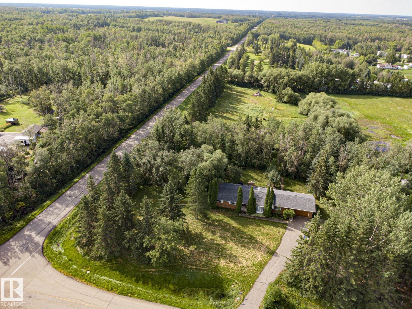
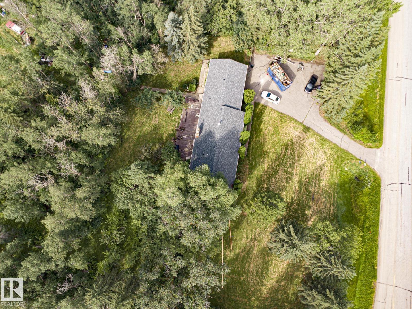
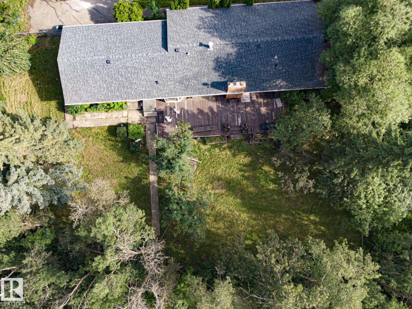
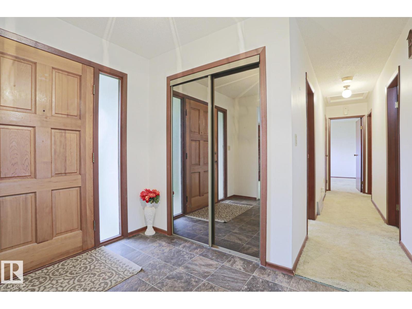
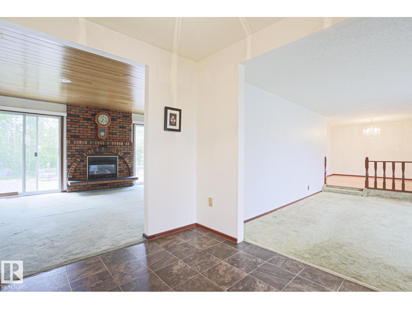
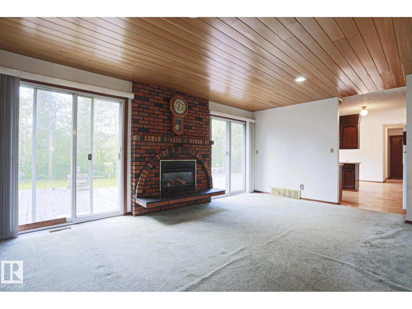
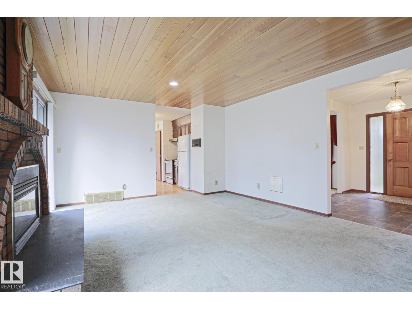
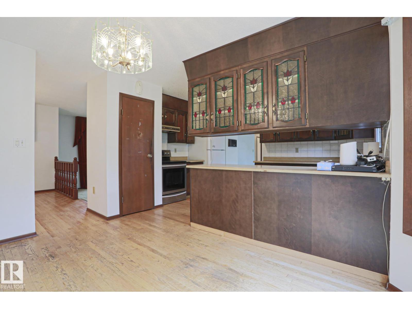
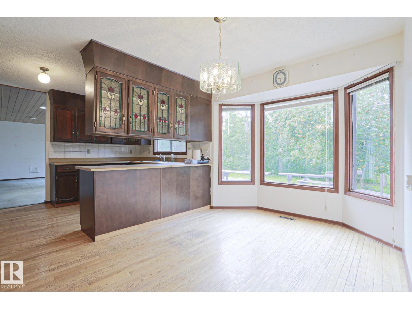
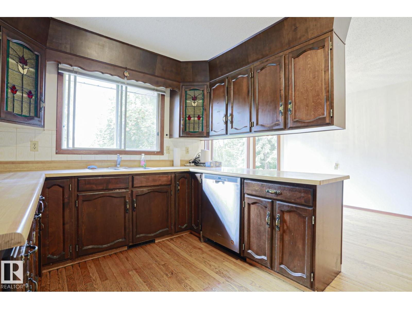
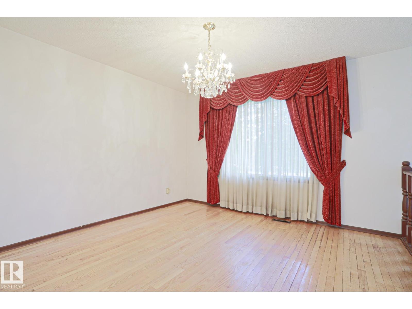
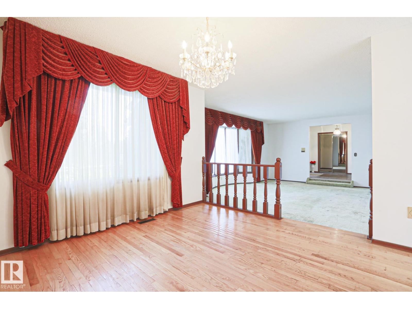
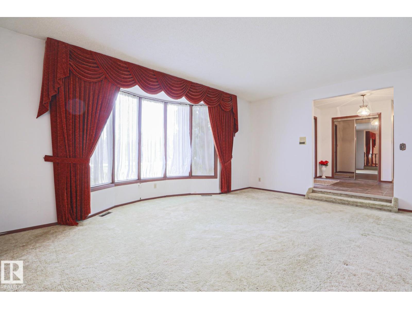
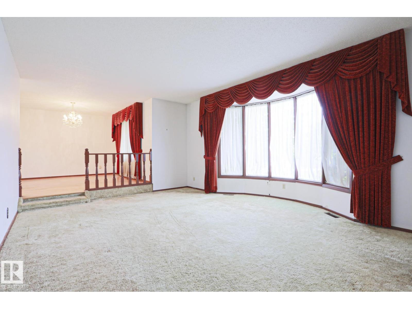
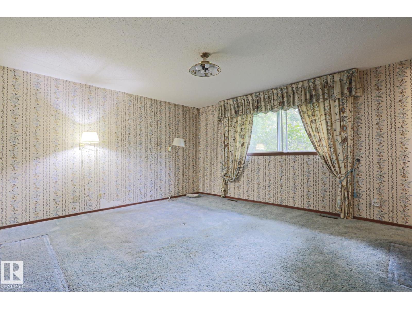
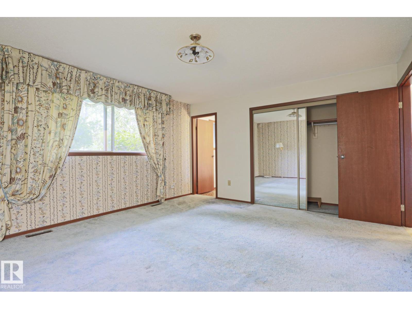
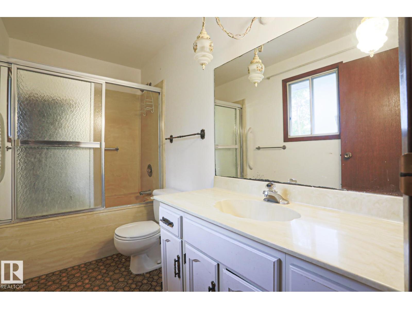
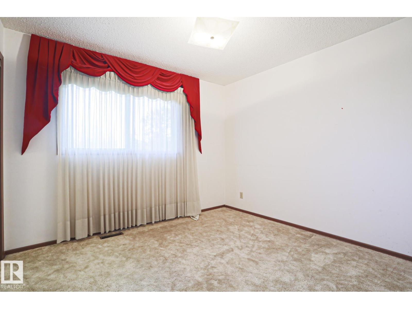
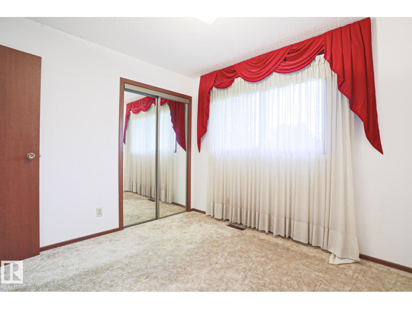
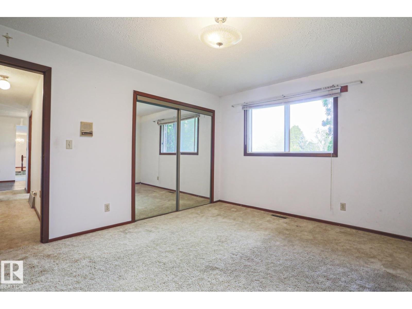
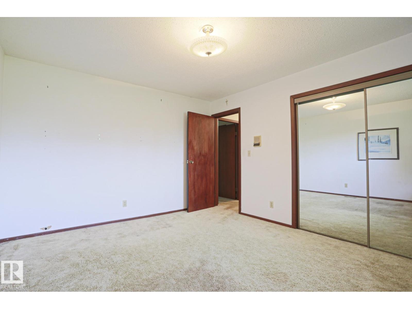
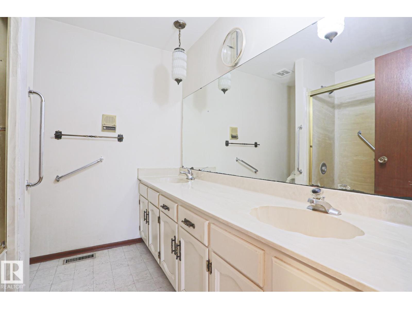
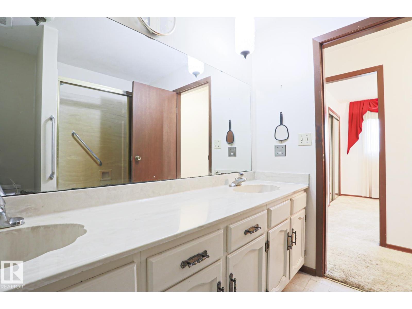
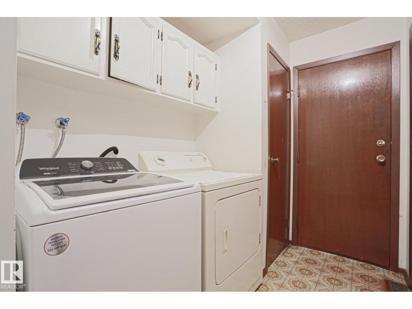
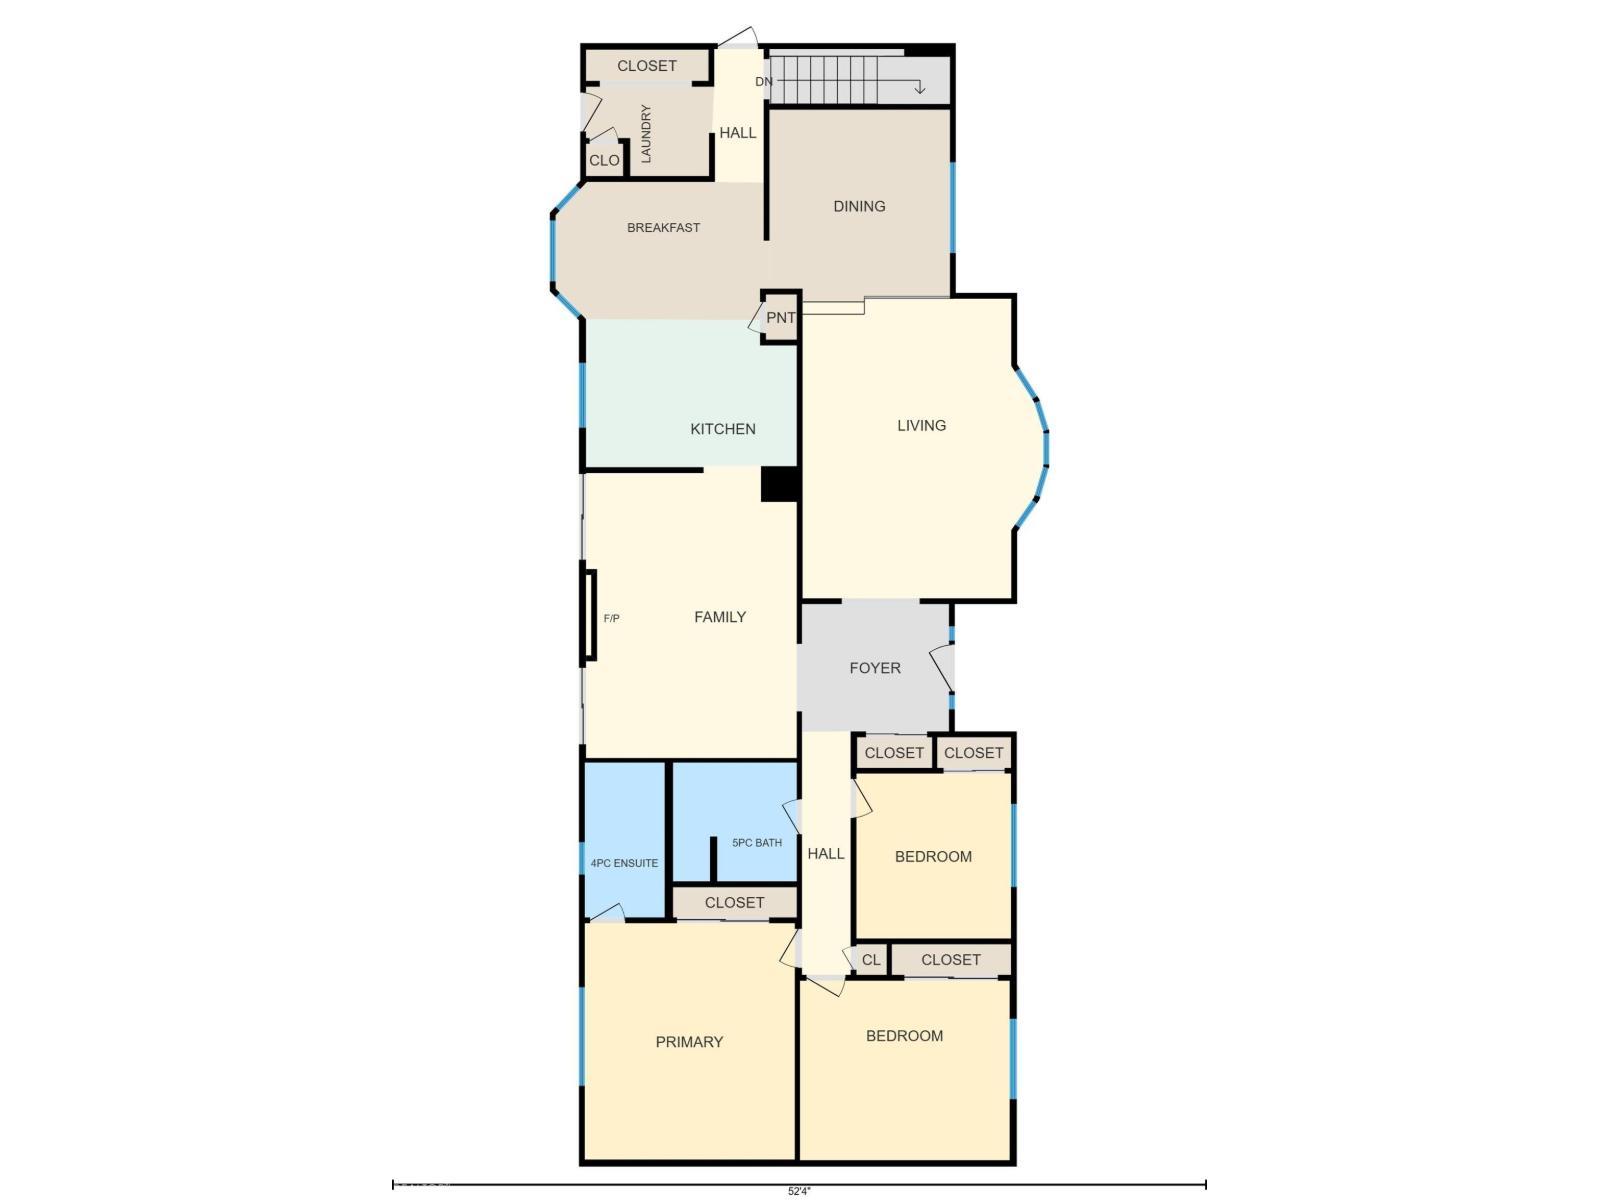
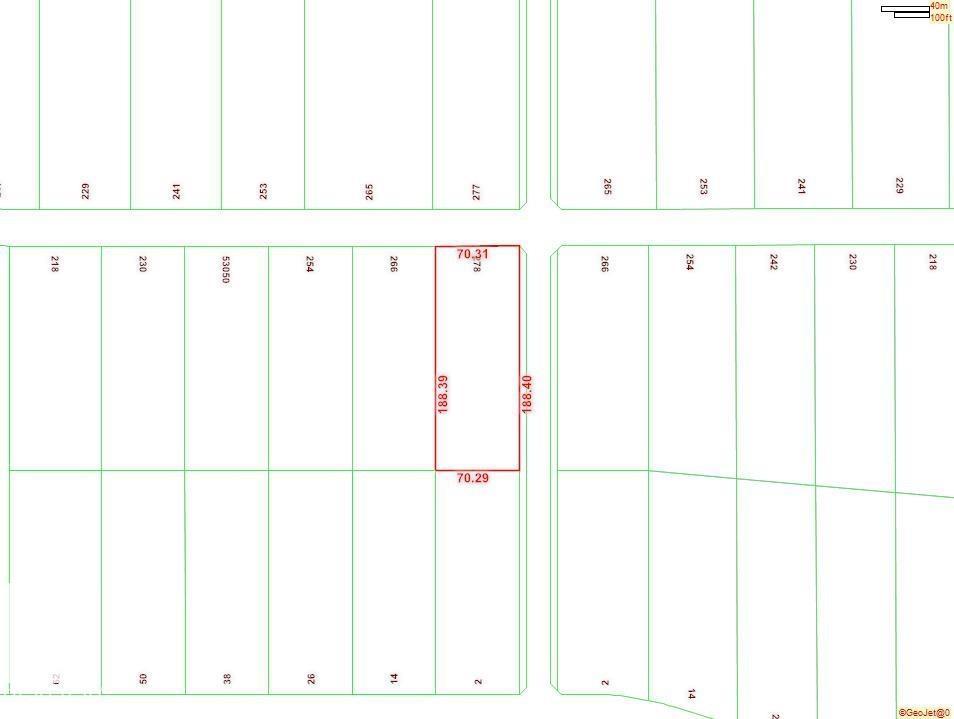
Less than 5 minutes from the town of Ardrossan you'll find Parker Ridge, a mature and established subdivision less than 10 minutes to Sherwood Park. This 1,952 sqft brick bungalow (181.35 m2) has been in the same family for decades and offers 3.26 fenced, treed and private acres, RV parking and an oversized double garage. 3 Bedrooms, 3 full bathrooms including the 4 piece ensuite in the primary and the 5 piece main bathroom. Family sized kitchen and dining space with bay window, formal dining room overlooking the sunken living room. The main floor family room features a gas fireplace and tongue and groove wood ceiling. Basement is partly finished with a bathroom and 2 roughed in bedrooms. This home is in substantially original condition and awaits your design and renovation plans! The best in acreage living with quick access to highway 16, Anthony Henday, and all services in the Sherwood Park and Ardrossan communities. (id:51989)
Features of #278 53050 Rge Road 220
- MLS® Number E4502866
- Price $599,900
- Bedrooms: 3
- Bathrooms: 3
- Square Footage: 1952 sqft
- Property Type: House
- Neigbourhood: Parker Ridge
- Amenities Near By Schools, Shopping
- Features See Remarks
- Parking Space Total 6
Buildings
| Bathroom Total | 3 | Bedrooms Total | 3 |
| Appliances | Dishwasher, Dryer, Garage Door Opener, Refrigerator, Stove, Washer, Window Coverings | Architectural Style | Bungalow |
| Basement Development | Partially Finished | Basement Type | Full (partially Finished) |
| Constructed Date | 1977 | Construction Style Attachment | Detached |
| Fireplace Fuel | Gas | Fireplace Present | Yes |
| Fireplace Type | Unknown | Heating Type | Forced Air |
| Stories Total | 1 | Size Interior | 1952 Sqft |
| Type | House |
Parking
| Attached Garage | |
| Oversize | |
| R V |
Land
| Acreage | Yes | Fence Type | Fence |
| Land Amenities | Schools, Shopping | Size Irregular | 3.26 |
| Size Total | 3.26 Ac | Size Total Text | 3.26 Ac |
Rooms
| Level | Type | Length | Width | Dimensions |
|---|---|---|---|---|
| Main Level | Living Room | 5.86 m | 4.71 m | 5.86 m x 4.71 m |
| Main Level | Dining Room | 3.76 m | 3.53 m | 3.76 m x 3.53 m |
| Main Level | Kitchen | 2.88 m | 4.12 m | 2.88 m x 4.12 m |
| Main Level | Family Room | 5.71 m | 4.12 m | 5.71 m x 4.12 m |
| Main Level | Primary Bedroom | 4.62 m | 4.11 m | 4.62 m x 4.11 m |
| Main Level | Bedroom 2 | 3.51 m | 4.1 m | 3.51 m x 4.1 m |
| Main Level | Bedroom 3 | 3.02 m | 3.23 m | 3.02 m x 3.23 m |
| Main Level | Laundry Room | 1.75 m | 2.47 m | 1.75 m x 2.47 m |
| Main Level | Breakfast | 2.7 m | 4.19 m | 2.7 m x 4.19 m |
Agents and Offices
- Jodie M. Allen
- Office: Royal LePage Prestige Realty