

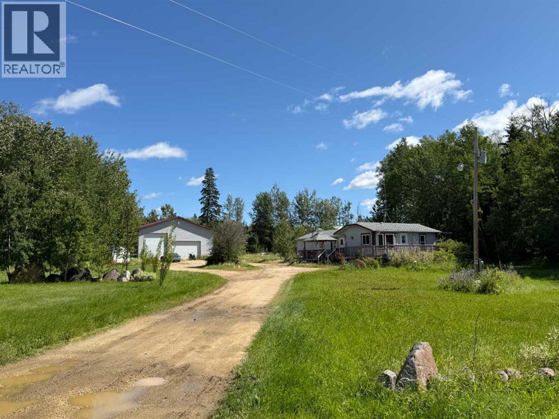
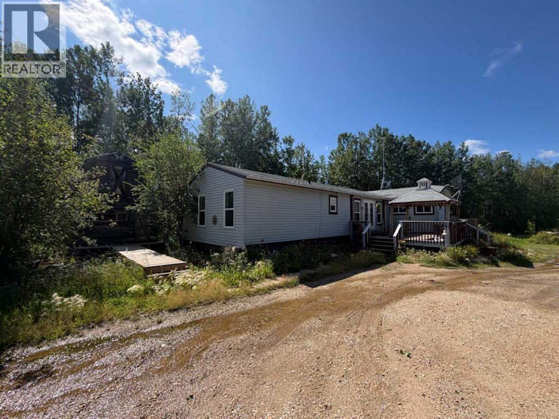
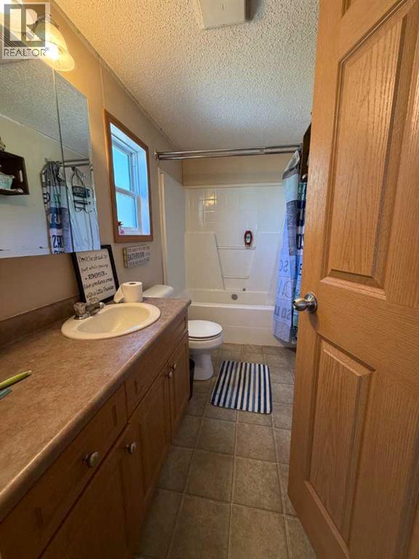
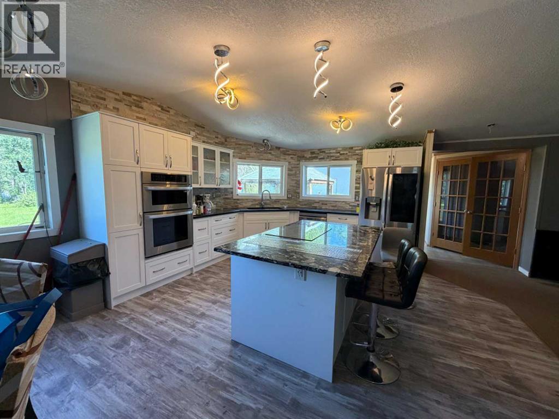
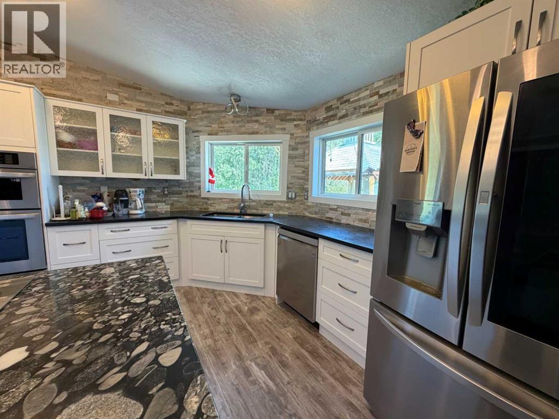
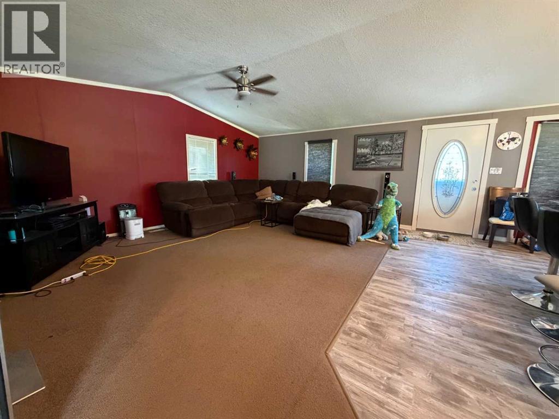
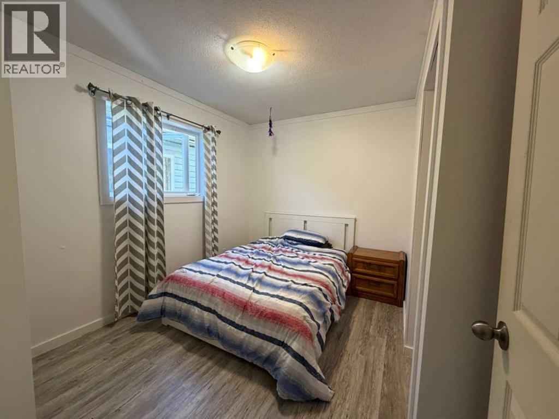
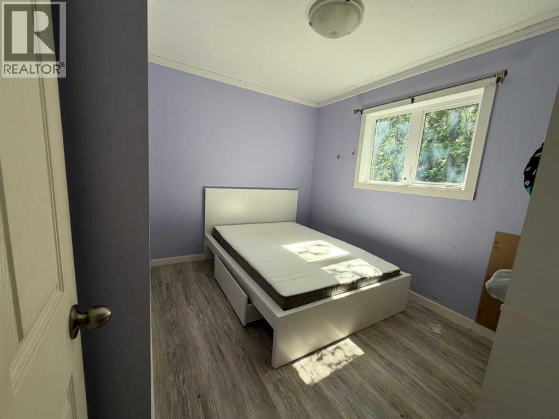
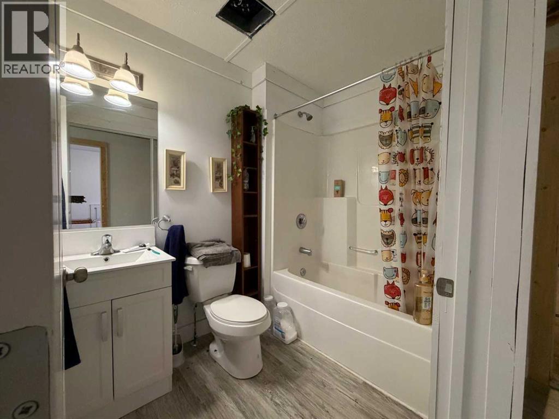
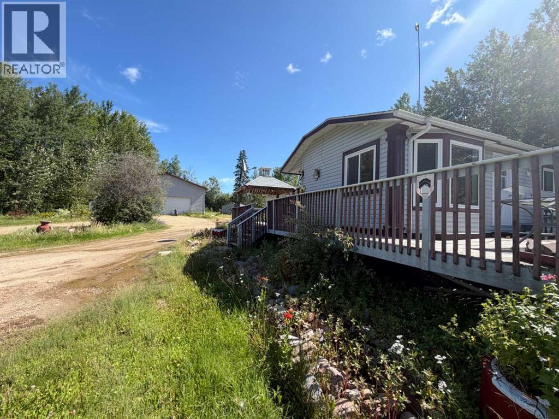
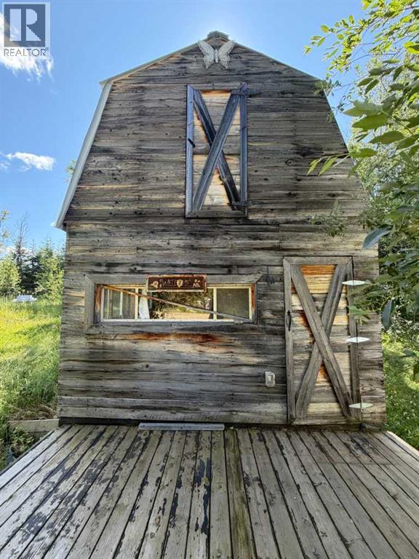
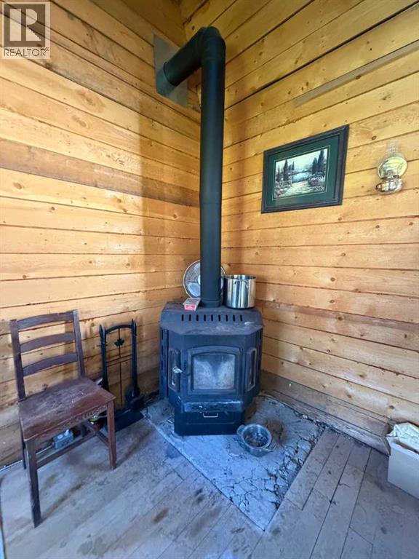
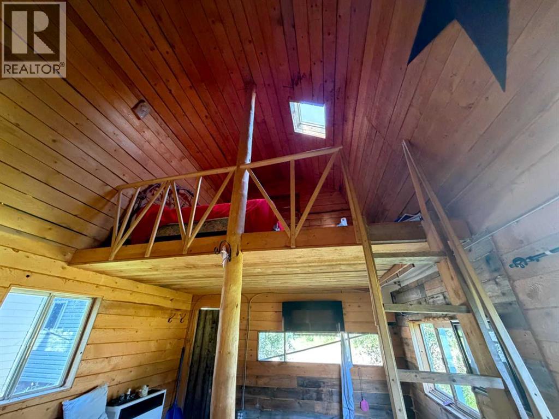
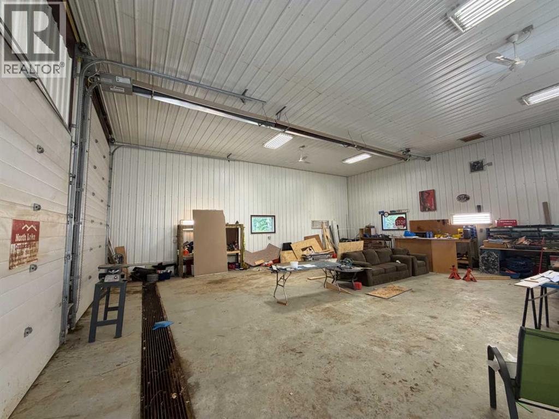
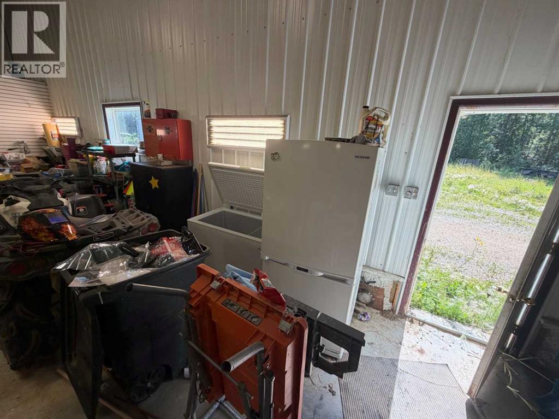
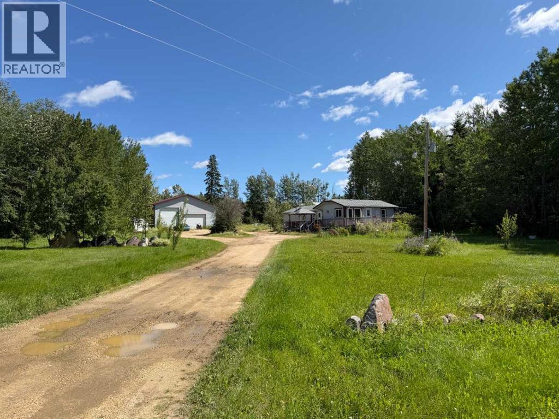
Acreage Living with Family Suite, Shop & Cottage!Welcome to 2761 Bambi Street in Wabasca — a unique 1.93-acre property offering space, versatility, and plenty of possibilities! This property features a 3-bedroom main home with an attached 2-bedroom addition, making it ideal for extended family and guests.The property also includes a charming 1.5-storey loft-style cottage, perfect for guests, a creative studio, home office, or additional living space. Outside, there is room to enjoy the privacy and freedom of acreage living, with multiple sheds for storage and a massive 1,600 sq. ft. heated shop complete with a convenient 2-piece bathroom. Whether you're a tradesperson, hobbyist, entrepreneur, or simply need room for toys and equipment, this shop is a standout feature.Set on nearly two acres in Wabasca, this property combines residential living, ample space, incredible workspace, and acreage privacy — all in one package. Bring your ideas and make this property your own! (id:51989)
Features of 2761 Bambi Street
- MLS® Number A2334886
- Price $320,000
- Bedrooms: 5
- Bathrooms: 3
- Square Footage: 1981 sqft
- Property Type: Manufactured Home
- Amenities Near By Golf Course, Schools, Water Nearby
- Community Features Golf Course Development, Lake Privileges, Fishing
- Features See Remarks, French Door
- Plan 8023081
- Structure Shed, Deck
Buildings
| Bathroom Total | 3 | Bedrooms Above Ground | 5 |
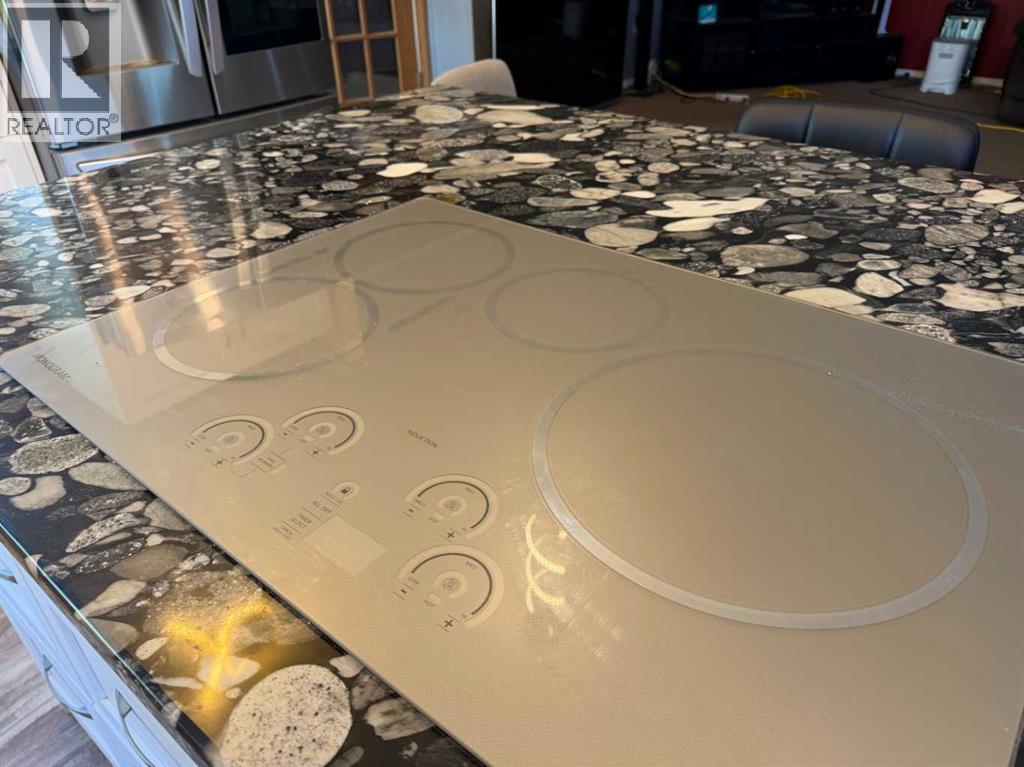
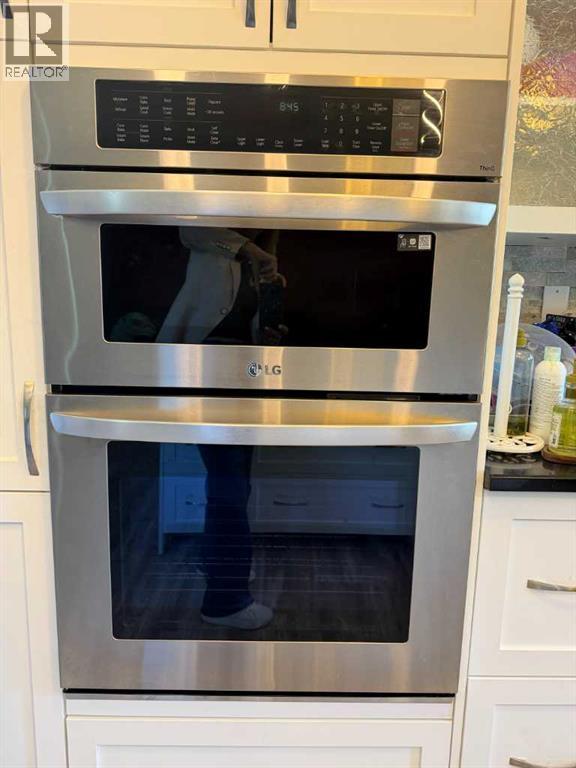
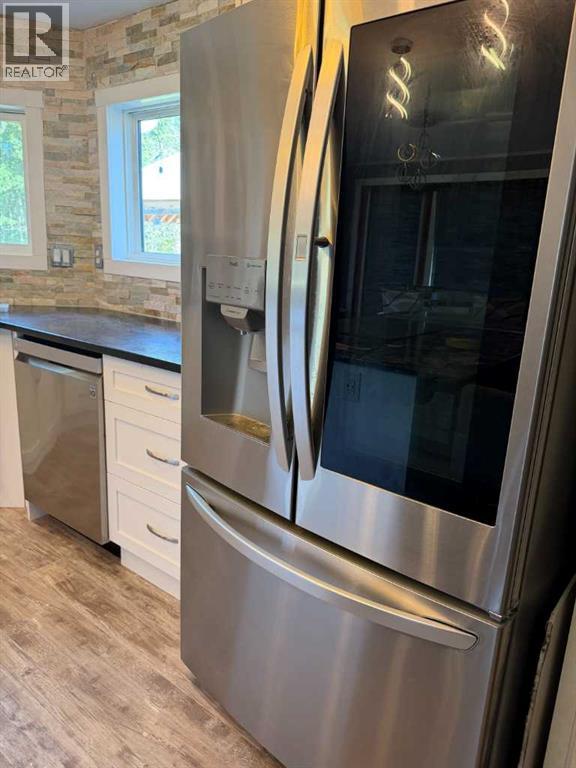
| Bedrooms Total | 5 | Appliances | Washer, Refrigerator, Cooktop - Electric, Dishwasher, Dryer, Microwave, Oven - Built-in |
| Architectural Style | Bungalow | Basement Type | None |
| Constructed Date | 2009 | Construction Style Attachment | Detached |
| Cooling Type | None | Flooring Type | Carpeted, Laminate, Linoleum |
| Foundation Type | Piled | Heating Fuel | Natural Gas |
| Heating Type | Forced Air | Stories Total | 1 |
| Size Interior | 1981 Sqft | Total Finished Area | 1981 Sqft |
| Type | Manufactured Home |
Parking
| Parking Pad | |
| R V |
Land
| Acreage | Yes | Fence Type | Not Fenced |
| Land Amenities | Golf Course, Schools, Water Nearby | Size Irregular | 1.93 |
| Size Total | 1.93 Ac|1 - 1.99 Acres | Size Total Text | 1.93 Ac|1 - 1.99 Acres |
| Zoning Description | R1a |
Rooms
| Level | Type | Length | Width | Dimensions |
|---|---|---|---|---|
| Main Level | Bedroom | 9.08 Ft x 10.58 Ft | ||
| Main Level | Bedroom | 9.92 Ft x 10.17 Ft | ||
| Main Level | Bedroom | 9.33 Ft x 10.58 Ft | ||
| Main Level | Primary Bedroom | 13.83 Ft x 14.25 Ft | ||
| Main Level | Dining Room | 15.42 Ft x 7.33 Ft | ||
| Main Level | Family Room | 7.17 Ft x 17.83 Ft | ||
| Main Level | Kitchen | 11.50 Ft x 9.75 Ft | ||
| Main Level | Kitchen | 15.42 Ft x 12.58 Ft | ||
| Main Level | Laundry Room | 9.83 Ft x 8.83 Ft | ||
| Main Level | Living Room | 16.25 Ft x 18.75 Ft | ||
| Main Level | Bedroom | 15.00 Ft x 9.25 Ft | ||
| Main Level | 4pc Bathroom | 8.67 Ft x 7.92 Ft | ||
| Main Level | 4pc Bathroom | 5.00 Ft x 9.92 Ft | ||
| Main Level | 4pc Bathroom | 7.83 Ft x 5.75 Ft |
Agents and Offices
- Carmen Pearson
- Office: People 1st Realty