

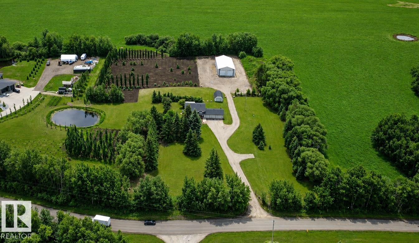
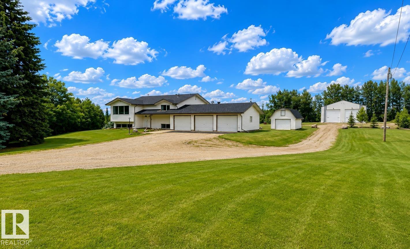
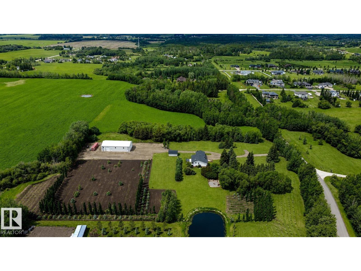
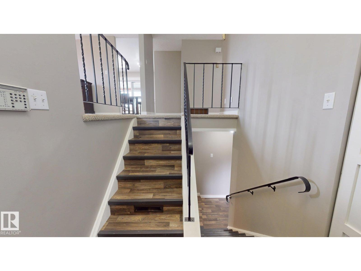
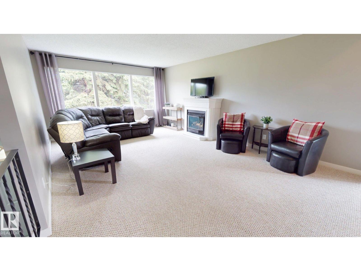
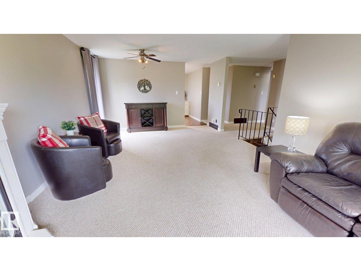
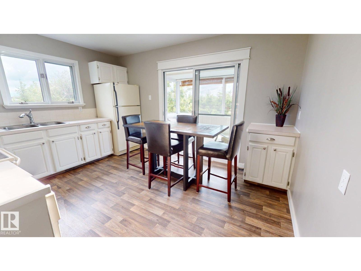
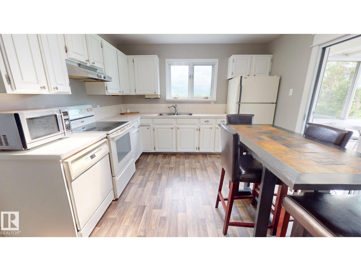
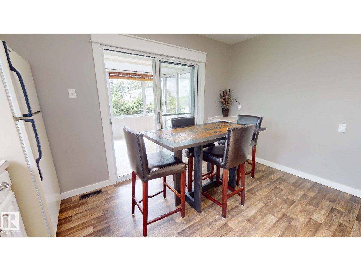
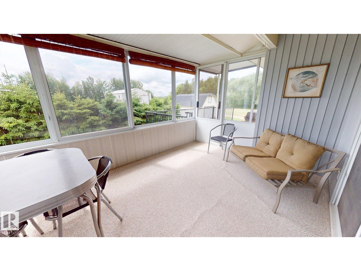
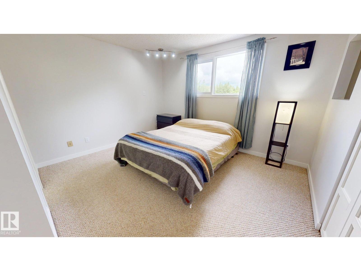
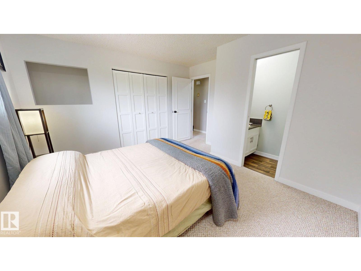
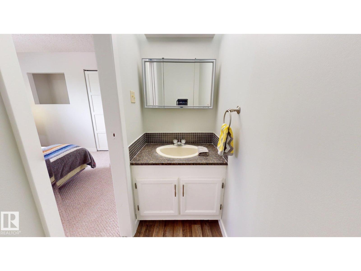
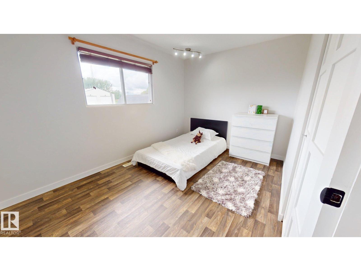
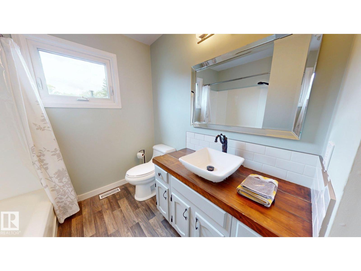
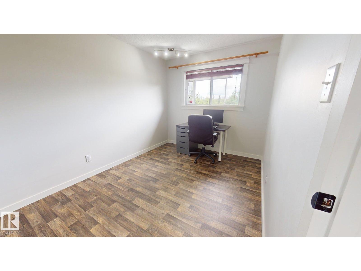
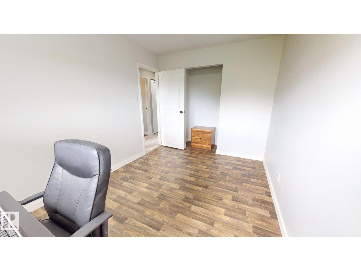
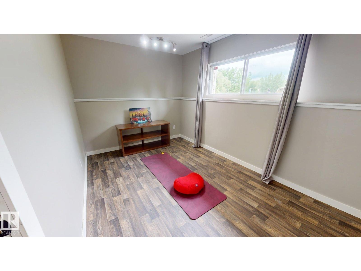
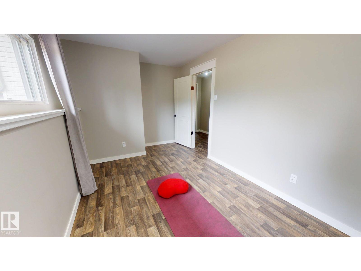
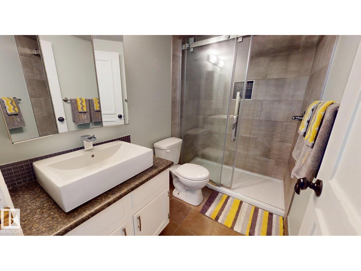
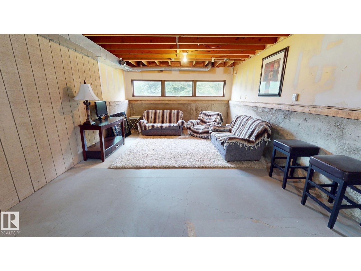
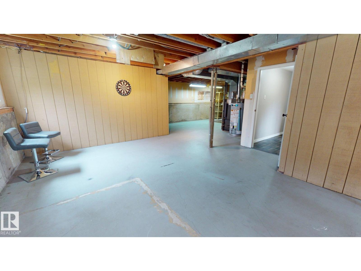
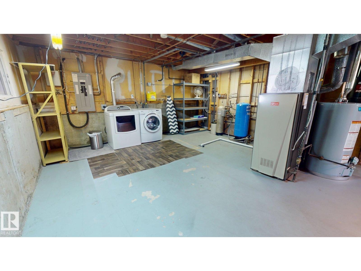
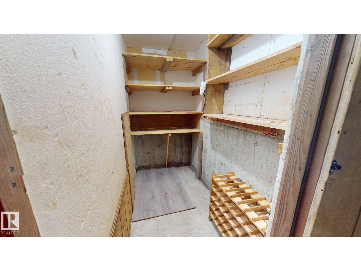
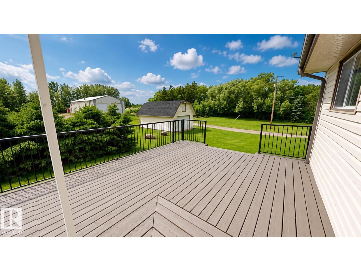
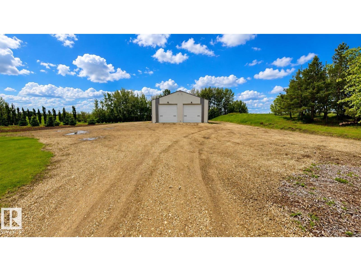
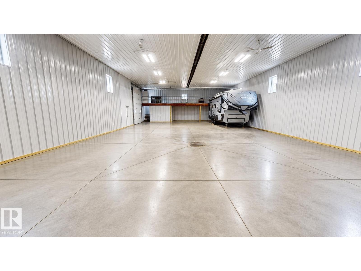
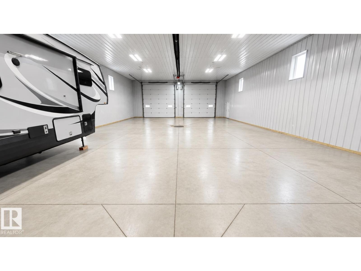
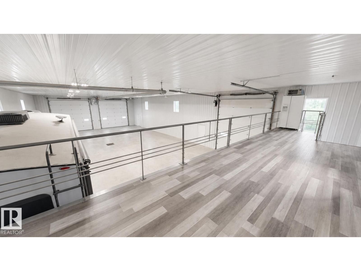
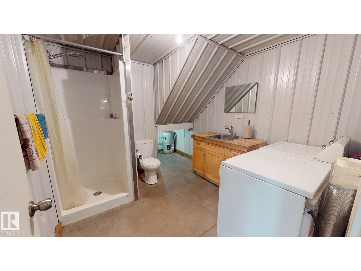
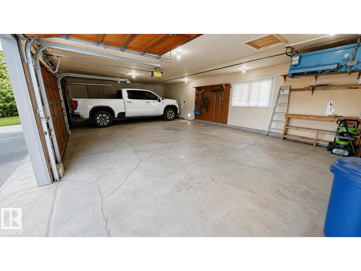
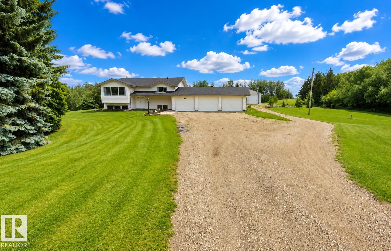
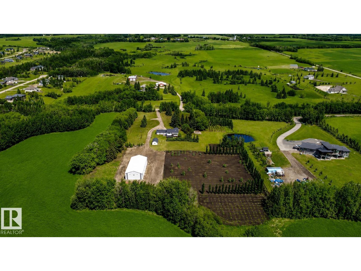
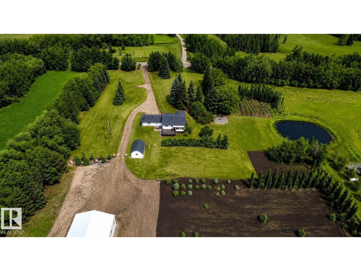
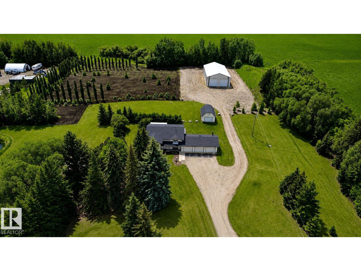
Set on approximately 5.29 Acres Out of Subdivision and On Pavement, this property blends rural living with exceptional functionality located just 5 minutes to Spruce Grove, 18 minutes to St. Albert, 15 minutes to West Edmonton. The impressive 42x84-ft shop includes a mezzanine, full 5 pc bathroom, expansive wrap-around gravel pad, three 14ft doors, and 200 amp power. The charming approximate, 1,272 sq ft bi-level farmhouse offers 4 bedrooms, 2.5 baths, a 3 season sunroom, large deck with natural gas for BBQ, and surrounding mature trees. Additional highlights include an oversized heated 3 car attached garage, 16.5x24-ft barn, fire pit, pond, gates, and potable well water. This is a RARE opportunity to own a beautifully maintained acreage with both a home and a shop so close to town! (id:51989)
Features of 27309 Twp Road 534
- MLS® Number E4503571
- Price $989,000
- Bedrooms: 4
- Bathrooms: 3
- Square Footage: 1272 sqft
- Property Type: House
- Neigbourhood: Singer Acres
- Amenities Near By Park, Golf Course, Schools, Shopping
- Features Private Setting, Treed, Ravine, Rolling, Park/reserve, No Animal Home, No Smoking Home, Recreational
- Structure Deck, Dog Run - Fenced In, Fire Pit
- View Type Ravine View, City View
Buildings
| Bathroom Total | 3 | Bedrooms Total | 4 |
| Appliances | Alarm System, Dryer, Garage Door Opener Remote(s), Garage Door Opener, Hood Fan, Microwave, Refrigerator, Satellite Dish, Stove, Central Vacuum, Window Coverings | Architectural Style | Bi-level |
| Basement Development | Partially Finished | Basement Type | Partial (partially Finished) |
| Constructed Date | 1974 | Construction Style Attachment | Detached |
| Fire Protection | Smoke Detectors | Half Bath Total | 1 |
| Heating Type | Forced Air | Size Interior | 1272 Sqft |
| Type | House |
Parking
| Attached Garage |
Land
| Acreage | Yes | Land Amenities | Park, Golf Course, Schools, Shopping |
| Size Irregular | 5.29 | Size Total | 5.29 Ac |
| Size Total Text | 5.29 Ac |
Rooms
| Level | Type | Length | Width | Dimensions |
|---|---|---|---|---|
| Basement | Bedroom 4 | Measurements not available | ||
| Main Level | Living Room | Measurements not available | ||
| Main Level | Dining Room | Measurements not available | ||
| Main Level | Kitchen | Measurements not available | ||
| Main Level | Primary Bedroom | Measurements not available | ||
| Main Level | Bedroom 2 | Measurements not available | ||
| Main Level | Bedroom 3 | Measurements not available |
Agents and Offices
- Tatum Fitton
- Office: Comfree