

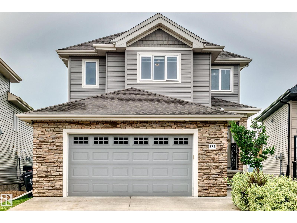
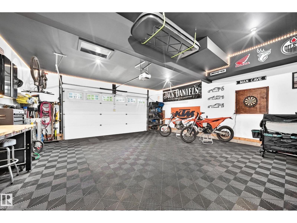
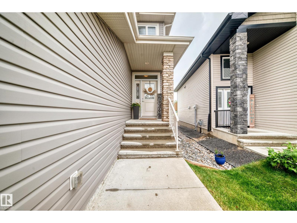
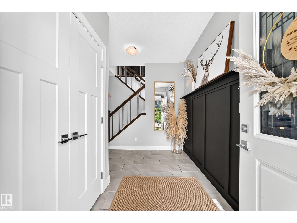
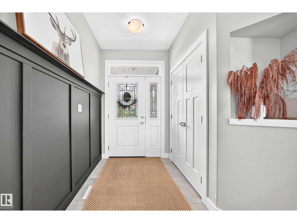
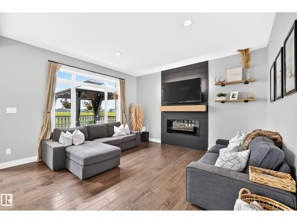
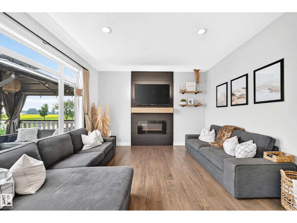
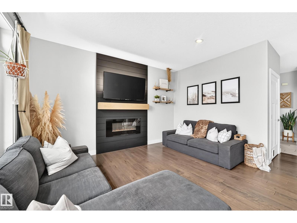
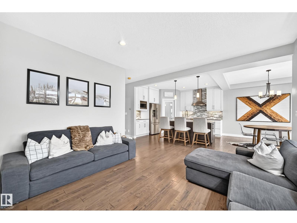
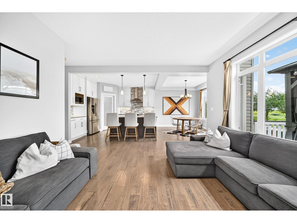
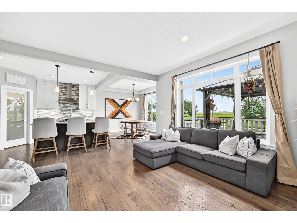
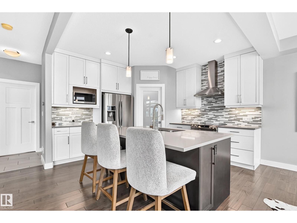
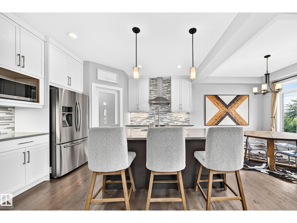
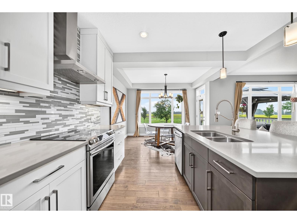
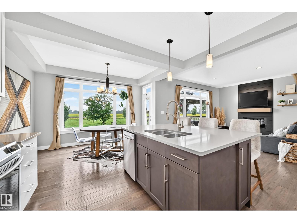
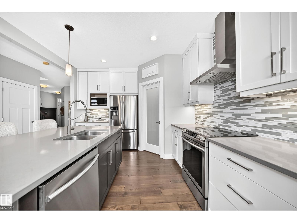
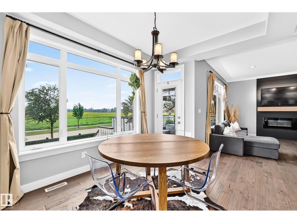
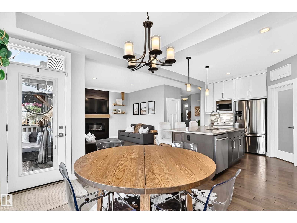
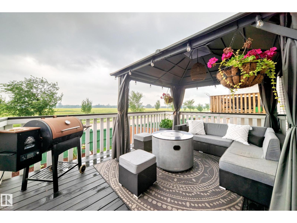
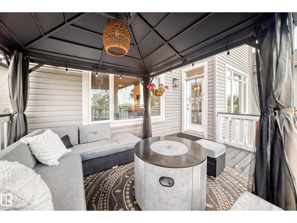
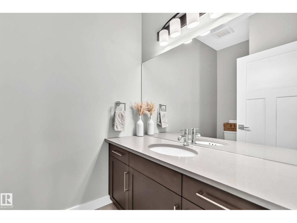
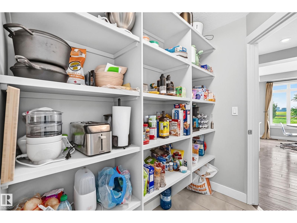
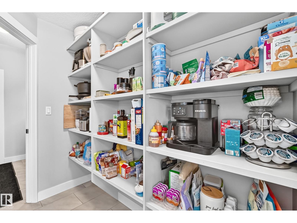
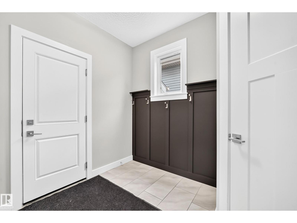
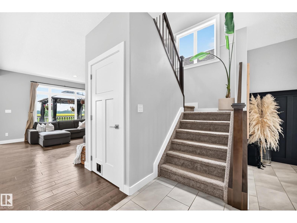
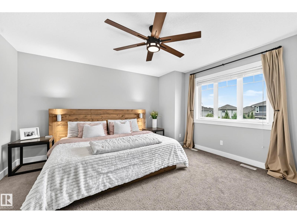
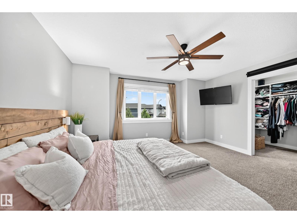
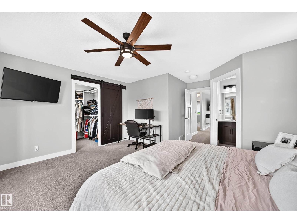
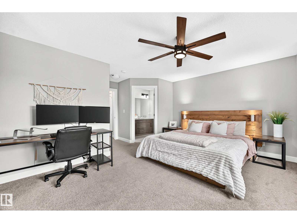
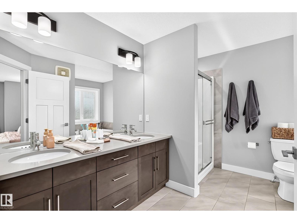
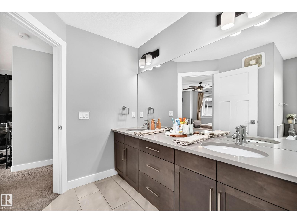
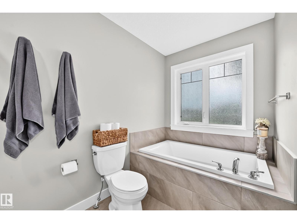
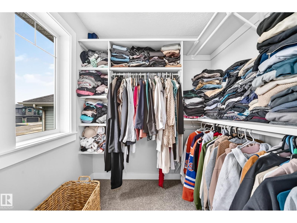
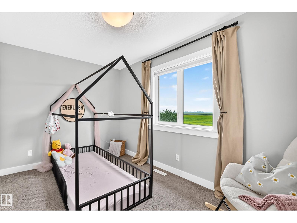
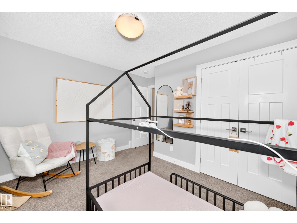
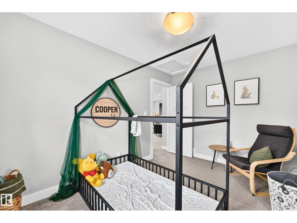
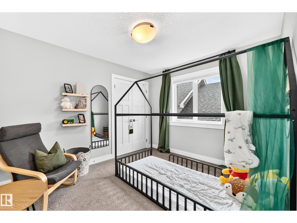
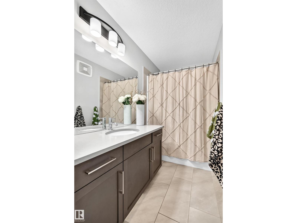
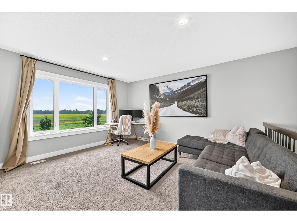
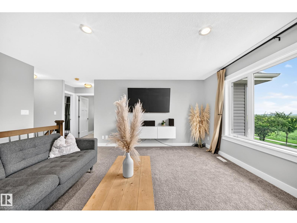
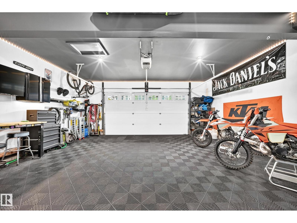
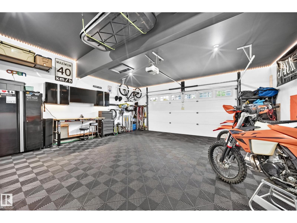
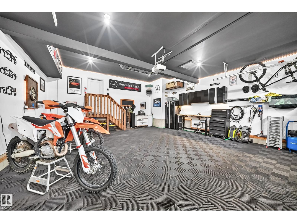
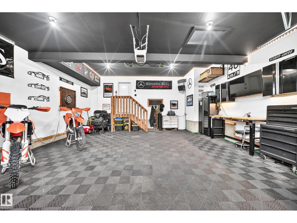
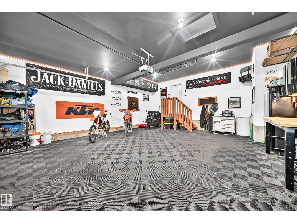
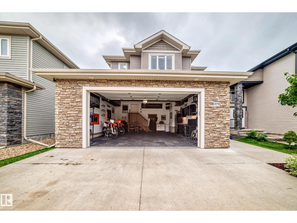
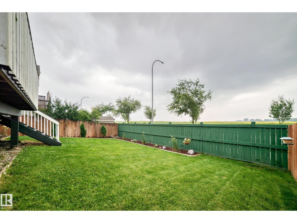
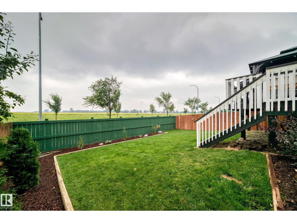
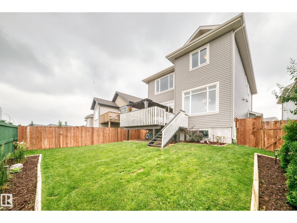
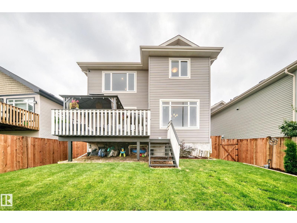
This beautifully maintained 2017 built home offers over 2000 sqft of thoughtfully designed living space with 3 bedrooms and 2.5 bathrooms. The dream 25' x 22' oversized & heated garage features premium Swisstrax flooring, perfect for vehicles, storage, or a workshop. The main floor boasts an enclosed mudroom, walkthrough pantry, stylish two-tone kitchen with stainless steel appliances, bright dining area, and inviting living room with a shiplap feature wall. Upstairs offers a spacious bonus room, a primary retreat with a walk-in closet and 5-piece ensuite, 2 additional bedrooms, a full bath, and a walk-in laundry room with cabinetry. Enjoy the beautifully landscaped backyard with timed in-ground sprinklers, a deck, and gazebo. Move-in ready and meticulously cared for inside and out! (id:51989)
Features of 273 Westbrook Wd
- MLS® Number E4500268
- Price $600,000
- Bedrooms: 3
- Bathrooms: 3
- Square Footage: 2069 sqft
- Property Type: House
- Neigbourhood: Westpark_FSAS
- Features See Remarks
Open House
This property has open houses!
August
1
Saturday
Starts at:
1:00 pm
Ends at:3:00 pm
Buildings
| Bathroom Total | 3 | Bedrooms Total | 3 |
| Appliances | Dishwasher, Dryer, Garage Door Opener Remote(s), Garage Door Opener, Hood Fan, Microwave, Refrigerator, Stove, Washer, Window Coverings | Basement Development | Unfinished |
| Basement Type | Full (unfinished) | Constructed Date | 2017 |
| Construction Style Attachment | Detached | Cooling Type | Central Air Conditioning |
| Fireplace Fuel | Electric | Fireplace Present | Yes |
| Fireplace Type | Insert | Half Bath Total | 1 |
| Heating Type | Forced Air | Stories Total | 2 |
| Size Interior | 2069 Sqft | Type | House |
Parking
| Attached Garage | |
| Oversize |
Land
| Acreage | No | Size Irregular | 420.48 |
| Size Total | 420.48 M2 | Size Total Text | 420.48 M2 |
Rooms
| Level | Type | Length | Width | Dimensions |
|---|---|---|---|---|
| Main Level | Living Room | Measurements not available | ||
| Main Level | Dining Room | Measurements not available | ||
| Main Level | Kitchen | Measurements not available | ||
| Main Level | Mud Room | Measurements not available | ||
| Upper Level | Primary Bedroom | Measurements not available | ||
| Upper Level | Bedroom 2 | Measurements not available | ||
| Upper Level | Bedroom 3 | Measurements not available | ||
| Upper Level | Bonus Room | Measurements not available | ||
| Upper Level | Laundry Room | Measurements not available |
Agents and Offices
- Chaten S. Grewal
- Office: RE/MAX Excellence