

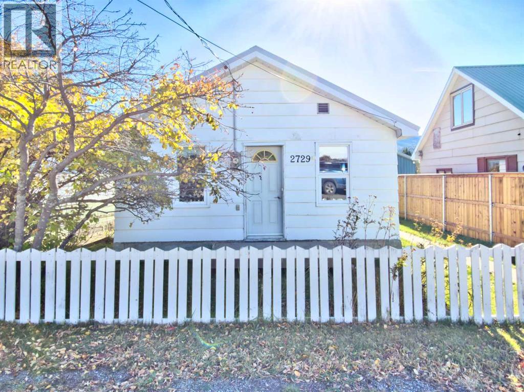
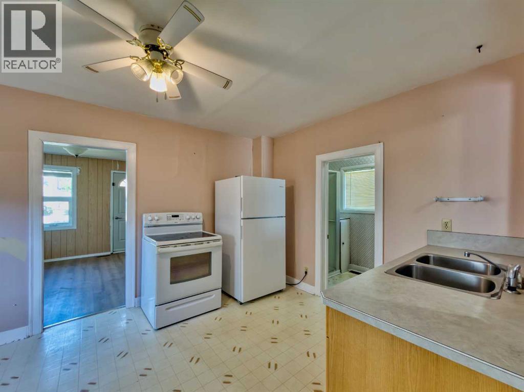
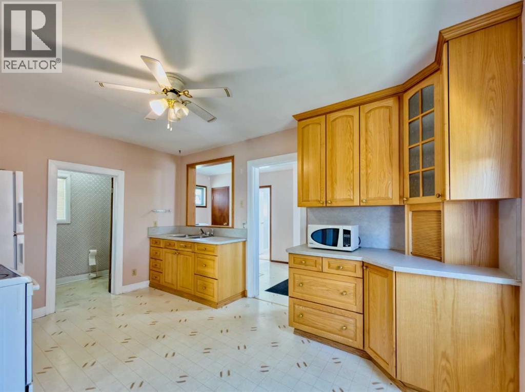
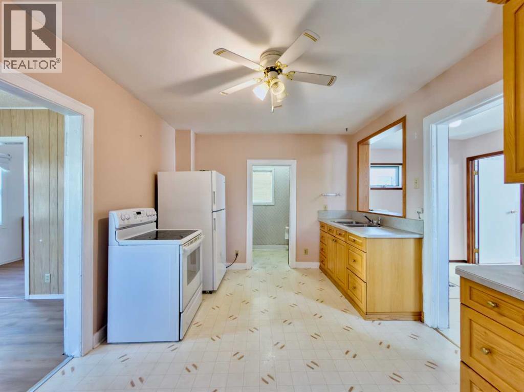
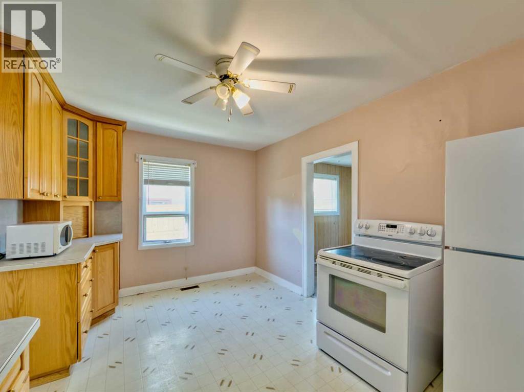
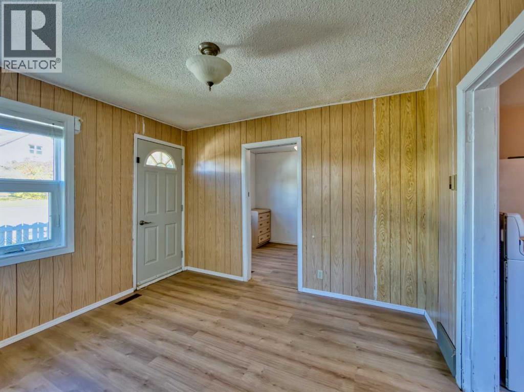
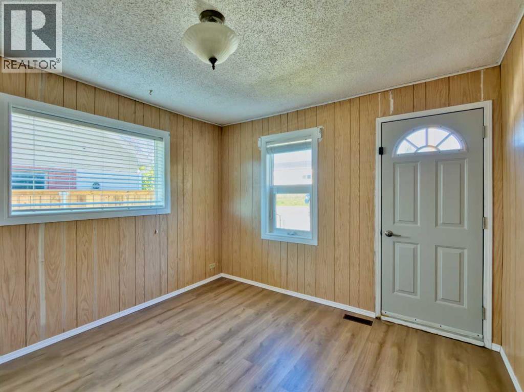
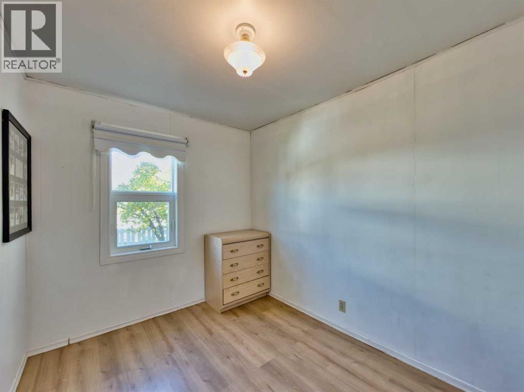
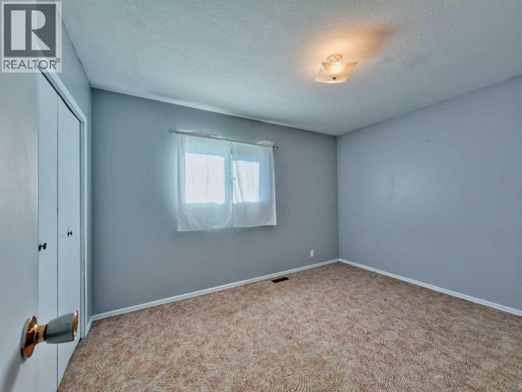
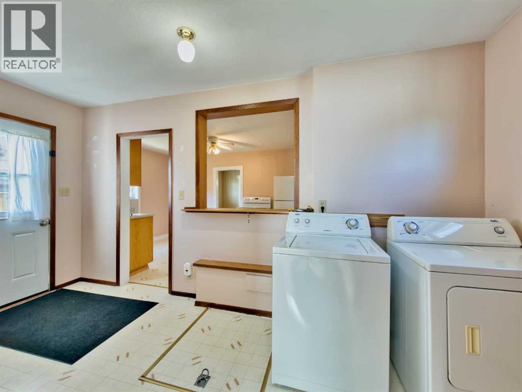
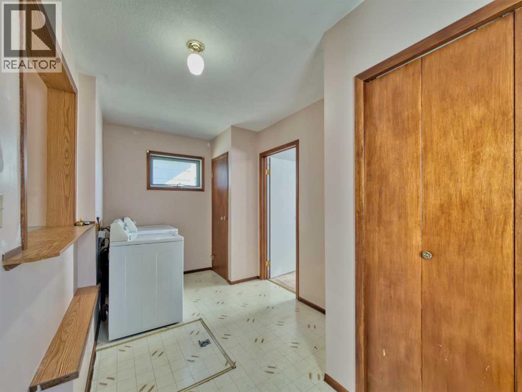
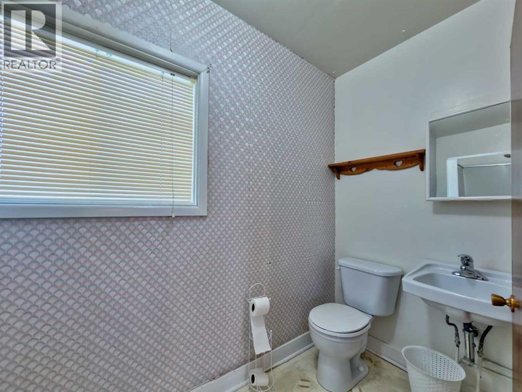
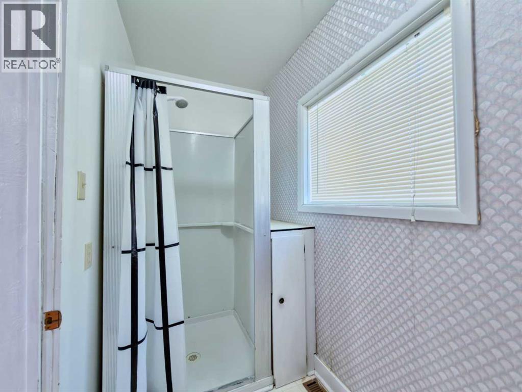
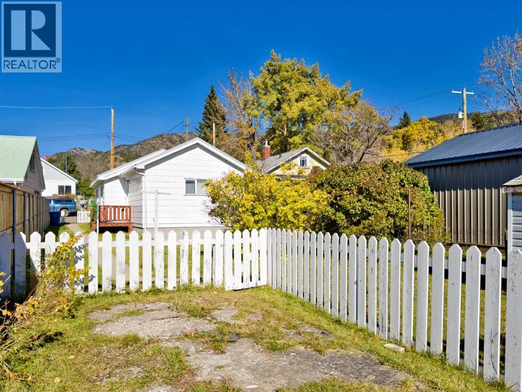
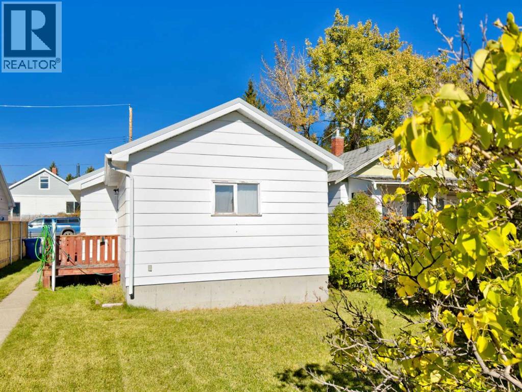
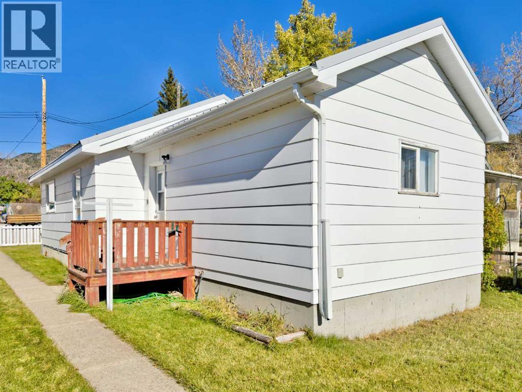
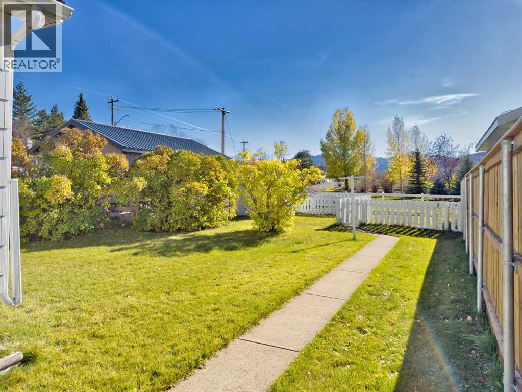
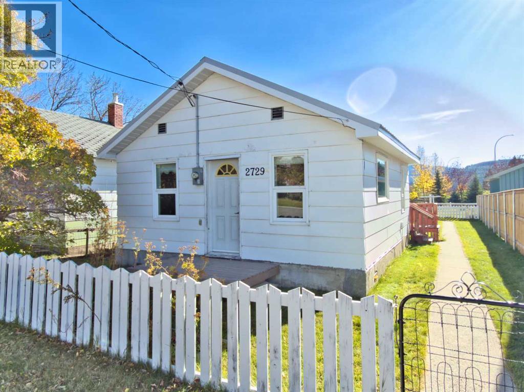
A little Bellevue charm with plenty of possibilities! This inviting 2-bedroom, 1-bathroom home sits on a great lot in a desirable location, offering a comfortable and functional layout that's easy to enjoy. Whether you're a first-time buyer, looking for a weekend mountain retreat, or searching for an investment property, this home is well worth a look. Enjoy the beautiful views (Belle Vue!), relaxed pace of small-town living, and endless outdoor recreation opportunities that make the Crowsnest Pass such a special place to call home. Recent updates include roof, electrical, concrete walkway, and a 6' privacy fence along one side of the property. This is an affordable opportunity to enjoy everything this mountain community has to offer! (id:51989)
Features of 2729 216 Street
- MLS® Number A2353065
- Price $299,000
- Bedrooms: 2
- Bathrooms: 1
- Square Footage: 768 sqft
- Property Type: House
- Amenities Near By Park, Playground
- Features See Remarks, Back Lane, Level
- Parking Space Total 2
- Plan 6099aq
- Structure None
Buildings
| Bathroom Total | 1 | Bedrooms Above Ground | 2 |
| Bedrooms Total | 2 | Appliances | Refrigerator, Stove, Microwave, Washer & Dryer |
| Architectural Style | Bungalow | Basement Development | Unfinished |
| Basement Type | Partial (unfinished) | Constructed Date | 1911 |
| Construction Material | Wood Frame | Construction Style Attachment | Detached |
| Cooling Type | None | Flooring Type | Carpeted, Laminate, Linoleum |
| Foundation Type | Poured Concrete | Heating Type | Forced Air |
| Stories Total | 1 | Size Interior | 768 Sqft |
| Total Finished Area | 768 Sqft | Type | House |
Parking
| Other |
Land
| Acreage | No | Fence Type | Fence |
| Land Amenities | Park, Playground | Landscape Features | Lawn |
| Size Depth | 33.53 M | Size Frontage | 10.67 M |
| Size Irregular | 3850.00 | Size Total | 3850 Sqft|0-4,050 Sqft |
| Size Total Text | 3850 Sqft|0-4,050 Sqft | Zoning Description | R-1 |
Rooms
| Level | Type | Length | Width | Dimensions |
|---|---|---|---|---|
| Main Level | Living Room | 11.17 Ft x 10.67 Ft | ||
| Main Level | Other | 14.42 Ft x 10.25 Ft | ||
| Main Level | Bedroom | 11.17 Ft x 8.00 Ft | ||
| Main Level | Primary Bedroom | 12.58 Ft x 10.00 Ft | ||
| Main Level | Laundry Room | 9.67 Ft x 7.42 Ft | ||
| Main Level | 3pc Bathroom | 10.25 Ft x 4.25 Ft |
Agents and Offices
- Randall Whiteside
- Office: Century 21 Foothills South Real Estate