

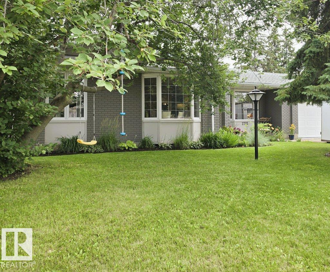
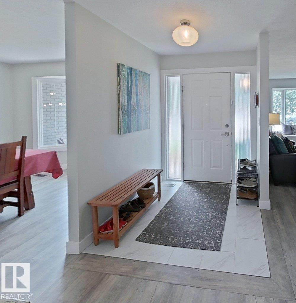
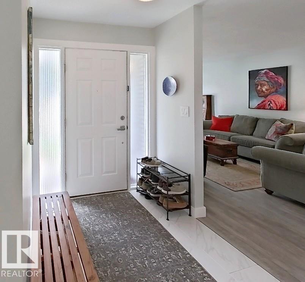
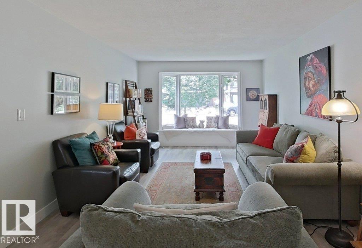
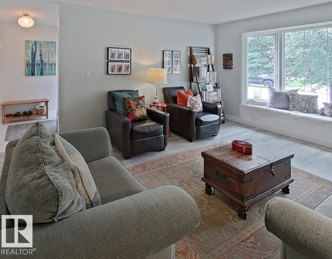
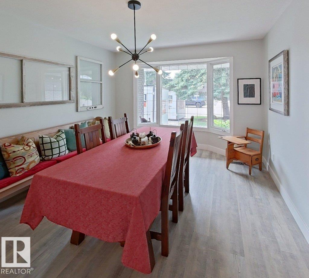
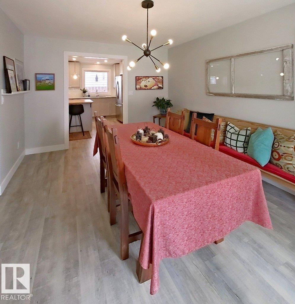
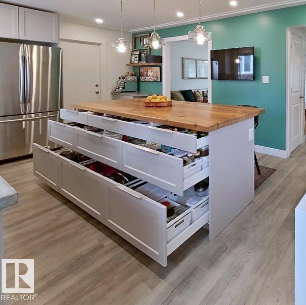
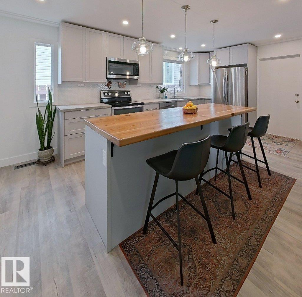
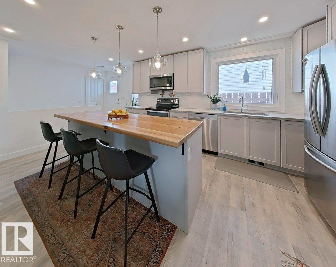
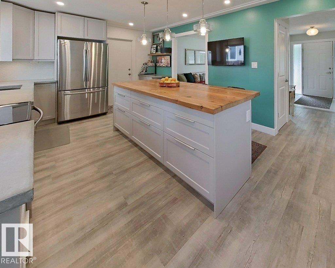
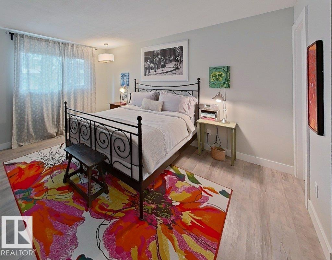
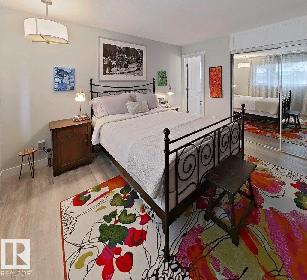
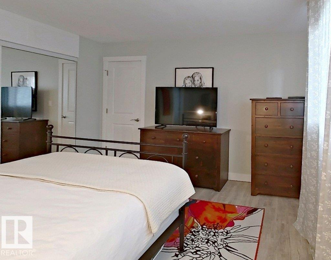
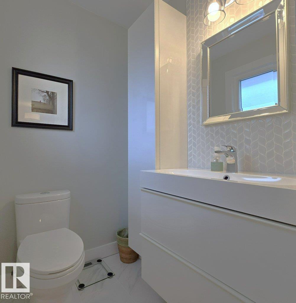
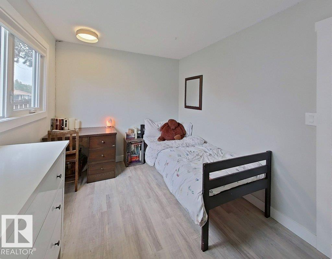
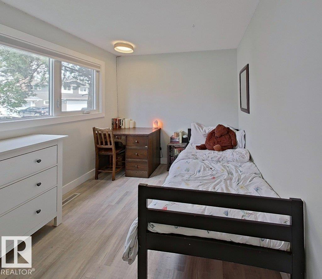
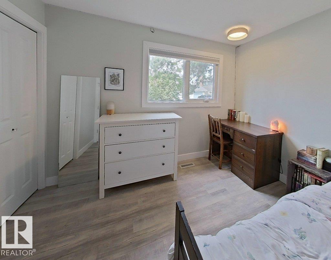
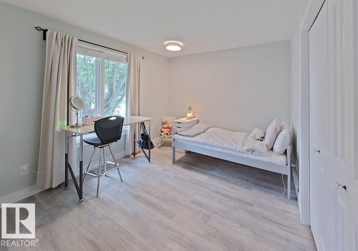
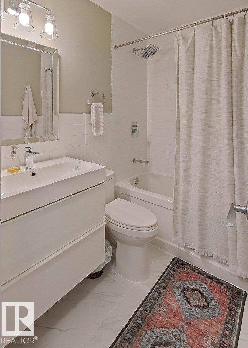
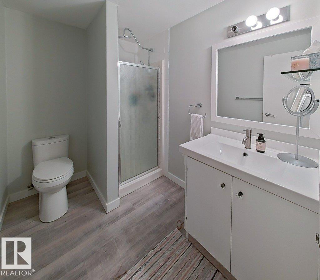
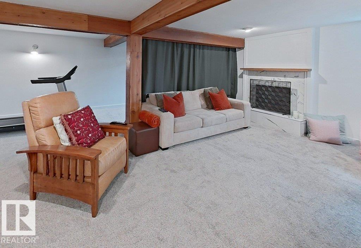
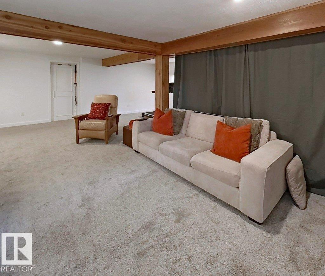
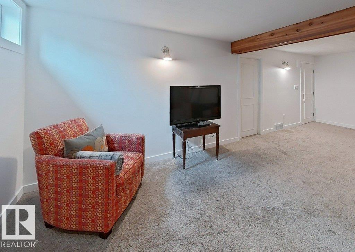
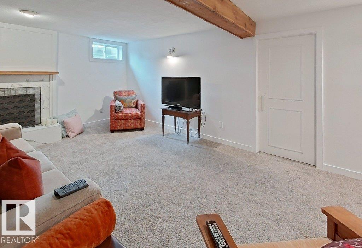
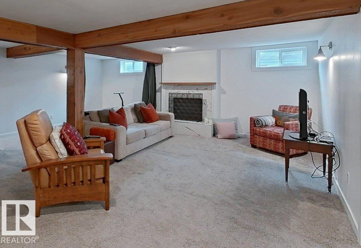
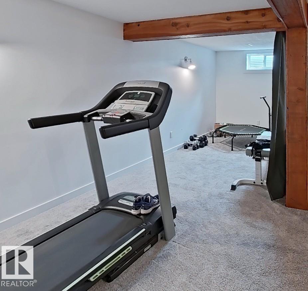
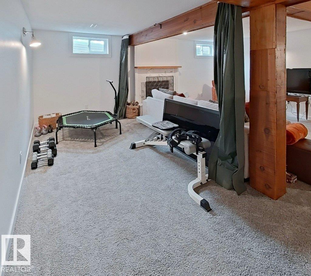
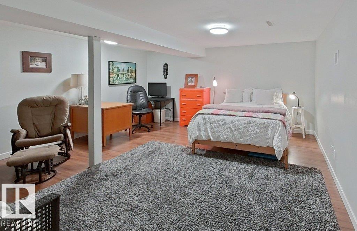
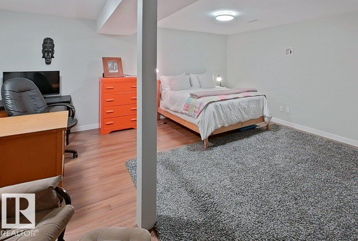
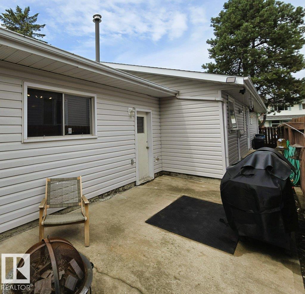
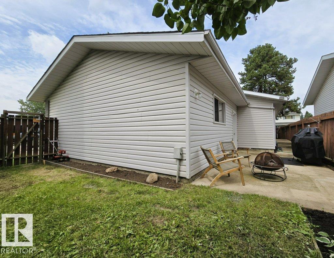
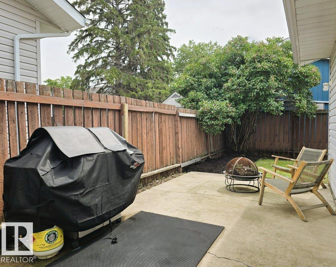
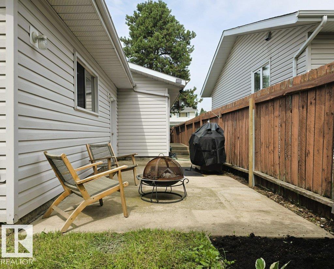
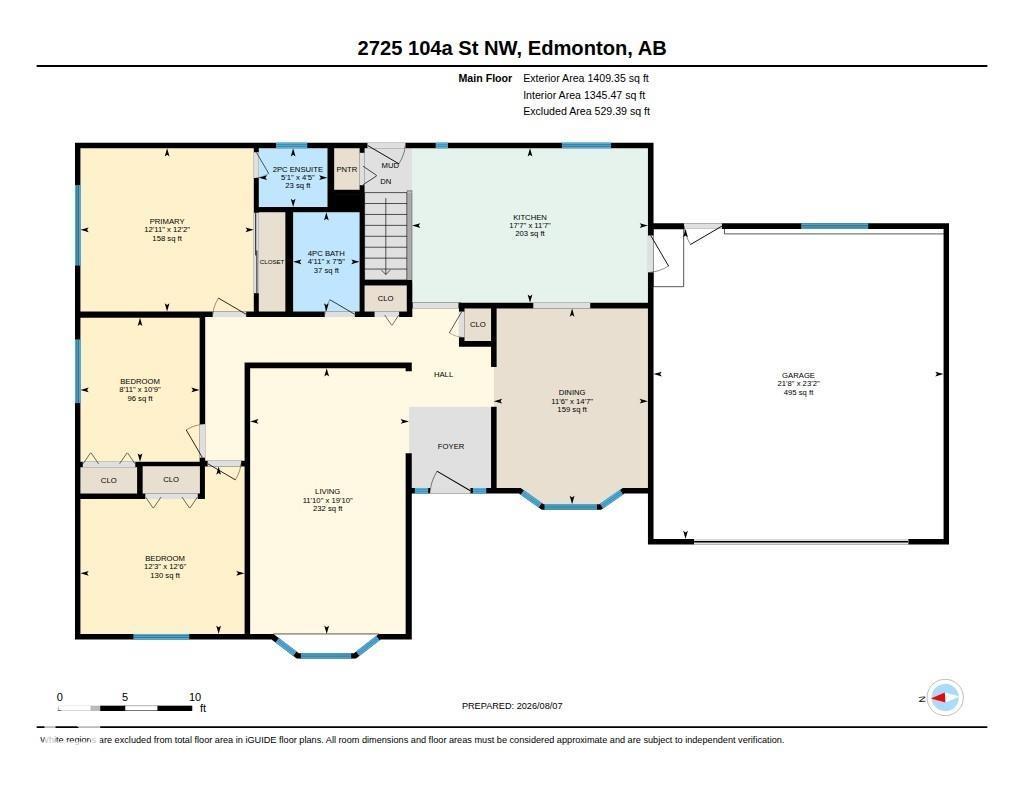
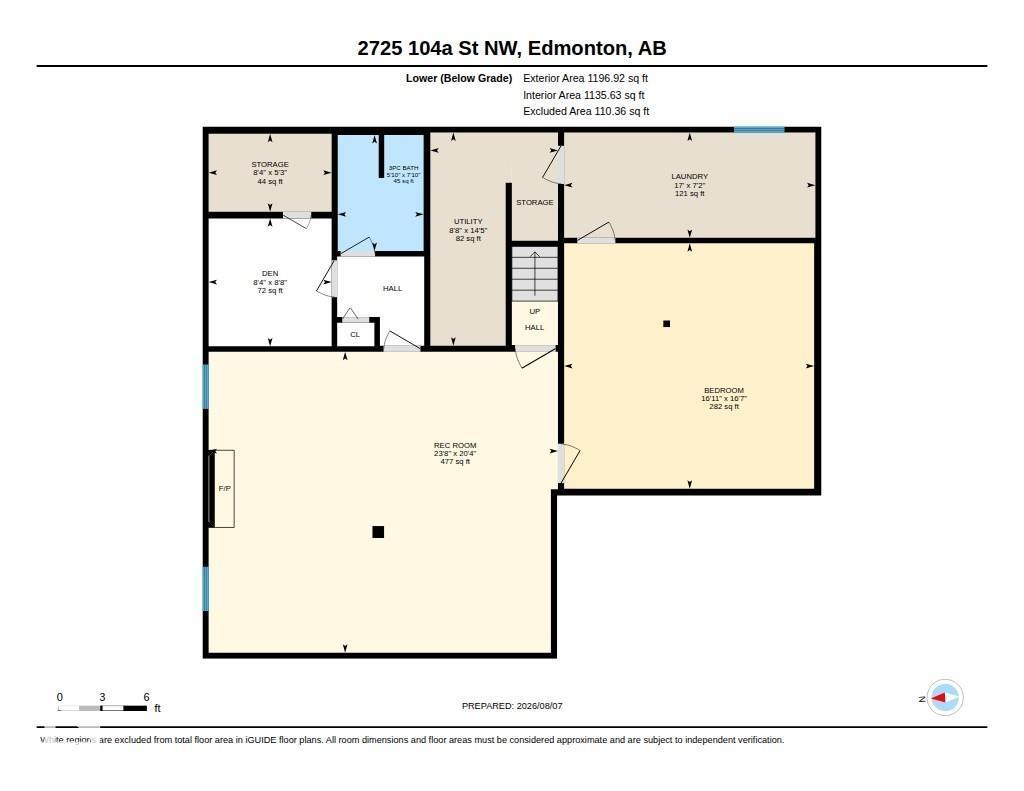
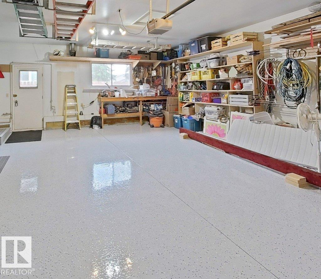
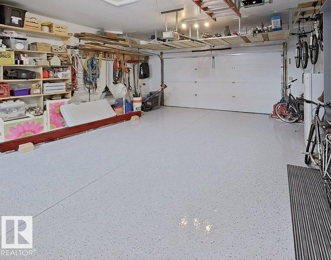
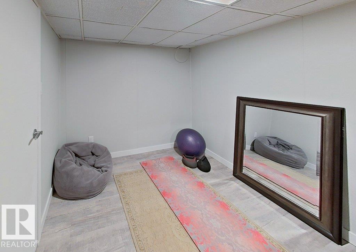
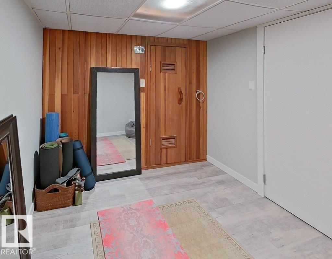
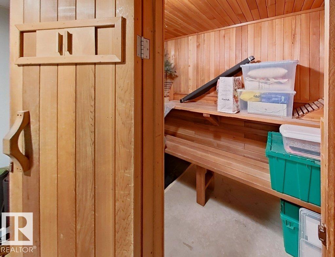
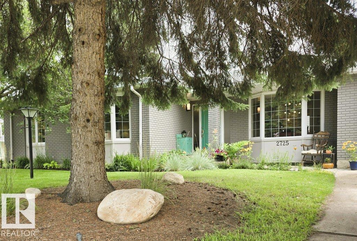
Welcome to this tastefully upgraded family bungalow on a quiet street in Ermineskin! Functional kitchen has concrete countertops, and lots of storage. Never lose a pot again as the island has all large roll out drawers so everything gets found! This home has a peaceful air about it with the muted colours and semi private foyer. Basement is fully finished with a huge rec room, den or office and a large Laundry room. The over sized garage has a gas line ready for heat, and a professionally finished epoxy floor for easy cleaning and maintenance. Super convenient location close to all shopping, schools, transit and transportation corridors. This home has been very well maintained and is move in ready! (id:51989)
Features of 2725 104a St Nw
- MLS® Number E4502540
- Price $538,500
- Bedrooms: 3
- Bathrooms: 3
- Square Footage: 1409 sqft
- Property Type: House
- Neigbourhood: Ermineskin
- Amenities Near By Public Transit, Schools, Shopping
- Features Corner Site
- Parking Space Total 4
Buildings
| Bathroom Total | 3 | Bedrooms Total | 3 |
| Appliances | Dishwasher, Dryer, Microwave Range Hood Combo, Refrigerator, Stove, Washer, Window Coverings | Architectural Style | Bungalow |
| Basement Development | Finished | Basement Type | Full (finished) |
| Constructed Date | 1977 | Construction Style Attachment | Detached |
| Fireplace Fuel | Wood | Fireplace Present | Yes |
| Fireplace Type | Unknown | Half Bath Total | 3 |
| Heating Type | Forced Air | Stories Total | 1 |
| Size Interior | 1409 Sqft | Type | House |
Parking
| Attached Garage |
Land
| Acreage | No | Fence Type | Fence |
| Land Amenities | Public Transit, Schools, Shopping | Size Irregular | 574.52 |
| Size Total | 574.52 M2 | Size Total Text | 574.52 M2 |
Rooms
| Level | Type | Length | Width | Dimensions |
|---|---|---|---|---|
| Basement | Family Room | 6.21 m | 7.21 m | 6.21 m x 7.21 m |
| Basement | Den | 2.64 m | 2.54 m | 2.64 m x 2.54 m |
| Basement | Bonus Room | 5.07 m | 5.16 m | 5.07 m x 5.16 m |
| Main Level | Living Room | 6.05 m | 3.61 m | 6.05 m x 3.61 m |
| Main Level | Dining Room | 4.45 m | 3.51 m | 4.45 m x 3.51 m |
| Main Level | Kitchen | 4.45 m | 3.51 m | 4.45 m x 3.51 m |
| Main Level | Primary Bedroom | 3.72 m | 3.94 m | 3.72 m x 3.94 m |
| Main Level | Bedroom 2 | 3.28 m | 2.71 m | 3.28 m x 2.71 m |
| Main Level | Bedroom 3 | 3.81 m | 3.73 m | 3.81 m x 3.73 m |
Agents and Offices
- Tim A. Hennigar
- Office: Century 21 All Stars Realty Ltd