

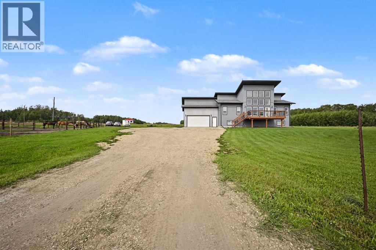
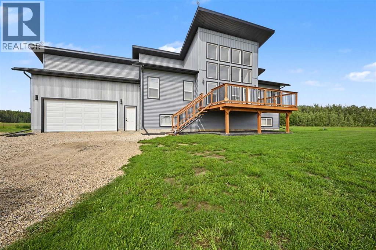
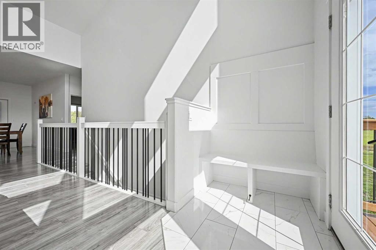
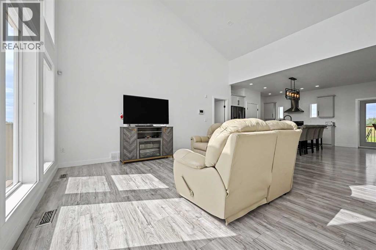
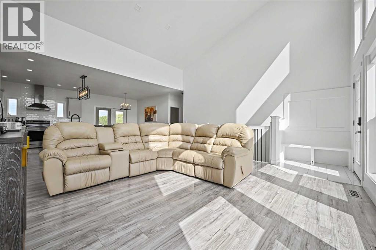
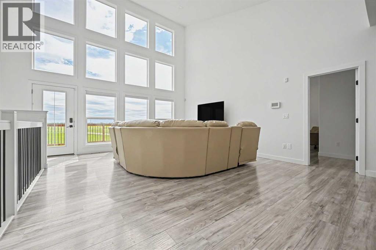
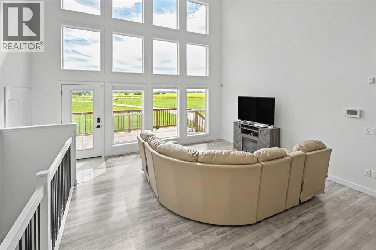
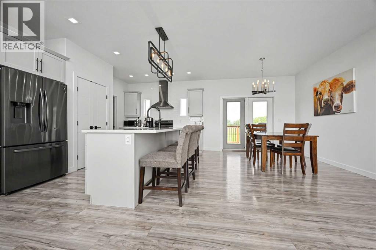
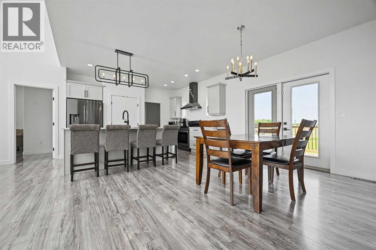
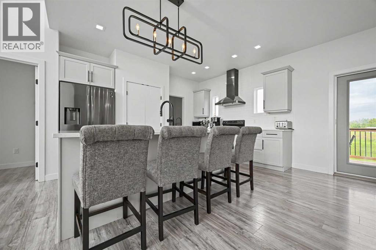
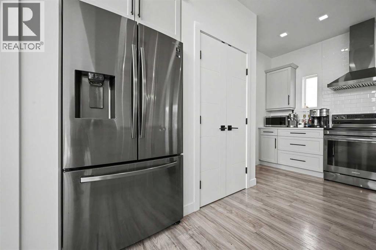
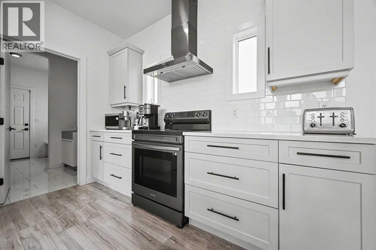
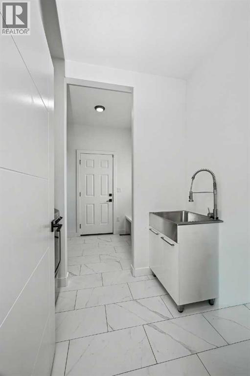
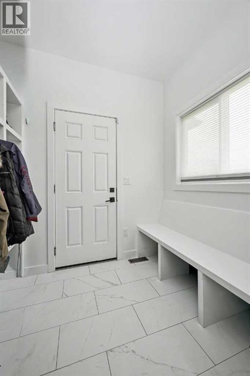
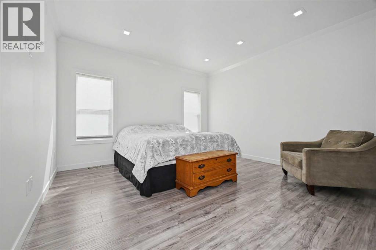
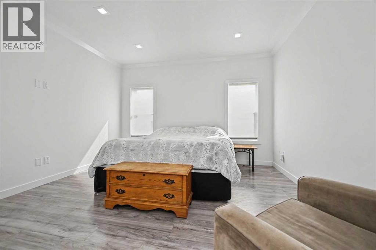
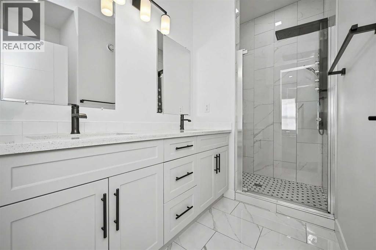
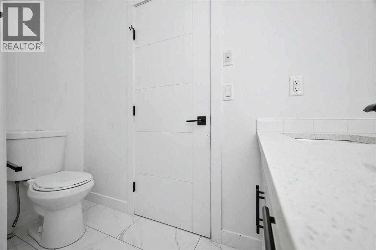
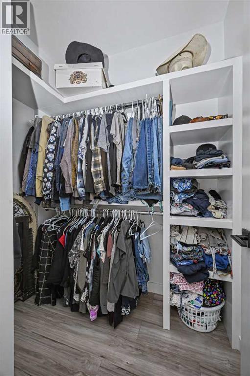
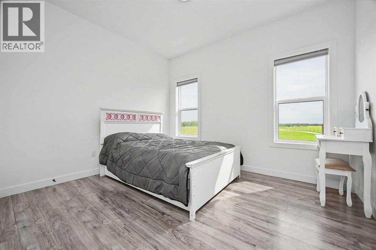
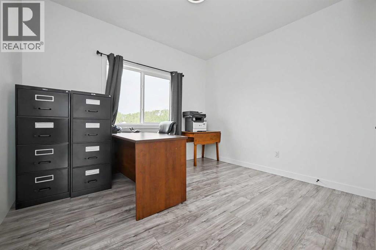
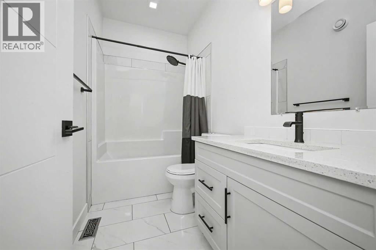
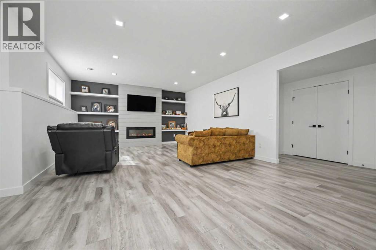
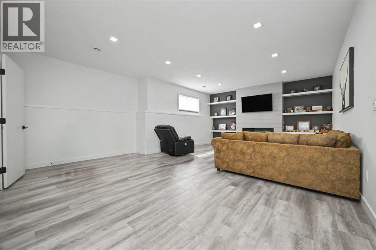
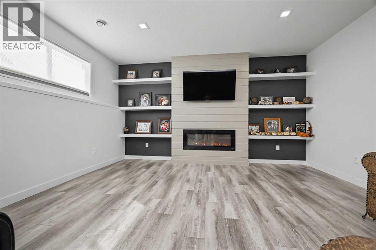
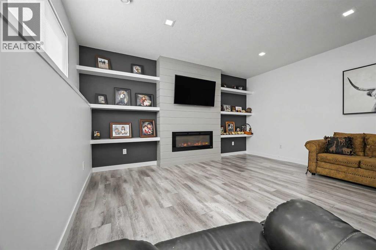
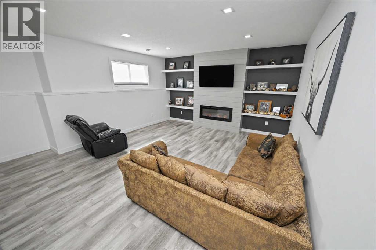
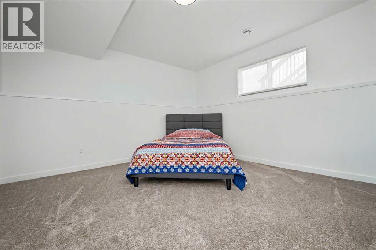
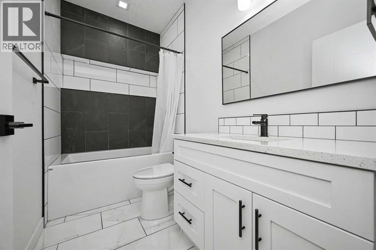
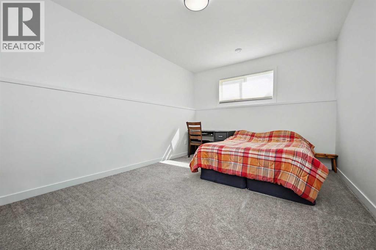
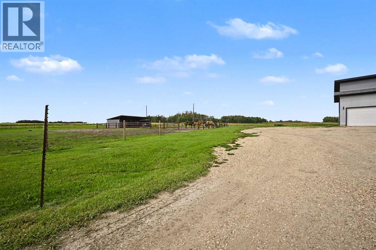
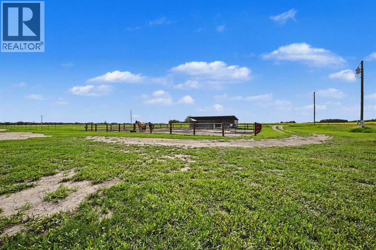
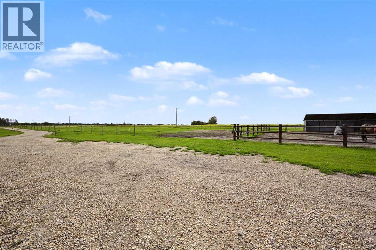
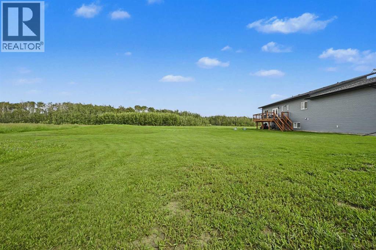
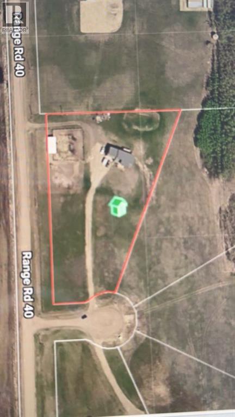
2021 elegant built acreage , only 10 minutes east of Grande Prairie, situated on 3.21 acres set up for horses. As soon as you pull up to this immaculate acreage you will appreciate the gigantic front deck welcoming you into your new home. Tiled entry way greets you with an entrance bench, so kick off your boots and come on in. Living room boasts high ceiling, and extravagant sized windows facing south west, allowing natural sun light in all day long. Kitchen hosts quartz counter tops, a kitchen island, ample cabinet + counter space and must have pantry. Dining is spacious allowing a table of any shape or size for any gathering. Walk through mudroom combined with main floor laundry that leads into your fully finished attached double car garage. Remainder of the main floor consists of master bedroom with walk in closet, with incredible 5 piece en-suite, two more good sized bedrooms and full bath. Making our way to the dream home of a basement, that starts with massive second living room with feature wall with aesthetic electric fireplace and built in shelving, and flows into two more bedrooms, full bathroom with tiled shower , utility storage room, and several extra storage spaces. This home also has high end reverse osmosis system throughout the whole home, and beat the summer heat as this home also has central air conditioning. Now the icing on the cake is the outside space, that has custom heavy duty steel pipe horse fencing/pens with horse shelter, and nicely treed to the east . This acreage is the perfect combination of new and modern, and convenient distance to Grande Prairie, with the horse / livestock possibilities with whatever your heart desires. Book your viewing today as this acreage will be sure to please! (id:51989)
Features of 2,715049 Range Road 40
- MLS® Number A2333005
- Price $875,000
- Bedrooms: 5
- Bathrooms: 3
- Square Footage: 1518 sqft
- Property Type: House
- Neigbourhood: Rural Grande Prairie No. 1
- Features See Remarks, Other, No Smoking Home
- Plan 1921403
- Structure Deck
Buildings
| Bathroom Total | 3 | Bedrooms Above Ground | 3 |
| Bedrooms Below Ground | 2 | Bedrooms Total | 5 |
| Appliances | Washer, Refrigerator, Dishwasher, Dryer, Microwave | Architectural Style | Bungalow |
| Basement Development | Finished | Basement Type | Full (finished) |
| Constructed Date | 2021 | Construction Style Attachment | Detached |
| Cooling Type | Central Air Conditioning | Fireplace Present | Yes |
| Fireplace Total | 1 | Flooring Type | Laminate, Tile |
| Foundation Type | Poured Concrete | Heating Fuel | Natural Gas |
| Heating Type | Forced Air | Stories Total | 1 |
| Size Interior | 1518 Sqft | Total Finished Area | 1518 Sqft |
| Type | House | Utility Water | Well |
Parking
| Attached Garage | 2 |
Land
| Acreage | Yes | Fence Type | Partially Fenced |
| Landscape Features | Landscaped, Lawn | Sewer | Septic Field |
| Size Depth | 160 M | Size Frontage | 115 M |
| Size Irregular | 3.21 | Size Total | 3.21 Ac|2 - 4.99 Acres |
| Size Total Text | 3.21 Ac|2 - 4.99 Acres | Zoning Description | Cr2 |
Rooms
| Level | Type | Length | Width | Dimensions |
|---|---|---|---|---|
| Lower Level | Bedroom | 10.92 Ft x 15.50 Ft | ||
| Lower Level | 3pc Bathroom | 4.92 Ft x 8.83 Ft | ||
| Lower Level | Bedroom | 13.92 Ft x 13.58 Ft | ||
| Main Level | Primary Bedroom | 13.08 Ft x 13.58 Ft | ||
| Main Level | Bedroom | 10.25 Ft x 11.25 Ft | ||
| Main Level | Bedroom | 10.00 Ft x 11.58 Ft | ||
| Main Level | 3pc Bathroom | 4.92 Ft x 9.08 Ft | ||
| Main Level | 5pc Bathroom | 4.83 Ft x 9.17 Ft |
Utilities
| Electricity | Connected | Natural Gas | Connected |
Agents and Offices
- Casey Boyne
- Office: RE/MAX Grande Prairie