

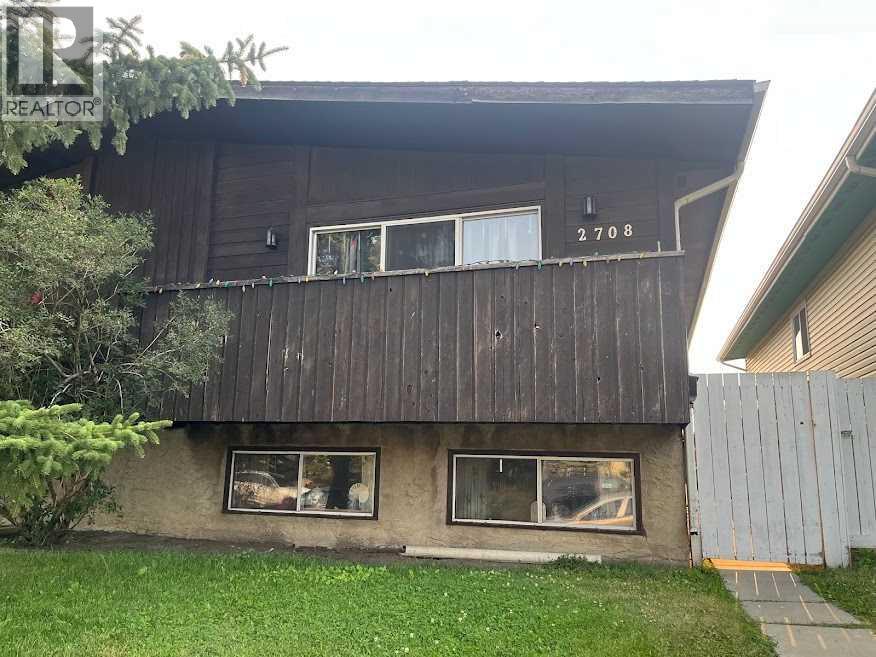
A great opportunity to own one side or both this duplex has a secondary two-bedroom legal lower suite that been recently renovated main floor has long term tenants. Call your favorite realtor to view! (id:51989)
Features of 2708, 46 Street Street Se
- MLS® Number A2334035
- Price $440,000
- Bedrooms: 4
- Bathrooms: 2
- Square Footage: 967 sqft
- Property Type: Duplex
- Community Name: Dover
- Amenities Near By Playground, Shopping
- Features Treed, No Smoking Home
- Parking Space Total 2
- Plan 7811055
- Structure Deck
Buildings
| Bathroom Total | 2 | Bedrooms Above Ground | 2 |
| Bedrooms Below Ground | 2 | Bedrooms Total | 4 |
| Appliances | Washer, Refrigerator, Dishwasher, Stove, Dryer | Architectural Style | Bi-level |
| Basement Development | Finished | Basement Features | Separate Entrance, Suite |
| Basement Type | Full (finished) | Constructed Date | 1979 |
| Construction Style Attachment | Semi-detached | Cooling Type | None |
| Exterior Finish | Aluminum Siding | Fireplace Present | Yes |
| Fireplace Total | 1 | Flooring Type | Carpeted, Linoleum |
| Foundation Type | Poured Concrete | Heating Type | Forced Air |
| Size Interior | 967 Sqft | Total Finished Area | 967.14 Sqft |
| Type | Duplex |
Parking
| Other |
Land
| Acreage | No | Fence Type | Fence |
| Land Amenities | Playground, Shopping | Size Depth | 32 M |
| Size Frontage | 7.62 M | Size Irregular | 267.00 |
| Size Total | 267 M2|0-4,050 Sqft | Size Total Text | 267 M2|0-4,050 Sqft |
| Zoning Description | Rc-g |
Rooms
| Level | Type | Length | Width | Dimensions |
|---|---|---|---|---|
| Lower Level | Living Room | 12.10 M x 11.40 M | ||
| Lower Level | Kitchen | 10.10 M x 10.00 M | ||
| Lower Level | 4pc Bathroom | 7.60 M x 7.70 M | ||
| Lower Level | Bedroom | 11.30 M x 7.70 M | ||
| Lower Level | Primary Bedroom | 10.00 M x 11.40 M | ||
| Lower Level | Laundry Room | 10.00 M x 10.00 M | ||
| Main Level | Living Room | 20.30 M x 10.80 M | ||
| Main Level | Dining Room | 10.90 M x 10.80 M | ||
| Main Level | Dining Room | 13.10 M x 8.80 M | ||
| Main Level | Primary Bedroom | 12.10 M x 10.80 M | ||
| Main Level | Bedroom | 10.80 M x 7.50 M | ||
| Main Level | 4pc Bathroom | 7.80 M x 7.20 M |
Agents and Offices
- Dan Farrar
- Melissa Peters
- Office: First Place Realty
What's Nearby
Similar Properties

2706, 46 Se Street Se, Calgary, Alberta
- MLS® # A2334025
- Dan Farrar
- Melissa Peters
- First Place Realty
96 Erin Woods Boulevard Se, Calgary, Alberta
- MLS® # A2331671
- Kelly J. Kernick
- Greater Calgary Real Estate
4929 Southlands Drive Se, Medicine Hat, Alberta
- MLS® # A2323879
- TAYLOR MATTSON
- COURTNEY ATKINSON
- Exp Realty