

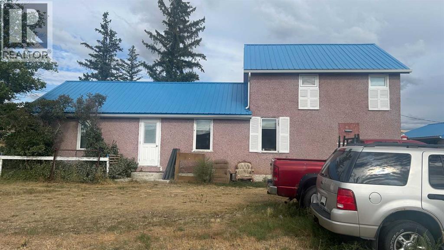
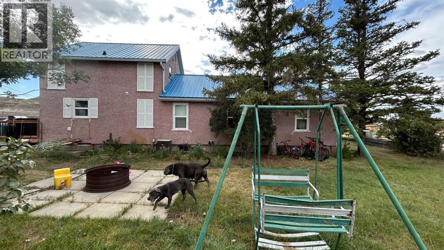
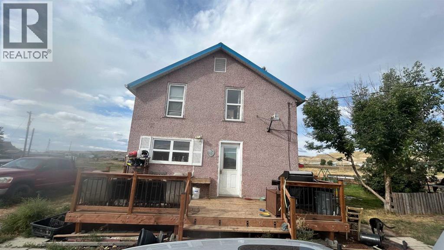
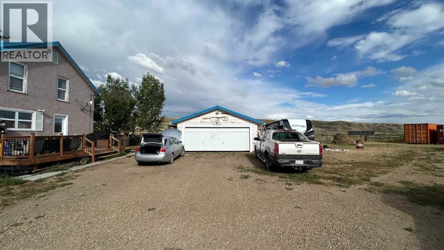
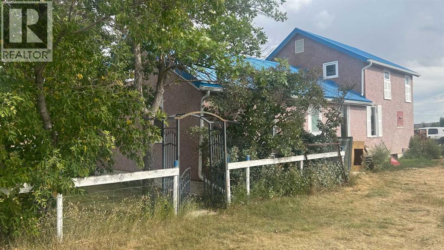
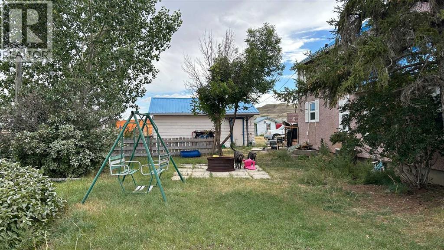
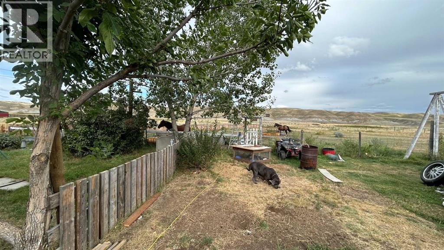
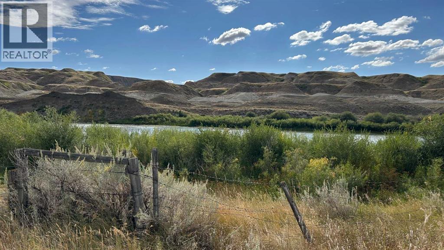
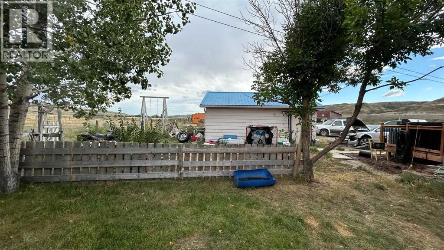
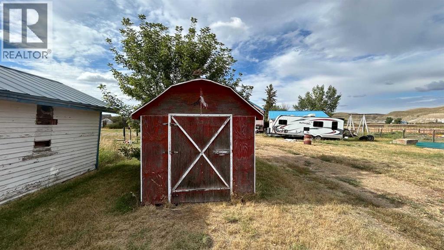
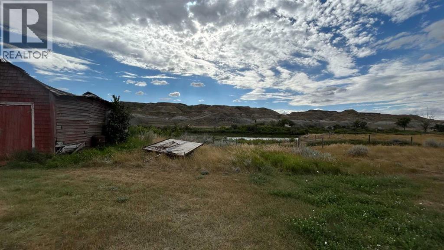
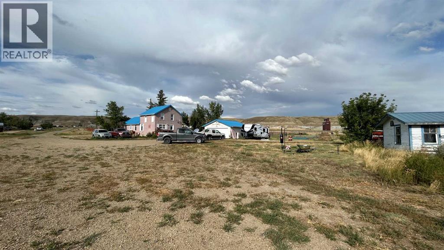
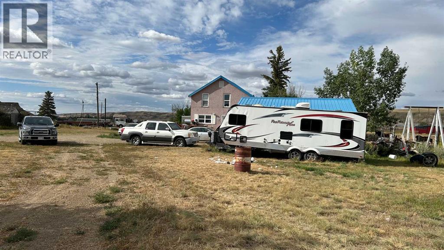
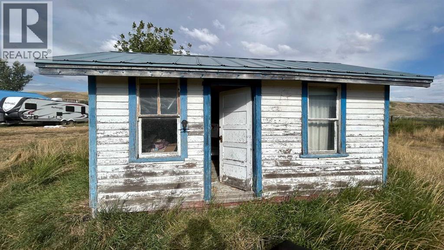
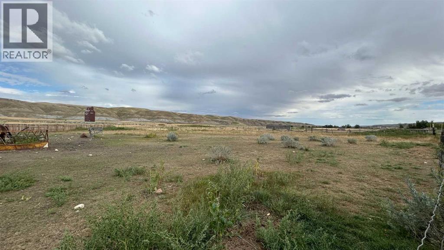
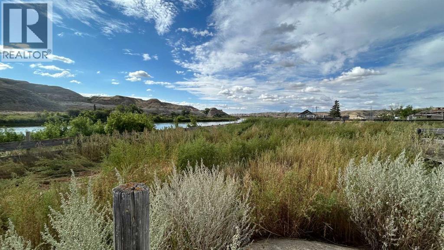
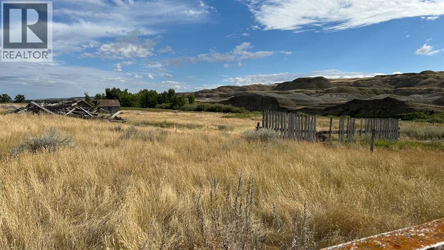
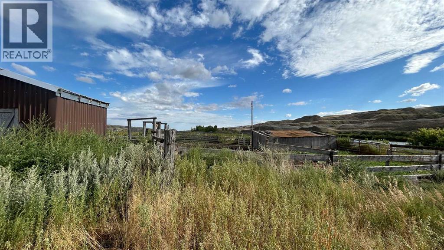
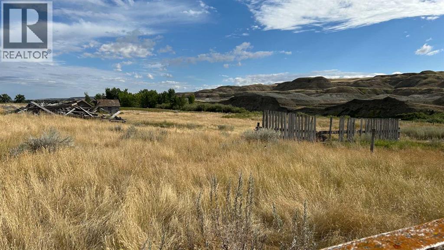
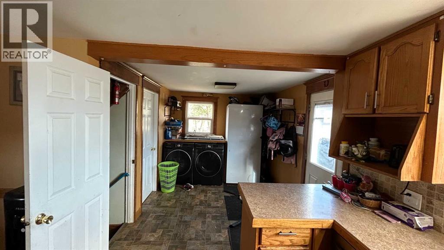
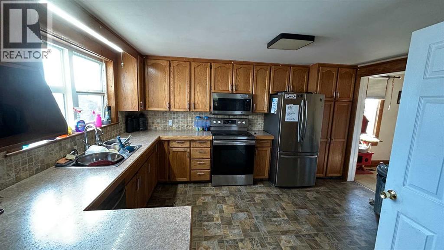
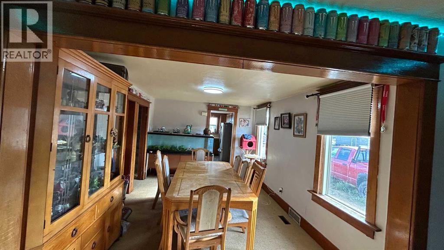
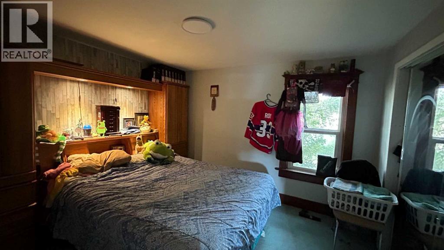
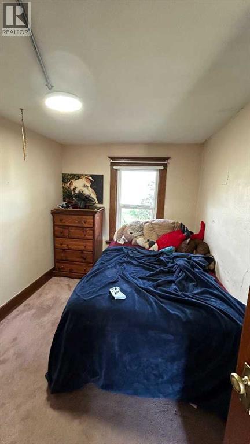
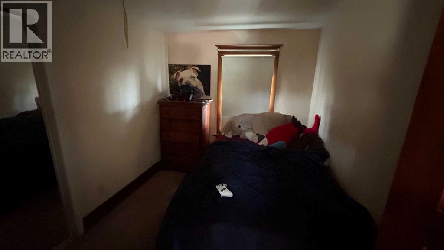
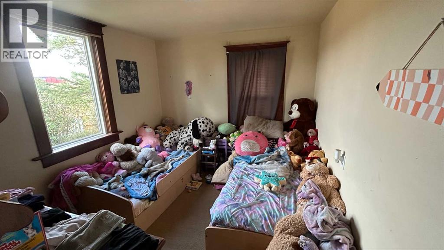
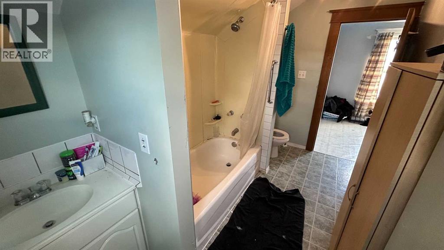
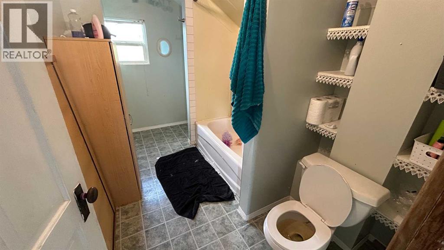
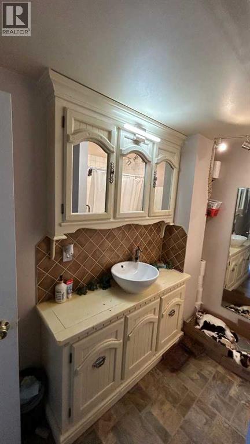
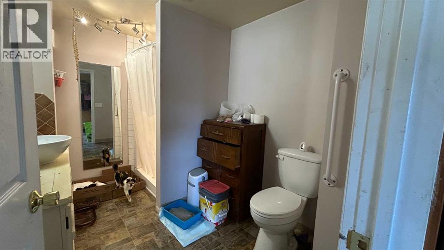
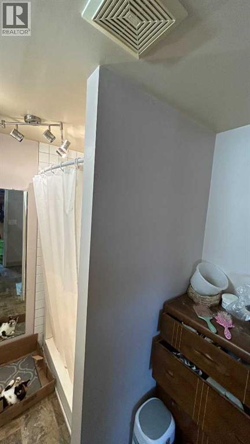
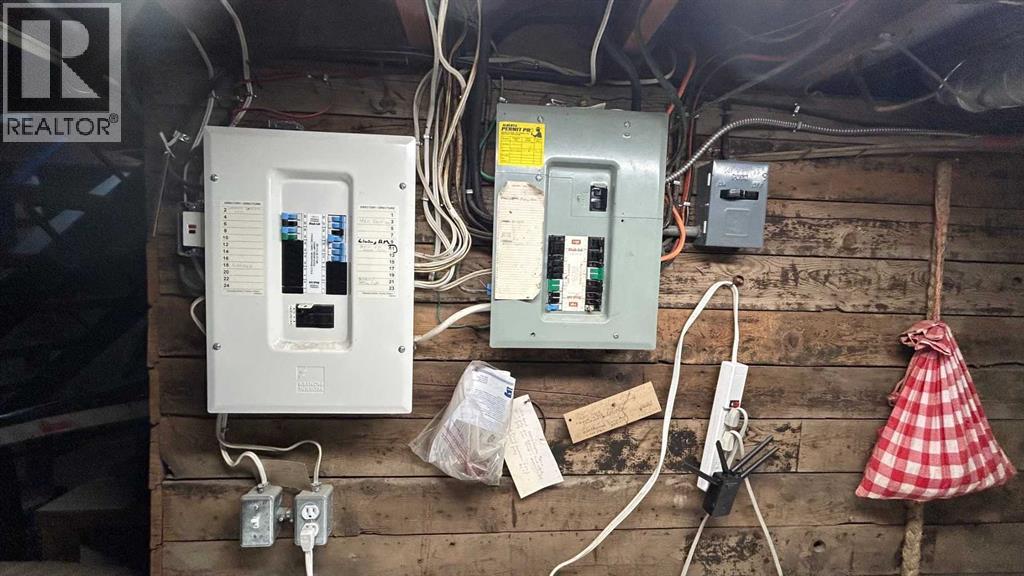
Welcome to this exceptional 87-acre (+/-) riverfront retreat in Dorothy, boasting breathtaking, unobstructed views of the Red Deer River. A true paradise for outdoor enthusiasts, this property offers incredible fishing and scenic paths right outside your door. The main residence has been meticulously maintained and opens to a spacious entryway with main-floor laundry and a 3-piece bath. At the heart of the home is a massive, updated kitchen that flows seamlessly into an expansive dining room and cozy living area—perfect for family gatherings. Two generous bedrooms complete the main level, while the upper floor features two additional bedrooms and a full 4-piece bath. The full basement provides abundant storage space. Additional home updates include newer vinyl windows and a durable metal roof.Outbuildings and extras include: Detached Garage: 22' x 24'; Equestrian / Storage: 3-stall horse barn and a separate bunkhouse; Bonus: A shipping container with included furniture that stays with the property (id:51989)
Features of 27039 Range Road 173
- MLS® Number A2344211
- Price $1,300,000
- Bedrooms: 4
- Bathrooms: 2
- Square Footage: 1520 sqft
- Property Type: House
- Community Features Fishing
- Features Pvc Window, No Smoking Home
- Plan 00000
- Structure Deck
Buildings
| Bathroom Total | 2 | Bedrooms Above Ground | 4 |
| Bedrooms Total | 4 | Appliances | Washer, Refrigerator, Dryer, Microwave, Freezer, Hood Fan |
| Basement Development | Unfinished | Basement Type | Full (unfinished) |
| Constructed Date | 1911 | Construction Material | Wood Frame |
| Construction Style Attachment | Detached | Cooling Type | Central Air Conditioning |
| Flooring Type | Carpeted, Linoleum | Foundation Type | Poured Concrete |
| Heating Type | Forced Air | Stories Total | 2 |
| Size Interior | 1520 Sqft | Total Finished Area | 1520 Sqft |
| Type | House |
Parking
| Detached Garage | 2 |
Land
| Acreage | Yes | Fence Type | Fence |
| Land Disposition | Cleared | Size Irregular | 87.67 |
| Size Total | 87.67 Ac|80 - 160 Acres | Size Total Text | 87.67 Ac|80 - 160 Acres |
| Surface Water | Creek Or Stream | Zoning Description | Ag |
Rooms
| Level | Type | Length | Width | Dimensions |
|---|---|---|---|---|
| Second Level | Bedroom | 10.42 Ft x 8.92 Ft | ||
| Second Level | 4pc Bathroom | 11.50 Ft x 6.67 Ft | ||
| Second Level | Bedroom | 10.42 Ft x 10.08 Ft | ||
| Second Level | Other | 10.25 Ft x 7.67 Ft | ||
| Main Level | Primary Bedroom | 11.75 Ft x 10.58 Ft | ||
| Main Level | Bedroom | 10.58 Ft x 8.00 Ft | ||
| Main Level | Living Room | 21.25 Ft x 11.08 Ft | ||
| Main Level | Dining Room | 14.83 Ft x 11.08 Ft | ||
| Main Level | Other | 14.08 Ft x 11.08 Ft | ||
| Main Level | 3pc Bathroom | 9.67 Ft x 7.17 Ft | ||
| Main Level | Laundry Room | 10.17 Ft x 8.83 Ft |
Agents and Offices
- Jian Hui Ouyang
- Office: Century 21 Bamber Realty Ltd.