

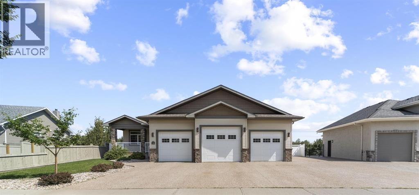
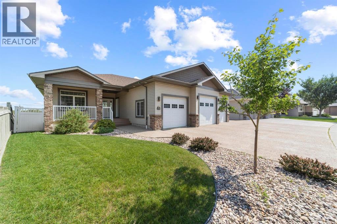
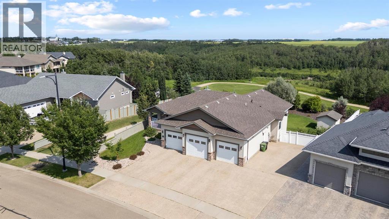
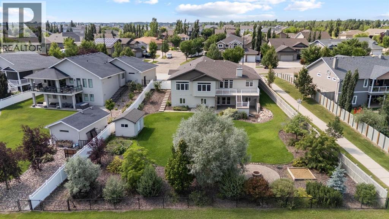
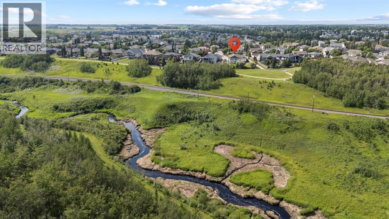
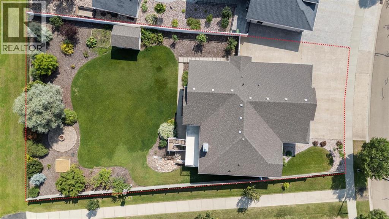
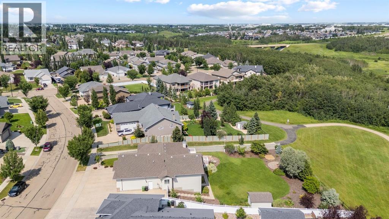
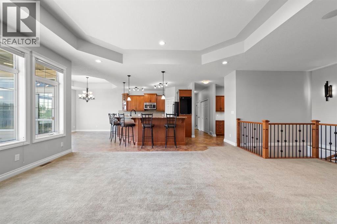
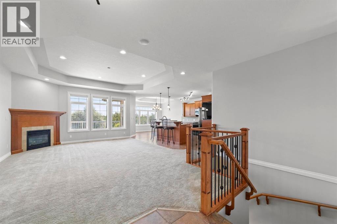
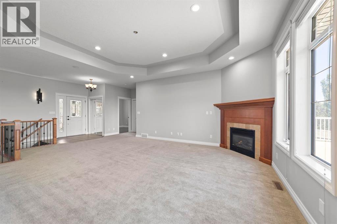
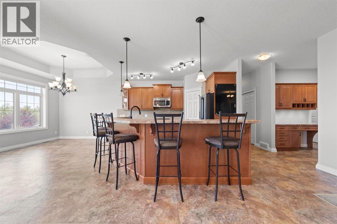
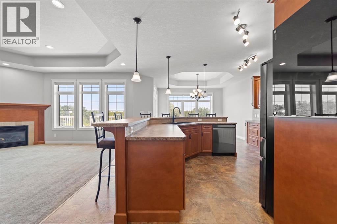
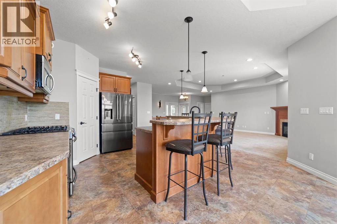
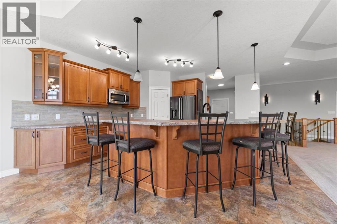
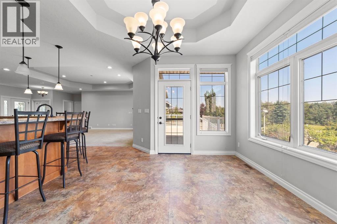
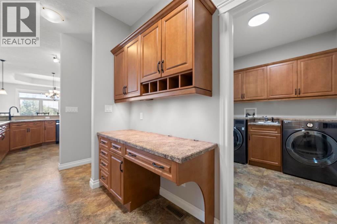
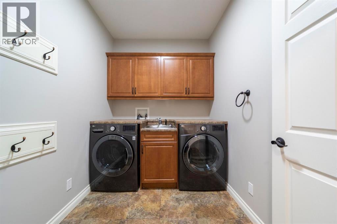
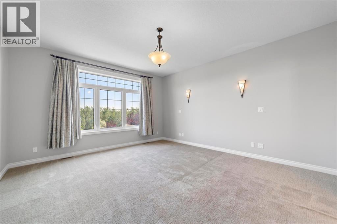
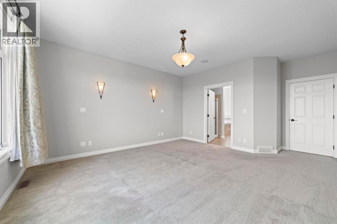
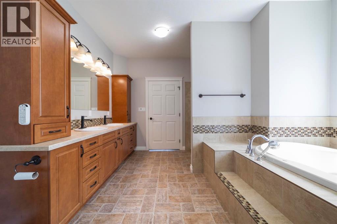
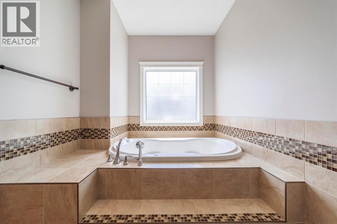
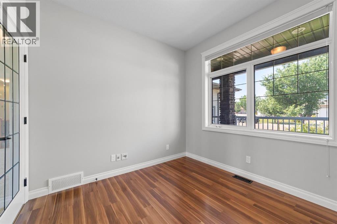
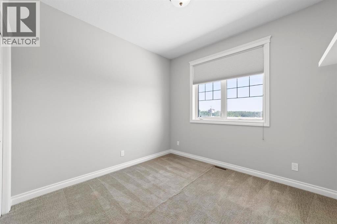
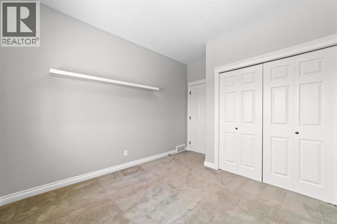
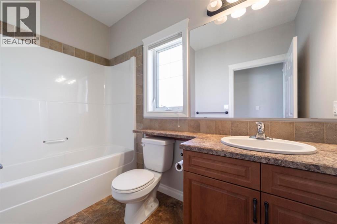
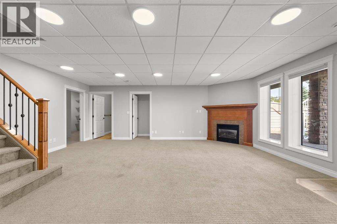
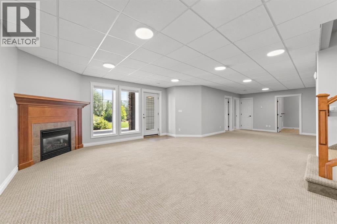
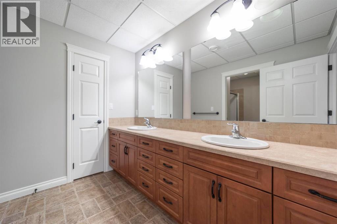
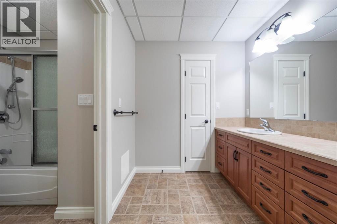
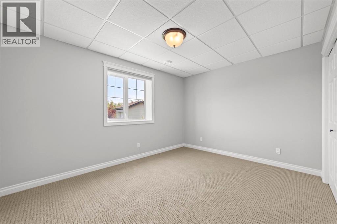
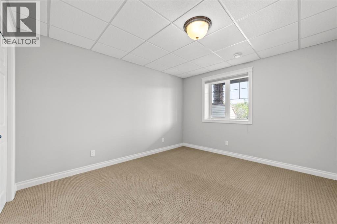
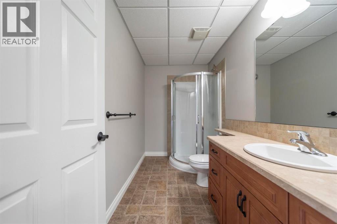
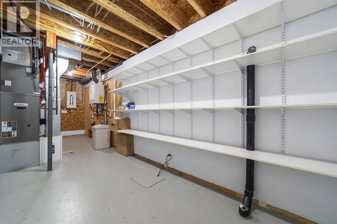
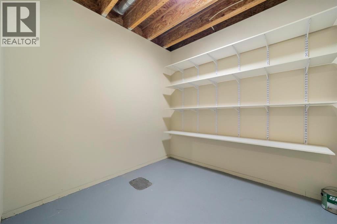
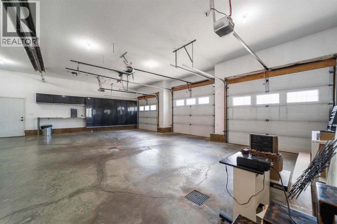
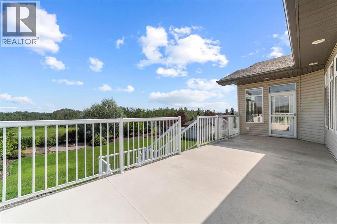
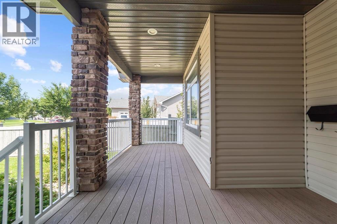
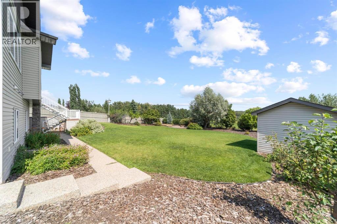
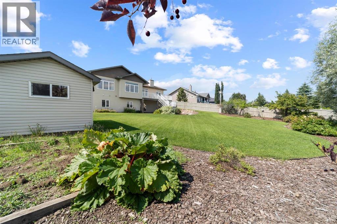
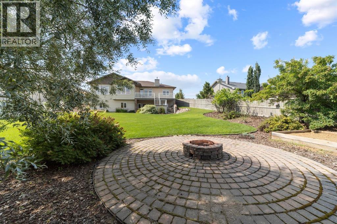
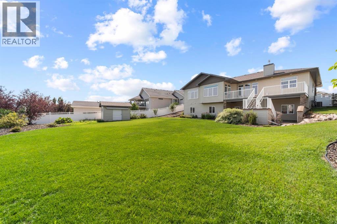
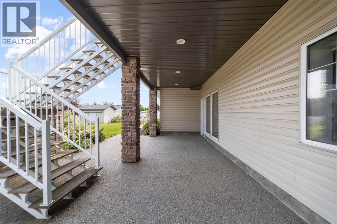
Panoramic views situated in one of Camrose's most sought after location-this custom-built walkout situated on one of the largest lots in Valleyview. An impressive and expansive floor plan that offers the perfect blend of space, comfort, and functionality. The open-concept main floor features 9' ceilings with cofferd in lay and a spacious kitchen designed for entertaining with a large island and abundant cabinetry. The primary suite offers a generous walk-in closet and a luxurious 5-piece ensuite, while a front-facing office, second bedroom, full bathroom, and convenient main-floor laundry complete the level. The fully finished walkout basement provides even more room for family and guests with a large recreation area, three spacious bedrooms, two additional bathrooms, in-floor heat, and exceptional storage throughout. Additional features include two gas fireplaces, central air conditioning, and central vacuum. The heated triple attached garage with 220V power, RV parking complete with sani dump is another added bonus. The backyard is nothing short of exceptional with mature trees, fire pit area perfect for entertaining and stunning views. A truly one of a kind home. Opportunity awaits you here! (id:51989)
Features of 2703 56 Street
- MLS® Number A2332782
- Price $979,000
- Bedrooms: 5
- Bathrooms: 4
- Square Footage: 1936 sqft
- Property Type: House
- Community Name: Valleyview
- Features No Animal Home, No Smoking Home
- Parking Space Total 3
- Plan 0726363
- Structure Shed, Deck
Buildings
| Bathroom Total | 4 | Bedrooms Above Ground | 2 |
| Bedrooms Below Ground | 3 | Bedrooms Total | 5 |
| Appliances | Refrigerator, Gas Stove(s), Dishwasher, Window Coverings, Washer & Dryer | Architectural Style | Bungalow |
| Basement Development | Finished | Basement Features | Walk Out |
| Basement Type | Full (finished) | Constructed Date | 2009 |
| Construction Style Attachment | Detached | Cooling Type | Central Air Conditioning |
| Exterior Finish | See Remarks | Fireplace Present | Yes |
| Fireplace Total | 2 | Flooring Type | Carpeted, Ceramic Tile |
| Foundation Type | Poured Concrete | Heating Type | Forced Air |
| Stories Total | 1 | Size Interior | 1936 Sqft |
| Total Finished Area | 1936 Sqft | Type | House |
Parking
| Attached Garage | 3 |
Land
| Acreage | No | Fence Type | Fence |
| Size Depth | 54.86 M | Size Frontage | 21.03 M |
| Size Irregular | 12420.00 | Size Total | 12420 Sqft|10,890 - 21,799 Sqft (1/4 - 1/2 Ac) |
| Size Total Text | 12420 Sqft|10,890 - 21,799 Sqft (1/4 - 1/2 Ac) | Zoning Description | R |
Rooms
| Level | Type | Length | Width | Dimensions |
|---|---|---|---|---|
| Lower Level | Bedroom | 13.58 Ft x 10.17 Ft | ||
| Lower Level | Bedroom | 12.67 Ft x 10.17 Ft | ||
| Lower Level | 3pc Bathroom | Measurements not available | ||
| Lower Level | Bedroom | 12.42 Ft x 11.00 Ft | ||
| Lower Level | 4pc Bathroom | Measurements not available | ||
| Main Level | Primary Bedroom | 14.17 Ft x 15.50 Ft | ||
| Main Level | Bedroom | 10.17 Ft x 10.08 Ft | ||
| Main Level | 5pc Bathroom | Measurements not available | ||
| Main Level | 4pc Bathroom | .00 Ft |
Agents and Offices
- Tylor Keller
- Cole Walker
- Office: Cir Realty