

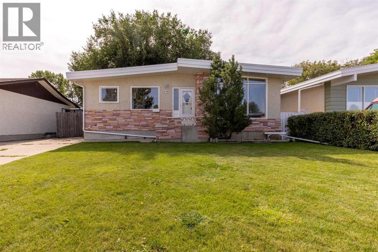
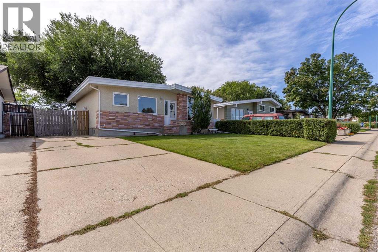
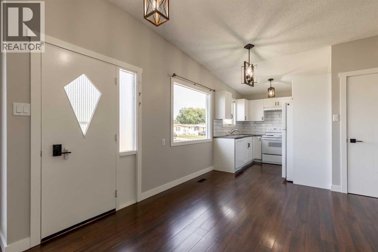
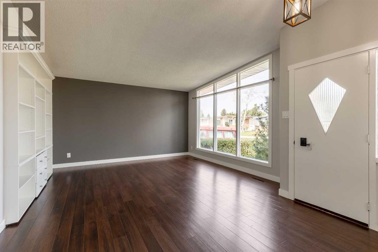
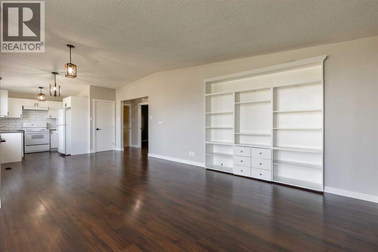
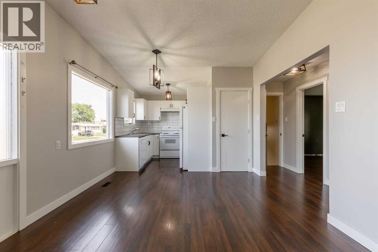
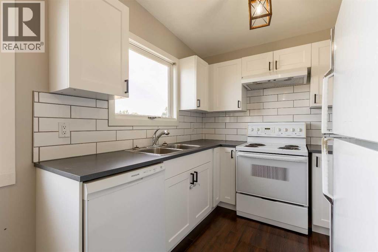
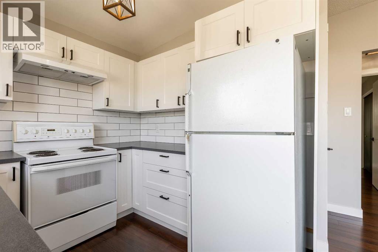
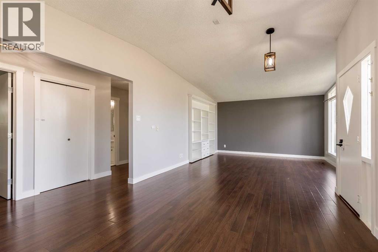
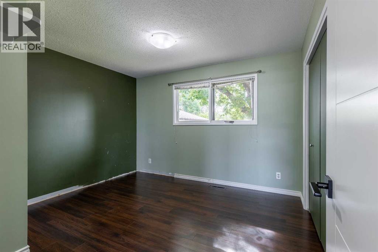
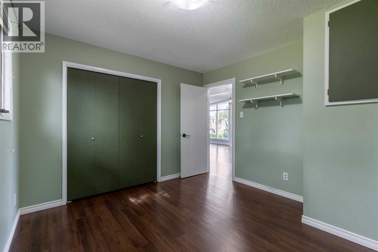
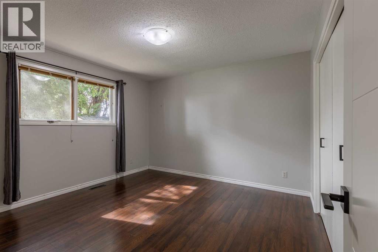
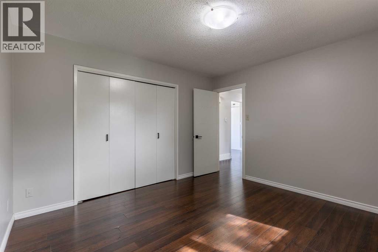
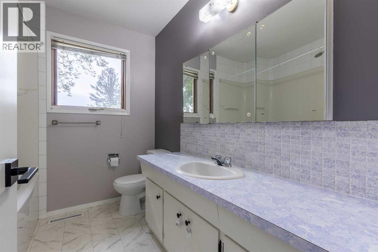
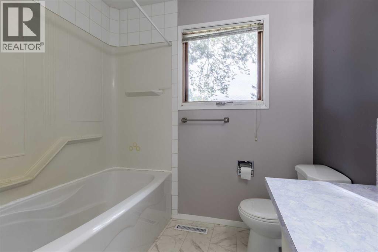
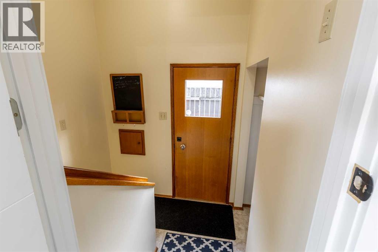
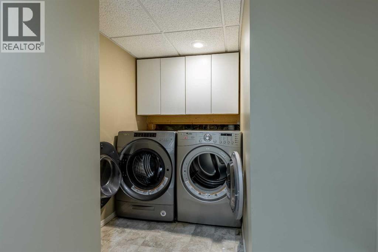
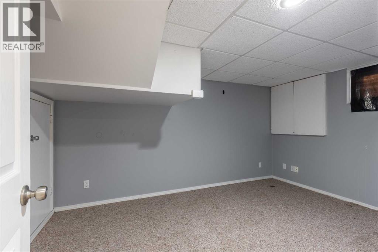
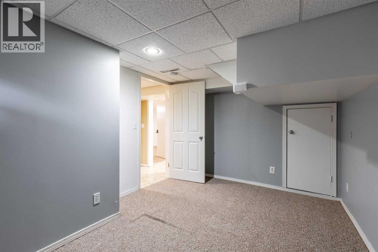
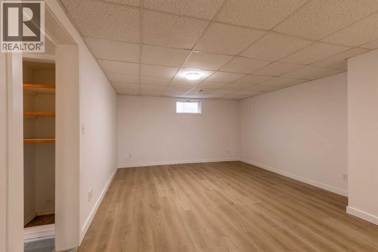
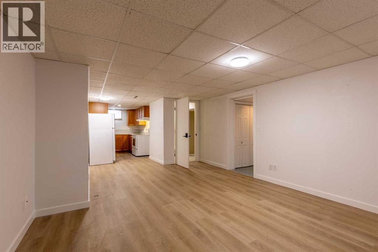
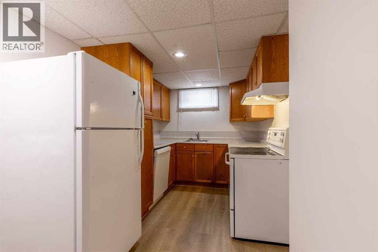
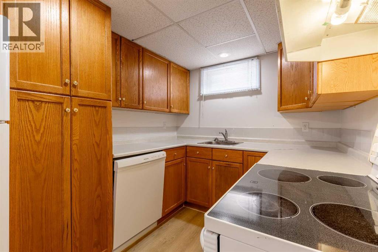
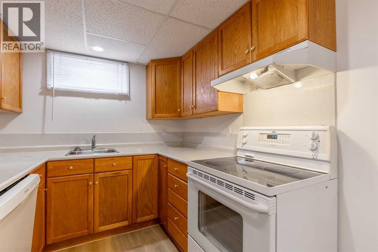
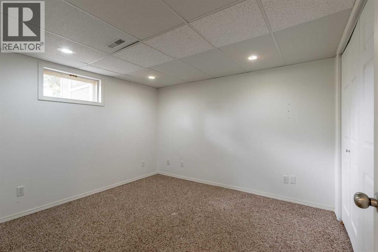
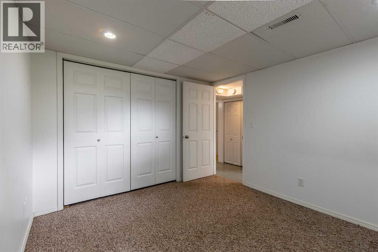
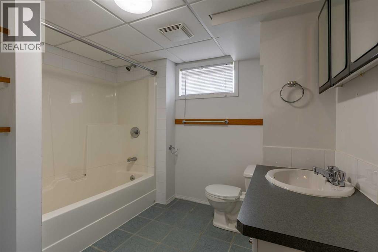
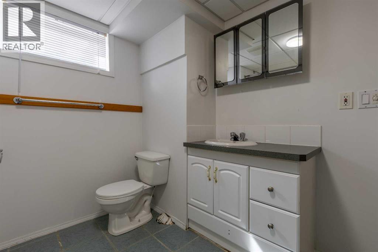
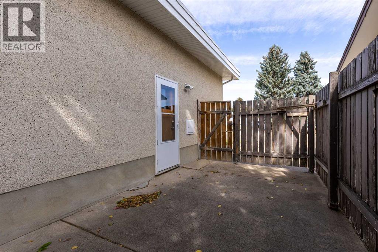
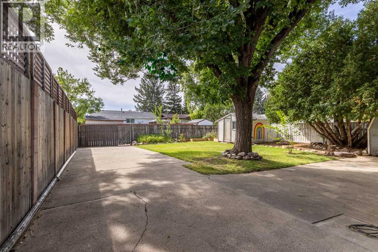
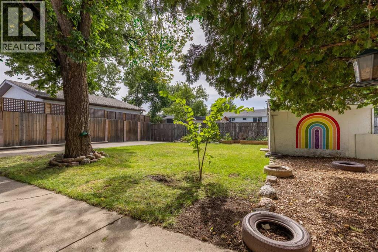
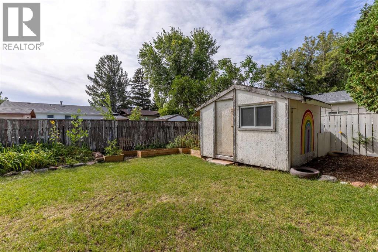
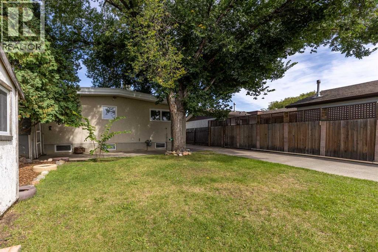
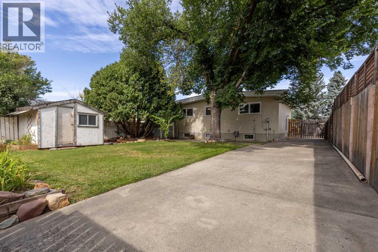
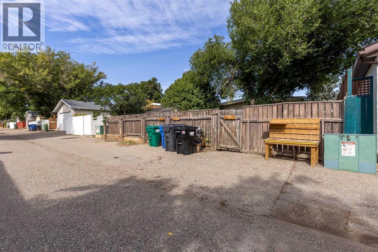
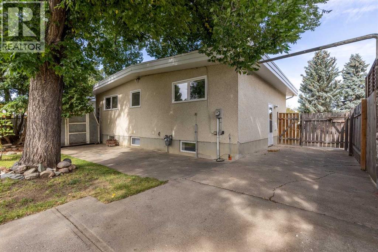
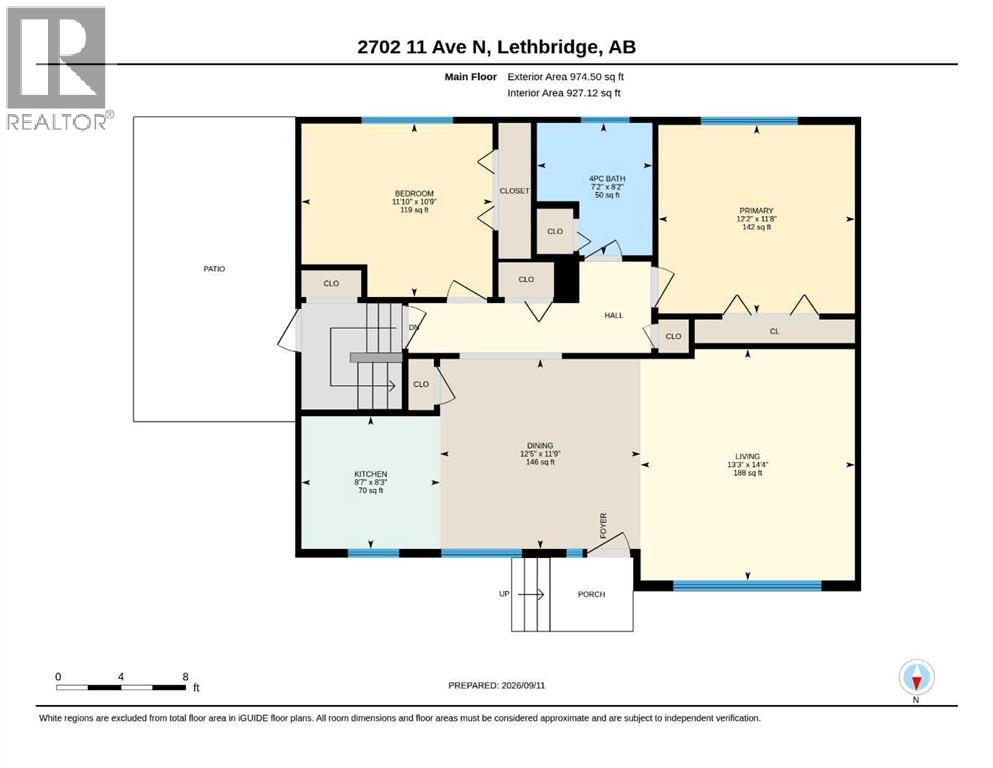
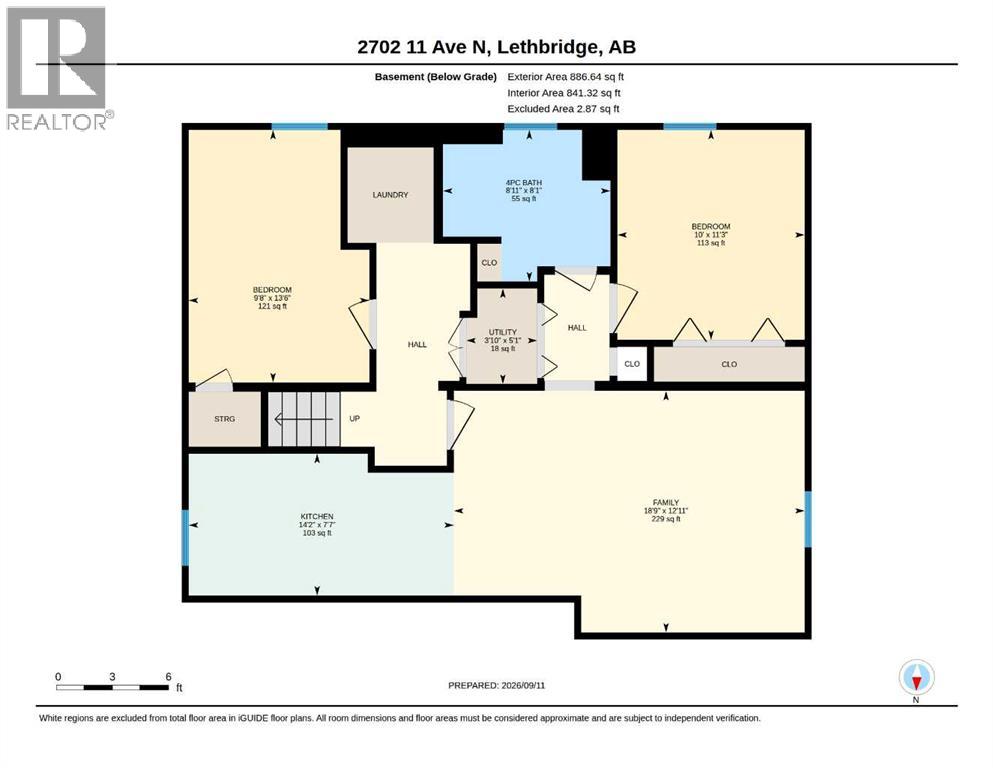
This illegally suited North Lethbridge bungalow home is vacant and ready for a new owner! Whether you're looking to add doors to your portfolio, live up and rent down, or create a stylish guest suite for friends and family this home can make it happen. Step over the charming front porch and you'll enter into a bright living room with huge windows and built-in storage. The adjoining kitchen features pendant lighting and plenty of cupboard space. Down the hall, two bedrooms and a full four-piece bath complete the main-floor layout. The illegal lower suite features a similar layout with a large family room, adjoining kitchen, a full four-piece bath and two bedrooms. Shared laundry, a rear patio, and a lush green backyard with shed storage, mature trees, and garden boxes create a convenient and restful property. If an illegally suited home with a great layout and ideal location close to plenty of amenities sounds like the place for you, give your REALTOR® a call and book a showing today! (id:51989)
Features of 2702 11 Avenue N
- MLS® Number A2343668
- Price $400,000
- Bedrooms: 4
- Bathrooms: 2
- Square Footage: 974 sqft
- Property Type: House
- Community Name: Winston Churchill
- Amenities Near By Park, Playground, Recreation Nearby, Schools, Shopping
- Features See Remarks, Other, Back Lane, Closet Organizers
- Parking Space Total 2
- Plan 6581jk
- Structure Deck
Buildings
| Bathroom Total | 2 | Bedrooms Above Ground | 2 |
| Bedrooms Below Ground | 2 | Bedrooms Total | 4 |
| Appliances | Washer, Refrigerator, Dishwasher, Stove, Dryer | Architectural Style | Bungalow |
| Basement Development | Finished | Basement Features | Suite |
| Basement Type | Full (finished) | Constructed Date | 1970 |
| Construction Material | Wood Frame | Construction Style Attachment | Detached |
| Cooling Type | None | Exterior Finish | Stone, Stucco |
| Flooring Type | Carpeted, Tile, Vinyl Plank | Foundation Type | Poured Concrete |
| Heating Type | Forced Air | Stories Total | 1 |
| Size Interior | 974 Sqft | Total Finished Area | 974 Sqft |
| Type | House |
Parking
| Concrete | |
| Other | |
| Parking Pad |
Land
| Acreage | No | Fence Type | Fence |
| Land Amenities | Park, Playground, Recreation Nearby, Schools, Shopping | Landscape Features | Landscaped, Lawn |
| Size Depth | 32 M | Size Frontage | 15.24 M |
| Size Irregular | 5250.00 | Size Total | 5250 Sqft|4,051 - 7,250 Sqft |
| Size Total Text | 5250 Sqft|4,051 - 7,250 Sqft | Zoning Description | R |
Rooms
| Level | Type | Length | Width | Dimensions |
|---|---|---|---|---|
| Lower Level | Bedroom | 11.25 Ft x 10.00 Ft | ||
| Lower Level | 4pc Bathroom | 8.08 Ft x 8.92 Ft | ||
| Lower Level | Bedroom | 13.50 Ft x 9.67 Ft | ||
| Lower Level | Family Room | 12.92 Ft x 18.75 Ft | ||
| Lower Level | Kitchen | 7.58 Ft x 14.17 Ft | ||
| Lower Level | Furnace | 5.08 Ft x 3.83 Ft | ||
| Upper Level | Primary Bedroom | 11.67 Ft x 12.17 Ft | ||
| Upper Level | 4pc Bathroom | 8.17 Ft x 7.17 Ft | ||
| Upper Level | Bedroom | 10.75 Ft x 11.83 Ft | ||
| Upper Level | Living Room | 14.33 Ft x 13.25 Ft | ||
| Upper Level | Dining Room | 11.75 Ft x 12.42 Ft | ||
| Upper Level | Kitchen | 8.25 Ft x 8.58 Ft |
Agents and Offices
- WILLIAM VIS
- JOHN STEVEN GULIKER
- Office: Grassroots Realty Group
What's Nearby
Similar Properties

2700 12 Avenue N, Lethbridge, Alberta
- MLS® # A2318309
- Brent Black
- CHUCK GULYAS
- RE/MAX Real Estate - Lethbridge
1002 Alice Birch Point N, Lethbridge, Alberta
- MLS® # A2330706
- Whitney Maronda
- Kyran Beaulieu
- RE/MAX Real Estate - Lethbridge
2710 6a Avenue N, Lethbridge, Alberta
- MLS® # A2341853
- TRICIA HENDERSON
- Royal LePage South Country - Lethbridge