

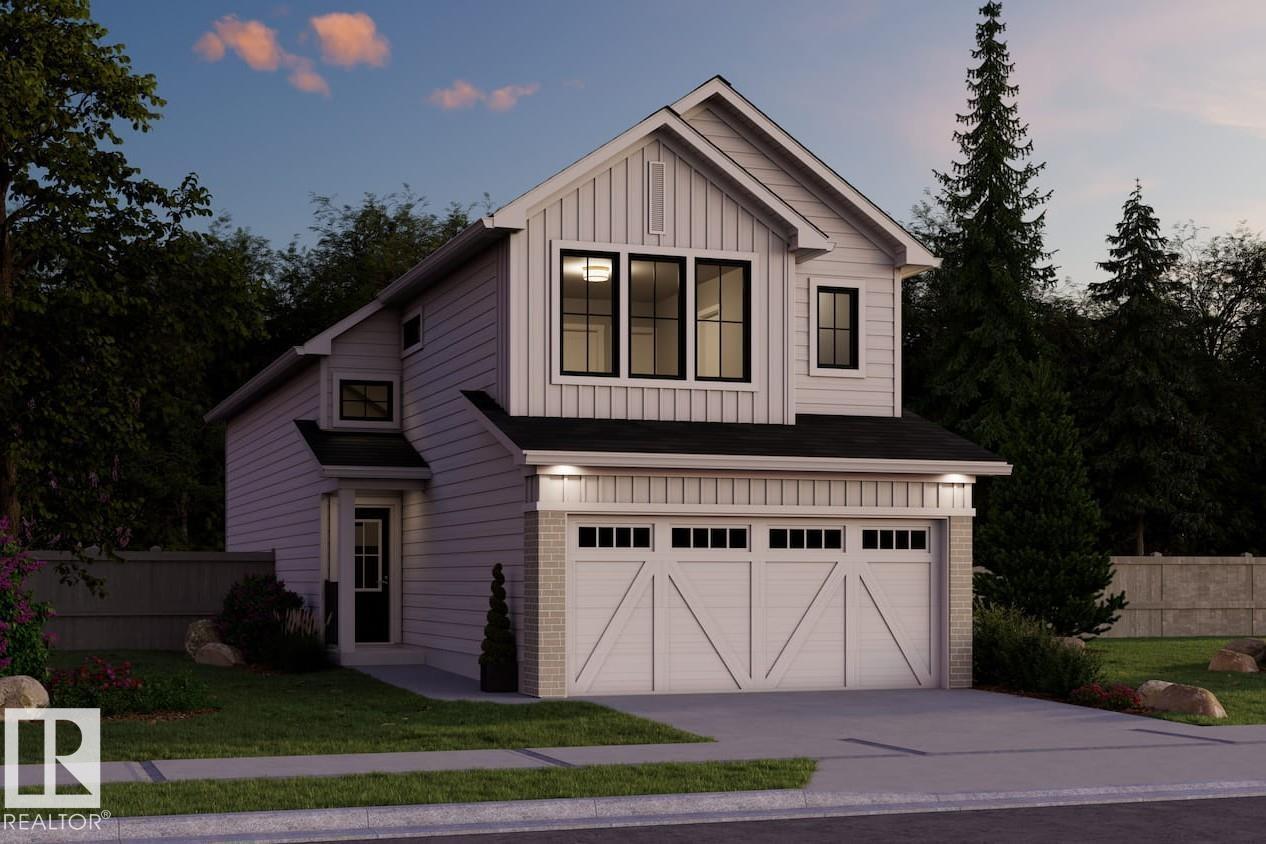
This is the all new Ambassador Built by the award winning Pacesetter Homes and located in the heart of Southpointe one of Fort Saskatchewan’s most desirable communities, offering a perfect blend of small-town charm and modern amenities. Designed with families in mind, Southpointe provides a welcoming atmosphere, beautiful natural surroundings, and easy access to the places and services that support everyday life. This modified Bi-Level comes with beautiful main floor open concept that includes the kitchen, den, powder room and a bright living room with vaulted ceilings. The lower level offers two large size bedrooms an additional large family room and a full bathroom. The upper level has the primary bedroom with a large walk in close and spa like ensuite. *** Home is under construction and should be complete by the end of this year *** (id:51989)
Features of 270 Elliott Wd
- MLS® Number E4495190
- Price $524,998
- Bedrooms: 3
- Bathrooms: 3
- Square Footage: 1199 sqft
- Property Type: House
- Neigbourhood: South Pointe
- Amenities Near By Golf Course, Playground, Public Transit, Schools, Shopping
- Community Features Public Swimming Pool
- Features See Remarks, Park/reserve
- Parking Space Total 4
Buildings
| Bathroom Total | 3 | Bedrooms Total | 3 |
| Appliances | Garage Door Opener Remote(s), Garage Door Opener, See Remarks | Architectural Style | Bi-level |
| Basement Development | Finished | Basement Type | Full (finished) |
| Constructed Date | 2026 | Construction Style Attachment | Detached |
| Half Bath Total | 1 | Heating Type | Forced Air |
| Size Interior | 1199 Sqft | Type | House |
Parking
| Attached Garage |
Land
| Acreage | No | Land Amenities | Golf Course, Playground, Public Transit, Schools, Shopping |
Rooms
| Level | Type | Length | Width | Dimensions |
|---|---|---|---|---|
| Lower Level | Family Room | Measurements not available | ||
| Lower Level | Bedroom 2 | Measurements not available | ||
| Lower Level | Bedroom 3 | Measurements not available | ||
| Main Level | Living Room | Measurements not available | ||
| Main Level | Dining Room | Measurements not available | ||
| Main Level | Kitchen | Measurements not available | ||
| Main Level | Den | Measurements not available | ||
| Upper Level | Primary Bedroom | Measurements not available |
Agents and Offices
- Wally Karout
- Office: Royal LePage Arteam Realty