

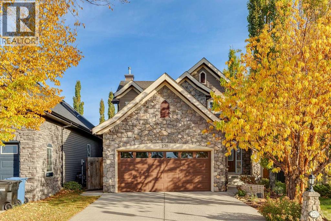
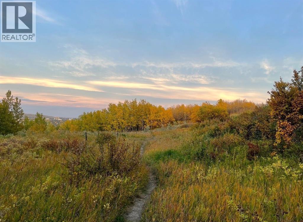
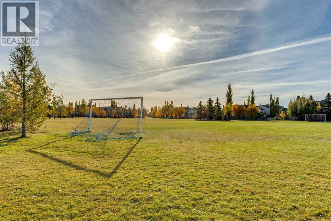
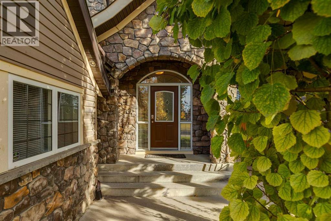
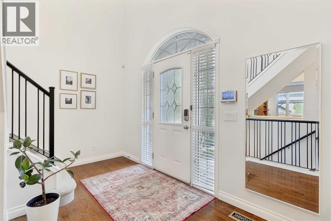
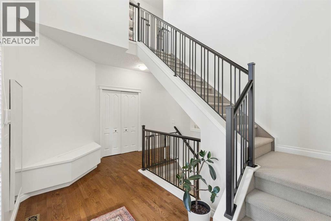
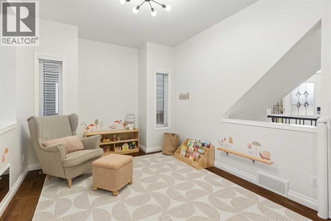
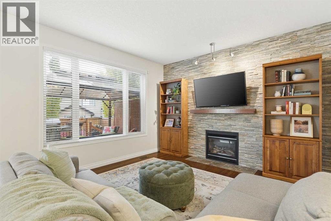
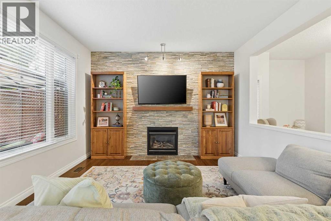
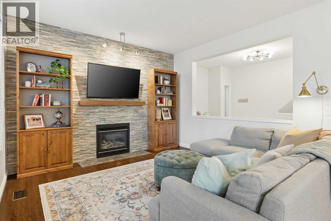
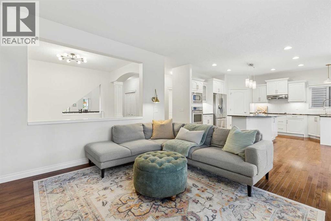
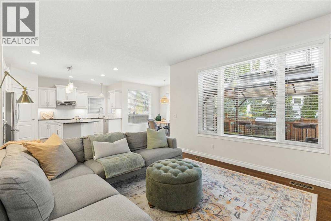
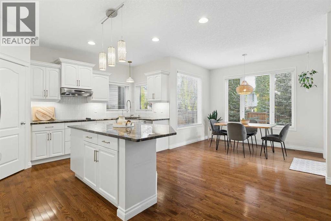
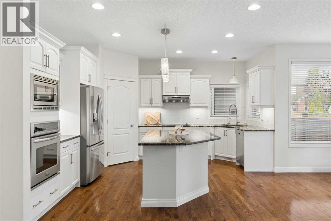
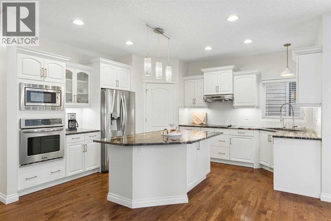
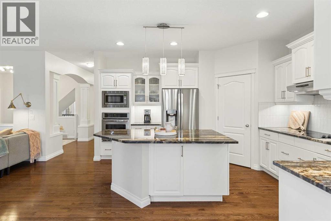
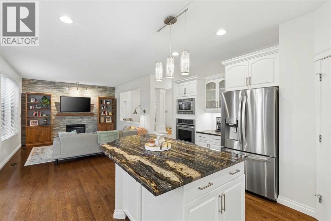
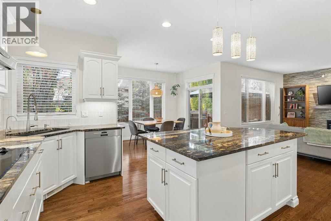
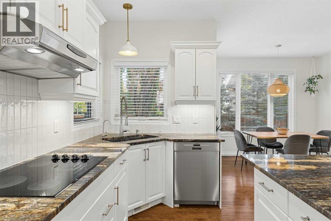
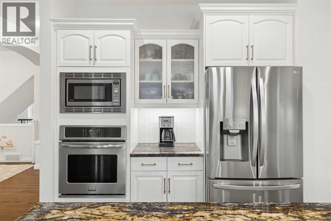
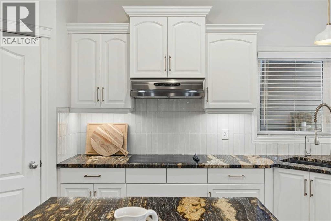
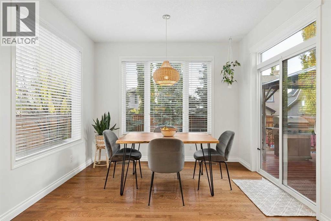
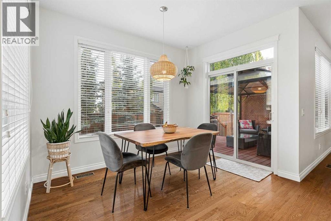
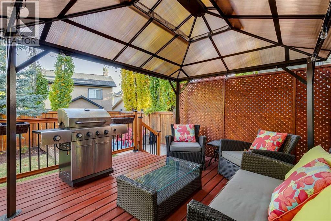
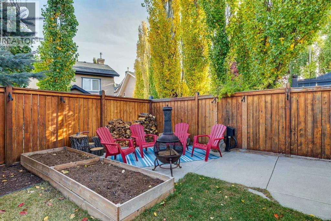
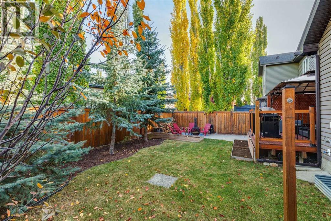
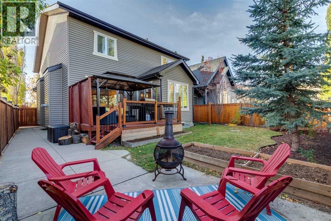
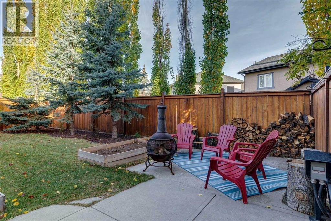
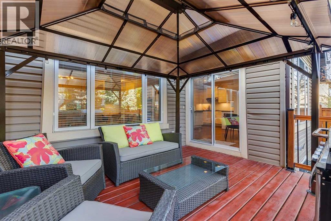
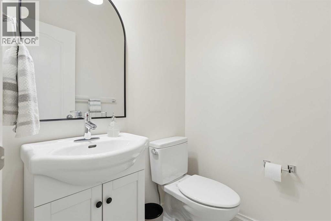
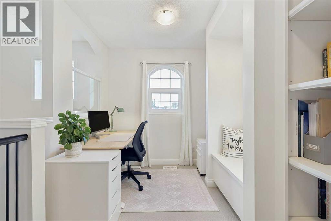
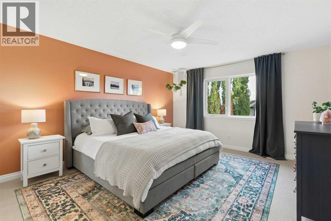
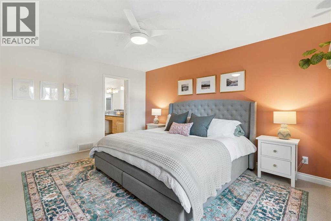
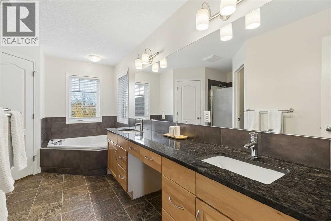
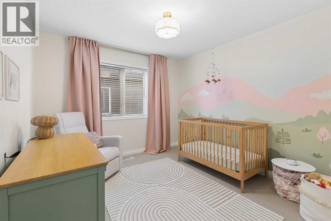
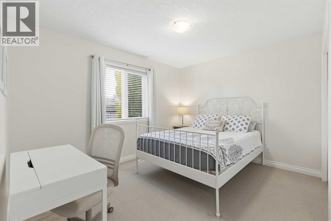
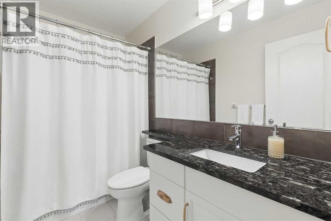
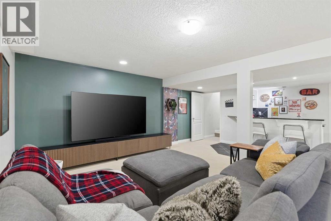
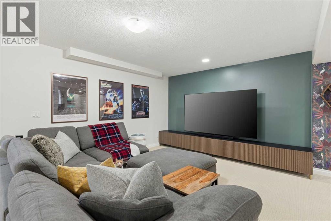
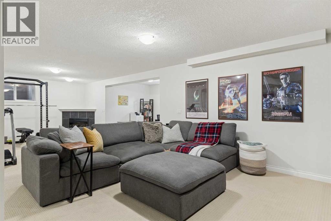
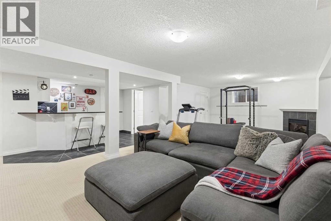
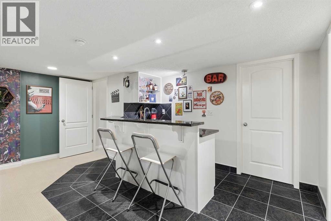
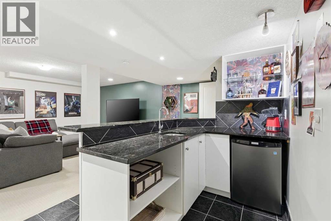
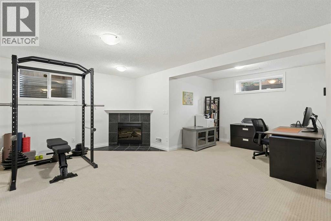
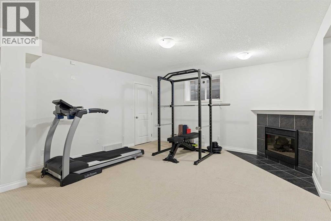
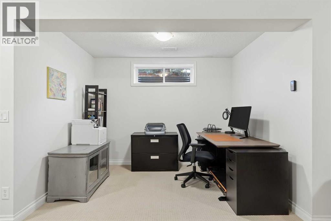
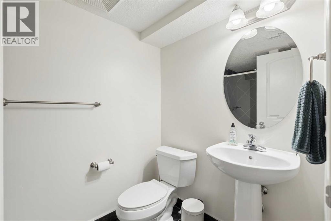
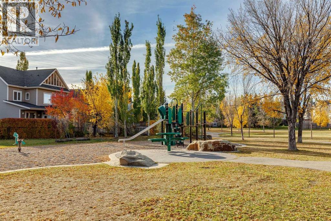
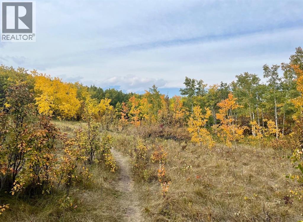
JUST LISTED! An exceptional opportunity in prestigious Promontory of Cougar Ridge. This beautifully maintained 2-storey home offers an incredibly private backyard and a prime setting directly across from a park and greenspace. The main floor is bright and inviting with 9’ ceilings, oak hardwood flooring, a spacious dining area and a great room centred around a gas fireplace. The white kitchen features granite countertops, a sleek backsplash, large centre island, built-in oven and microwave, electric cooktop, newer dishwasher and fridge, walk-through pantry and under-cabinet lighting. Upstairs are three generous bedrooms, two full bathrooms and a versatile office nook/library. The spacious primary retreat features a large walk-in closet and ensuite with dual sinks, built-in soaker tub and separate shower. The fully developed basement offers a large recreation area, fireplace, 3-piece bathroom, storage room and wet bar with seating and bar fridge, ideal for entertaining or relaxing with family. Outside, enjoy a quiet private backyard with deck, patio, lawn and mature landscaping. The oversized double attached garage is insulated, drywalled and heated with infrared heat, with room for truck-length parking. Additional highlights include a newer roof, new paint (2022), Bosch dishwasher (2023), LG fridge (2023), upgraded attic insulation (2024), water softener (2024), new Toto toilets (2022), modern lighting and hot tub rough-in. A rare opportunity in one of Cougar Ridge’s most desirable pockets, offering privacy, park views, a short walk to Calgary French & International and Waldorf Schools, Paskapoo Slopes trails and west-side amenities. Priced to sell at $898,000, this home will not last long! (id:51989)
Features of 270 Cougar Ridge Drive Sw
- MLS® Number A2350846
- Price $898,000
- Bedrooms: 3
- Bathrooms: 4
- Square Footage: 2122 sqft
- Property Type: House
- Community Name: Cougar Ridge
- Amenities Near By Park, Playground, Schools, Shopping
- Features Wet Bar, Level, Parking
- Parking Space Total 4
- Plan 0410712
- Structure Deck
- View Type View
Buildings
| Bathroom Total | 4 | Bedrooms Above Ground | 3 |
| Bedrooms Total | 3 | Appliances | Washer, Refrigerator, Dishwasher, Stove, Dryer, Microwave, Oven - Built-in, Hood Fan, Window Coverings |
| Basement Development | Finished | Basement Type | Full (finished) |
| Constructed Date | 2004 | Construction Material | Wood Frame |
| Construction Style Attachment | Detached | Cooling Type | None |
| Exterior Finish | Stone, Vinyl Siding | Fireplace Present | Yes |
| Fireplace Total | 2 | Flooring Type | Carpeted, Ceramic Tile, Hardwood |
| Foundation Type | Poured Concrete | Half Bath Total | 1 |
| Heating Fuel | Natural Gas | Heating Type | Forced Air |
| Stories Total | 2 | Size Interior | 2122 Sqft |
| Total Finished Area | 2122 Sqft | Type | House |
Parking
| Attached Garage | 2 |
| Garage | |
| Heated Garage | |
| Oversize |
Land
| Acreage | No | Fence Type | Fence |
| Land Amenities | Park, Playground, Schools, Shopping | Landscape Features | Landscaped, Lawn |
| Size Depth | 33.15 M | Size Frontage | 11.76 M |
| Size Irregular | 420.00 | Size Total | 420 M2|4,051 - 7,250 Sqft |
| Size Total Text | 420 M2|4,051 - 7,250 Sqft | Zoning Description | R-g |
Rooms
| Level | Type | Length | Width | Dimensions |
|---|---|---|---|---|
| Second Level | Primary Bedroom | 13.00 Ft x 16.00 Ft | ||
| Second Level | 5pc Bathroom | 11.17 Ft x 15.67 Ft | ||
| Second Level | Bedroom | 12.17 Ft x 12.50 Ft | ||
| Second Level | Bedroom | 11.00 Ft x 10.25 Ft | ||
| Second Level | 4pc Bathroom | 4.92 Ft x 8.75 Ft | ||
| Second Level | Office | 8.00 Ft x 7.25 Ft | ||
| Lower Level | Family Room | 30.00 Ft x 22.25 Ft | ||
| Lower Level | 3pc Bathroom | 5.00 Ft x 8.17 Ft | ||
| Lower Level | Other | 10.75 Ft x 8.00 Ft | ||
| Lower Level | Storage | 15.75 Ft x 6.00 Ft | ||
| Lower Level | Furnace | 8.33 Ft x 8.17 Ft | ||
| Main Level | Kitchen | 17.00 Ft x 14.83 Ft | ||
| Main Level | Dining Room | 13.50 Ft x 10.00 Ft | ||
| Main Level | Great Room | 14.00 Ft x 12.50 Ft | ||
| Main Level | Other | 11.00 Ft x 8.00 Ft | ||
| Main Level | 2pc Bathroom | 4.67 Ft x 4.92 Ft | ||
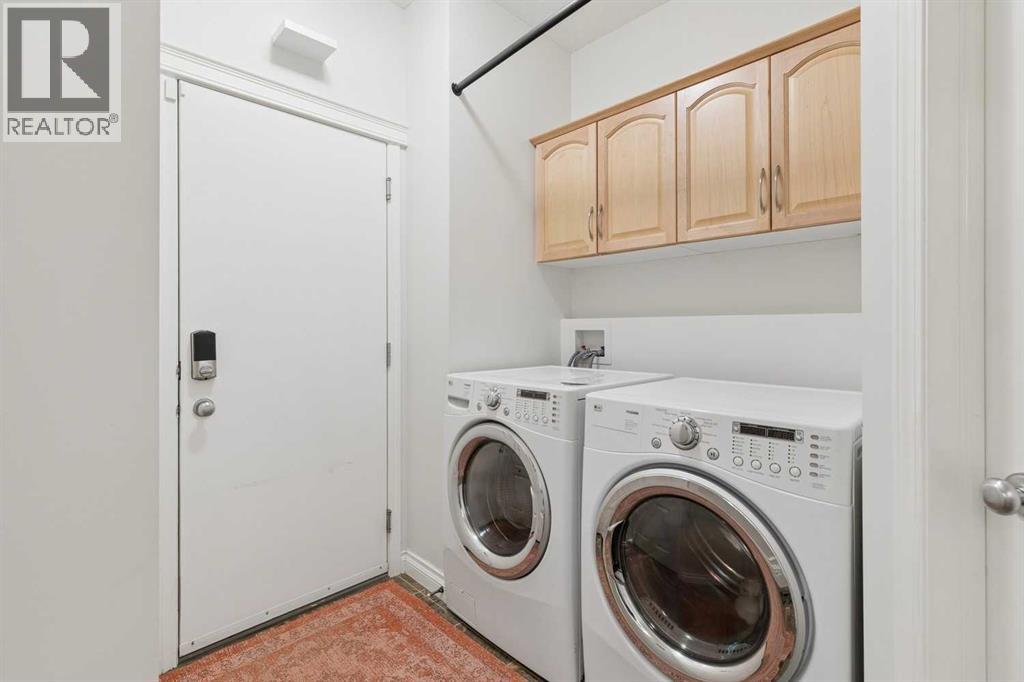
| Main Level | Laundry Room | 6.42 Ft x 8.58 Ft |
Agents and Offices
- Jeff Ackerman
- Office: RE/MAX Real Estate (Mountain View)
What's Nearby
Similar Properties

5012 20 Street Sw, Calgary, Alberta
- MLS® # A2348318
- Dorothea Sautter
- Viki Fairbairn
- Royal LePage Benchmark
3023 Cottonwood Way Sw, Medicine Hat, Alberta
- MLS® # A2347814
- CHERRY MCLENNAN
- River Street Real Estate
28 Chinook Place Sw, Medicine Hat, Alberta
- MLS® # A2329841
- AMY TOEWS KLETZEL
- River Street Real Estate