

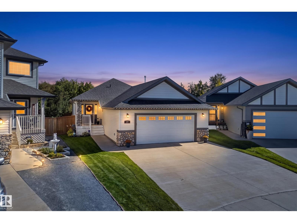
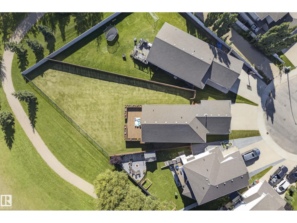
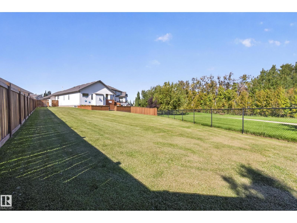
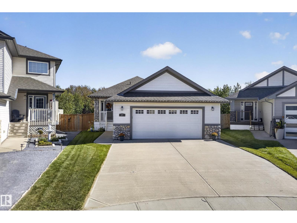
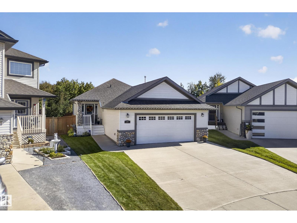
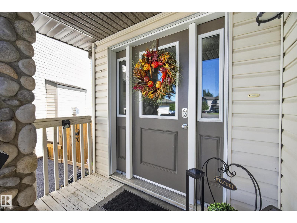
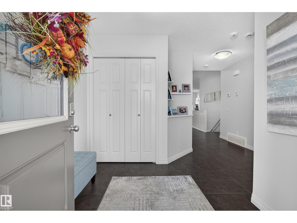
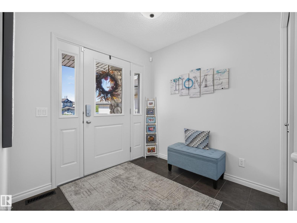
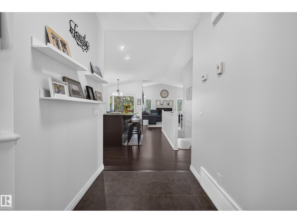
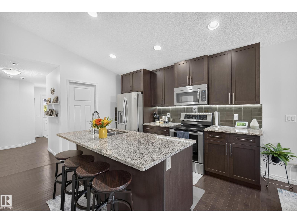
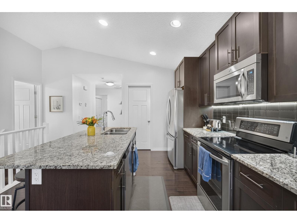
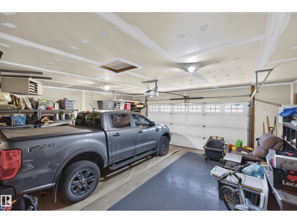
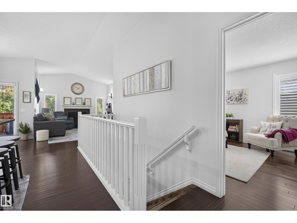
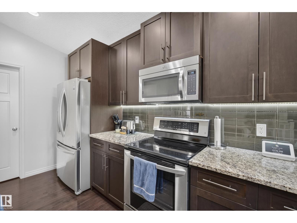
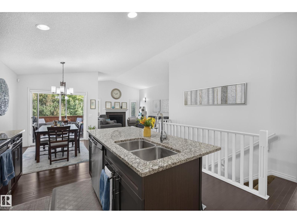
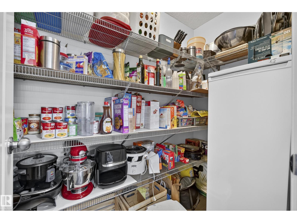
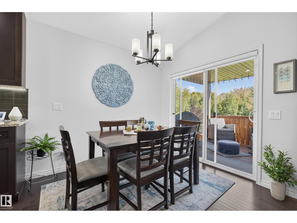
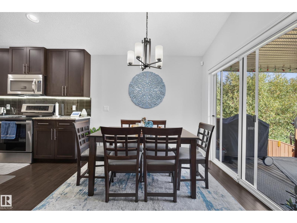
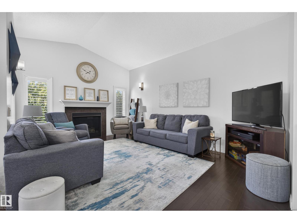
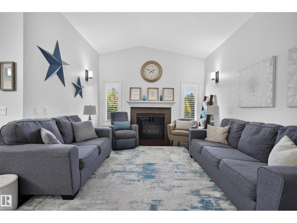
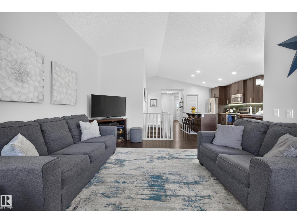
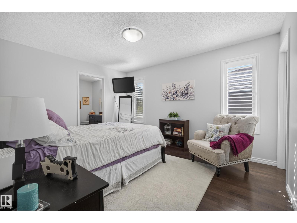
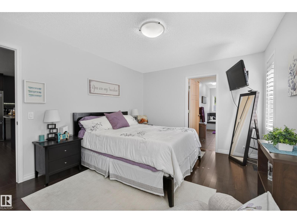
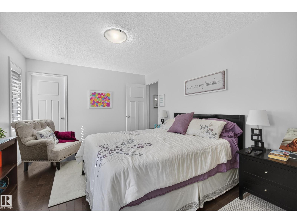
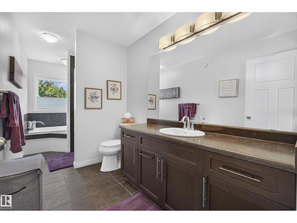
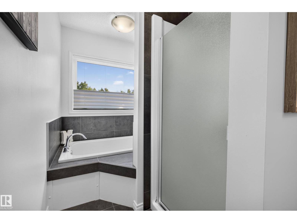
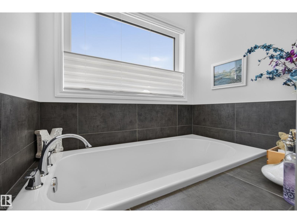
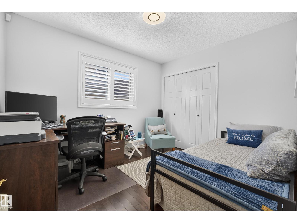
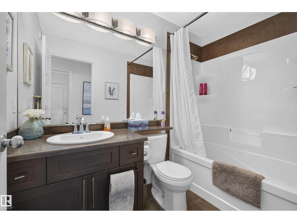
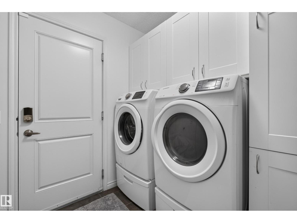
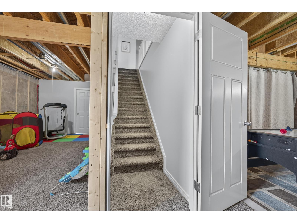
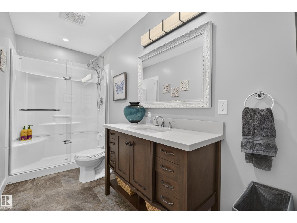
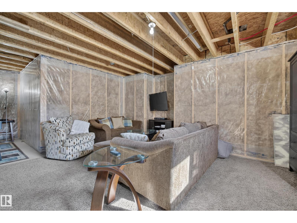
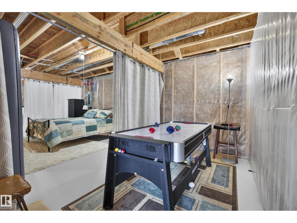
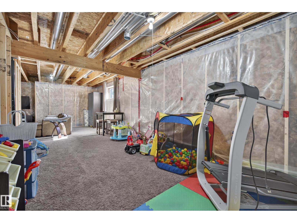
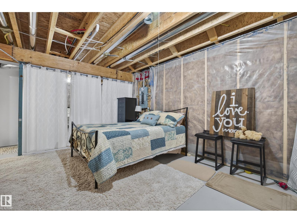
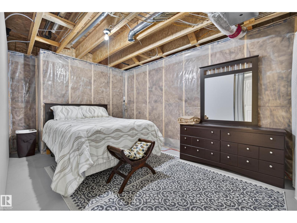
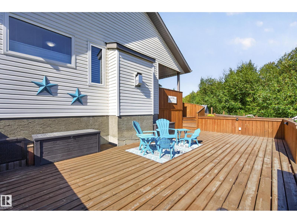
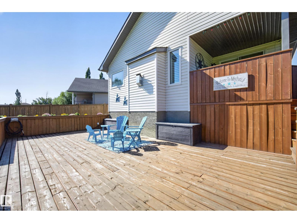
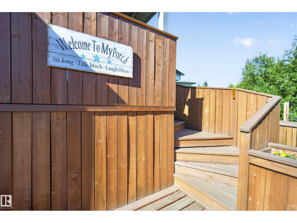
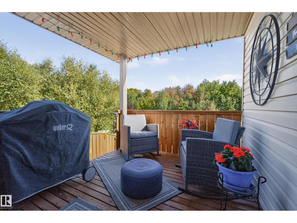
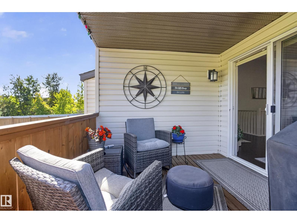
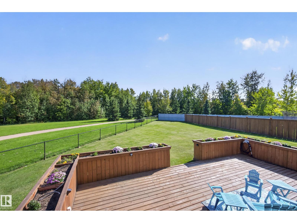
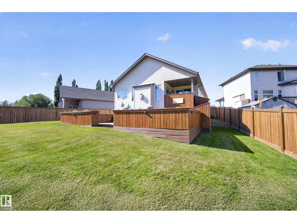
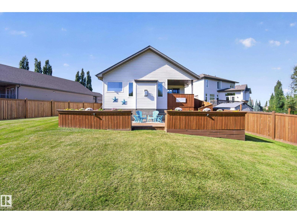
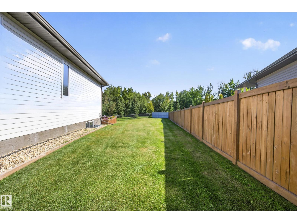
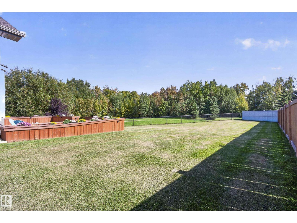
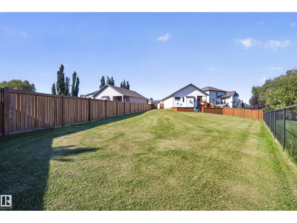
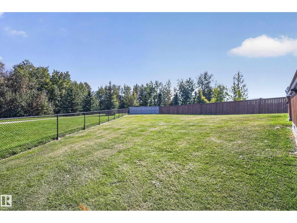
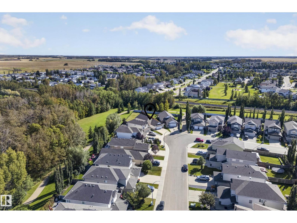
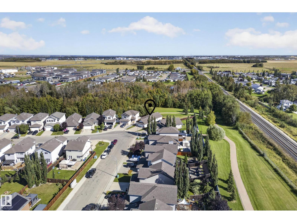
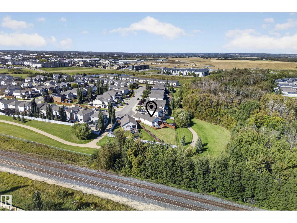
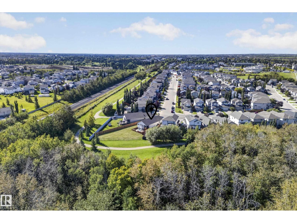
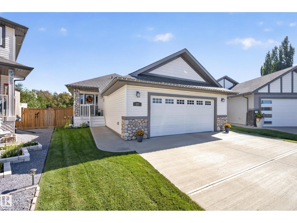
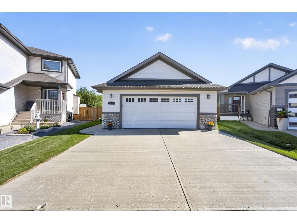
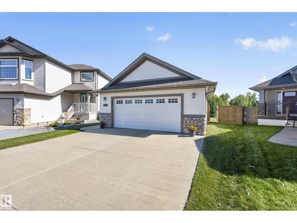
Beautiful 2-Bedroom Bungalow in Silverstone! Situated on one of the largest pie-shaped lots in the community, this exceptionally well-maintained home backs onto trees, providing peaceful views year-round. The main floor features TILE & HARDWOOD flooring throughout. Just off the entrance is a spacious second bedroom with access to a 4-piece bathroom. The large mudroom includes convenient main-floor laundry. The kitchen boasts GRANITE countertops, TILE backsplash, a huge walk-in pantry, and overlooks the open-concept living and dining area highlighted by impressive VAULTED CEILINGS. The primary retreat offers a walk-in closet and private 4-piece ensuite. Thoughtfully designed closet organizers and built-in shelving maximize storage throughout. Outside, enjoy the FULLY LANDSCAPED & FENCED yard complete with a fantastic 2-TIER DECK. The MASSIVE GARAGE provides outstanding storage and workspace. The basement is PARTIALLY FINISHED with a beautiful 3-piece bathroom and storage/utility room. Definitely a 10/10! (id:51989)
Features of 27 Silverstone Dr
- MLS® Number E4509705
- Price $564,900
- Bedrooms: 2
- Bathrooms: 3
- Square Footage: 1273 sqft
- Property Type: House
- Neigbourhood: Silverstone
- Amenities Near By Park
- Features Private Setting, See Remarks, Flat Site, No Animal Home
- Structure Deck
Open House
This property has open houses!
September
26
Saturday
Starts at:
1:00 pm
Ends at:3:00 pm
Buildings
| Bathroom Total | 3 | Bedrooms Total | 2 |
| Appliances | Alarm System, Dishwasher, Dryer, Microwave Range Hood Combo, Refrigerator, Stove, Washer | Architectural Style | Bungalow |
| Basement Development | Partially Finished | Basement Type | Full (partially Finished) |
| Constructed Date | 2015 | Construction Style Attachment | Detached |
| Fireplace Fuel | Gas | Fireplace Present | Yes |
| Fireplace Type | Unknown | Heating Type | Forced Air |
| Stories Total | 1 | Size Interior | 1273 Sqft |
| Type | House |
Parking
| Attached Garage |
Land
| Acreage | No | Fence Type | Fence |
| Land Amenities | Park | Size Irregular | 951.14 |
| Size Total | 951.14 M2 | Size Total Text | 951.14 M2 |
Rooms
| Level | Type | Length | Width | Dimensions |
|---|---|---|---|---|
| Main Level | Living Room | 3.69 m | 5.47 m | 3.69 m x 5.47 m |
| Main Level | Dining Room | 2.58 m | 2.72 m | 2.58 m x 2.72 m |
| Main Level | Kitchen | 4.76 m | 3.82 m | 4.76 m x 3.82 m |
| Main Level | Primary Bedroom | 3.37 m | 4.18 m | 3.37 m x 4.18 m |
| Main Level | Bedroom 2 | 2.78 m | 3.24 m | 2.78 m x 3.24 m |
Agents and Offices
- Angela N. Deblois
- Office: Exp Realty