

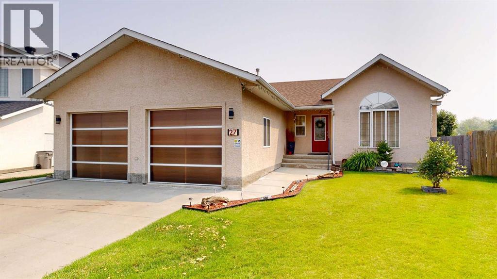
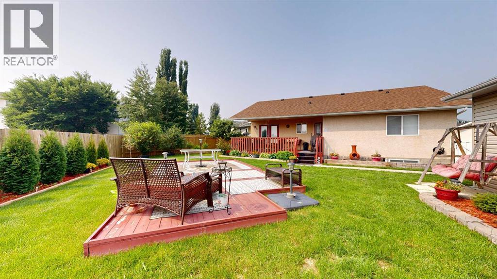
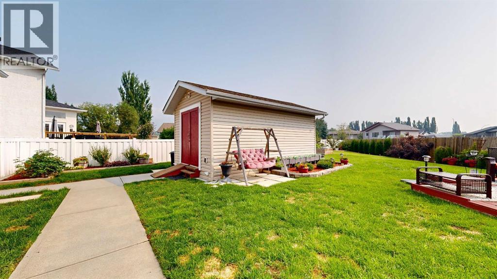
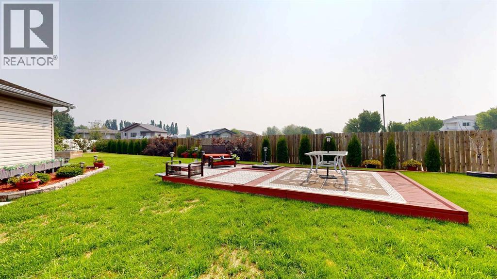
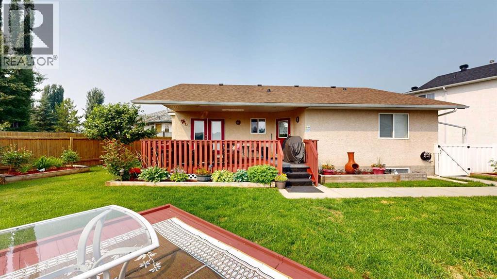
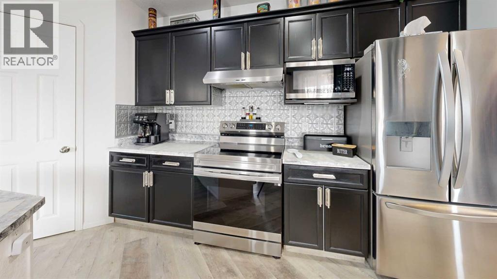
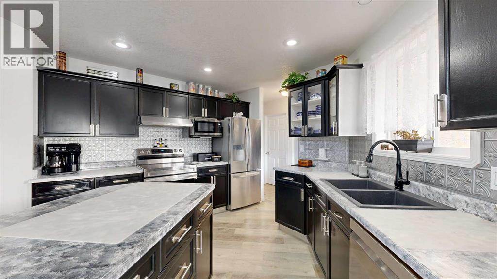
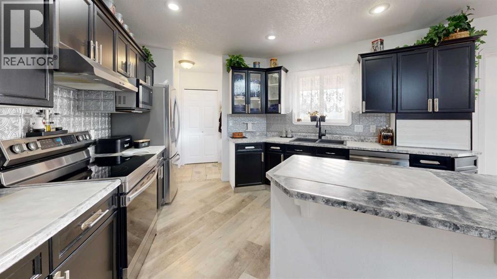
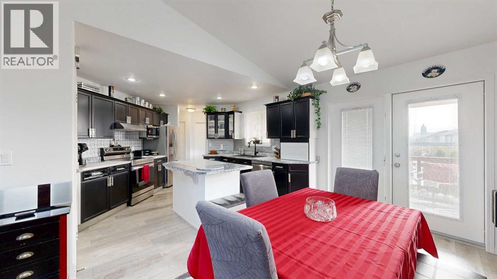
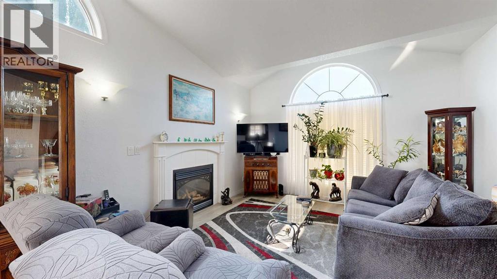
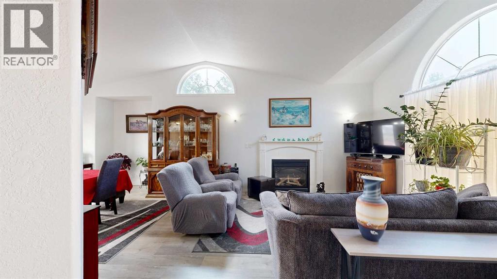
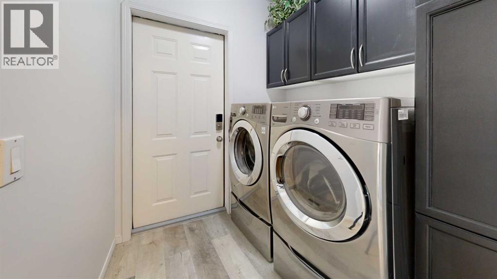
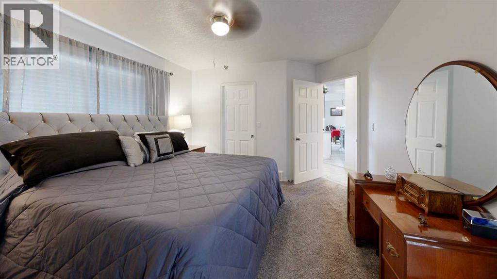
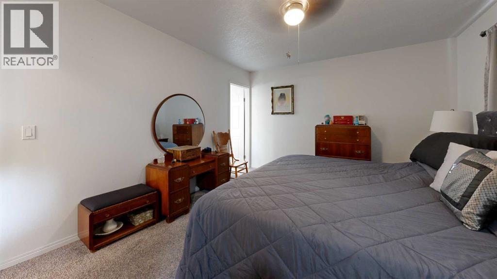
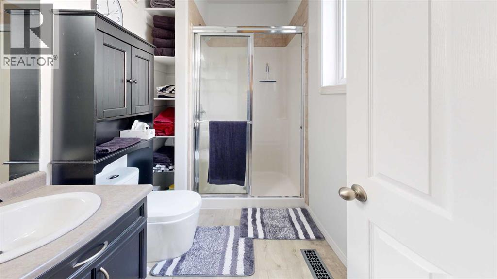
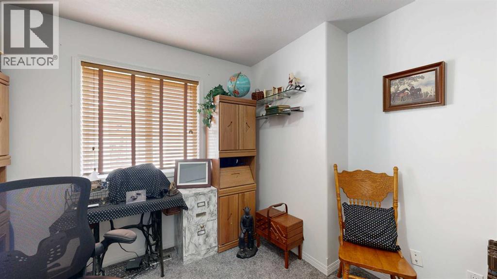
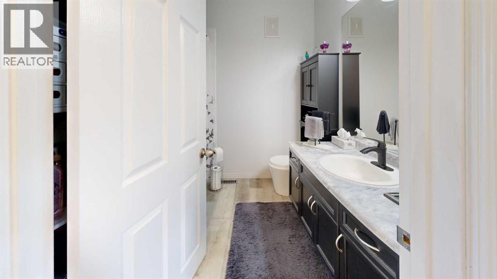
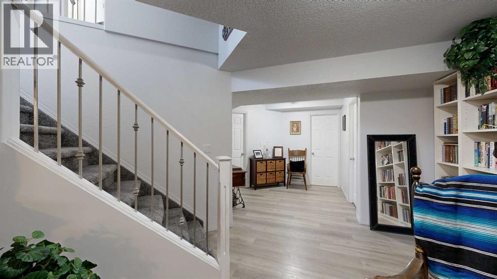
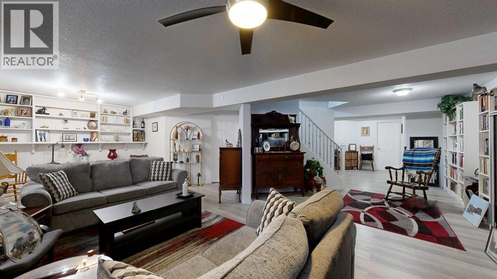
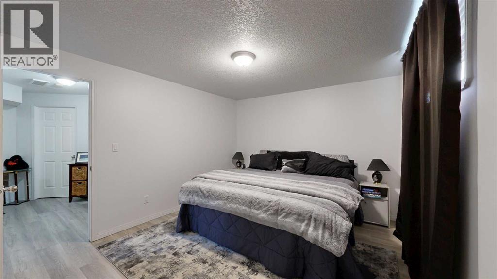
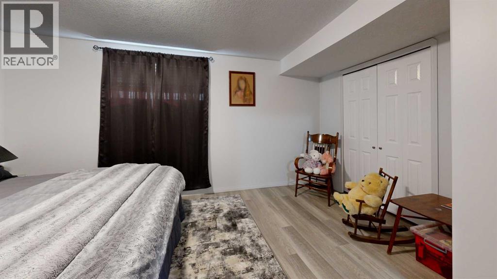
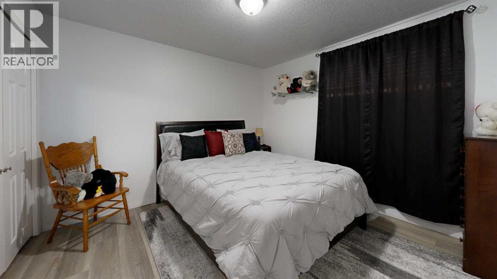
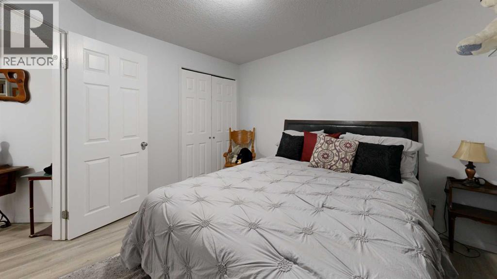
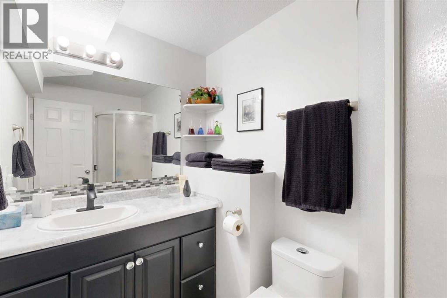
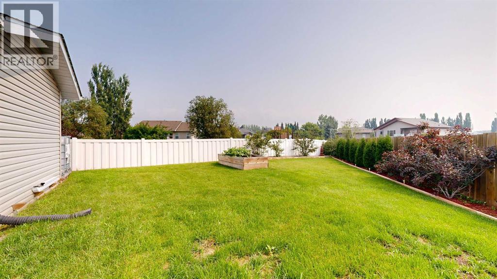
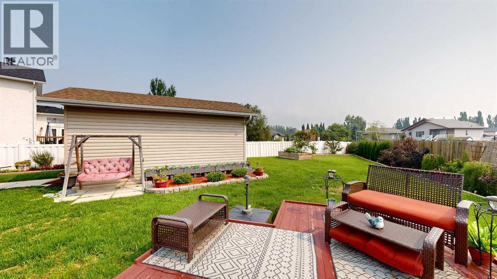
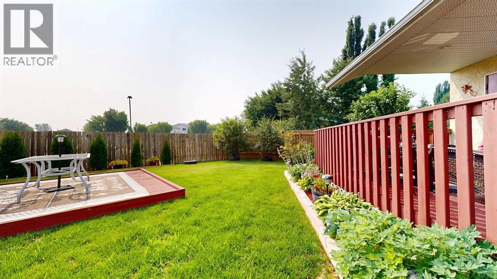
Welcome to this well-maintained 1,260 sq. ft. bungalow, ideally situated in a quiet cul-de-sac close to parks, playgrounds, schools, shopping, and an extensive network of walking trails. Offering the perfect blend of comfort and convenience, this home is sure to appeal to a wide range of buyers.Inside, the bright and inviting main floor features vaulted ceilings that create an open, spacious feel, along with the convenience of main-floor laundry. A cozy natural gas fireplace creates a warm and welcoming focal point in the living room, while central air conditioning and in-floor heating ensure year-round comfort.The fully developed basement offers a large recreation area, providing plenty of space for family gatherings, a games room, home gym, or media space.Outside, you'll appreciate the beautifully landscaped, low-maintenance yard designed for easy upkeep, along with a covered deck that's perfect for relaxing or entertaining in any season. The oversized 9,960 sq. ft. lot also includes a 12' x 20' storage shed and a heated 24' x 26' attached garage complete with a sink and built-in shelving—ideal for projects, storage, or keeping vehicles warm year-round. (id:51989)
Features of 27 Patterson Place
- MLS® Number A2331286
- Price $449,900
- Bedrooms: 4
- Bathrooms: 3
- Square Footage: 1260 sqft
- Property Type: House
- Amenities Near By Park, Playground, Schools, Shopping
- Features Pvc Window, French Door, Closet Organizers
- Parking Space Total 4
- Plan 0223220
- Structure Deck
Buildings
| Bathroom Total | 3 | Bedrooms Above Ground | 2 |
| Bedrooms Below Ground | 2 | Bedrooms Total | 4 |
| Appliances | Refrigerator, Dishwasher, Stove, Microwave, Garage Door Opener, Washer & Dryer | Architectural Style | Bungalow |
| Basement Development | Finished | Basement Type | Full (finished) |
| Constructed Date | 2002 | Construction Material | Poured Concrete, Wood Frame |
| Construction Style Attachment | Detached | Cooling Type | Central Air Conditioning |
| Exterior Finish | Concrete, Stucco | Fireplace Present | Yes |
| Fireplace Total | 1 | Flooring Type | Carpeted, Vinyl |
| Foundation Type | Poured Concrete | Heating Fuel | Natural Gas |
| Heating Type | Forced Air, In Floor Heating | Stories Total | 1 |
| Size Interior | 1260 Sqft | Total Finished Area | 1260 Sqft |
| Type | House |
Parking
| Attached Garage | 2 |
| Garage | |
| Heated Garage |
Land
| Acreage | No | Fence Type | Fence |
| Land Amenities | Park, Playground, Schools, Shopping | Size Depth | 55.47 M |
| Size Frontage | 14.37 M | Size Irregular | 9960.00 |
| Size Total | 9960 Sqft|7,251 - 10,889 Sqft | Size Total Text | 9960 Sqft|7,251 - 10,889 Sqft |
| Zoning Description | R-1c |
Rooms
| Level | Type | Length | Width | Dimensions |
|---|---|---|---|---|
| Basement | Bedroom | 10.92 Ft x 15.50 Ft | ||
| Basement | Bedroom | 10.50 Ft x 10.83 Ft | ||
| Basement | 3pc Bathroom | .00 Ft x .00 Ft | ||
| Basement | Recreational, Games Room | 25.75 Ft x 34.17 Ft | ||
| Main Level | Family Room | 15.00 Ft x 12.75 Ft | ||
| Main Level | Dining Room | 11.92 Ft x 10.67 Ft | ||
| Main Level | Kitchen | 11.92 Ft x 12.00 Ft | ||
| Main Level | Other | 8.33 Ft x 6.00 Ft | ||
| Main Level | Bedroom | 10.42 Ft x 10.67 Ft | ||
| Main Level | 4pc Bathroom | .00 Ft x .00 Ft | ||
| Main Level | 3pc Bathroom | .00 Ft x .00 Ft | ||
| Main Level | Primary Bedroom | 13.25 Ft x 11.92 Ft | ||
| Main Level | Other | 5.42 Ft x 5.08 Ft | ||
| Main Level | Laundry Room | 7.50 Ft x 5.92 Ft |
Agents and Offices
- AMANDA STANCHFIELD
- Office: RE/MAX Advantage (Whitecourt)