

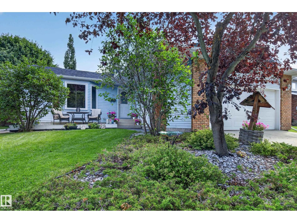
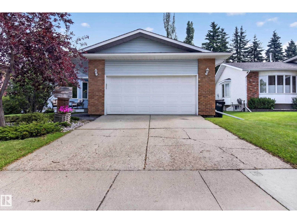
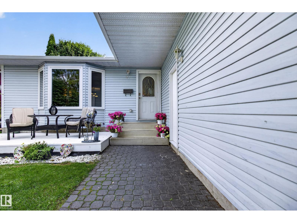
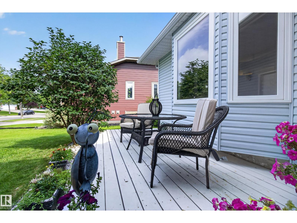
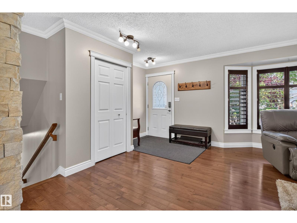
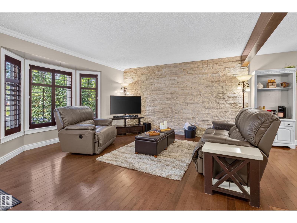
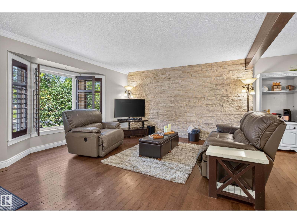
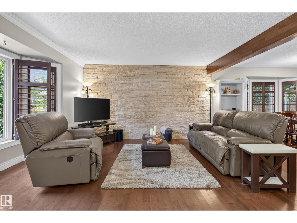
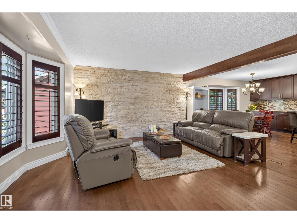
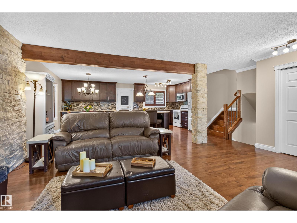
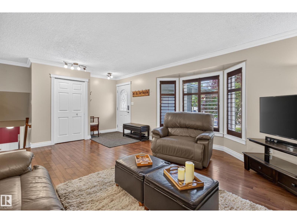
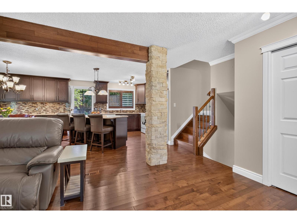
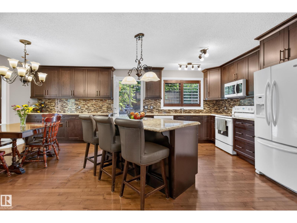
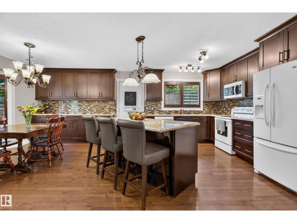
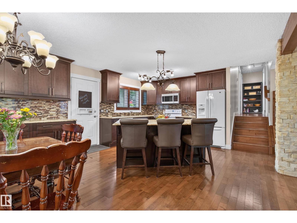
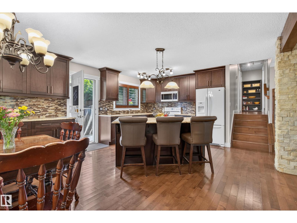
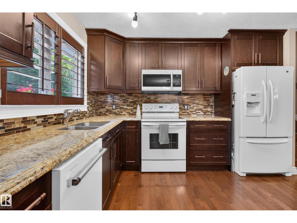
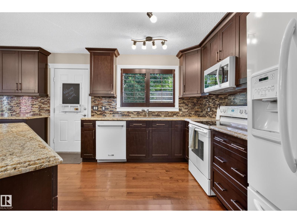
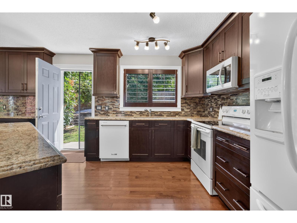
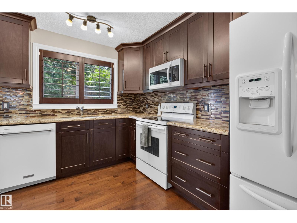
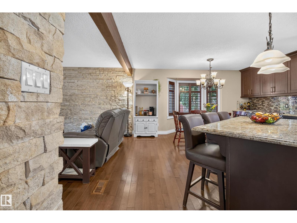
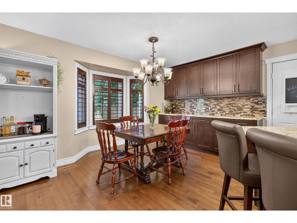
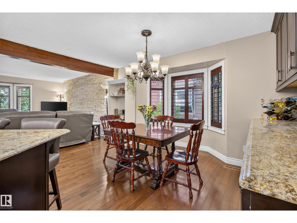
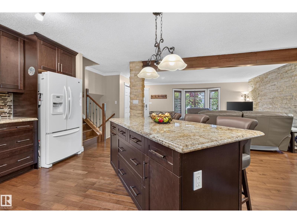
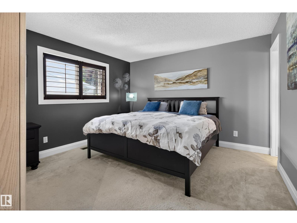
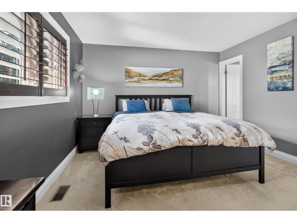
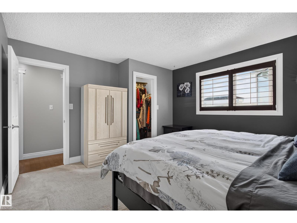
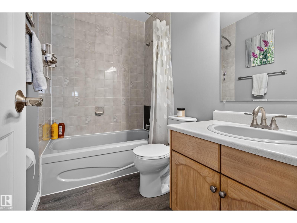
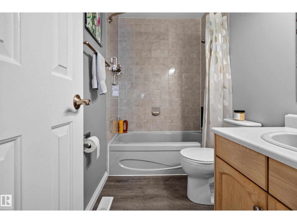
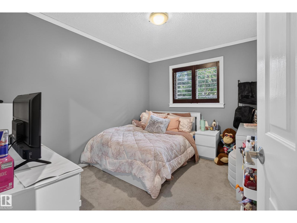
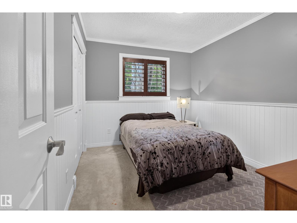
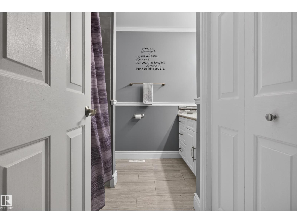
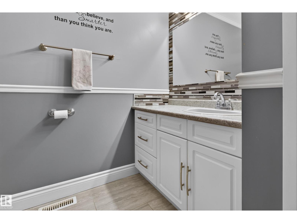
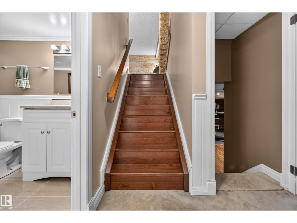
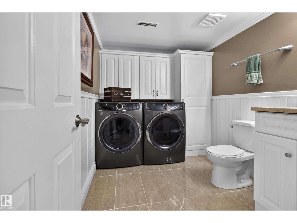
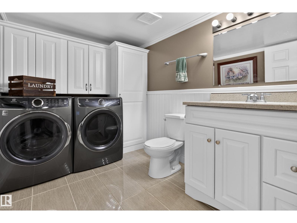
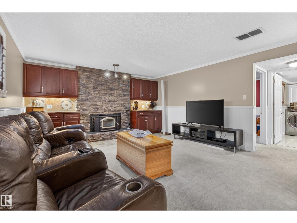
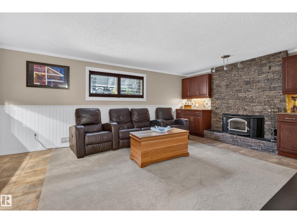
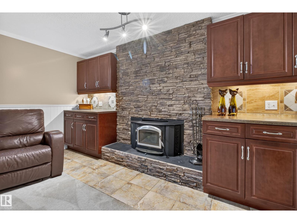
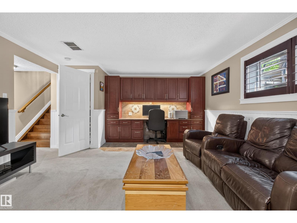
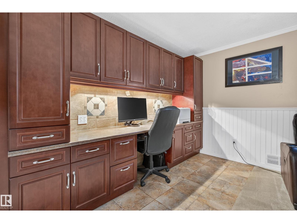
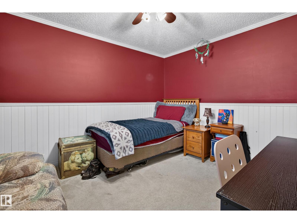
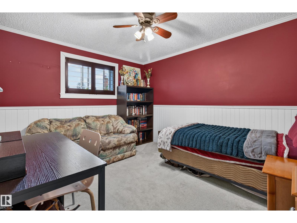
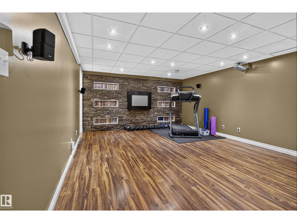
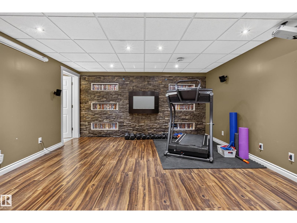
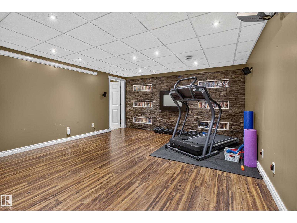
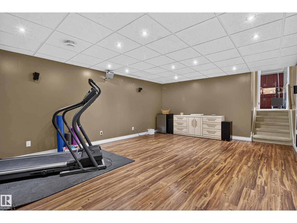
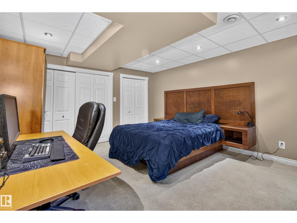
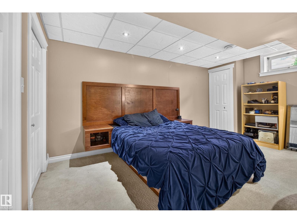
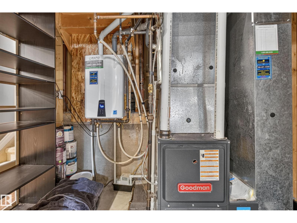
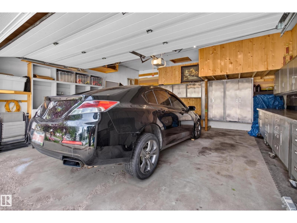
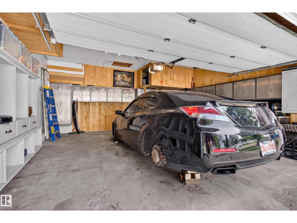
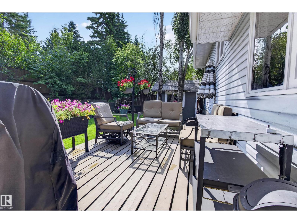
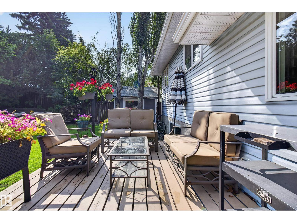
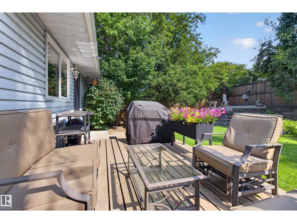
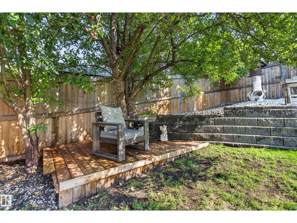
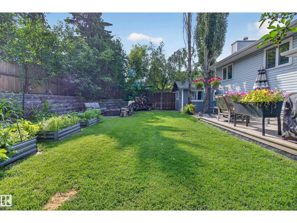
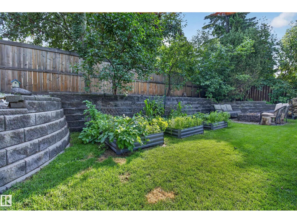
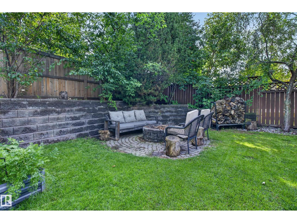
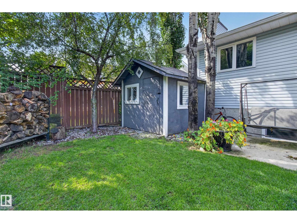
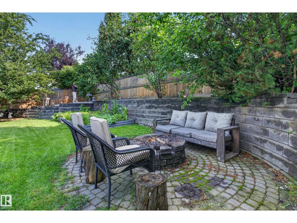
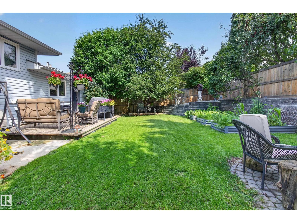
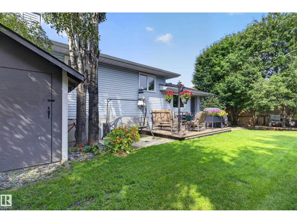
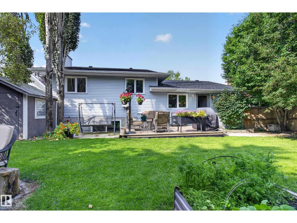
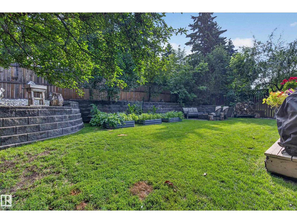
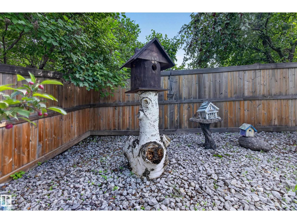
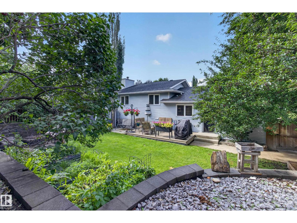
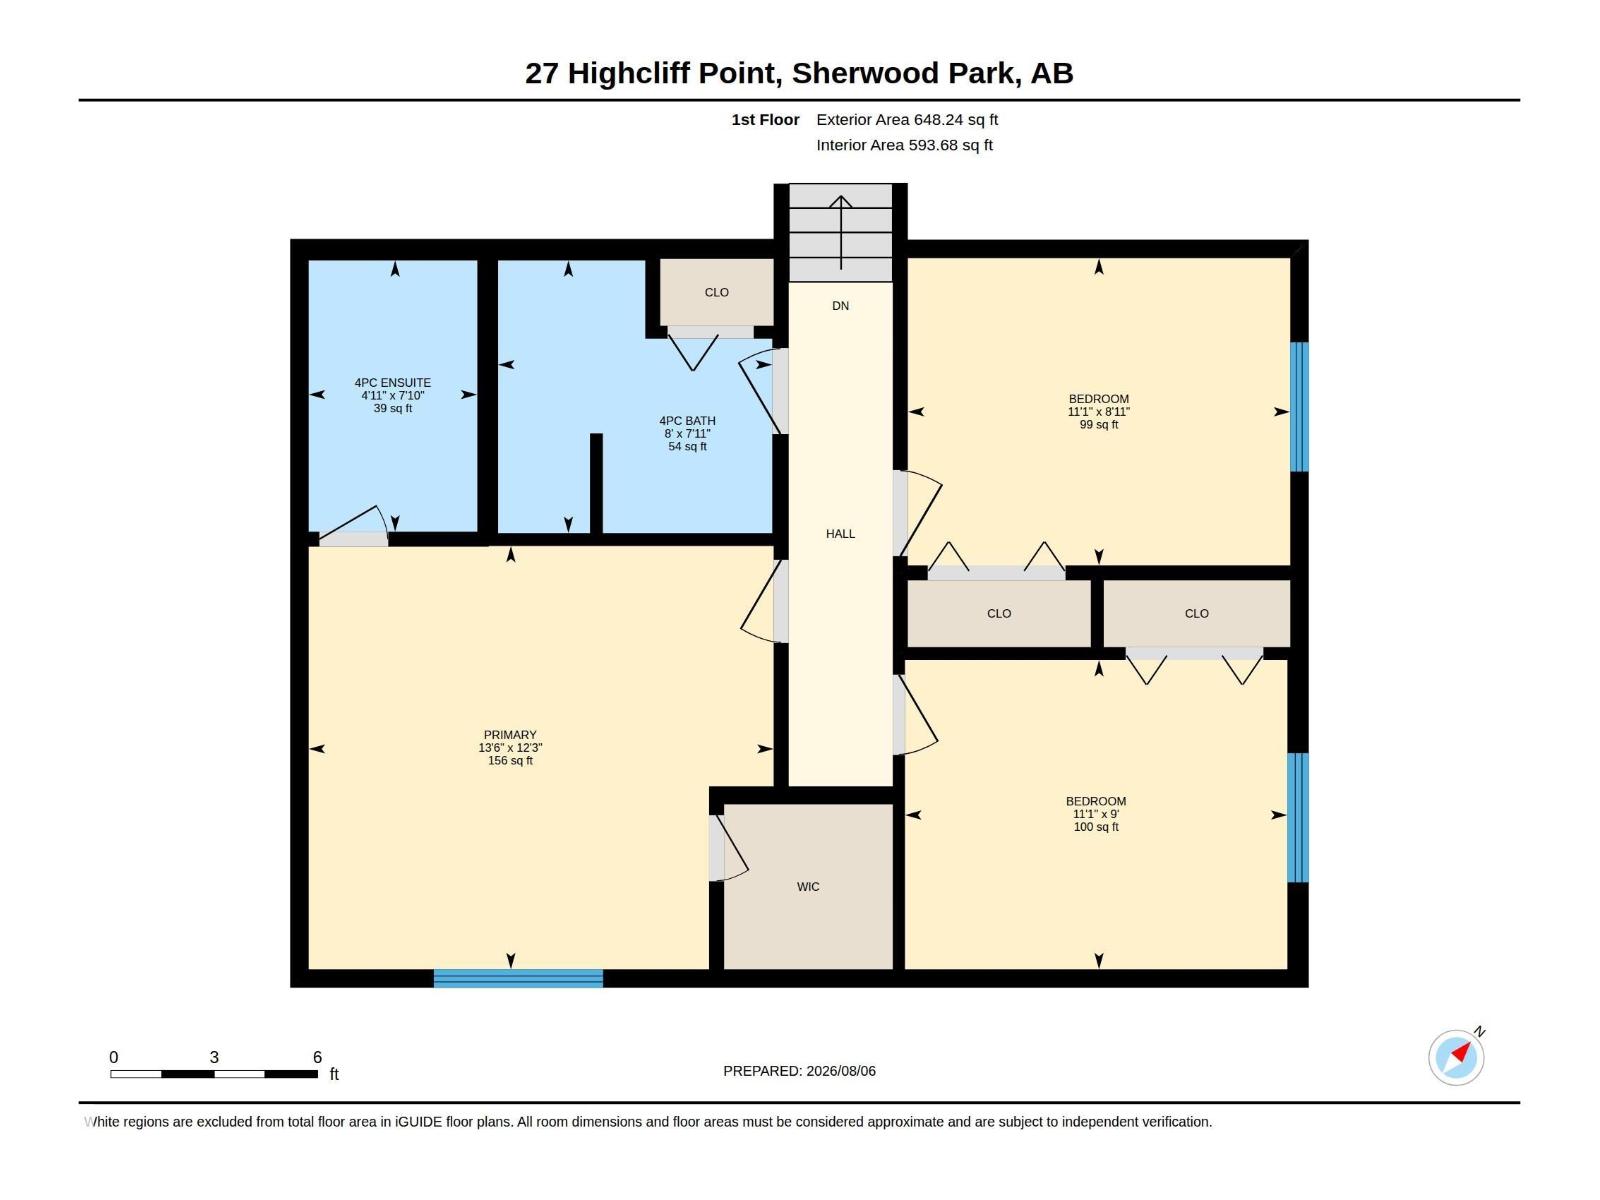
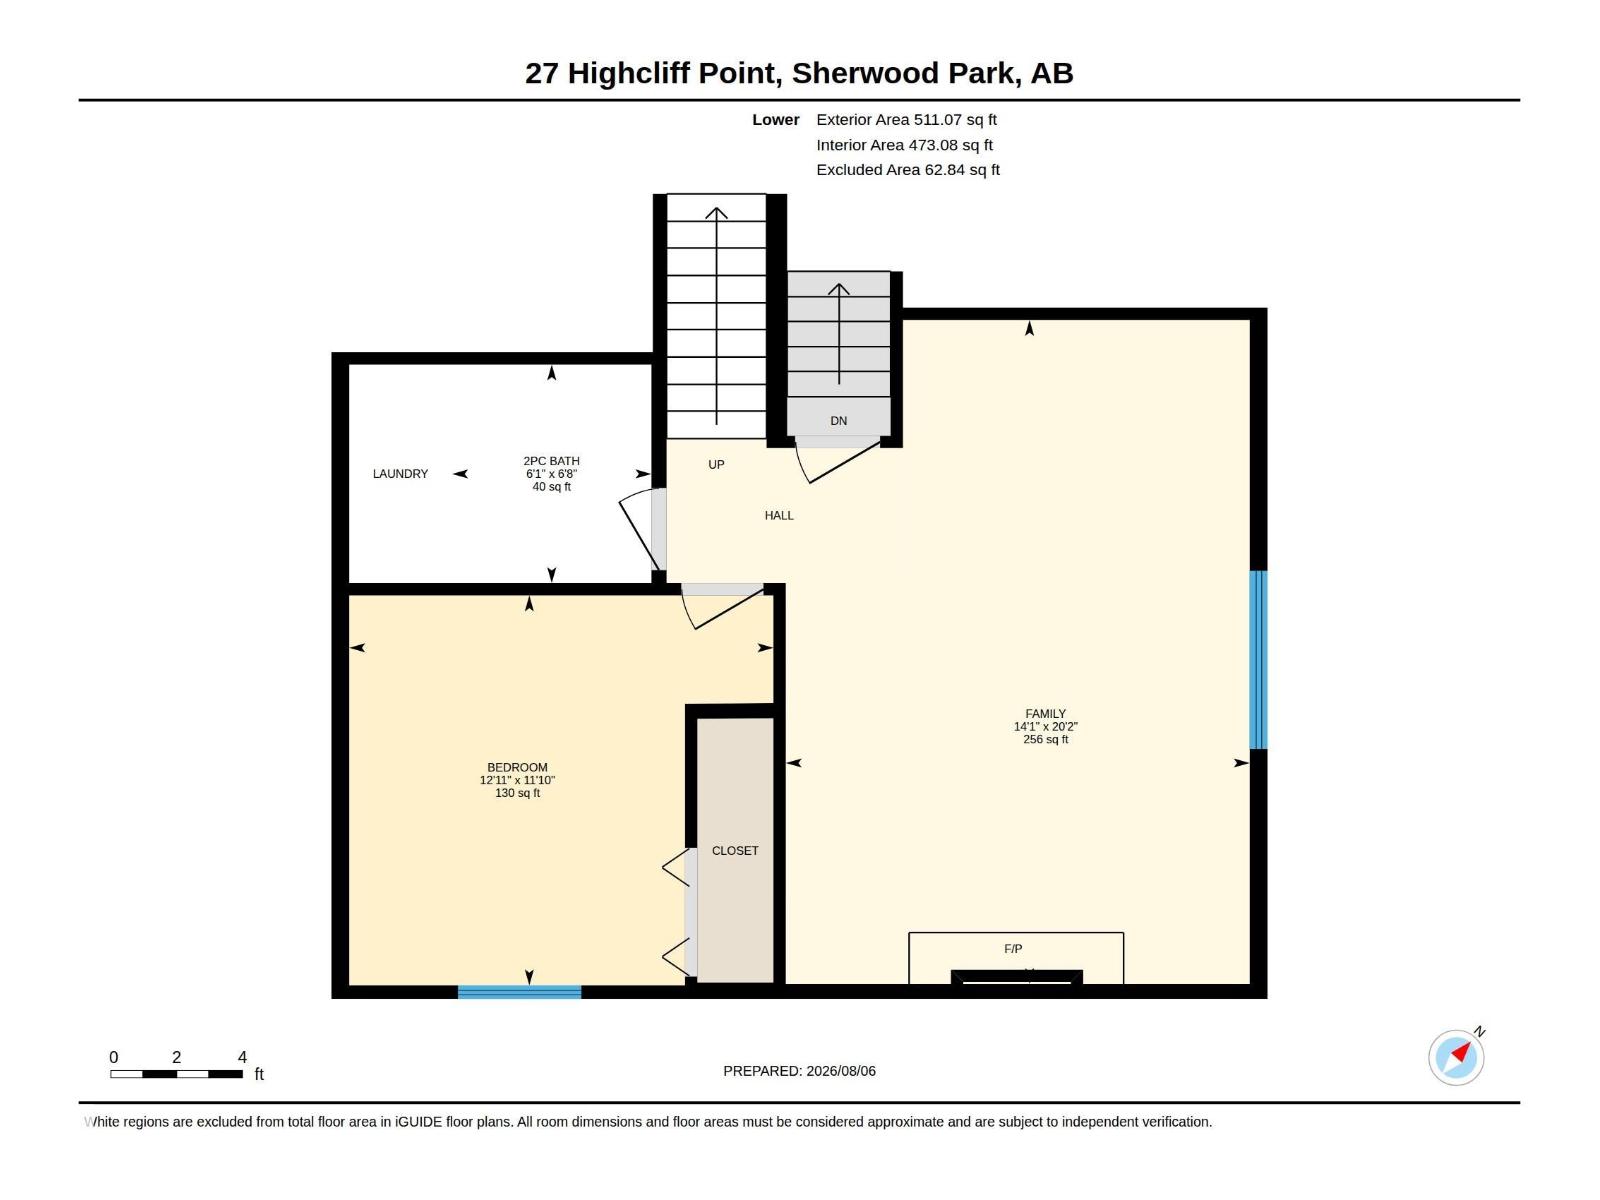
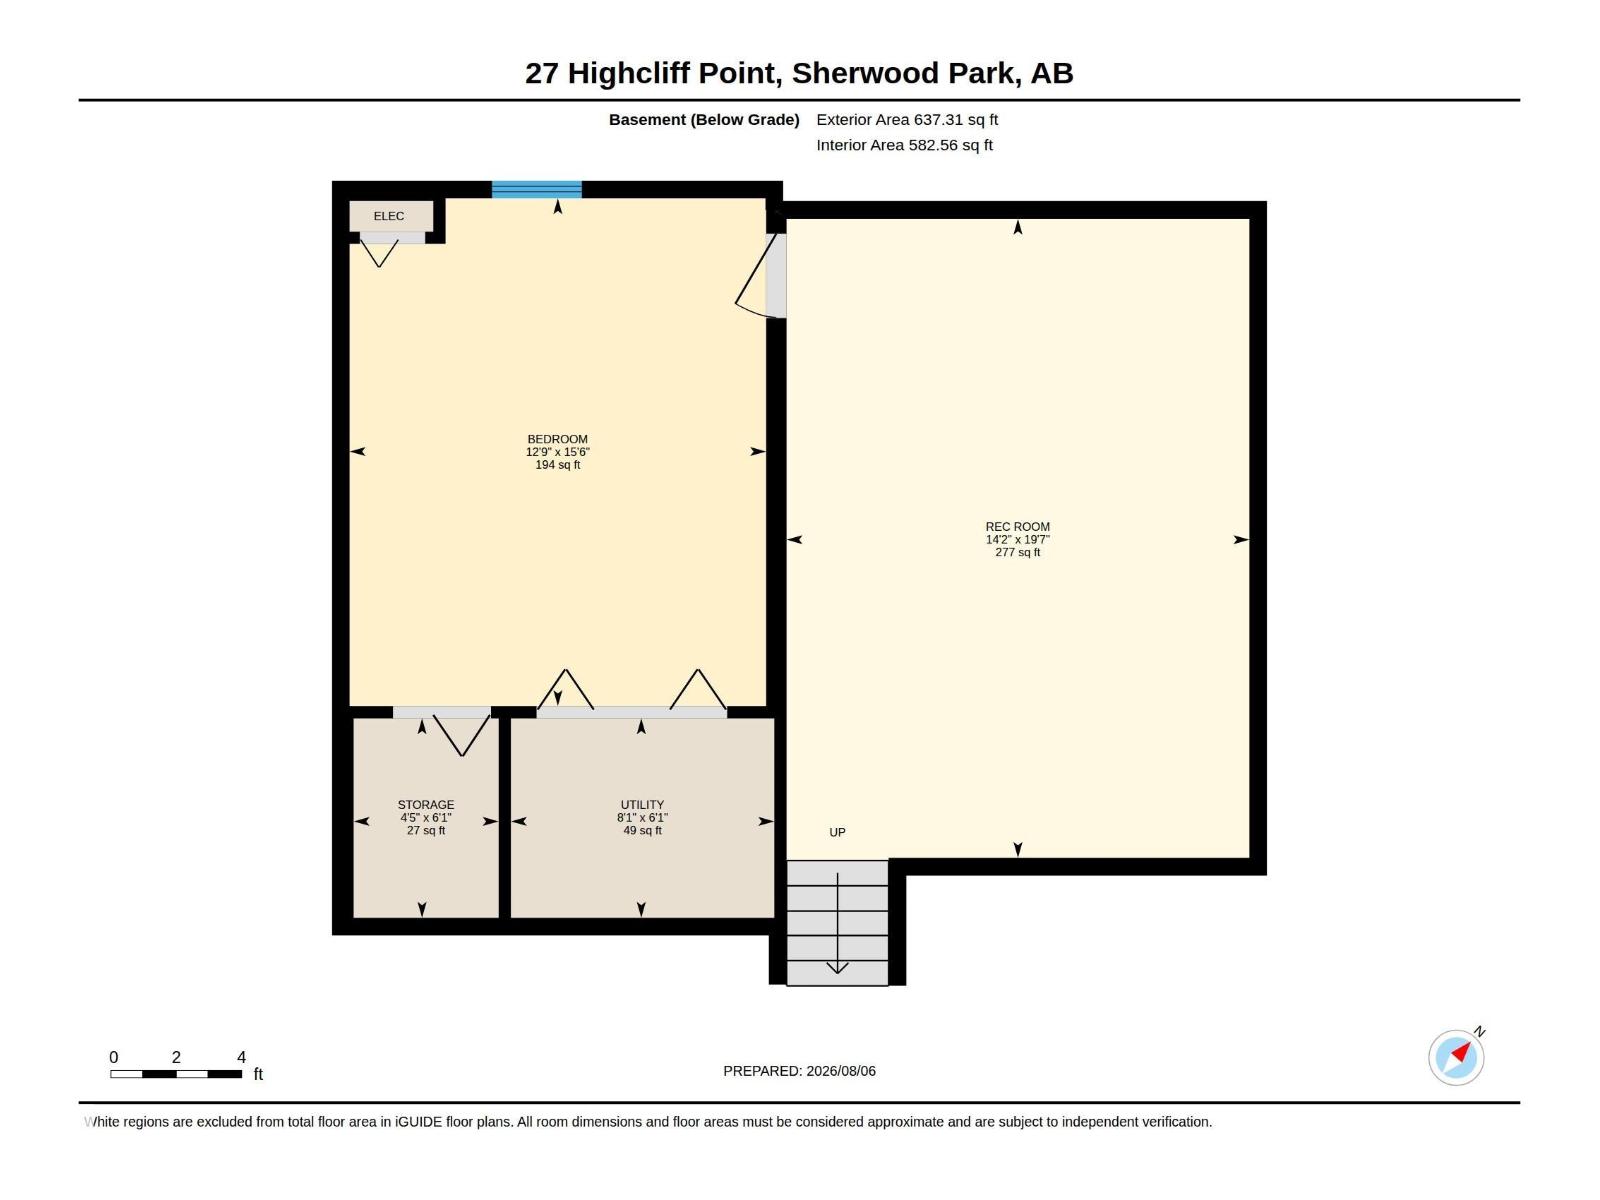
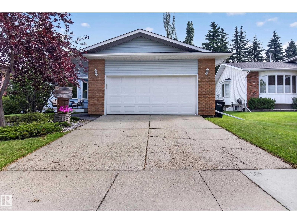
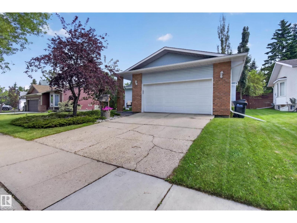
This 5 BR/2.5 Bath 4 Lvl Split in Heritage Hills is the perfect family home! Plus a great GARAGE w/Steel Cabinetry. Home features HW throughout main floor, brick façade wall, open concept LR/DR & Kitchen. The Xlarge Kitchen features granite, Maple Cupboards, Island w/Breakfast Bar, Fridge, Stove, DW, Microwave HF & A LOT of Counterspace. The East Facing Back Yard is steps away w/large deck & Shed. Upstairs is the Primary Suite w/WI Closet & 4 PC Ensuite is large enough for King Suite, 2 additional BR's & 4 PC Main Bath. 3rd level features the Family Room w/Brick Wood Burning FP (w/ heatilator fan) & cabinetry, Large desk space for the home office, 4th BR & Laundry Room w/new Washer/Dryer (2025) & half bathroom. The fully finished 4th floor features theatre room w/projector screen, electric FP, brick façade & the 5th BR. Additional features include HE Furnace, Hot Water on Demand, AC, Additional Blown In Insulation in 2020 (R50), Windows (2016), Sump (2026), RI cement pad & pony panel for future HotTub (id:51989)
Features of 27 Highcliff Rd
- MLS® Number E4507178
- Price $579,900
- Bedrooms: 5
- Bathrooms: 3
- Square Footage: 1833 sqft
- Property Type: House
- Neigbourhood: Heritage Hills
- Amenities Near By Public Transit, Schools, Shopping
- Features No Back Lane, No Smoking Home
- Parking Space Total 4
- Structure Fire Pit, Porch, Patio(s)
Buildings
| Bathroom Total | 3 | Bedrooms Total | 5 |
| Appliances | Dishwasher, Dryer, Refrigerator, Stove, Washer | Basement Development | Finished |
| Basement Type | Full (finished) | Constructed Date | 1987 |
| Construction Style Attachment | Detached | Fireplace Fuel | Wood |
| Fireplace Present | Yes | Fireplace Type | Unknown |
| Half Bath Total | 1 | Heating Type | Forced Air |
| Size Interior | 1833 Sqft | Type | House |
Parking
| Attached Garage |
Land
| Acreage | No | Fence Type | Fence |
| Land Amenities | Public Transit, Schools, Shopping |
Rooms
| Level | Type | Length | Width | Dimensions |
|---|---|---|---|---|
| Basement | Bedroom 5 | 15.6 m | 12.9 m | 15.6 m x 12.9 m |
| Basement | Recreation Room | 19.7 m | 14.2 m | 19.7 m x 14.2 m |
| Lower Level | Family Room | 20.2 m | 14.1 m | 20.2 m x 14.1 m |
| Lower Level | Bedroom 4 | 11.1 m | 12 m | 11.1 m x 12 m |
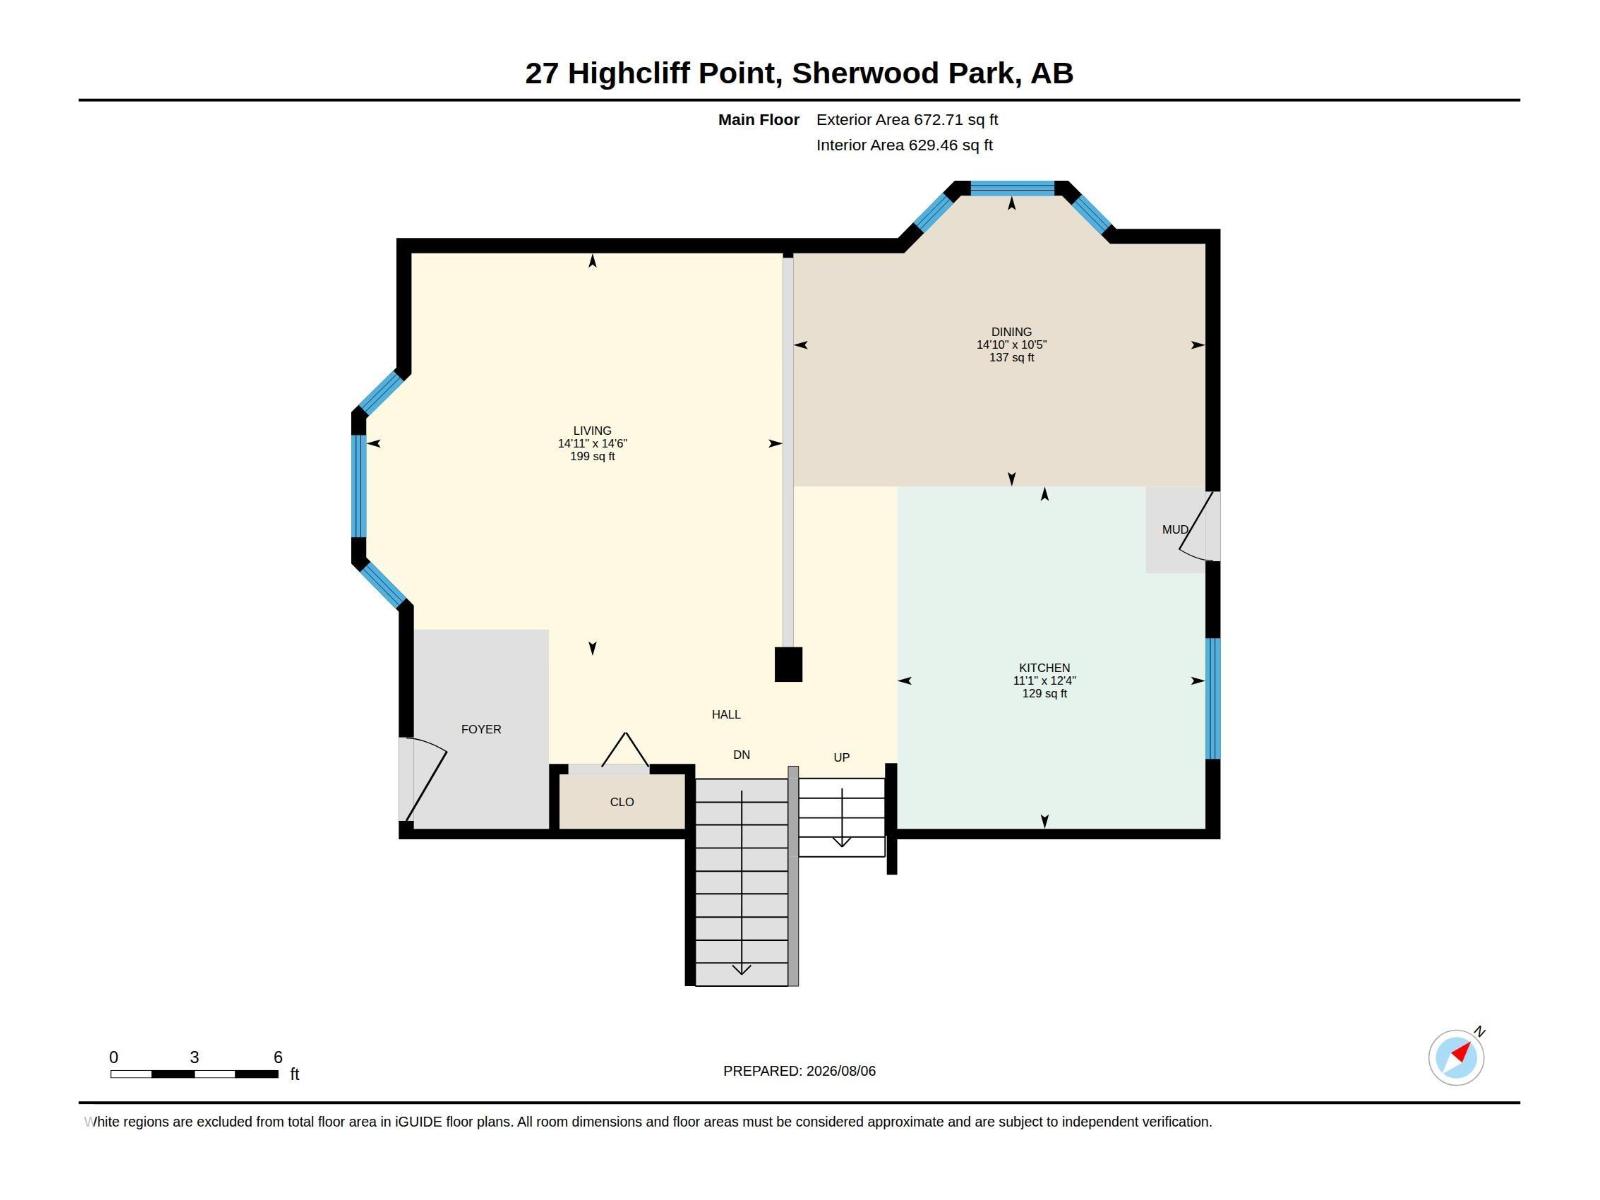
| Main Level | Living Room | 14.6 m | 14.1 m | 14.6 m x 14.1 m |
| Main Level | Dining Room | 10.5 m | 14.1 m | 10.5 m x 14.1 m |
| Main Level | Kitchen | 12.4 m | 11.1 m | 12.4 m x 11.1 m |
| Upper Level | Primary Bedroom | 12.3 m | 13.6 m | 12.3 m x 13.6 m |
| Upper Level | Bedroom 2 | 9 m | 11.1 m | 9 m x 11.1 m |
| Upper Level | Bedroom 3 | 8.11 m | 11.1 m | 8.11 m x 11.1 m |
Agents and Offices
- Elan D. Burns
- Office: Royal LePage Prestige Realty