

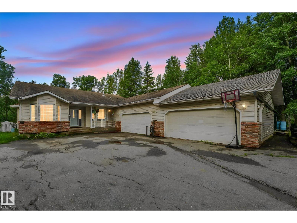
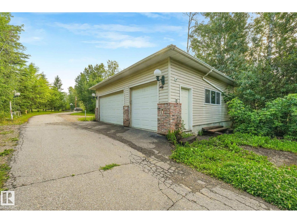
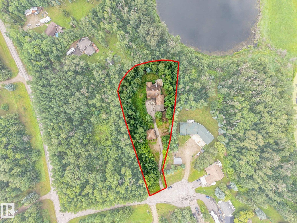
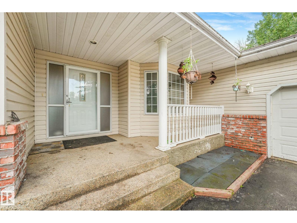
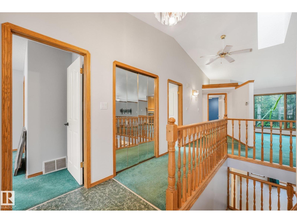
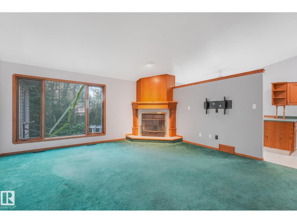
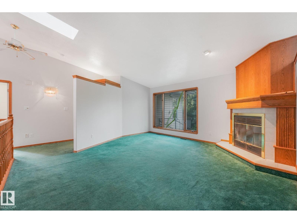
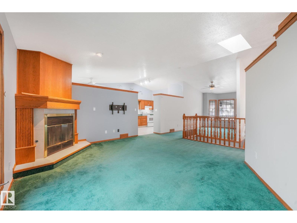
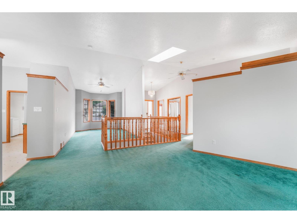
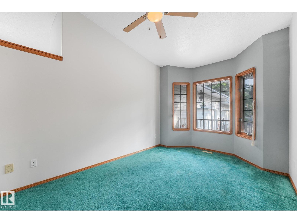
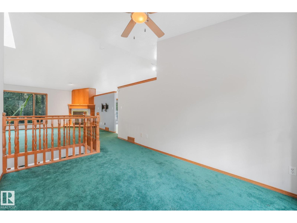
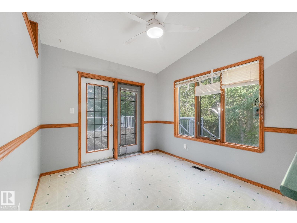
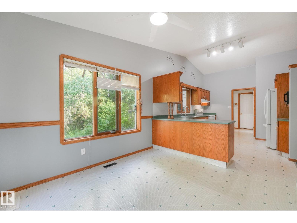
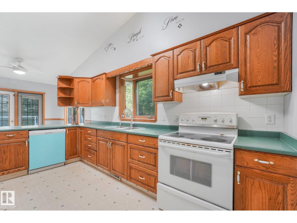
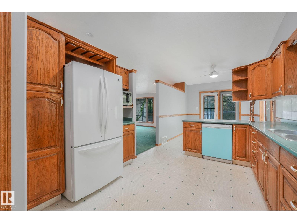
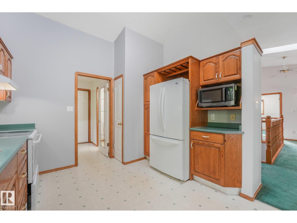
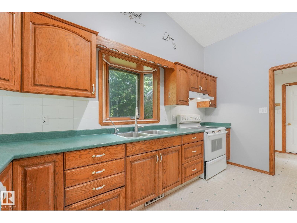
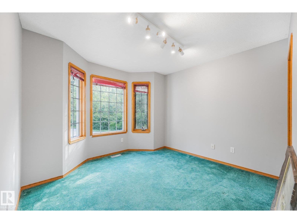
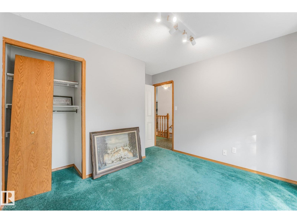
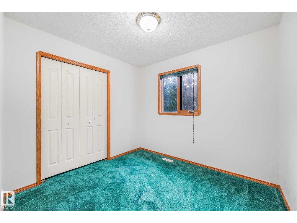
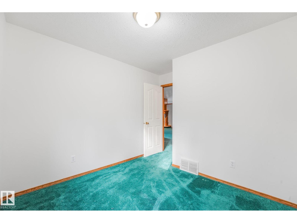
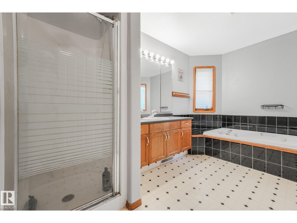
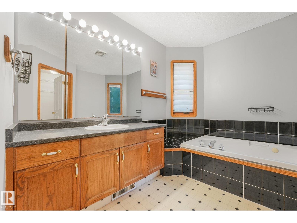
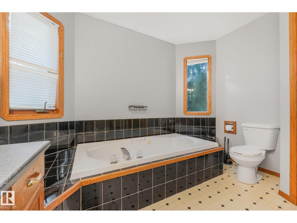
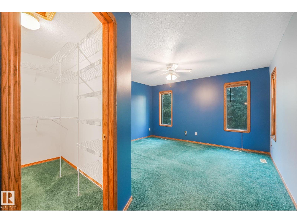
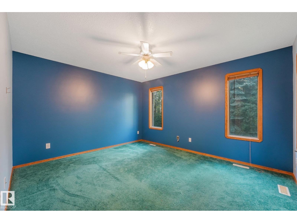
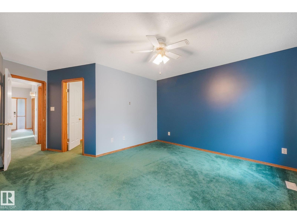
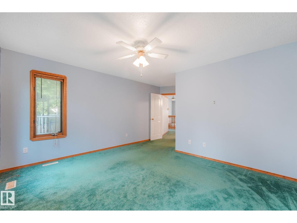
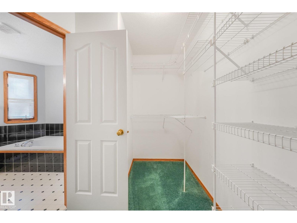
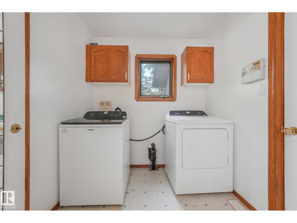
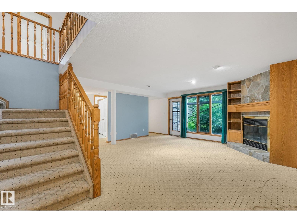
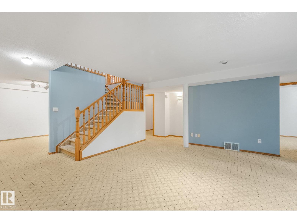
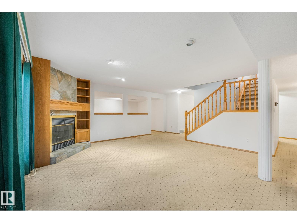
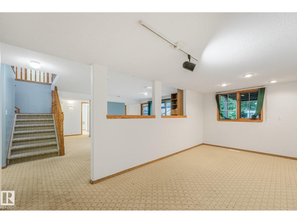
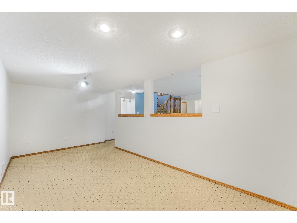
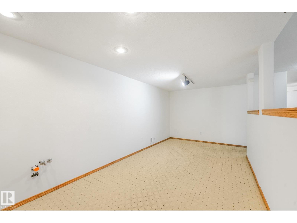
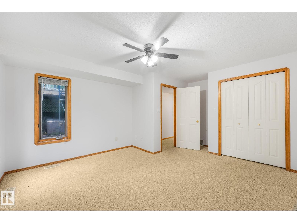
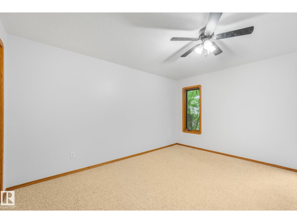
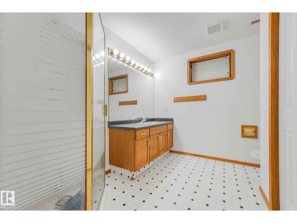
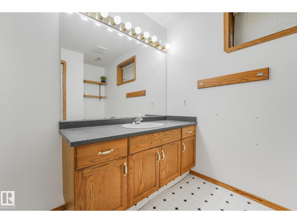
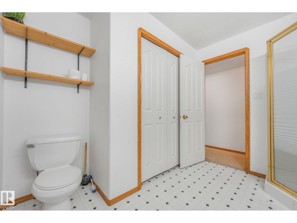
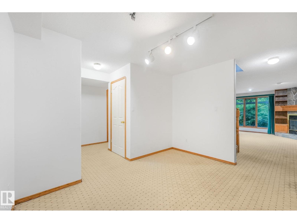
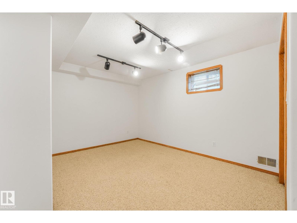
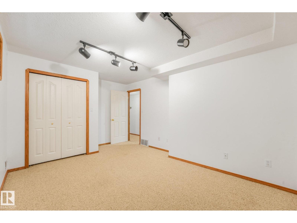
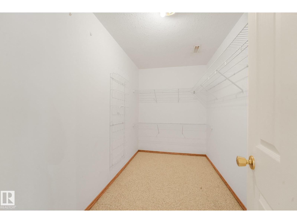
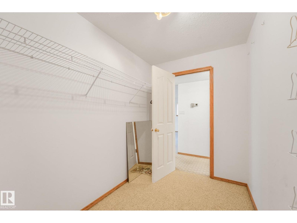
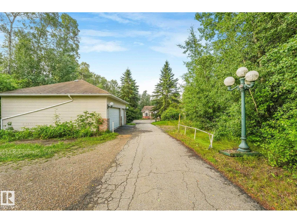
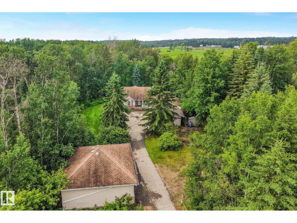
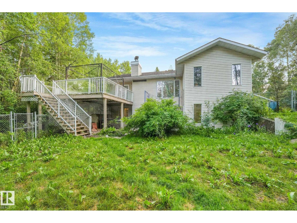
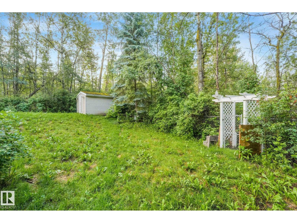
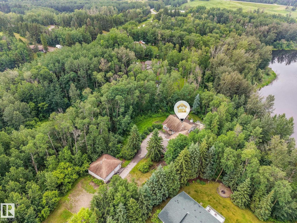
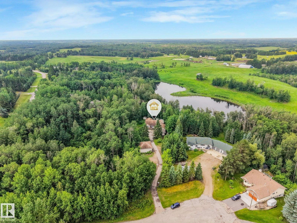
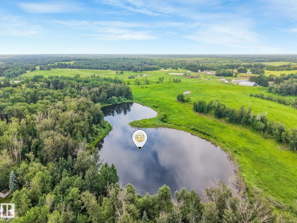
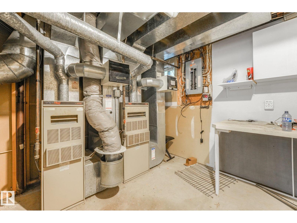
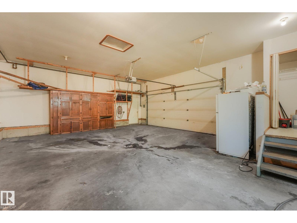
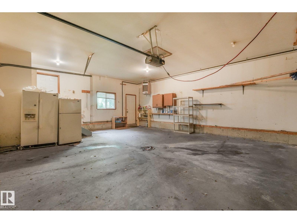
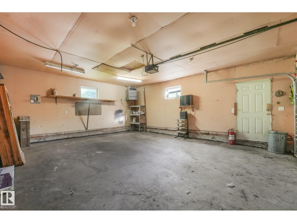
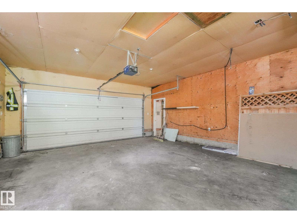
Private acreage backing and siding an enviromental reserve with a quad attached garage and a triple detached garage/shop with 8 ft doors! Both are heated, insulated, and the shop has 220v service.. This walkout bungalow is nestled on a treed lot. Fenced yard for the pets, vegetable garden and fruit/berry trees. RV parking - really parking for any of your toys. Room for the entire family with 5 bedrooms and 2.5 baths. Over 3000 square feet of living space. Large kitchen layout with a dinette, plus a formal dining room - or make it a toy room or a den. Living room with large windows looking out to the yard and a wood burning fireplace. 3 full bedrooms on this level. Basement is full of light. Patio doors walk out to the backyard from the family room - with another fireplace and a rough in for a wet bar. 2 bedrooms, a full bath, and lots of storage finish off the basement. Move in and make this home your own! (id:51989)
Features of #27 2022 Parkland Dr
- MLS® Number E4499681
- Price $575,000
- Bedrooms: 4
- Bathrooms: 3
- Square Footage: 1640 sqft
- Property Type: House
- Neigbourhood: Marrakesh Properties
- Amenities Near By Park
- Features Cul-de-sac, Private Setting, Skylight, Environmental Reserve
- Parking Space Total 12
- Structure Deck, Dog Run - Fenced In
Buildings
| Bathroom Total | 3 | Bedrooms Total | 4 |
| Appliances | Dishwasher, Dryer, Hood Fan, Microwave, Refrigerator, Stove, Washer, Window Coverings | Architectural Style | Bungalow |
| Basement Development | Finished | Basement Type | Full (finished) |
| Ceiling Type | Vaulted | Constructed Date | 1992 |
| Construction Style Attachment | Detached | Fireplace Fuel | Wood |
| Fireplace Present | Yes | Fireplace Type | Unknown |
| Half Bath Total | 1 | Heating Type | Forced Air |
| Stories Total | 1 | Size Interior | 1640 Sqft |
| Type | House |
Parking
| Heated Garage | |
| Attached Garage | |
| R V |
Land
| Acreage | Yes | Fence Type | Fence |
| Land Amenities | Park | Size Irregular | 1.54 |
| Size Total | 1.54 Ac | Size Total Text | 1.54 Ac |
Rooms
| Level | Type | Length | Width | Dimensions |
|---|---|---|---|---|
| Lower Level | Family Room | Measurements not available | ||
| Lower Level | Den | Measurements not available | ||
| Lower Level | Bedroom 4 | Measurements not available | ||
| Main Level | Living Room | Measurements not available | ||
| Main Level | Dining Room | Measurements not available | ||
| Main Level | Kitchen | Measurements not available | ||
| Main Level | Primary Bedroom | Measurements not available | ||
| Main Level | Bedroom 2 | Measurements not available | ||
| Main Level | Bedroom 3 | Measurements not available |
Agents and Offices
- Cindy L. Gannon
- Office: RE/MAX Real Estate