

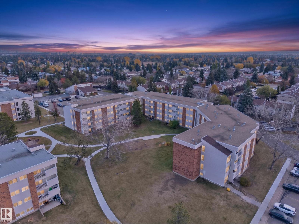
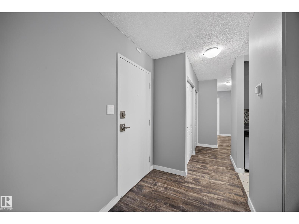
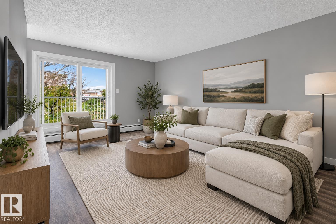
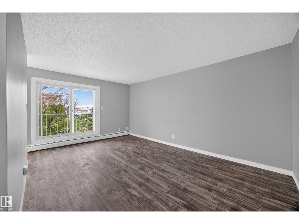
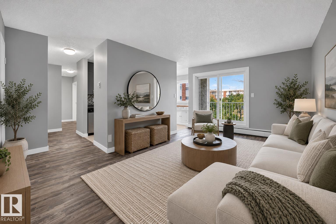
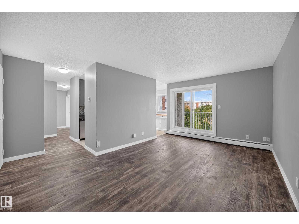
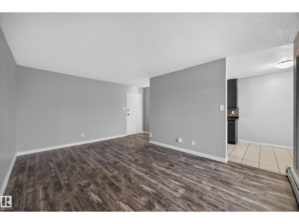
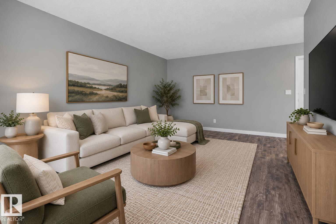
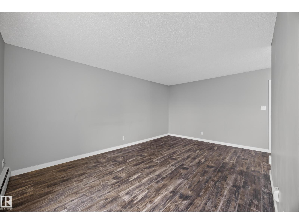
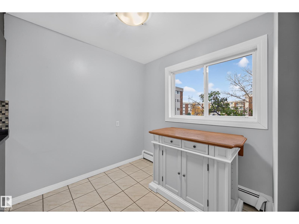
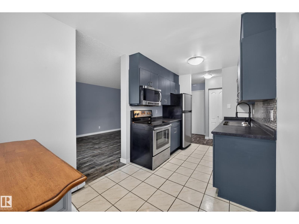
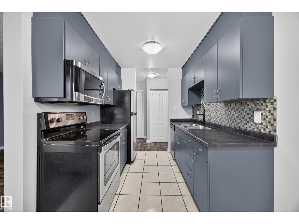
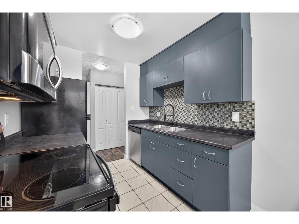
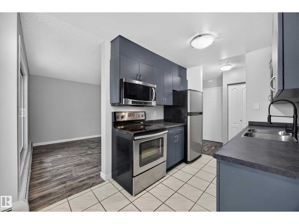
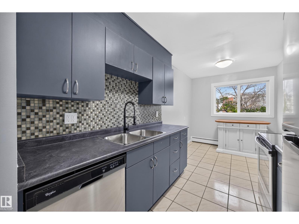
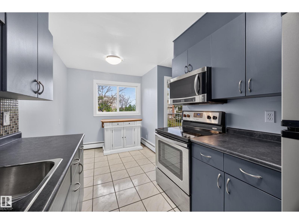
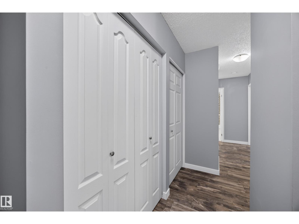
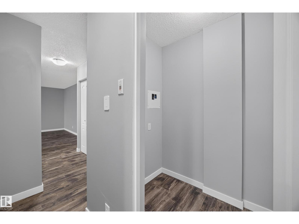
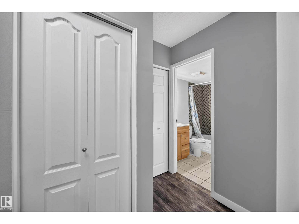
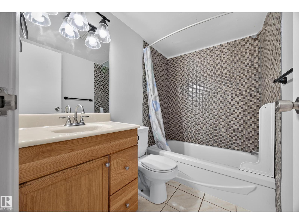
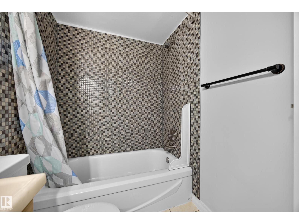
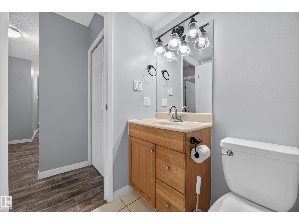
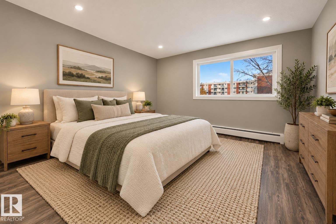
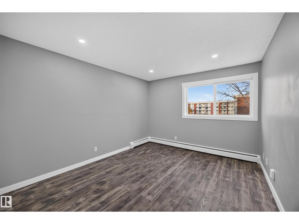
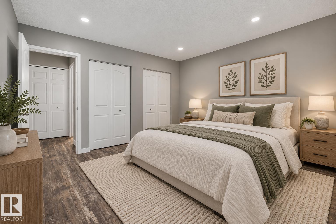
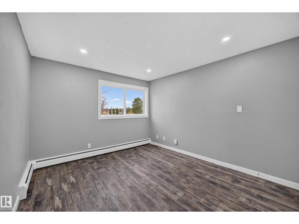
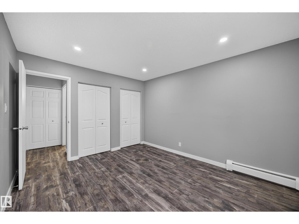
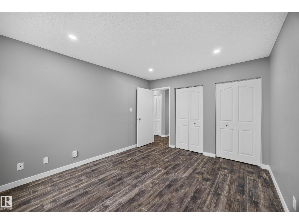
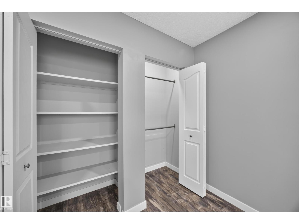
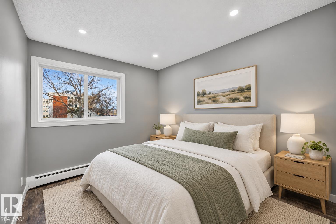
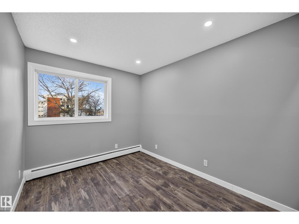
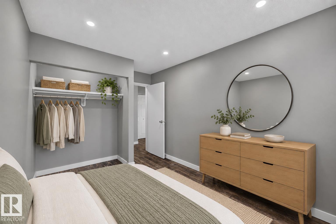
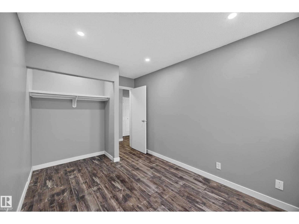
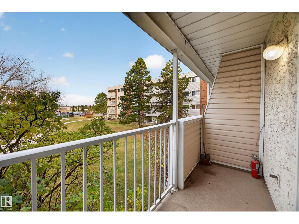
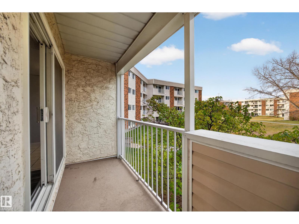
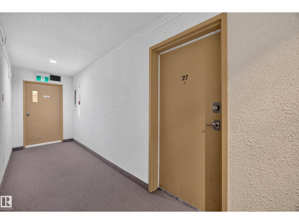
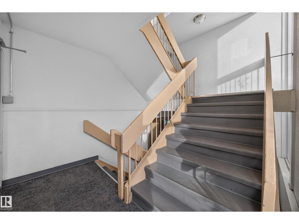
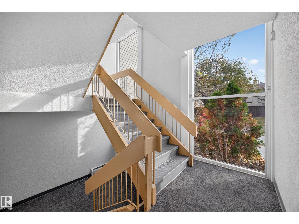
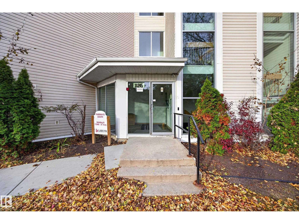
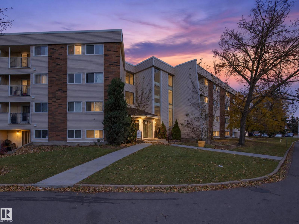
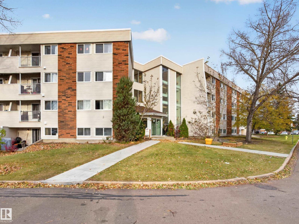
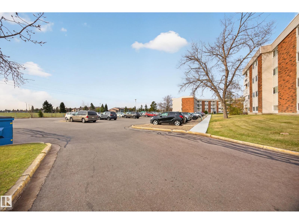
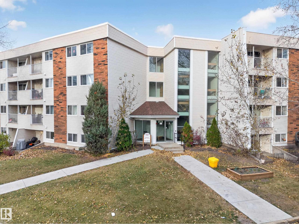
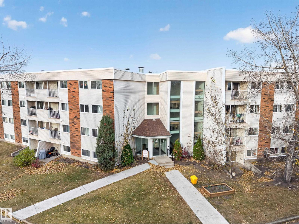
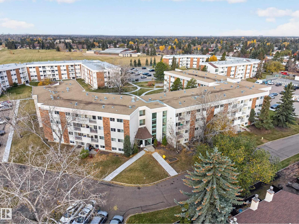
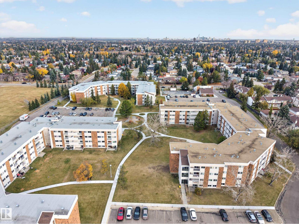
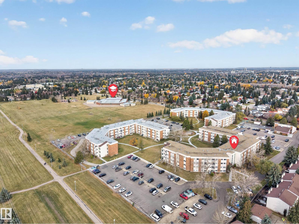
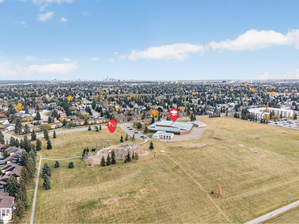
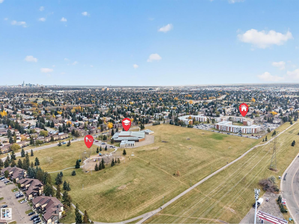
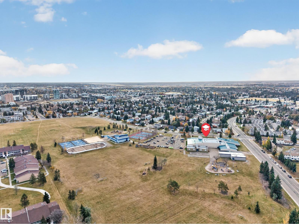
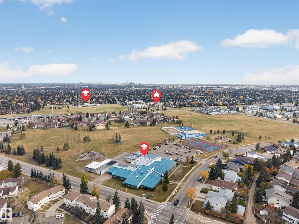
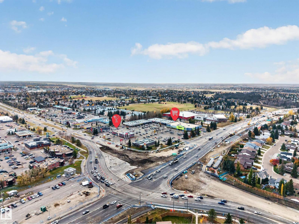
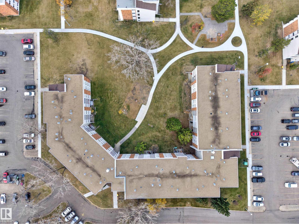
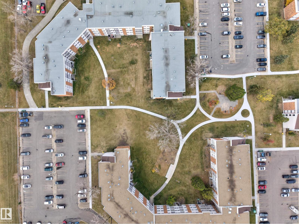
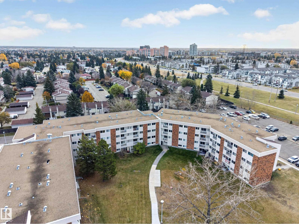
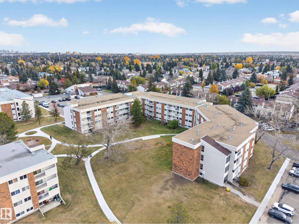
Welcome to Sweet Grass! This recently renovated 2 bedroom, 1 bathroom condo offers a fresh, inviting space with thoughtful updates throughout. Enjoy newer luxury vinyl plank flooring, fresh paint, additional pot lights, and a newer thermostat. Galley style kitchen features stainless steel appliances and updated counters. Custom shoe rack in the front closet adds practical storage and organization. Also features a large in-suite storage room, DBL TANDEM PARKING STALL with heat, water & electric for the unit included. West facing courtyard views provide a peaceful view & afternoon sunshine. Residents enjoy access to great amenities, including an indoor pool, fitness centre, common laundry facilities & on site evening security. Investors will appreciate the option to participate in the complex's rental pool program. Ideally located near several schools, shops, public transportation, everyday services & major commuter routes. This move-in-ready home is a great opportunity in an established neighbourhood! (id:51989)
Features of #27 11245 31 Av Nw
- MLS® Number E4513783
-
Price
$99,900
Maintenance, Electricity, Exterior Maintenance, Heat, Insurance, Common Area Maintenance, Other, See Remarks, Property Management, Security, Water
$678.81 Monthly - Bedrooms: 2
- Bathrooms: 1
- Square Footage: 769 sqft
- Property Type: Apartment
- Neigbourhood: Sweet Grass
- Amenities Near By Golf Course, Playground, Public Transit, Schools, Shopping
- Features No Back Lane, Closet Organizers, No Smoking Home
- Parking Space Total 2
- Pool Type Indoor Pool
Buildings
| Bathroom Total | 1 | Bedrooms Total | 2 |
| Appliances | Dishwasher, Garburator, Microwave Range Hood Combo, Refrigerator, Stove, See Remarks | Basement Type | None |
| Constructed Date | 1977 | Fire Protection | Smoke Detectors |
| Heating Type | Hot Water Radiator Heat | Size Interior | 769 Sqft |
| Type | Apartment |
Parking
| Stall |
Land
| Acreage | No | Land Amenities | Golf Course, Playground, Public Transit, Schools, Shopping |
Rooms
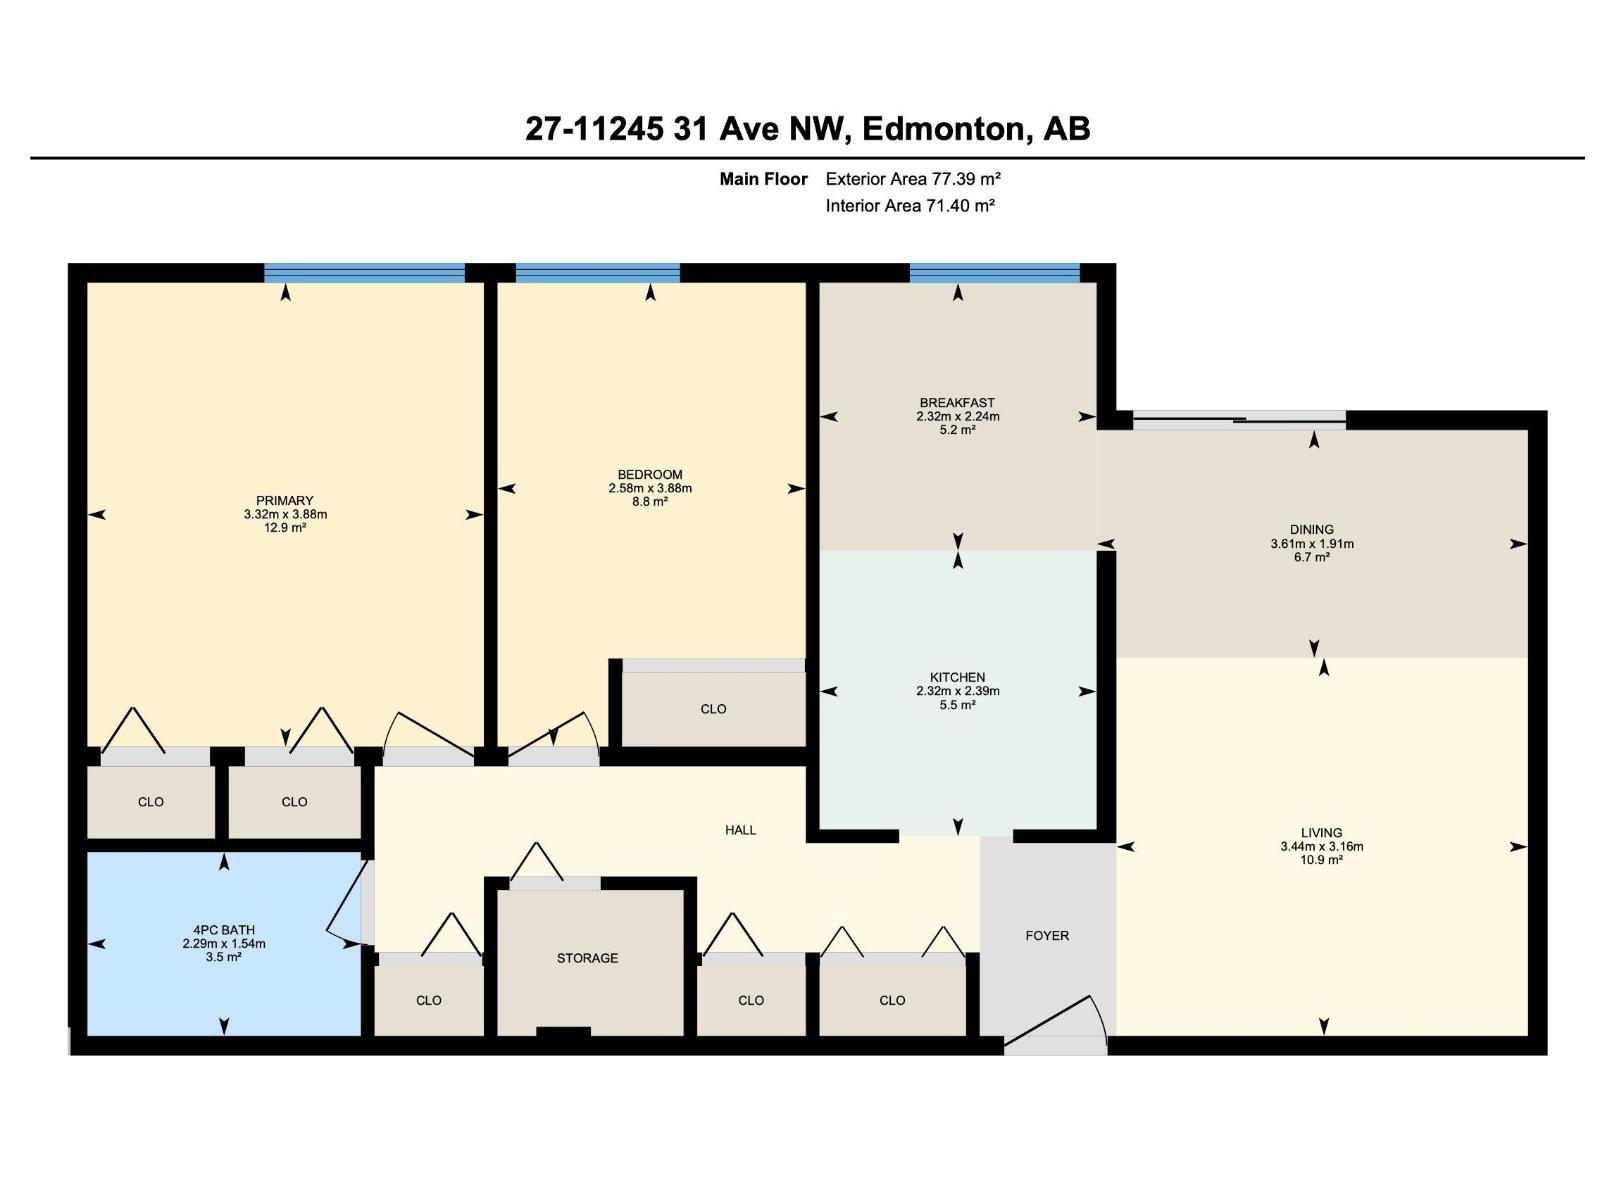
| Level | Type | Length | Width | Dimensions |
|---|---|---|---|---|
| Main Level | Living Room | 11'4 x 10'4 | ||
| Main Level | Dining Room | 11'10 x 6'3 | ||
| Main Level | Kitchen | 7'7 x 7'10 | ||
| Main Level | Primary Bedroom | 10'11 x 12'9 | ||
| Main Level | Bedroom 2 | 8'5 x 12'9 | ||
| Main Level | Storage | Measurements not available | ||
| Main Level | Breakfast | 7'7 x 7'4 |
Agents and Offices
- Kimberly A. Graham
- Office: RE/MAX River City