

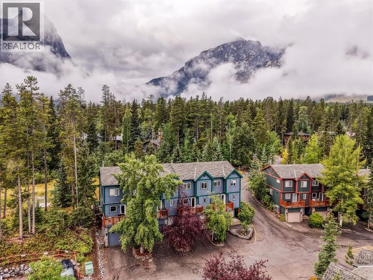
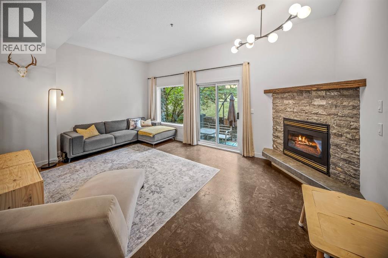
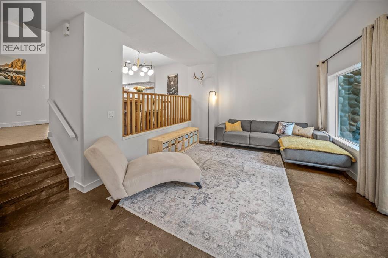
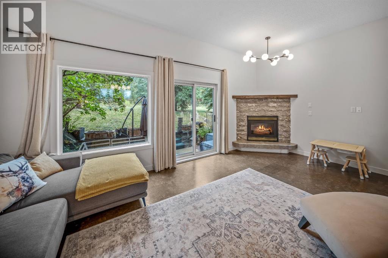
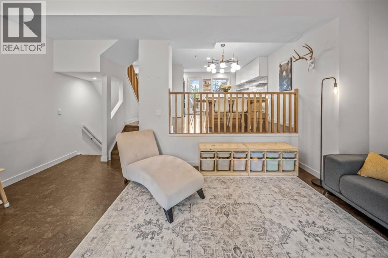
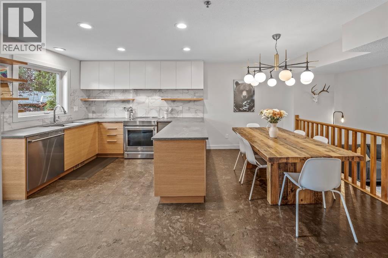
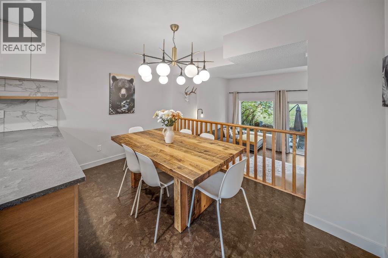
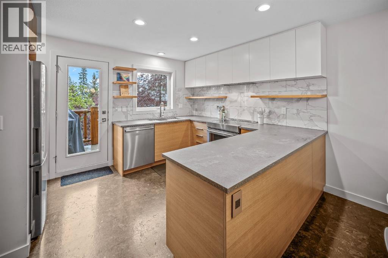
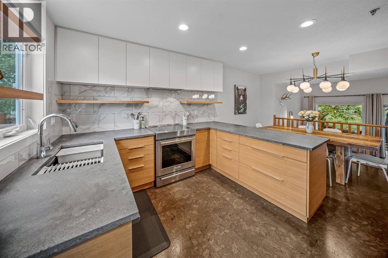
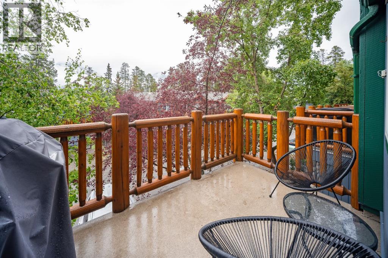
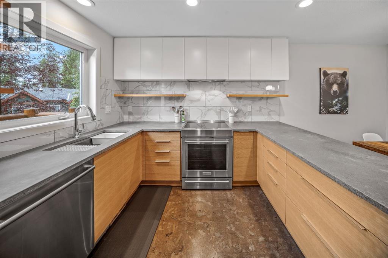
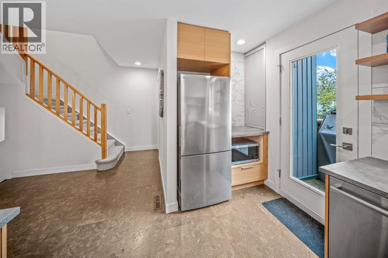
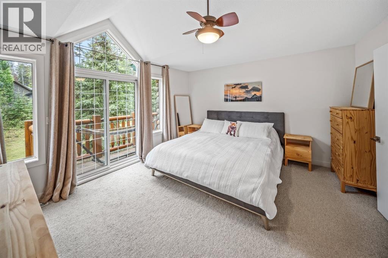
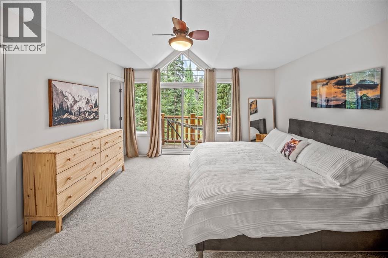
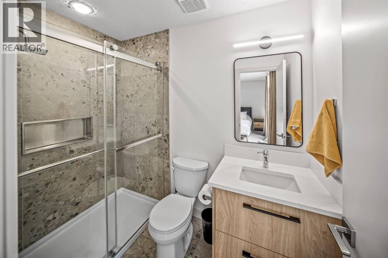
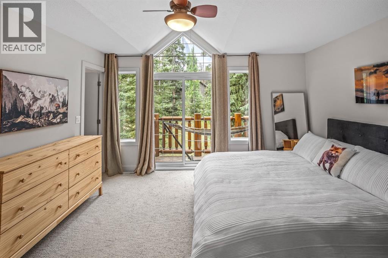
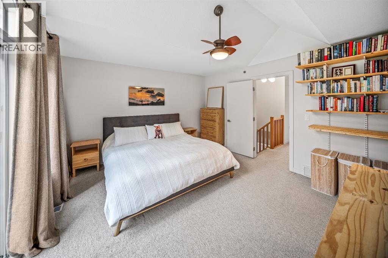
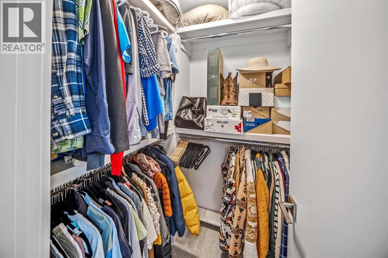
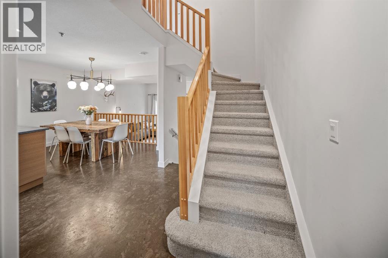
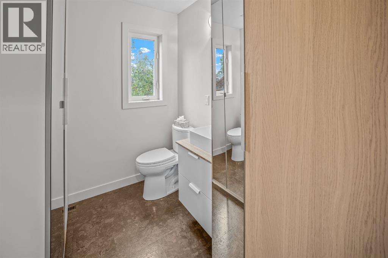
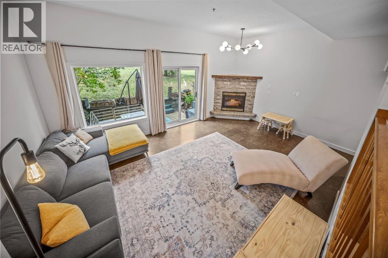
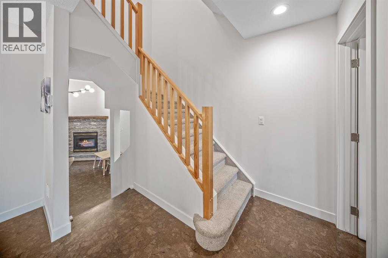
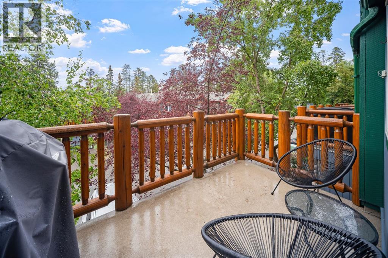
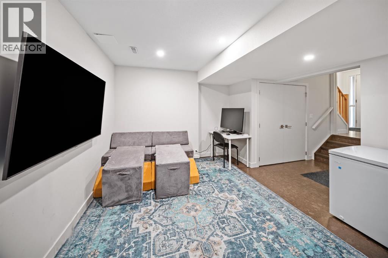
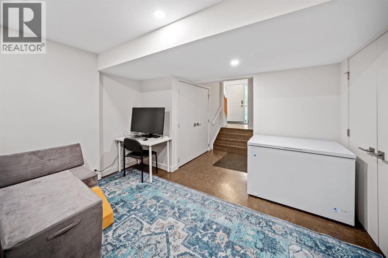
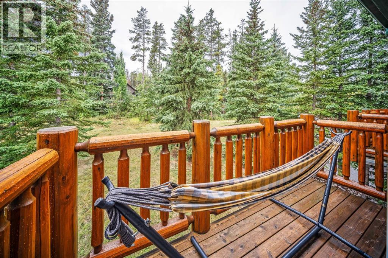
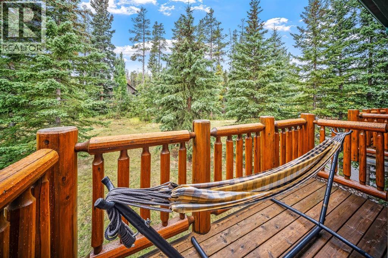
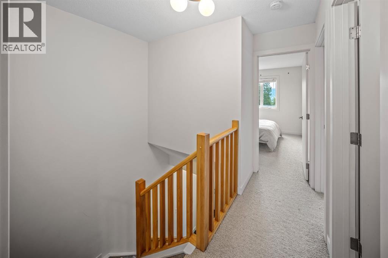
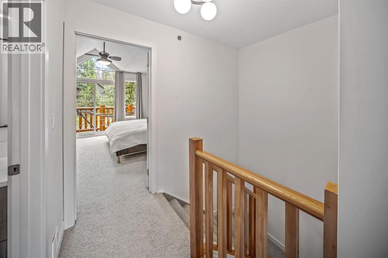
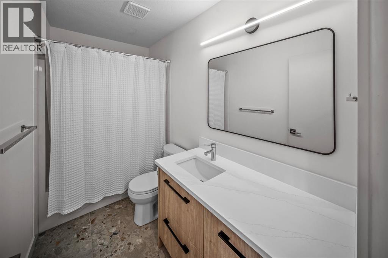
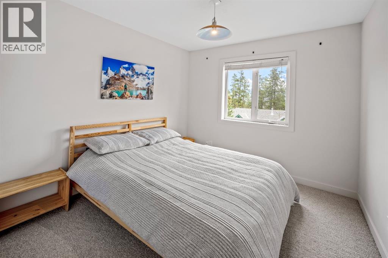
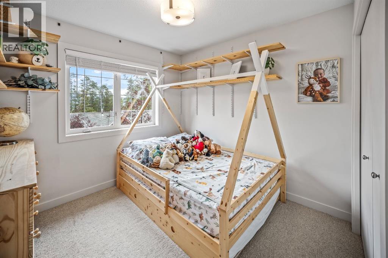
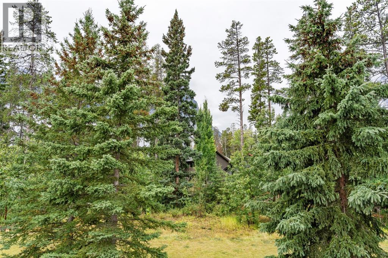
Welcome to 27-1022 Rundleview Drive, a beautifully updated three-bedroom, two-and-a-half-bathroom townhome in the sought-after Rundleview Estates. Thoughtfully renovated, the home features an updated kitchen and three refreshed bathrooms, including a newly installed shower in the primary ensuite. The inviting living room is anchored by a striking stone corner fireplace, creating a warm and welcoming space to relax after a day in the Rockies. The second-floor kitchen opens onto a private balcony, perfect for morning coffee or evening après. With no neighbours behind, the home enjoys an added sense of privacy and a peaceful natural setting. Conveniently located close to Canmore’s extensive trail network, the Nordic Centre, Quarry Lake and downtown, this is a wonderful opportunity to enjoy the Rocky Mountain lifestyle in a move-in-ready home. (id:51989)
Features of 27, 1022 Rundleview Drive
- MLS® Number A2342961
-
Price
$1,140,000
Maintenance, Insurance, Property Management, Reserve Fund Contributions
$631 Monthly - Bedrooms: 3
- Bathrooms: 3
- Square Footage: 1317 sqft
- Property Type: Row / Townhouse
- Community Name: Rundleview Ests
- Community Features Pets Allowed
- Parking Space Total 2
- Plan 9612606
- View Type View
Buildings
| Bathroom Total | 3 | Bedrooms Above Ground | 3 |
| Bedrooms Total | 3 | Appliances | Washer, Refrigerator, Dishwasher, Stove, Dryer, Microwave |
| Basement Development | Finished | Basement Type | Partial (finished) |
| Constructed Date | 1996 | Construction Style Attachment | Attached |
| Cooling Type | None | Fireplace Present | Yes |
| Fireplace Total | 1 | Flooring Type | Carpeted, Cork, Vinyl |
| Foundation Type | Poured Concrete | Half Bath Total | 1 |
| Heating Type | Forced Air | Stories Total | 3 |
| Size Interior | 1317 Sqft | Total Finished Area | 1317 Sqft |
| Type | Row / Townhouse |
Parking
| Attached Garage | 1 |
Land
| Acreage | No | Fence Type | Not Fenced |
| Size Total Text | Unknown | Zoning Description | R3 |
Rooms
| Level | Type | Length | Width | Dimensions |
|---|---|---|---|---|
| Second Level | 2pc Bathroom | 5.83 Ft x 7.50 Ft | ||
| Second Level | Other | 10.92 Ft x 6.08 Ft | ||
| Second Level | Living Room | 19.25 Ft x 14.83 Ft | ||
| Second Level | Dining Room | 12.58 Ft x 7.42 Ft | ||
| Second Level | Kitchen | 12.83 Ft x 12.42 Ft | ||
| Second Level | Other | 14.50 Ft x 8.83 Ft | ||
| Third Level | 3pc Bathroom | 4.92 Ft x 8.00 Ft | ||
| Third Level | 4pc Bathroom | 9.33 Ft x 4.92 Ft | ||
| Third Level | Other | 12.00 Ft x 3.92 Ft | ||
| Third Level | Bedroom | 9.33 Ft x 11.58 Ft | ||
| Third Level | Bedroom | 9.42 Ft x 10.67 Ft | ||
| Third Level | Primary Bedroom | 13.83 Ft x 13.25 Ft | ||
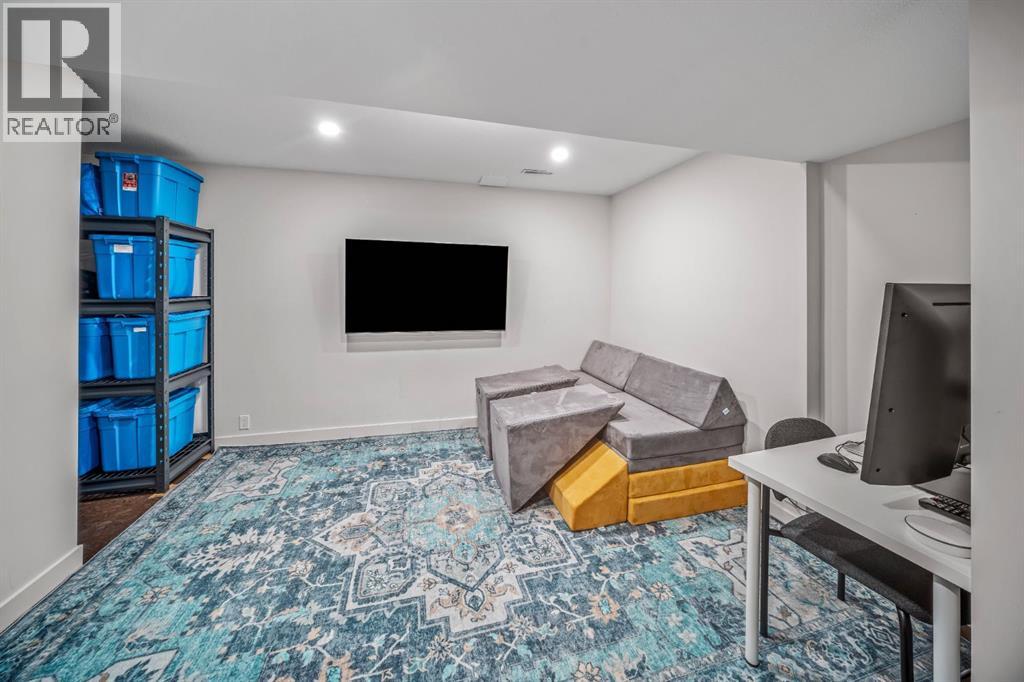
| Basement | Family Room | 12.33 Ft x 16.67 Ft | ||
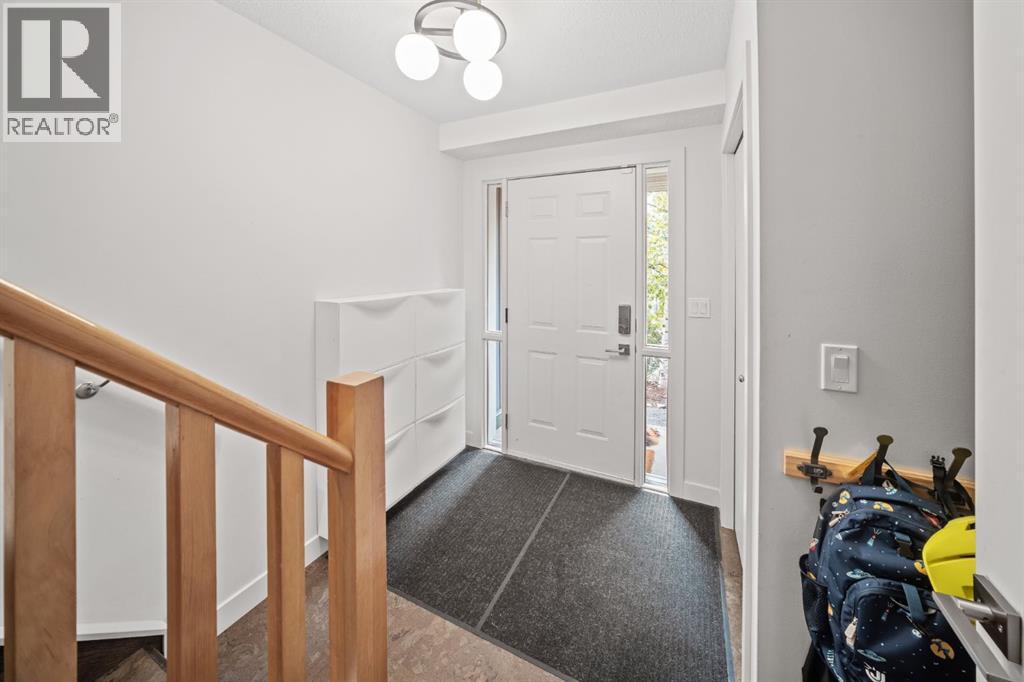
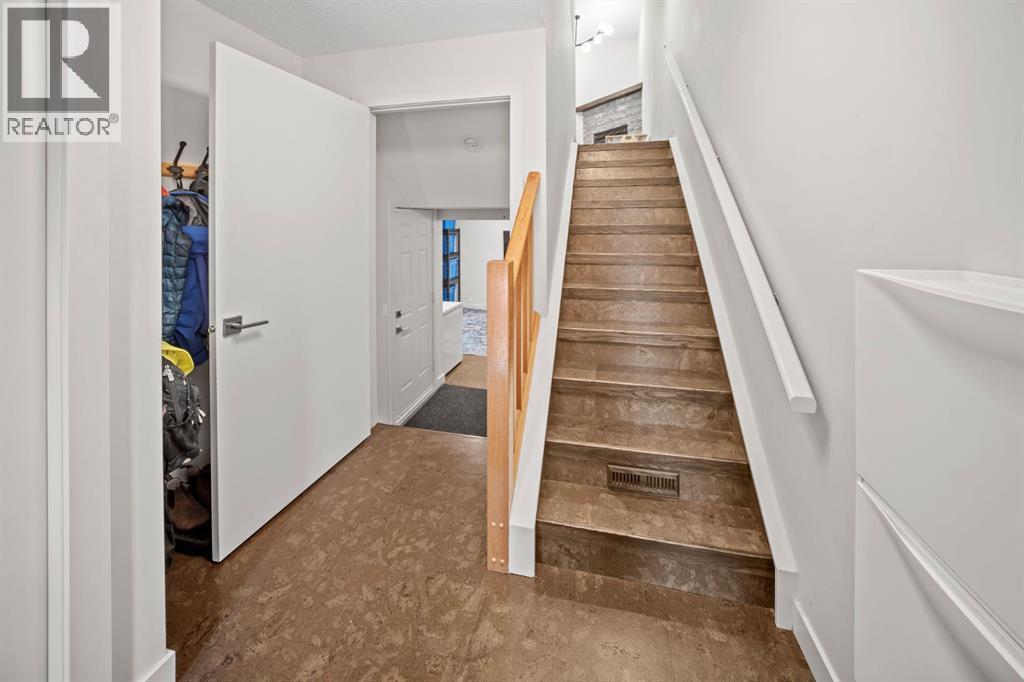
| Basement | Foyer | 8.25 Ft x 8.25 Ft | ||
| Basement | Storage | 6.83 Ft x 4.33 Ft | ||
| Basement | Furnace | 6.50 Ft x 7.67 Ft |
Agents and Offices
- Christopher Vincent
- Laura Wright
- Office: Sotheby's International Realty Canada