

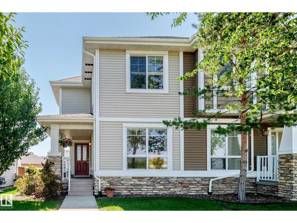
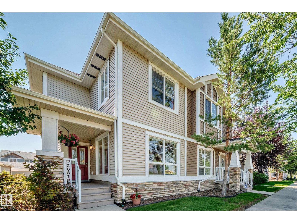
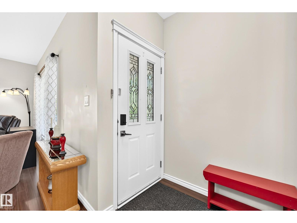
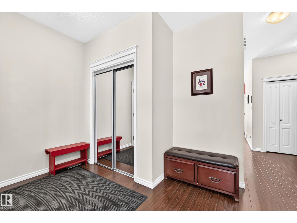
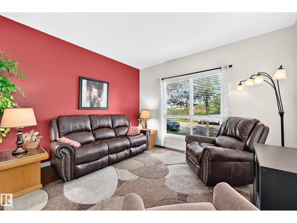
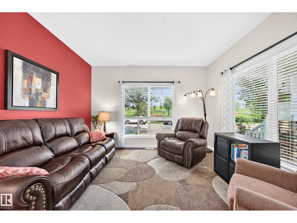
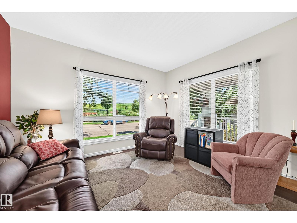
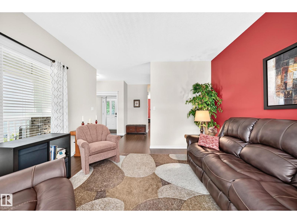
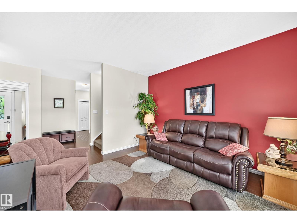
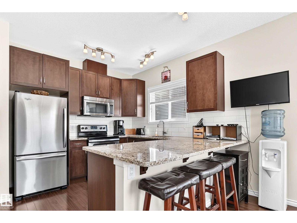
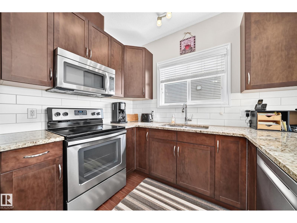
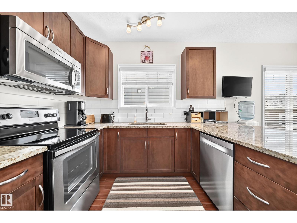
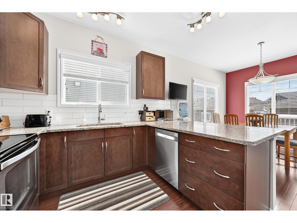
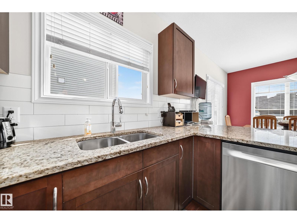
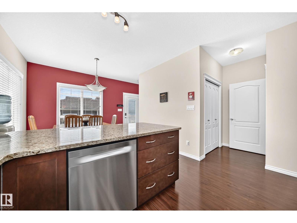
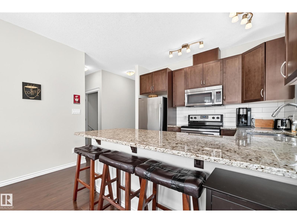
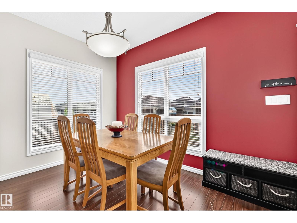
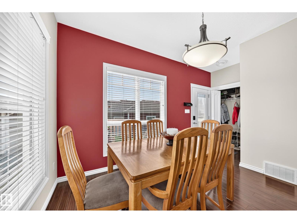
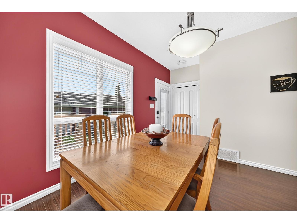
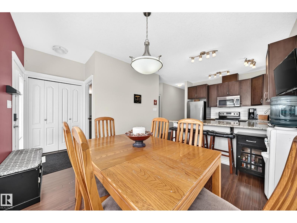
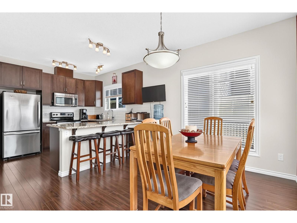
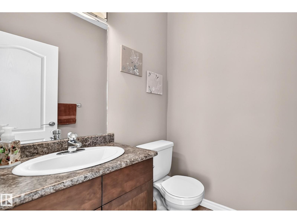
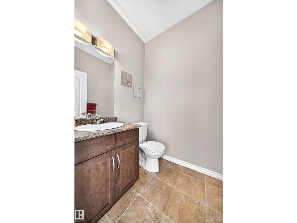
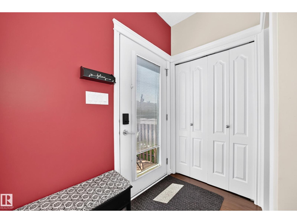
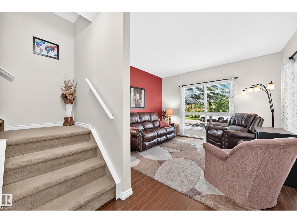
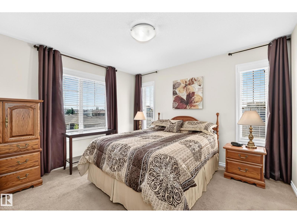
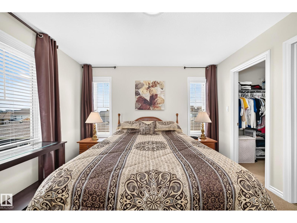
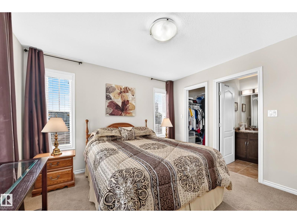
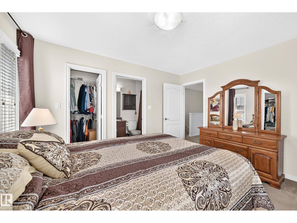
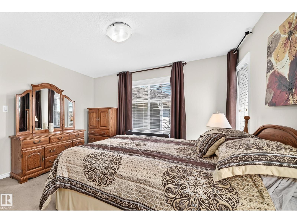
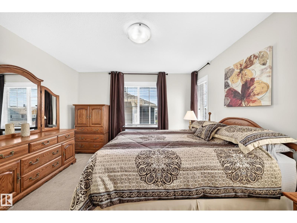
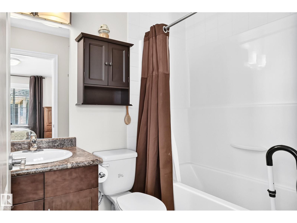
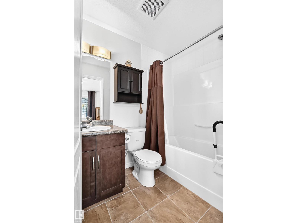
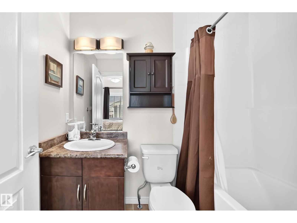
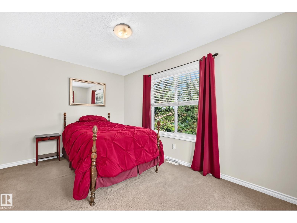
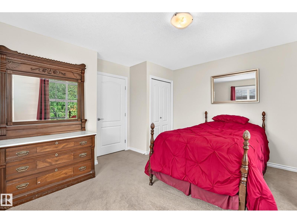
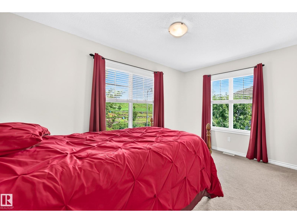
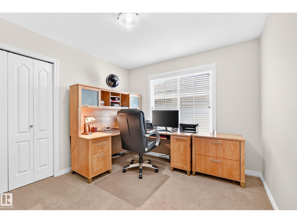
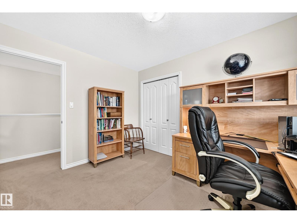
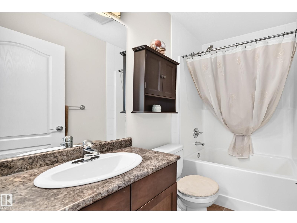
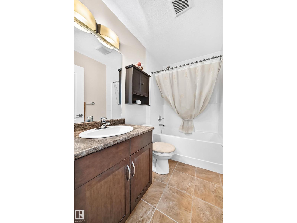
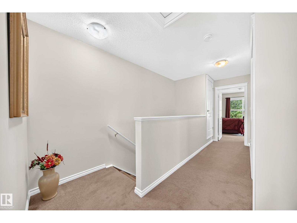
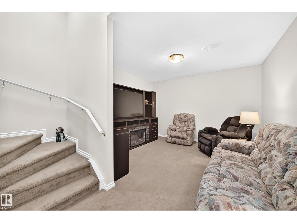
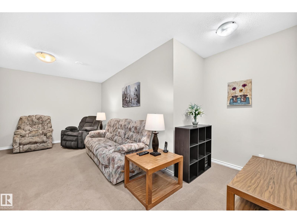
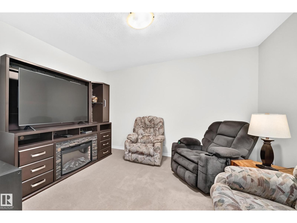
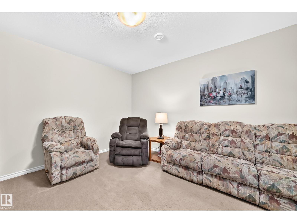
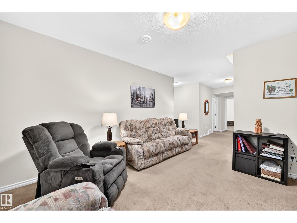
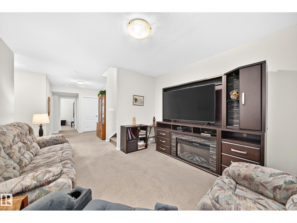
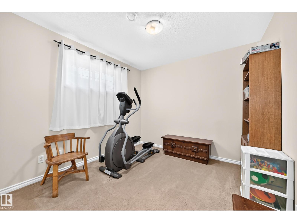
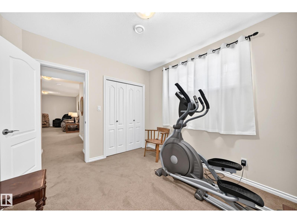
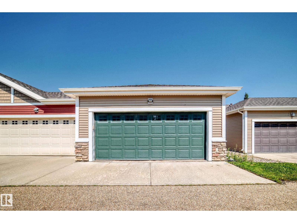
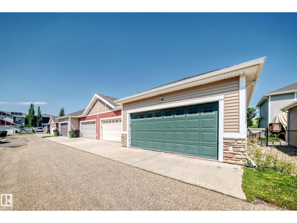
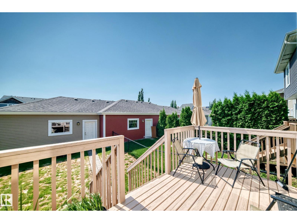
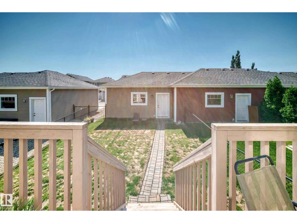
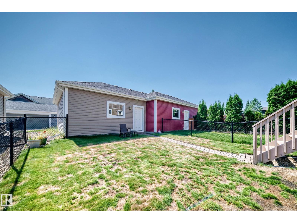
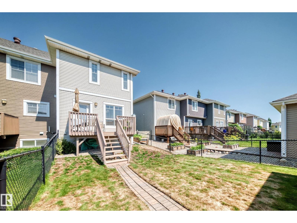
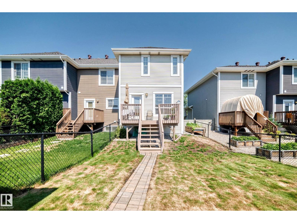
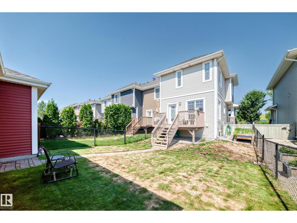
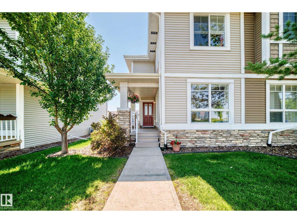
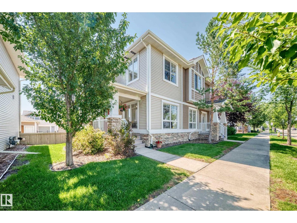
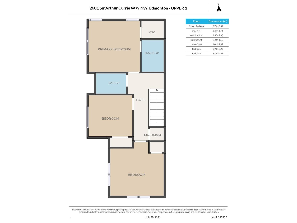
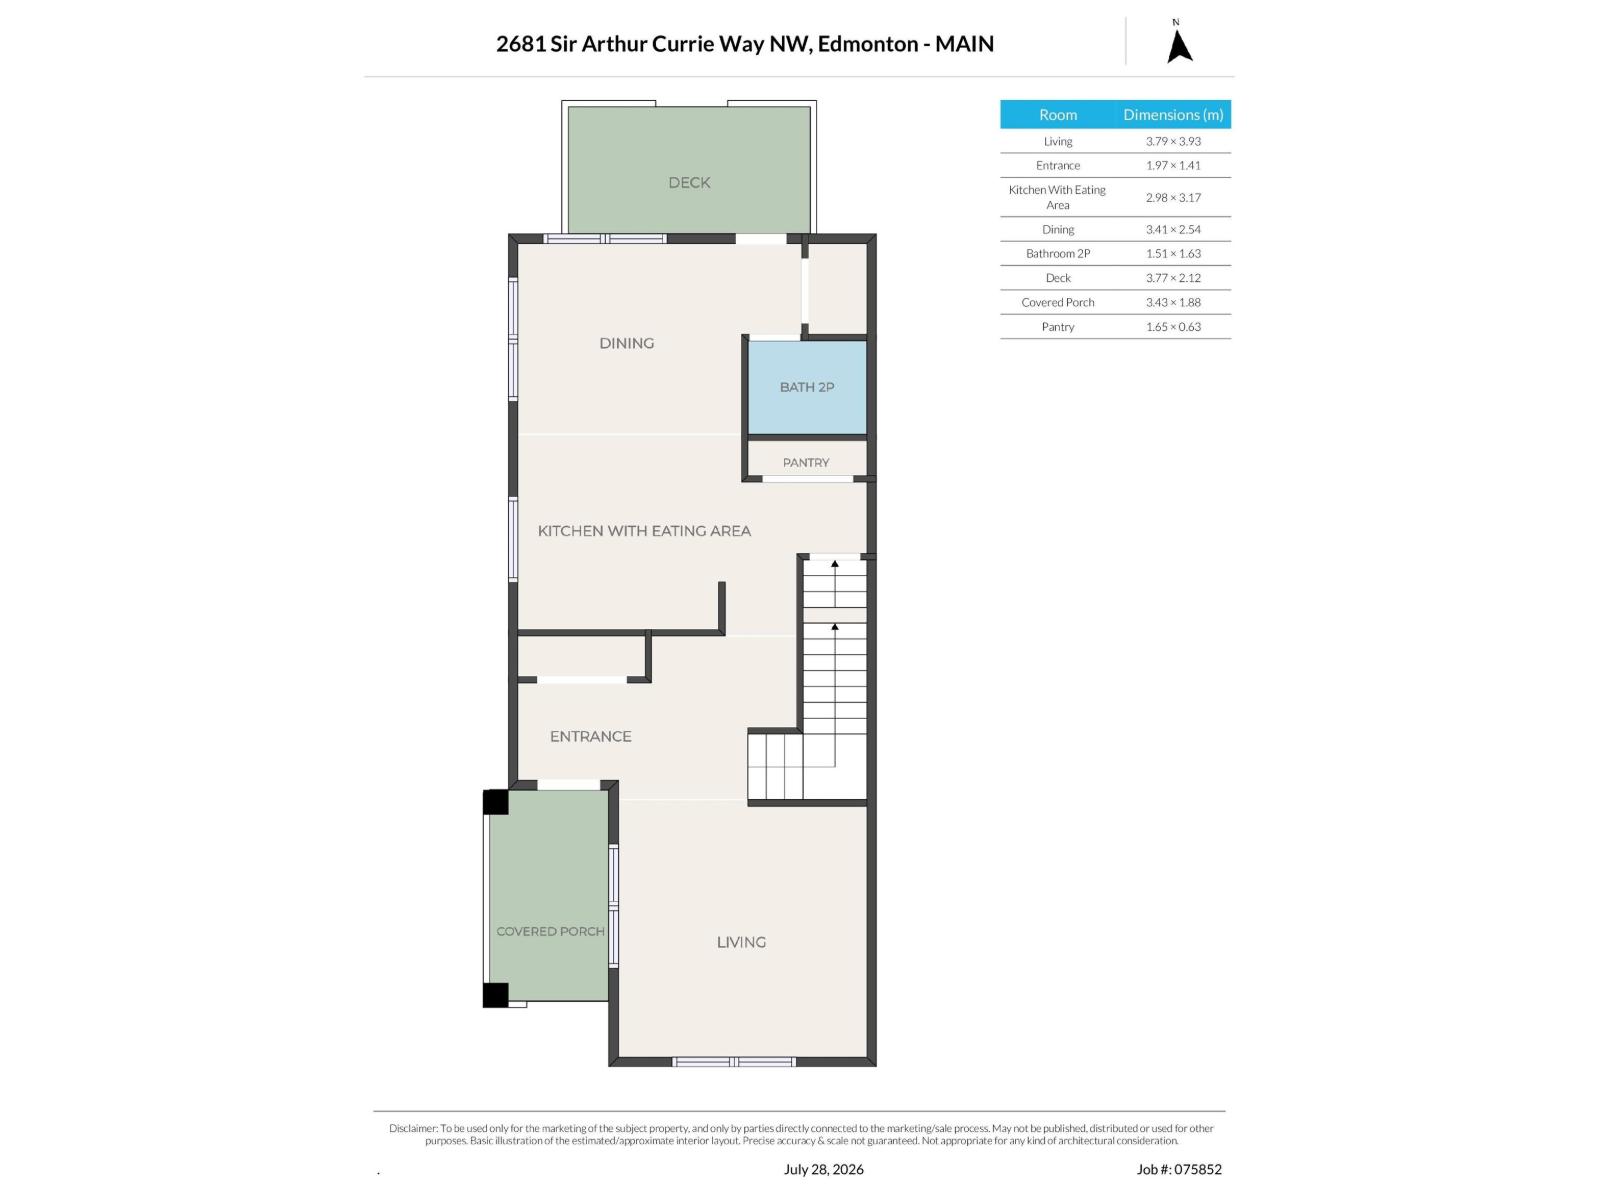
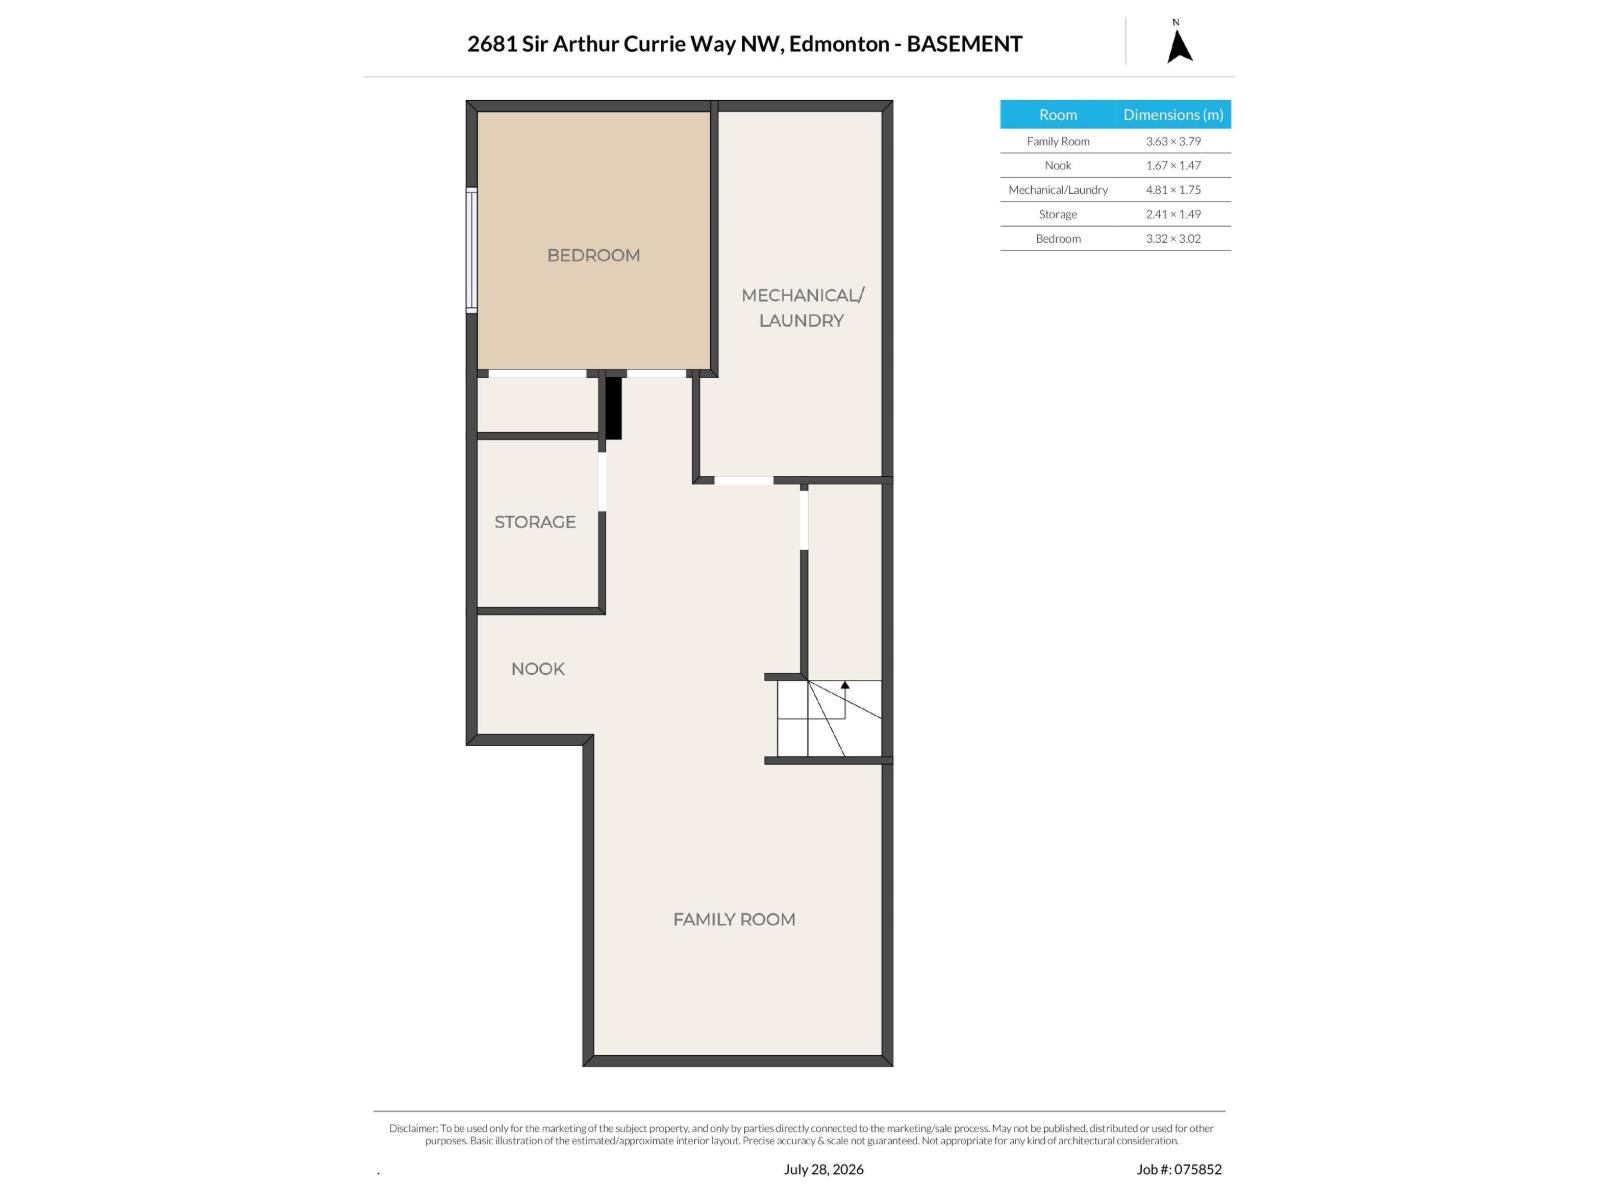
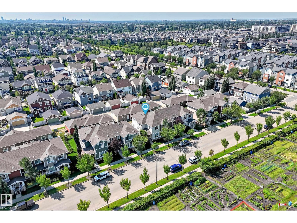
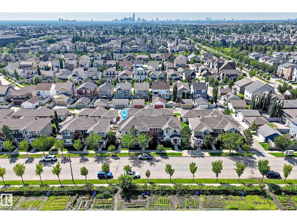
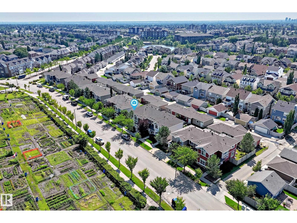
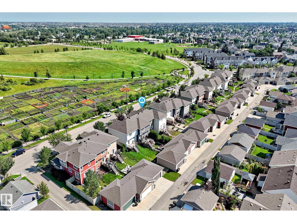
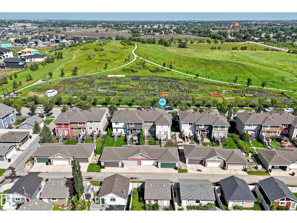
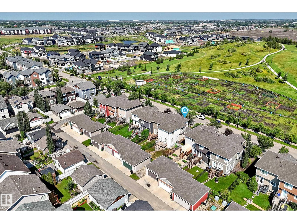
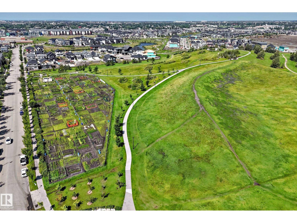
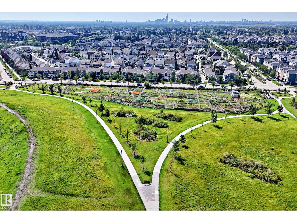
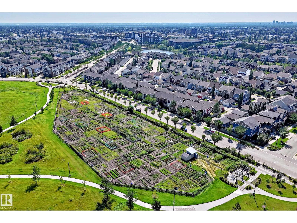
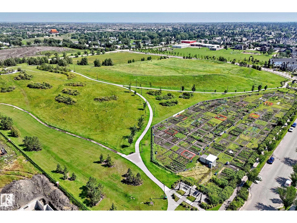
Nestled in one of Edmonton's most sought-after neighbourhoods, Griesbach, this end-unit townhome offers exceptional privacy with only one shared wall and additional windows that fill the home with natural light. The home overlooks the community garden in 24-acre Maple Leaf Park, with scenic walking trails leading to the lakes and school playground. Offering 4 bedrooms, including one in the fully finished basement, and 3 bathrooms, this home is ideal for families. The open-concept kitchen features granite countertops and stainless steel appliances, while central air conditioning and custom window blinds add comfort. The primary suite includes a walk-in closet and ensuite. Outside, enjoy the front porch, fenced south facing backyard, deck, and double detached garage. This home benefits from convenient access to transit and is only minutes from downtown. Close to shopping, dining, schools, parks, and all amenities. A rare opportunity in one of Edmonton's premier communities! Truly a must-see! (id:51989)
Features of 2681 Sir Arthur Currie Wy Nw
- MLS® Number E4501348
-
Price
$399,000
Maintenance, Exterior Maintenance, Insurance, Landscaping, Property Management, Other, See Remarks
$332.72 Monthly - Bedrooms: 4
- Bathrooms: 3
- Square Footage: 1477 sqft
- Property Type: Row / Townhouse
- Neigbourhood: Griesbach
- Amenities Near By Playground, Public Transit, Schools, Shopping
- Features Lane, No Animal Home, No Smoking Home
- Structure Deck, Porch
Buildings
| Bathroom Total | 3 | Bedrooms Total | 4 |
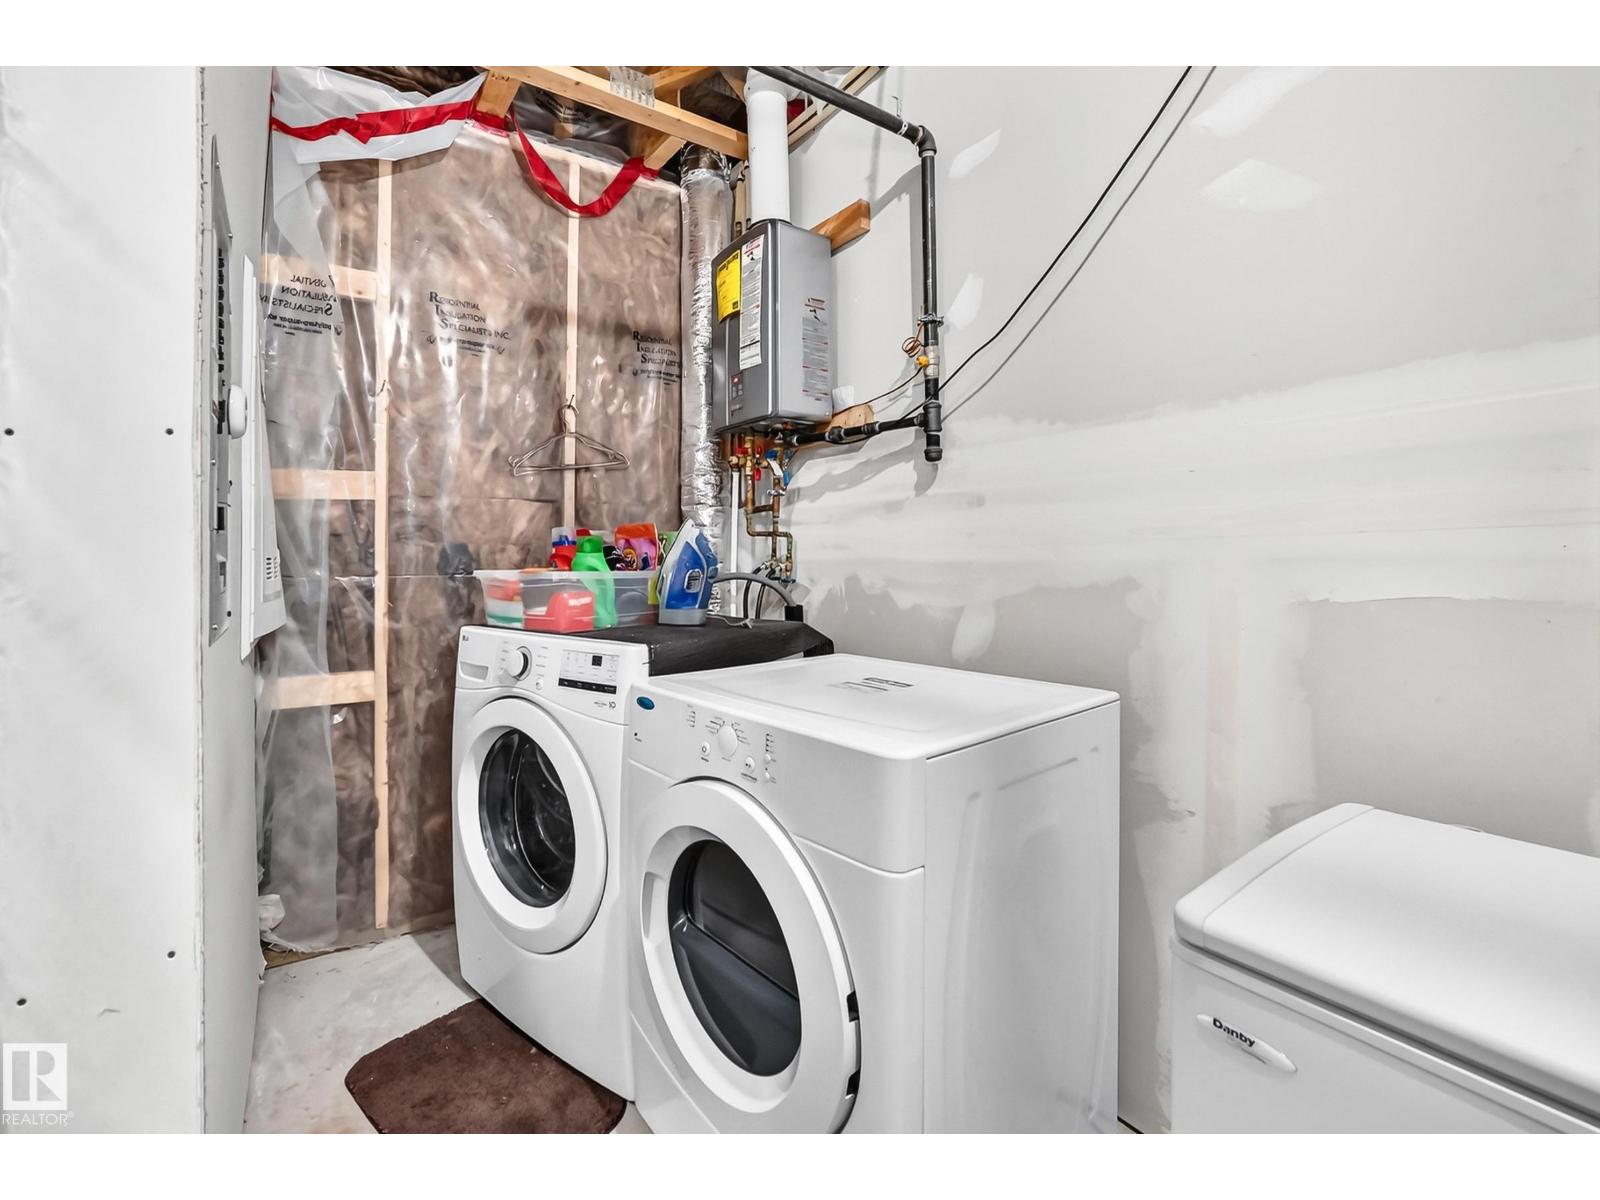
| Appliances | Dishwasher, Dryer, Freezer, Garage Door Opener Remote(s), Garage Door Opener, Microwave Range Hood Combo, Refrigerator, Stove, Washer | Basement Development | Finished |
| Basement Type | Full (finished) | Constructed Date | 2012 |
| Construction Style Attachment | Attached | Cooling Type | Central Air Conditioning |
| Half Bath Total | 1 | Heating Type | Forced Air |
| Stories Total | 2 | Size Interior | 1477 Sqft |
| Type | Row / Townhouse |
Parking
| Detached Garage |
Land
| Acreage | No | Fence Type | Fence |
| Land Amenities | Playground, Public Transit, Schools, Shopping | Size Irregular | 258.65 |
| Size Total | 258.65 M2 | Size Total Text | 258.65 M2 |
Rooms
| Level | Type | Length | Width | Dimensions |
|---|---|---|---|---|
| Basement | Family Room | 3.63 m | 3.79 m | 3.63 m x 3.79 m |
| Basement | Bedroom 4 | 3.32 m | 3.02 m | 3.32 m x 3.02 m |
| Main Level | Living Room | 3.79 m | 3.93 m | 3.79 m x 3.93 m |
| Main Level | Dining Room | 3.41 m | 2.54 m | 3.41 m x 2.54 m |
| Main Level | Kitchen | 2.98 m | 3.17 m | 2.98 m x 3.17 m |
| Upper Level | Primary Bedroom | 3.76 m | 3.57 m | 3.76 m x 3.57 m |
| Upper Level | Bedroom 2 | 3.93 m | 3.06 m | 3.93 m x 3.06 m |
| Upper Level | Bedroom 3 | 3.46 m | 2.97 m | 3.46 m x 2.97 m |
Agents and Offices
- Jennifer L. Prosser
- Office: Maxwell Devonshire Realty