

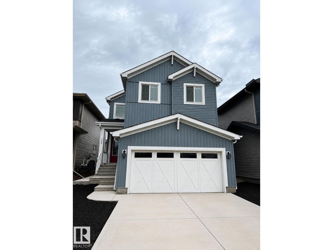
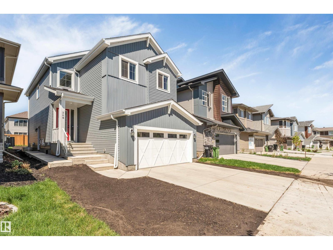
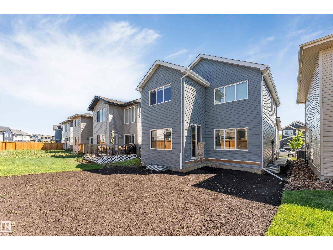
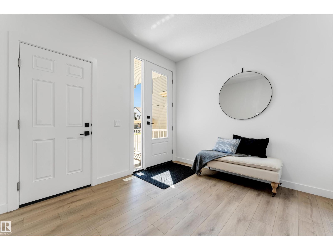
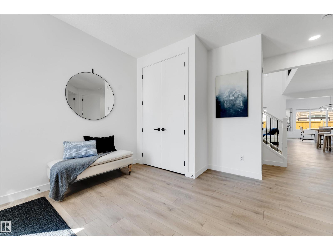
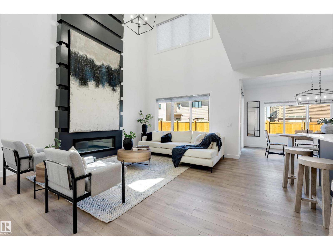
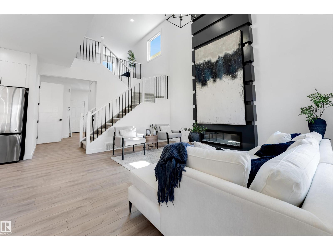
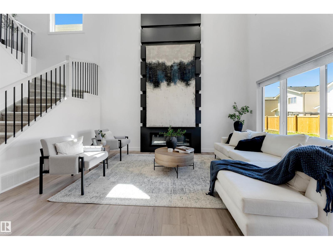
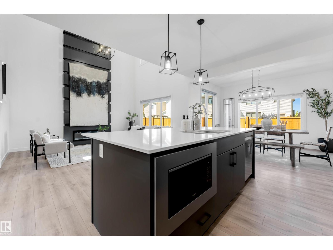
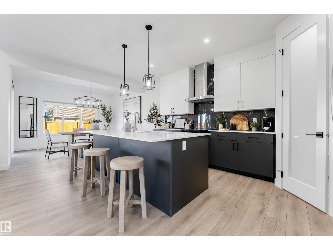
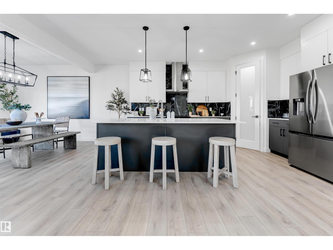
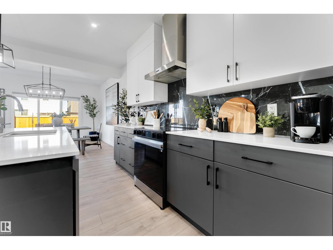
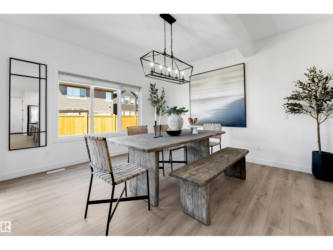
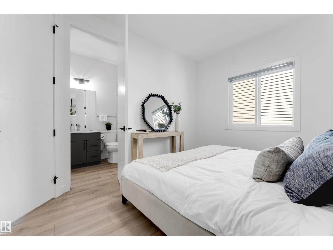
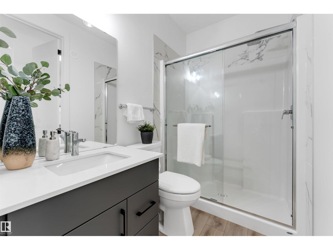
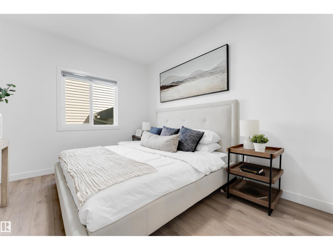
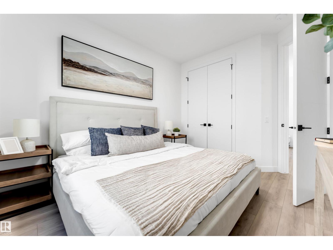
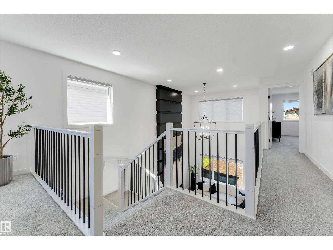
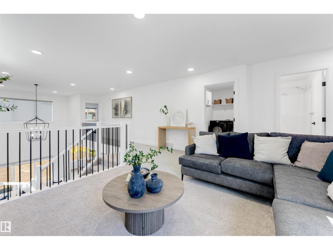
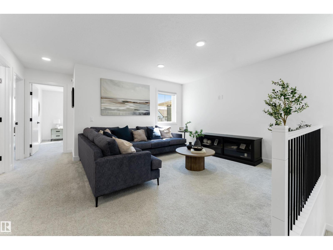
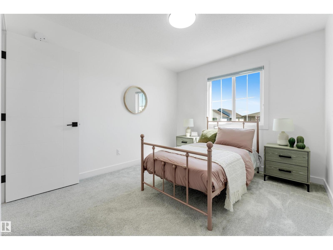
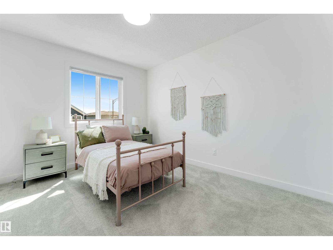
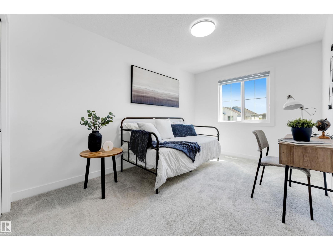
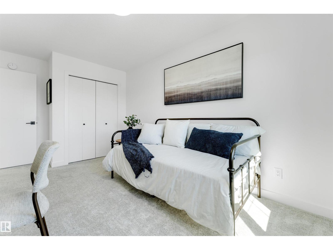
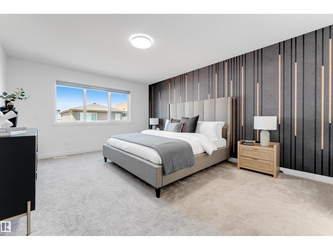
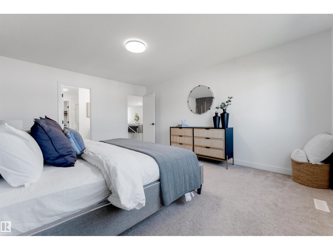
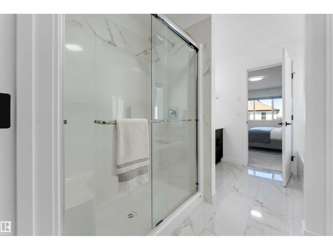
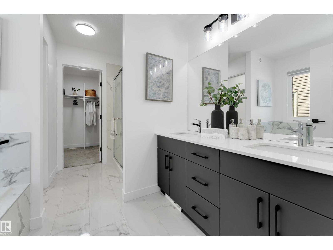
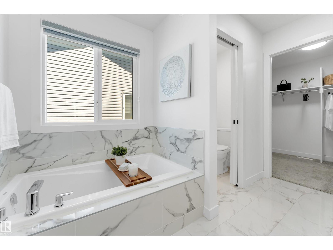
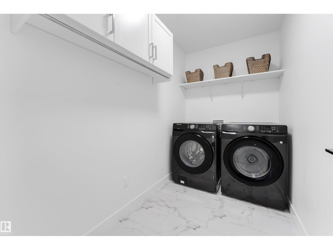
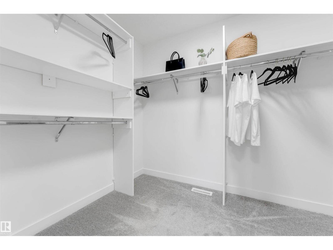
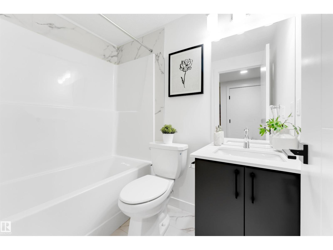
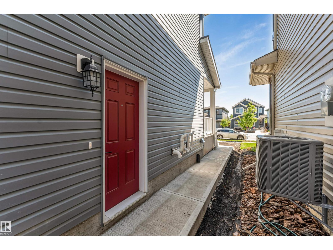
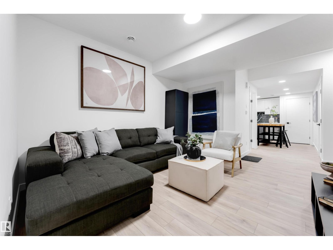
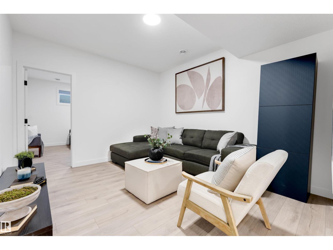
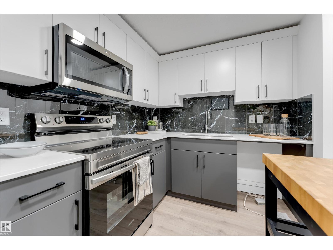
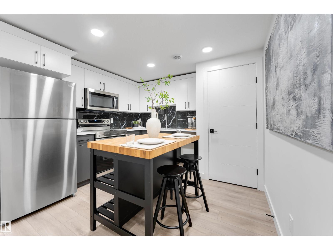
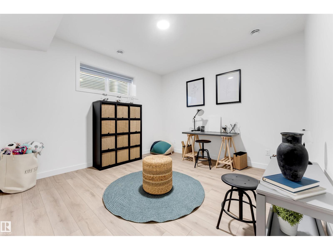
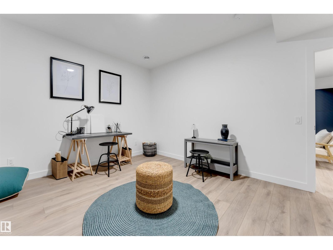
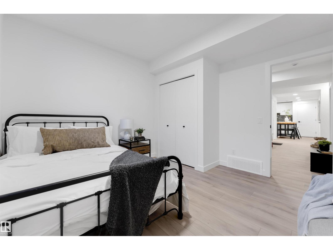
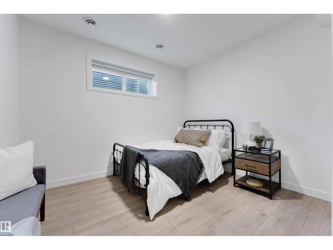
Discover the perfect blend of comfort, space, and opportunity in Glenridding Ravine, one of Southwest Edmonton’s most desirable family communities. Situated on a premium east-facing 26-pocket regular lot, this beautifully designed home offers 2,337 sq. ft. above grade and approximately 3,209 sq. ft. of total developed living space. A fully self-contained 2-bedroom legal basement suite provides flexibility for extended family, guests, or rental income potential. The main floor features a bedroom and full bathroom, ideal for multi-generational living or visitors. A stunning open-to-below design fills the home with natural light and creates a bright, spacious feel, while the functional layout is designed for modern family living. Landscaping will be completed for added convenience. Located minutes from shopping, scenic walking trails, Anthony Henday Drive, the future high school, and upcoming recreation center, this exceptional home offers lifestyle, versatility, and location. Quick possession available. (id:51989)
Features of 268 Glenridding Ravine Road Sw Sw
- MLS® Number E4491955
- Price $769,000
- Bedrooms: 6
- Bathrooms: 4
- Square Footage: 2337 sqft
- Property Type: House
- Neigbourhood: Glenridding Ravine
- Amenities Near By Airport, Golf Course, Playground, Public Transit, Schools, Shopping
- Features Park/reserve
Buildings
| Bathroom Total | 4 | Bedrooms Total | 6 |
| Amenities | Ceiling - 9ft, Vinyl Windows | Appliances | Garage Door Opener, Hood Fan, Microwave, Dryer, Two Refrigerators, Two Stoves, Two Washers, Dishwasher |
| Basement Development | Finished | Basement Features | Suite |
| Basement Type | Full (finished) | Constructed Date | 2024 |
| Construction Style Attachment | Detached | Fire Protection | Smoke Detectors |
| Heating Type | Forced Air | Stories Total | 2 |
| Size Interior | 2337 Sqft | Type | House |
Parking
| Attached Garage |
Land
| Acreage | No | Land Amenities | Airport, Golf Course, Playground, Public Transit, Schools, Shopping |
Rooms
| Level | Type | Length | Width | Dimensions |
|---|---|---|---|---|
| Basement | Bedroom 5 | 3.56*4.47 | ||
| Basement | Bedroom 6 | 3.43*3.55 | ||
| Basement | Recreation Room | 3.42*3.86 | ||
| Main Level | Living Room | 4.33*4.69 | ||
| Main Level | Dining Room | 3.98*3.07 | ||
| Main Level | Kitchen | 3.32*6.05 | ||
| Main Level | Bedroom 2 | 3.84*3.02 | ||
| Upper Level | Family Room | 4.76*4.86 | ||
| Upper Level | Primary Bedroom | 3.95*4.83 | ||
| Upper Level | Bedroom 3 | 2.72*4.73 | ||
| Upper Level | Bedroom 4 | 2.94*3.86 | ||
| Upper Level | Bonus Room | 4.76*4.86 |
Agents and Offices
- Aman Bharmota
- Office: Spalk Real Estate