

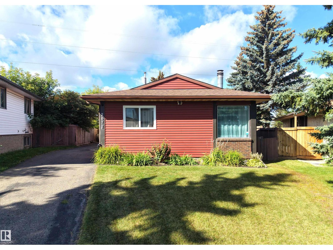
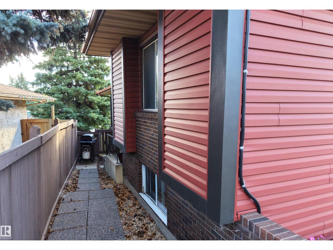
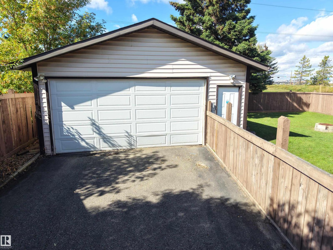
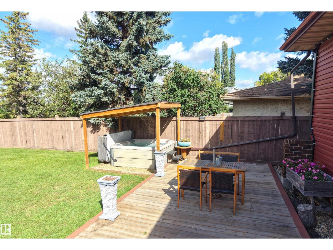
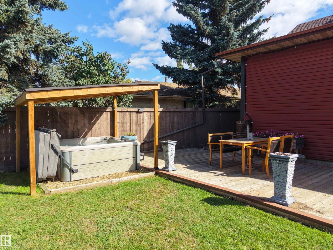
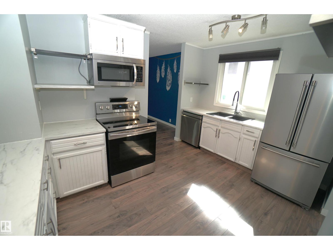
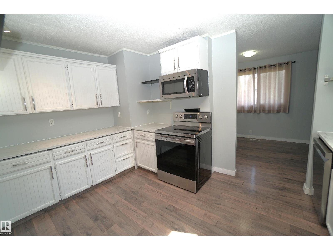
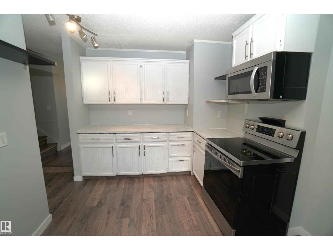
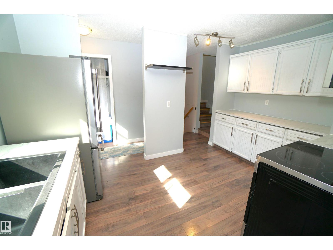
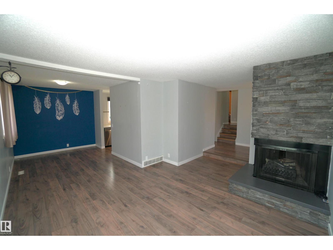
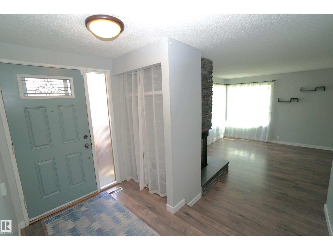
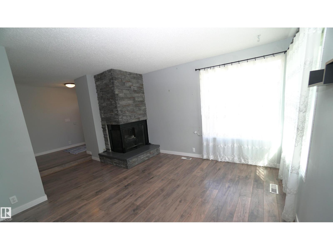
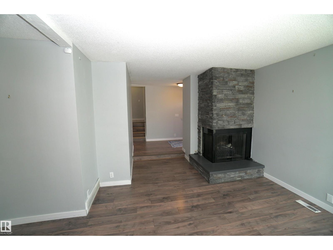
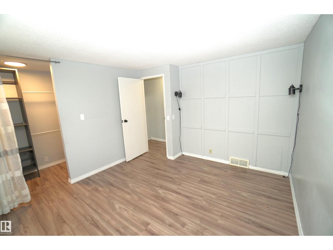
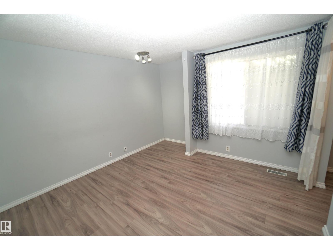
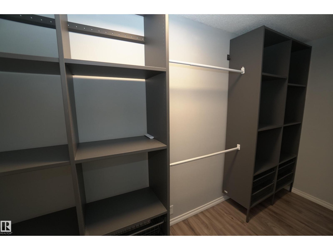
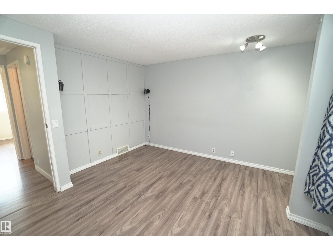
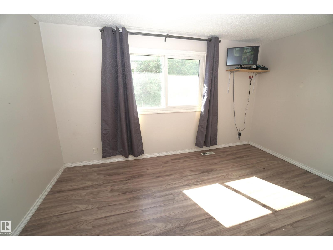
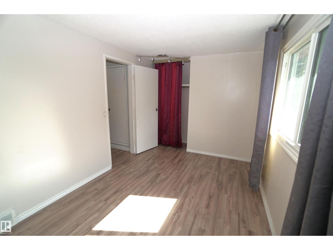
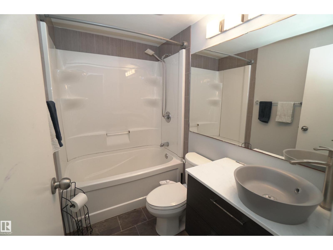
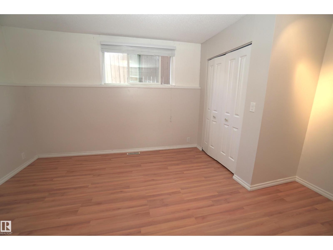
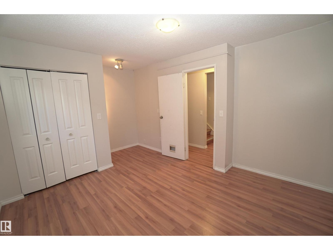
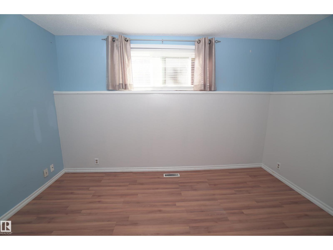
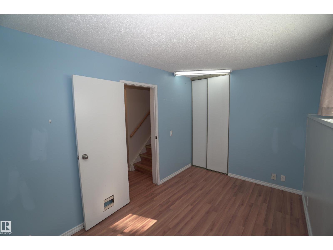
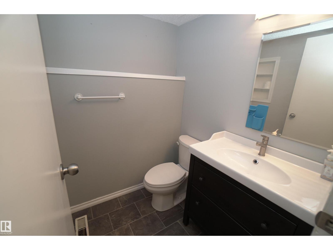
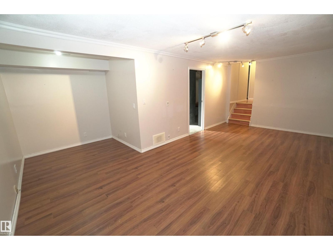
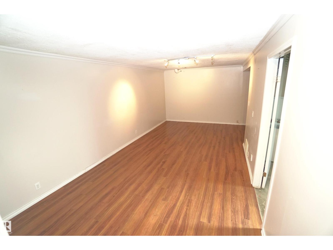
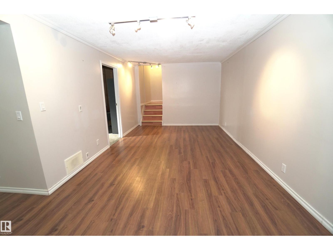
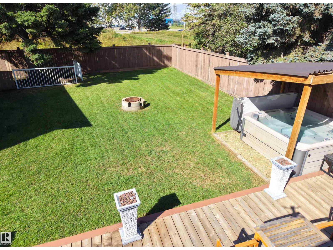
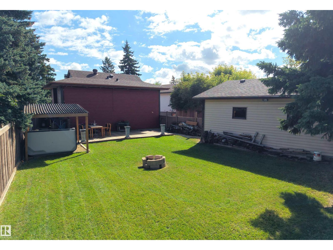
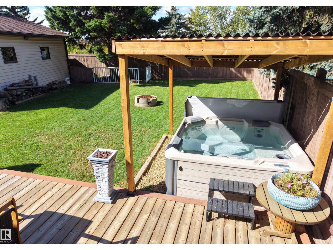
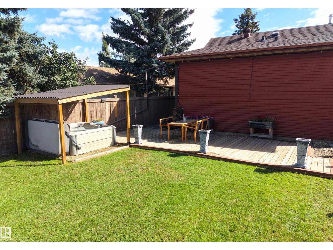
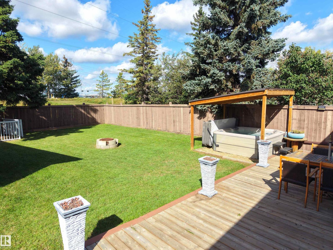
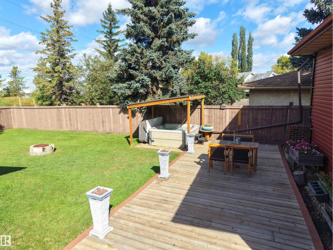
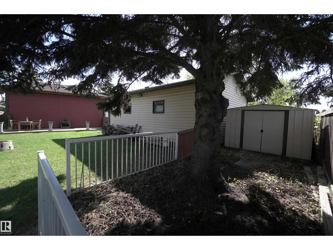
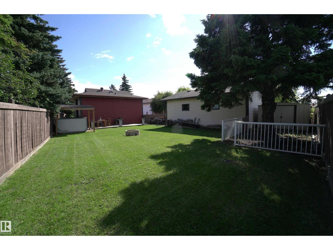
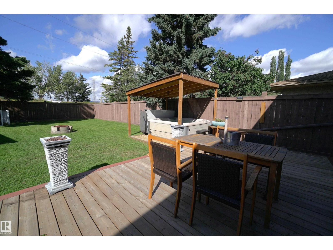
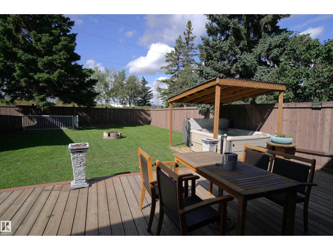
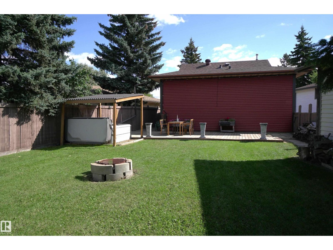
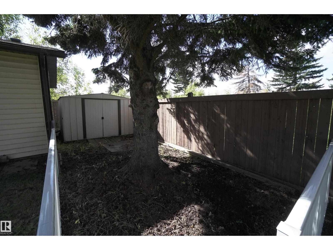
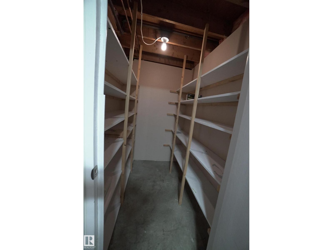
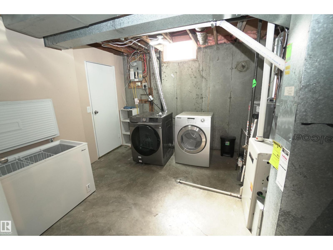
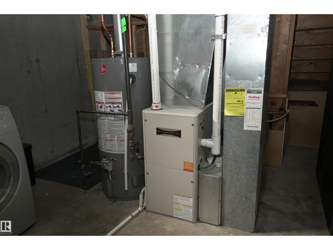
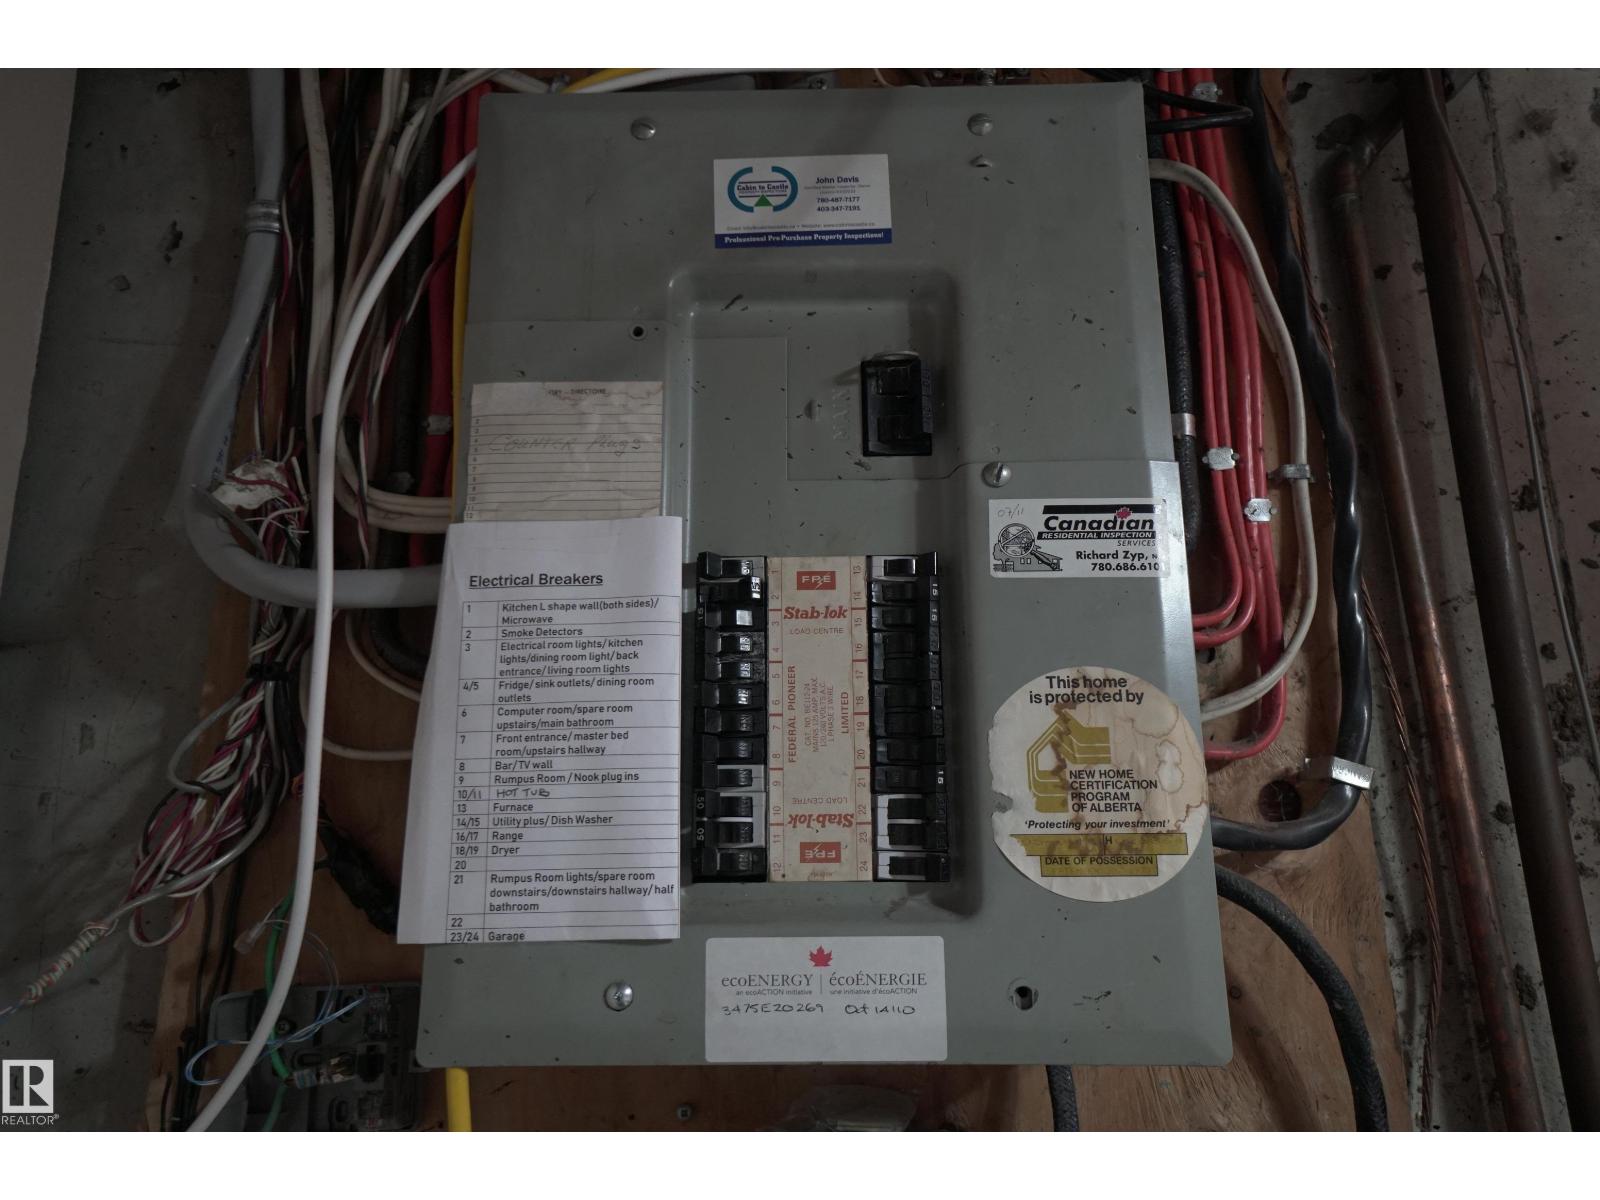
Welcome to this inviting 4-level split, perfectly situated on a spacious pie-shaped lot with plenty of room to enjoy both indoor and outdoor living. With 4 bedrooms, 1.5 bathrooms, and an oversized double garage, this home offers a functional layout for families of all sizes. Recent updates include newer siding (2018), a newer furnace, and hot water tank, providing added peace of mind. Step outside to a large deck and relax year-round in the hot tub with its covered enclosure. Conveniently located with quick access to Anthony Henday, shopping, restaurants, and everyday amenities. This home combines space, comfort, and an excellent location. (id:51989)
Features of 2672 89 St Nw
- MLS® Number E4509437
- Price $397,000
- Bedrooms: 4
- Bathrooms: 2
- Square Footage: 987 sqft
- Property Type: House
- Neigbourhood: Meyonohk
- Amenities Near By Playground, Public Transit, Schools, Shopping
- Community Features Public Swimming Pool
- Features No Back Lane
- Parking Space Total 5
- Structure Deck, Fire Pit
Buildings
| Bathroom Total | 2 | Bedrooms Total | 4 |
| Appliances | Dishwasher, Dryer, Freezer, Microwave, Refrigerator, Stove, Washer | Basement Development | Finished |
| Basement Type | Full (finished) | Constructed Date | 1976 |
| Construction Style Attachment | Detached | Half Bath Total | 1 |
| Heating Type | Forced Air | Size Interior | 987 Sqft |
| Type | House |
Parking
| Detached Garage | |
| Oversize |
Land
| Acreage | No | Fence Type | Fence |
| Land Amenities | Playground, Public Transit, Schools, Shopping | Size Irregular | 620.26 |
| Size Total | 620.26 M2 | Size Total Text | 620.26 M2 |
Rooms
| Level | Type | Length | Width | Dimensions |
|---|---|---|---|---|
| Basement | Family Room | 6.4 m | 3.35 m | 6.4 m x 3.35 m |
| Lower Level | Bedroom 3 | 4.41 m | 3.5 m | 4.41 m x 3.5 m |
| Lower Level | Bedroom 4 | 3.81 m | 2.43 m | 3.81 m x 2.43 m |
| Main Level | Living Room | 3.35 m | 3.35 m | 3.35 m x 3.35 m |
| Main Level | Dining Room | 2.59 m | 3.65 m | 2.59 m x 3.65 m |
| Main Level | Kitchen | 3.96 m | 2.74 m | 3.96 m x 2.74 m |
| Upper Level | Primary Bedroom | 4.5 m | 3.81 m | 4.5 m x 3.81 m |
| Upper Level | Bedroom 2 | 3.96 m | 2.52 m | 3.96 m x 2.52 m |
Agents and Offices
- Mark A. Friesen
- Office: Coldwell Banker Mountain Central