

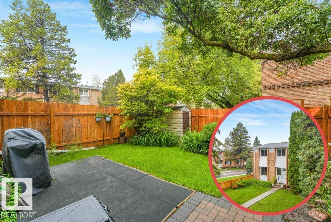
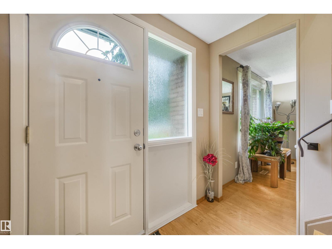
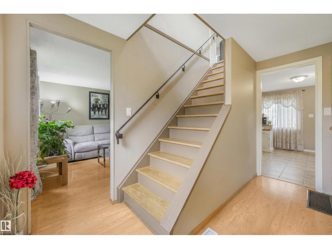
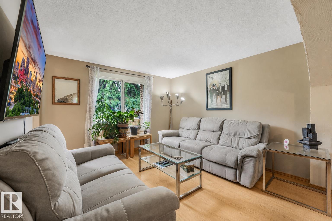
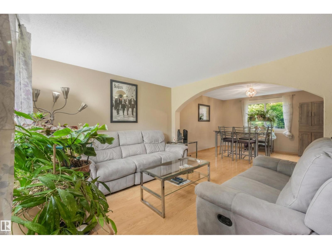
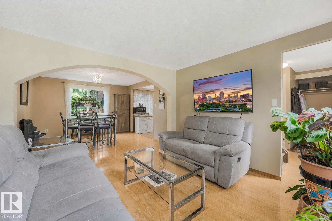
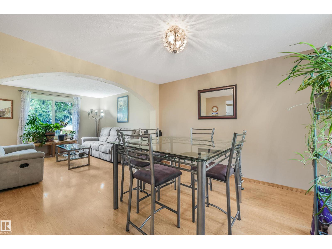
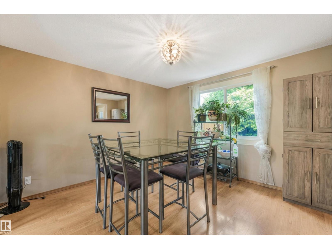
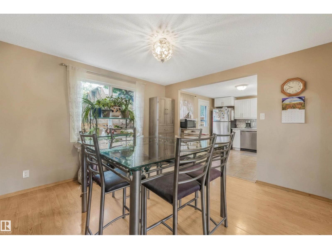
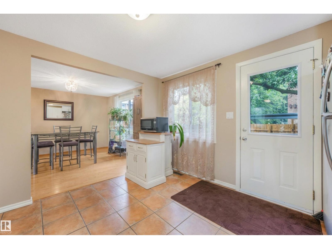
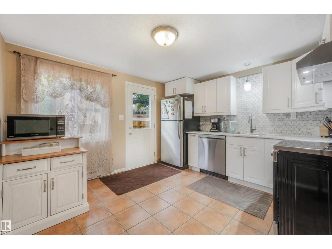
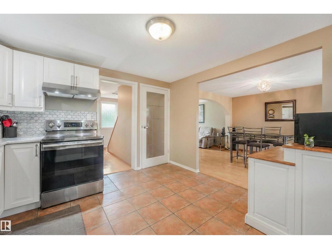
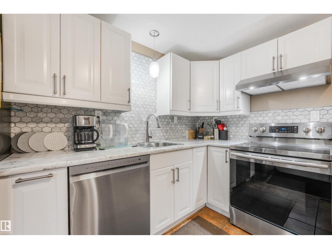
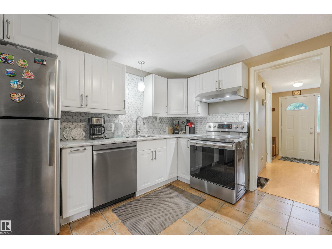
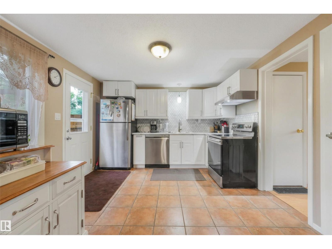
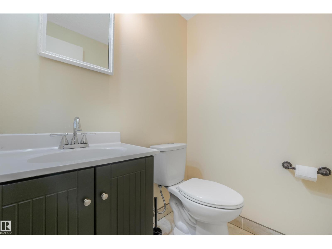
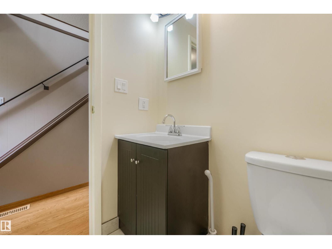
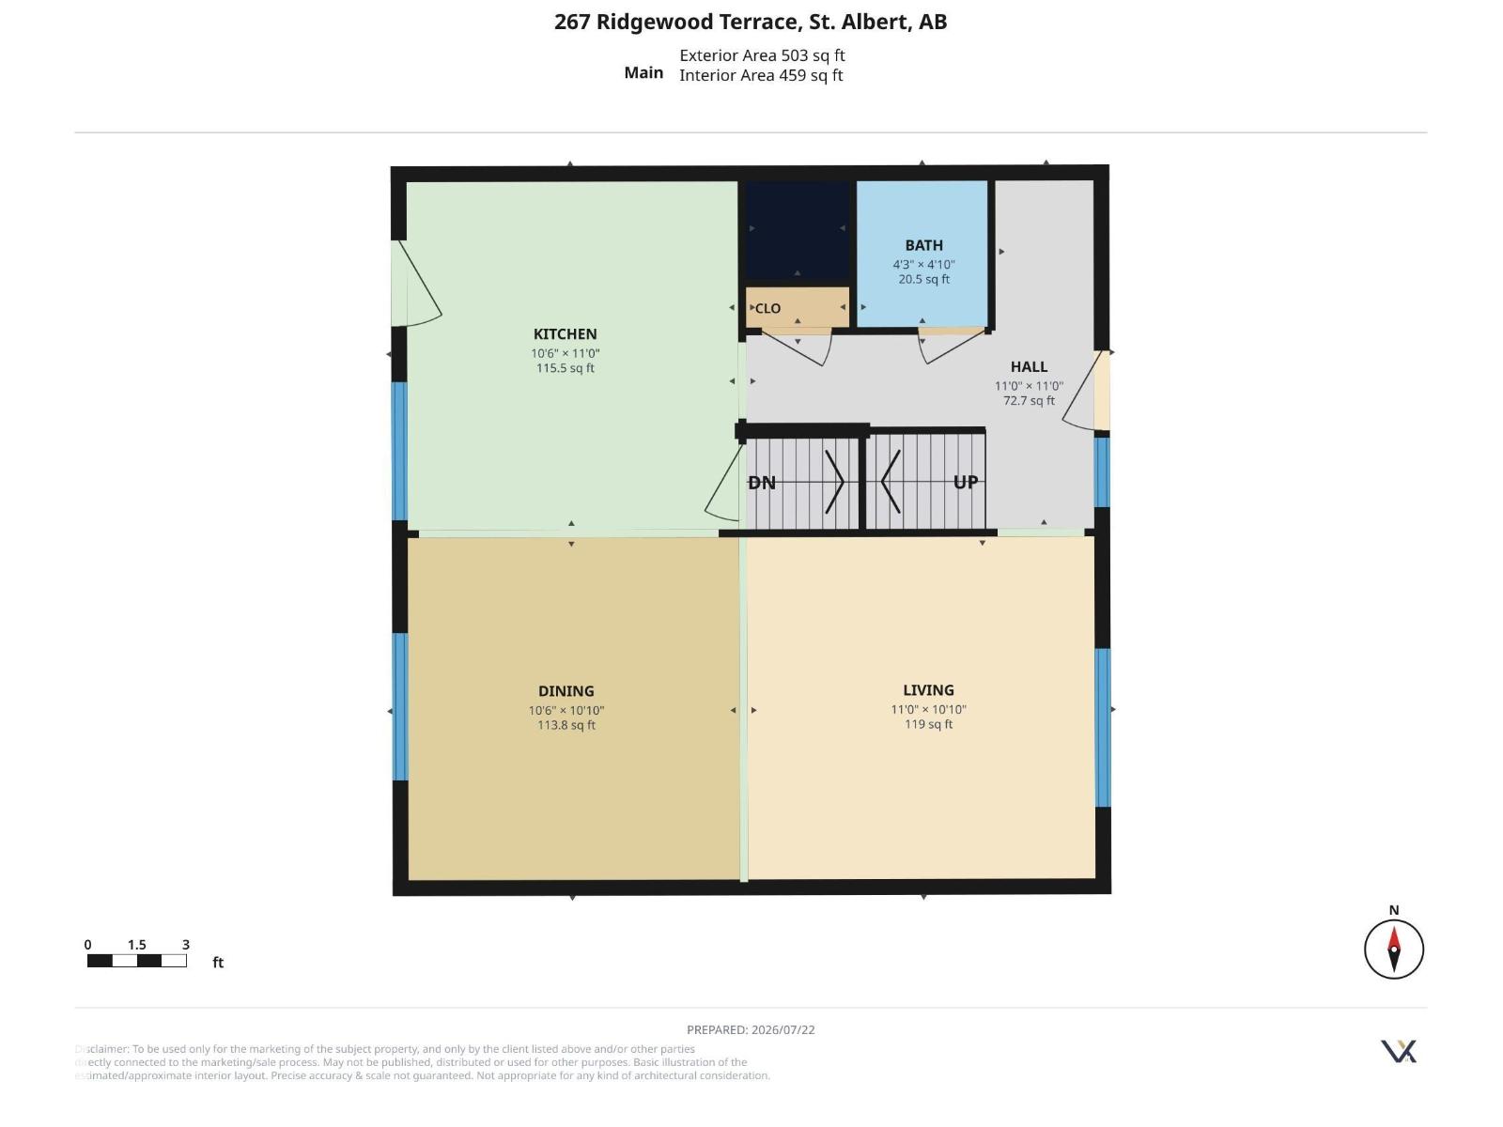
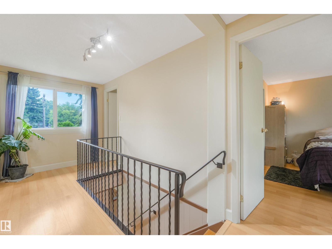
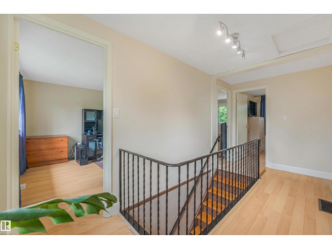
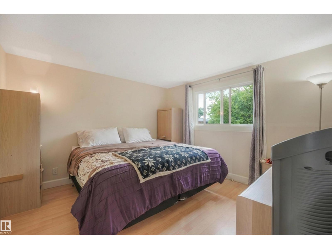
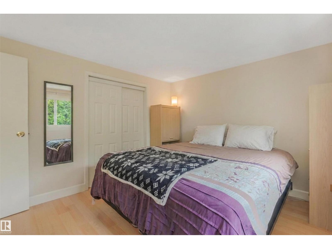
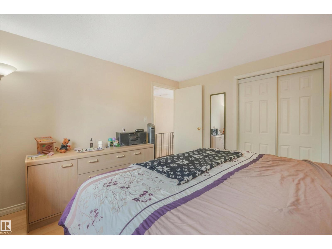
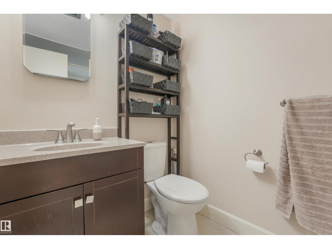
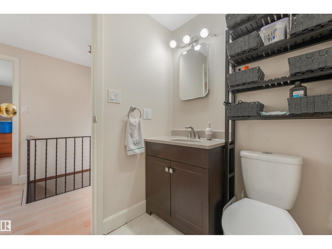
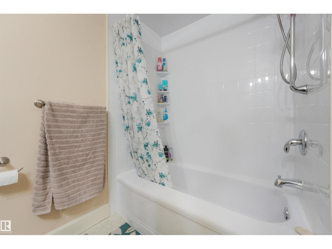
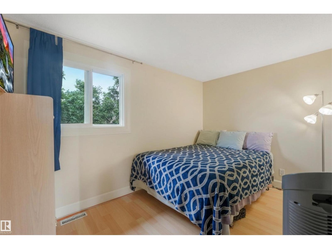
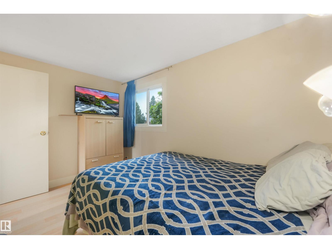
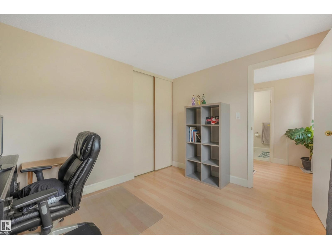
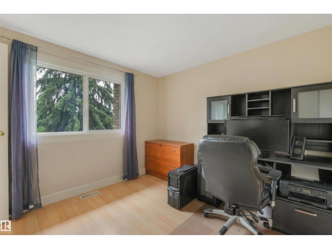
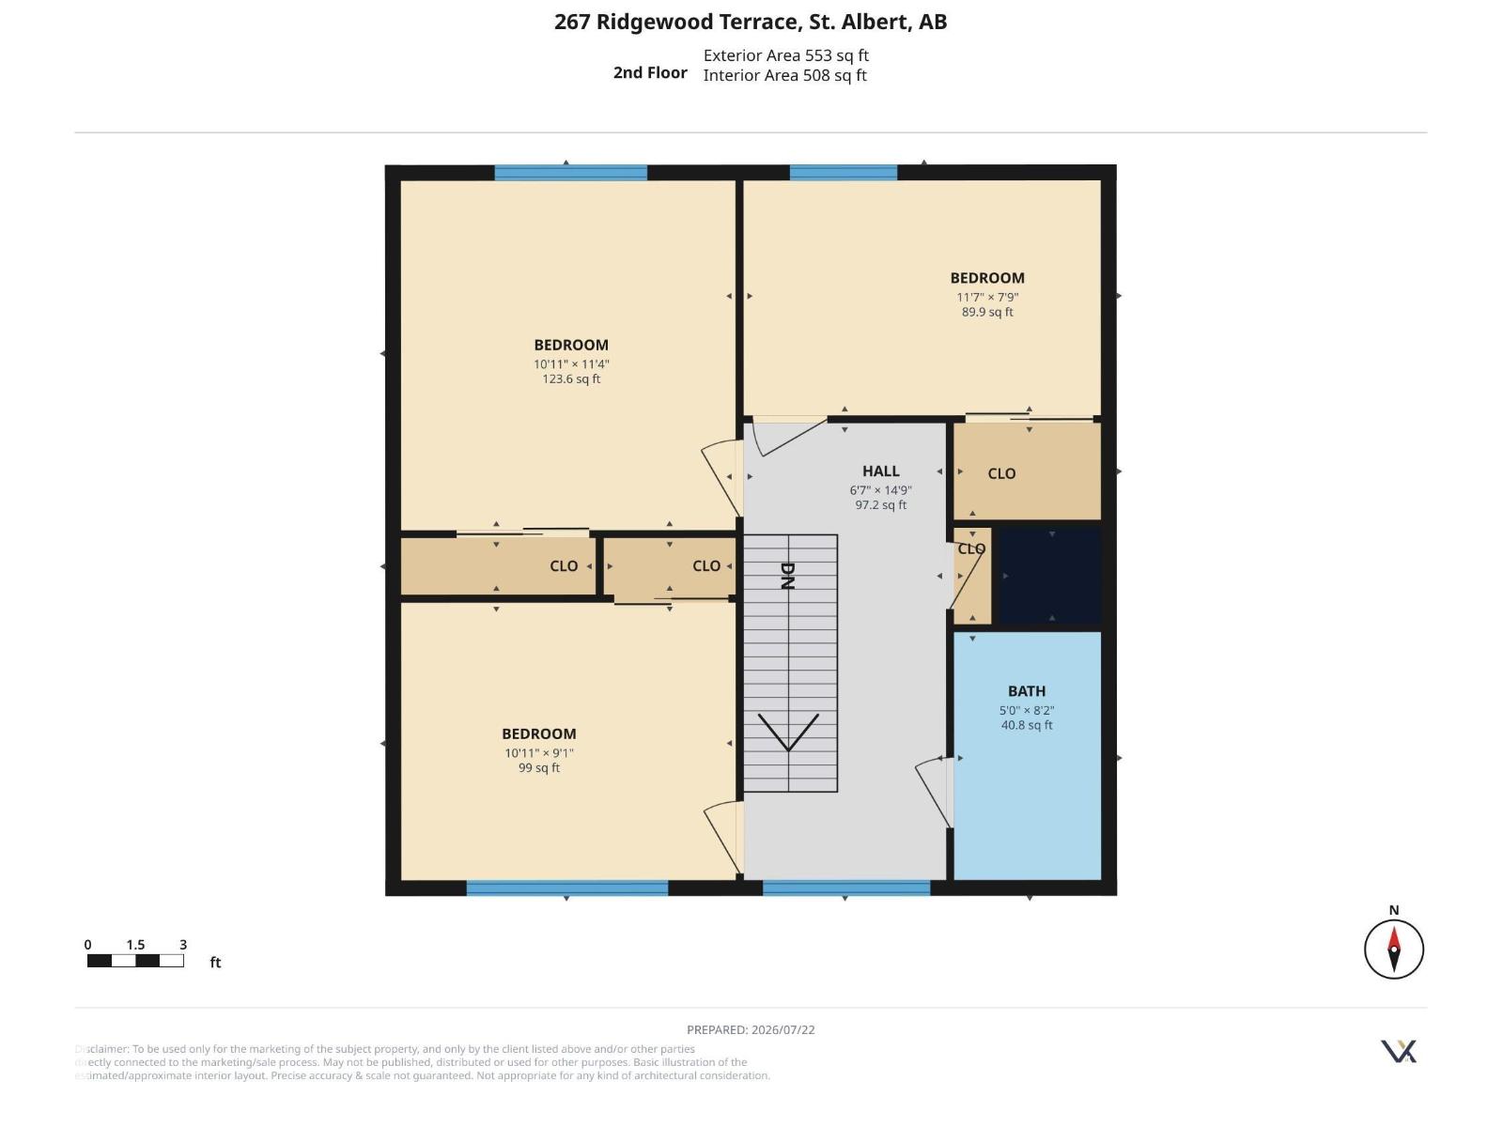
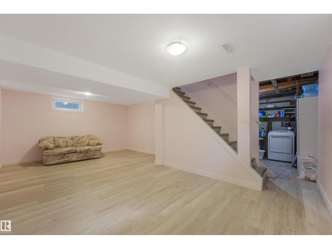
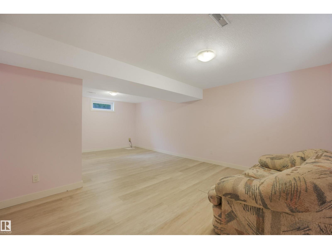
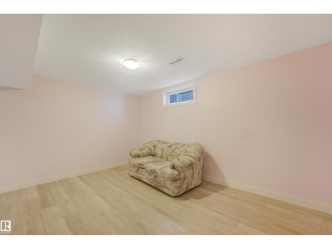
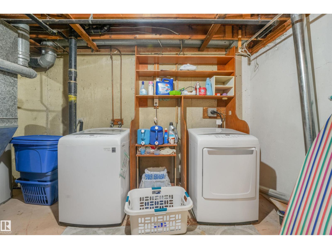
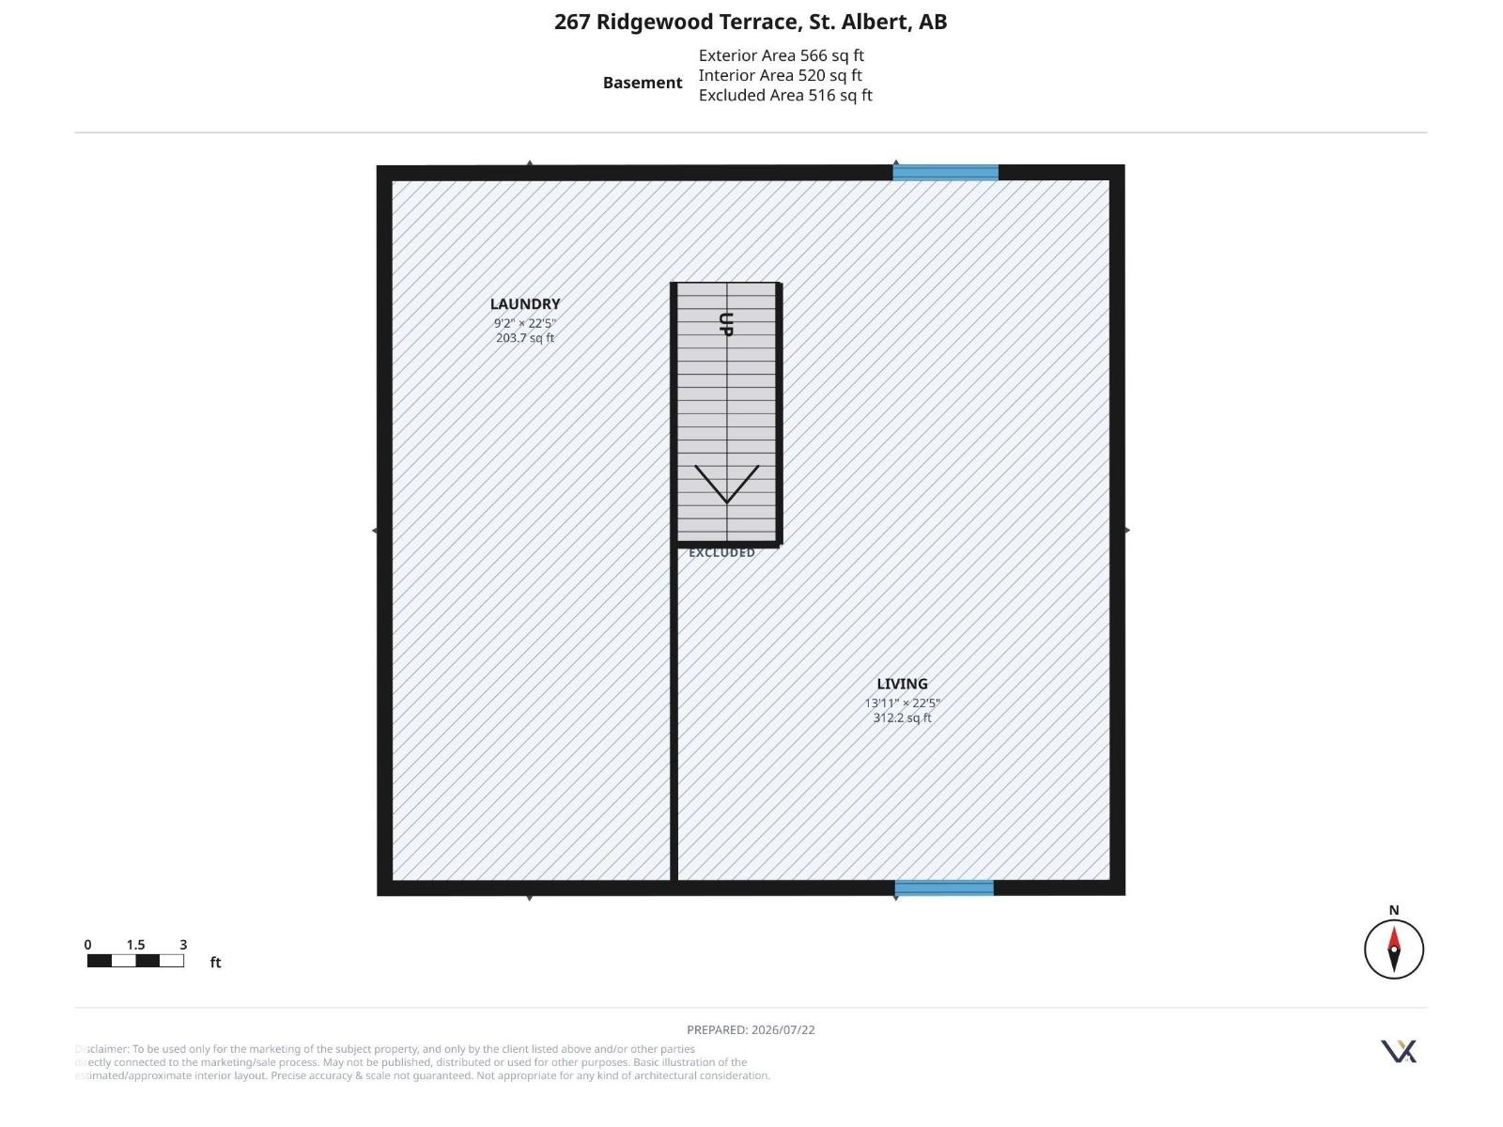
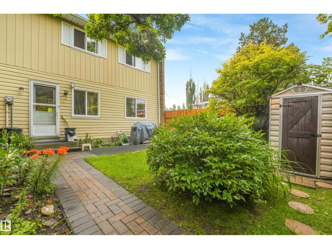
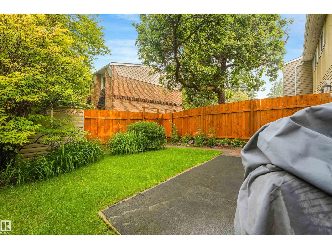
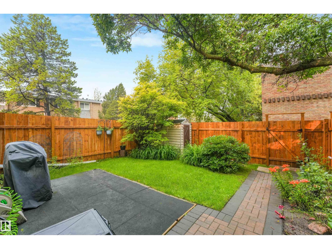
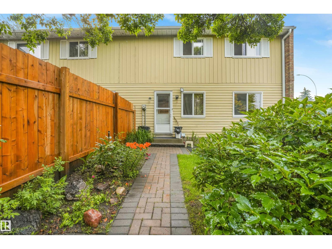
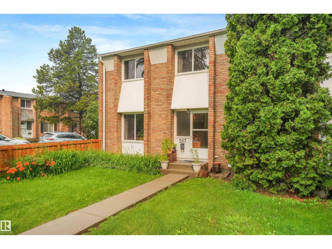
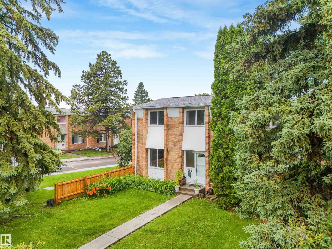
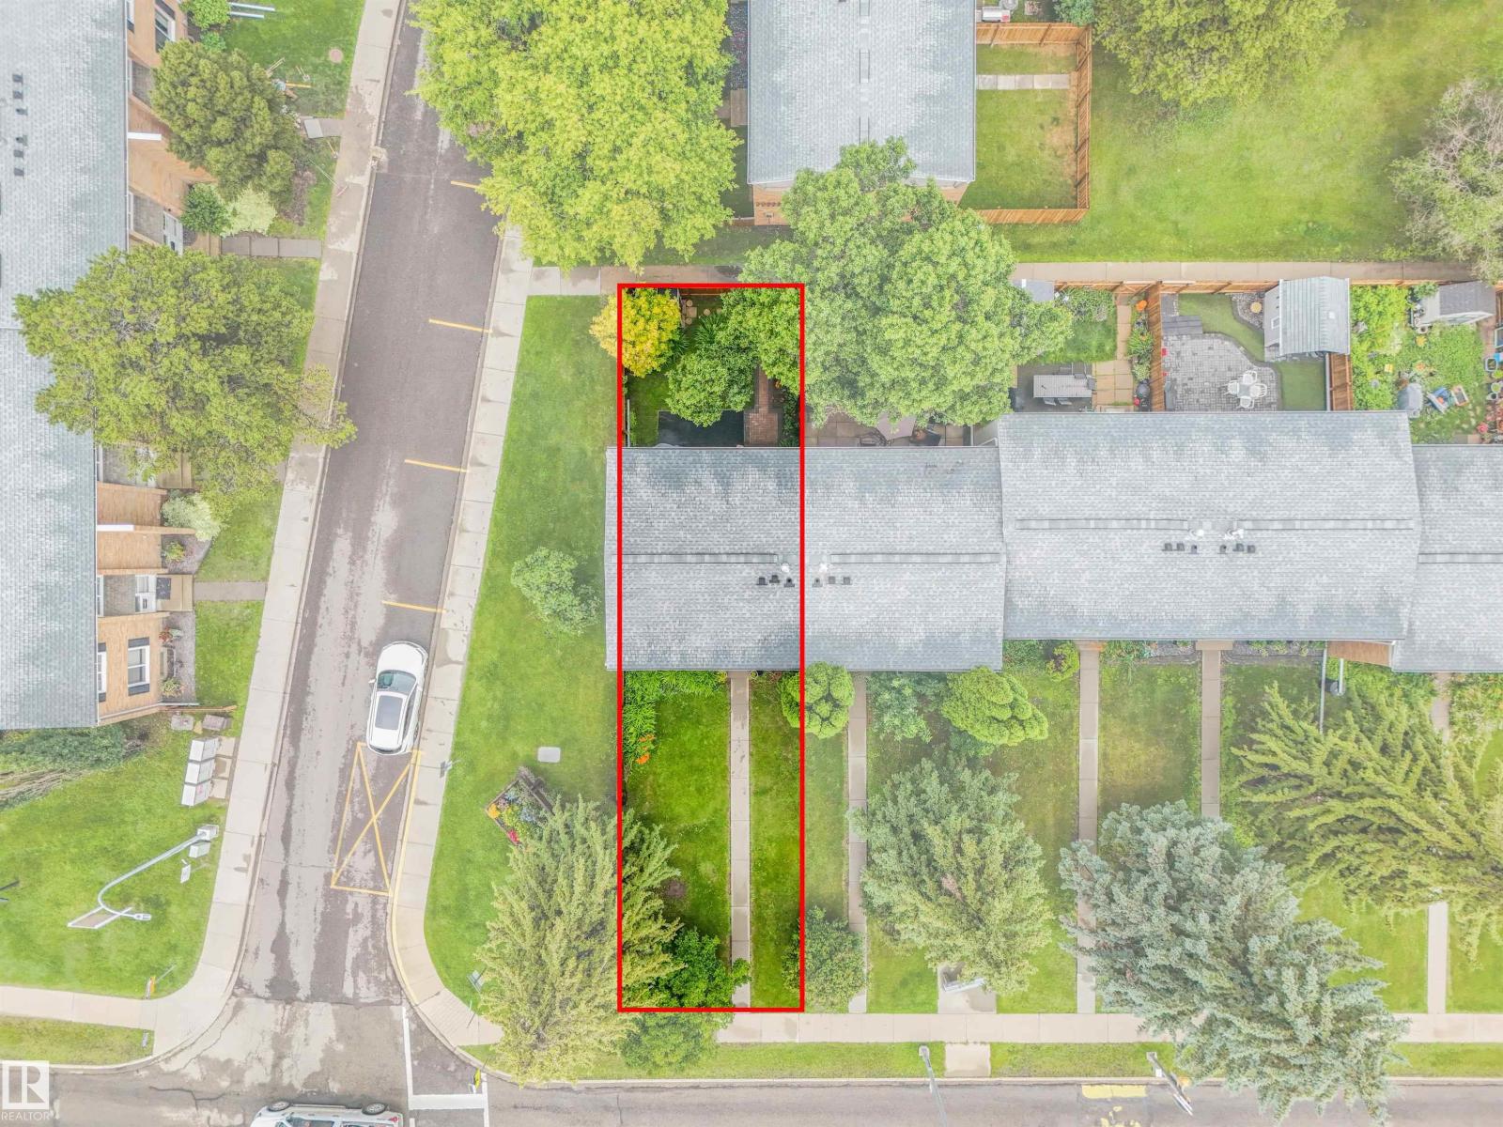
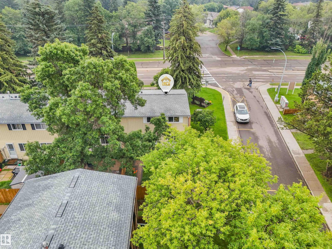
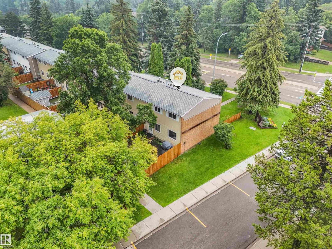
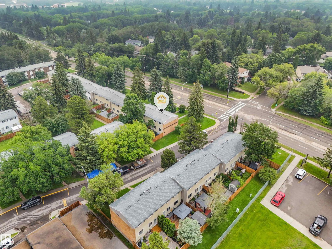
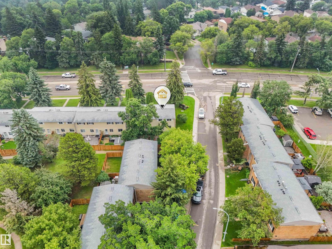
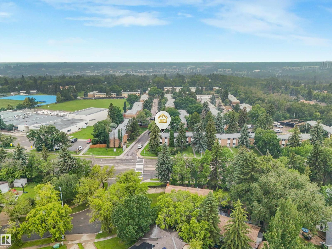
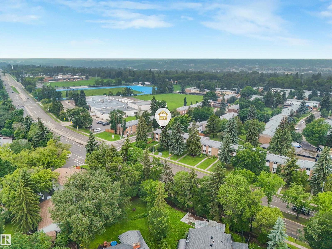
Welcome to this charming 2 storey condo townhouse in the heart of St. Albert! FRESHLY PAINTED throughout the main & upper floors, this move in ready home features durable laminate flooring throughout. NO CARPET! The bright kitchen boasts STAINLESS STEEL APPLIANCES & BRAND NEW COUNTERTOPS, while large SOUTH EAST FACING FRONT WINDOWS fill the home with natural light. Upstairs offers a spacious primary bedroom, 2 additional well sized bedrooms & a 4 piece bath. A convenient 2 piece bath is located on the main floor. The FULLY FINISHED BASEMENT includes a large rec room, newer washer & dryer & plenty of storage. Outside, discover a PRIVATE FENCED YARD lovingly landscaped & cared for by the sellers for over a decade, creating a beautiful outdoor retreat perfect for relaxing or entertaining. A COVERED PARKING STALL is included, with the option to rent an additional stall. A fantastic opportunity for first time buyers, families or investors! (id:51989)
Features of 267 Ridgewood Tc
- MLS® Number E4503060
-
Price
$259,000
Maintenance, Exterior Maintenance, Insurance, Other, See Remarks, Property Management
$374.09 Monthly - Bedrooms: 3
- Bathrooms: 2
- Square Footage: 1101 sqft
- Property Type: Row / Townhouse
- Neigbourhood: Braeside
- Amenities Near By Playground, Public Transit, Schools, Shopping
- Features Corner Site, See Remarks, Flat Site, Lane, No Smoking Home, Level
- Parking Space Total 1
Buildings
| Bathroom Total | 2 | Bedrooms Total | 3 |
| Appliances | Dishwasher, Dryer, Freezer, Hood Fan, Refrigerator, Stove, Washer | Basement Development | Finished |
| Basement Type | Full (finished) | Constructed Date | 1970 |
| Construction Style Attachment | Attached | Fire Protection | Smoke Detectors |
| Half Bath Total | 1 | Heating Type | Forced Air |
| Stories Total | 2 | Size Interior | 1101 Sqft |
| Type | Row / Townhouse |
Parking
| Carport | |
| Stall |
Land
| Acreage | No | Fence Type | Fence |
| Land Amenities | Playground, Public Transit, Schools, Shopping |
Rooms
| Level | Type | Length | Width | Dimensions |
|---|---|---|---|---|
| Basement | Family Room | Measurements not available | ||
| Basement | Recreation Room | 4.25 m | 6.84 m | 4.25 m x 6.84 m |
| Basement | Laundry Room | Measurements not available | ||
| Main Level | Living Room | 3.36 m | 3.31 m | 3.36 m x 3.31 m |
| Main Level | Dining Room | 3.21 m | 3.31 m | 3.21 m x 3.31 m |
| Main Level | Kitchen | 3.21 m | 3.36 m | 3.21 m x 3.36 m |
| Upper Level | Primary Bedroom | 3.32 m | 3.46 m | 3.32 m x 3.46 m |
| Upper Level | Bedroom 2 | 3.32 m | 2.77 m | 3.32 m x 2.77 m |
| Upper Level | Bedroom 3 | 3.54 m | 2.37 m | 3.54 m x 2.37 m |
Agents and Offices
- Kimberly A. Graham
- Office: RE/MAX River City