

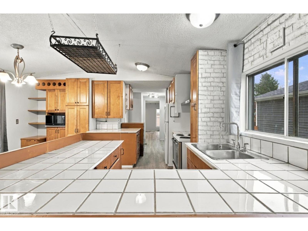
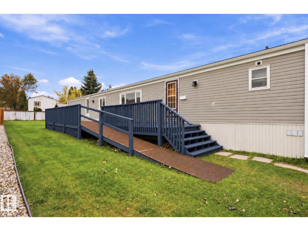
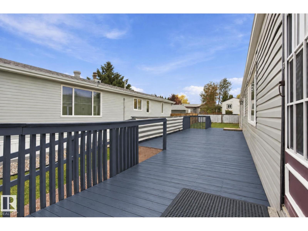
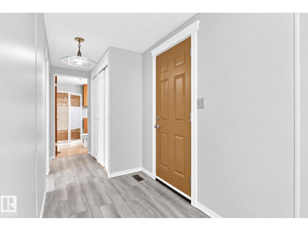
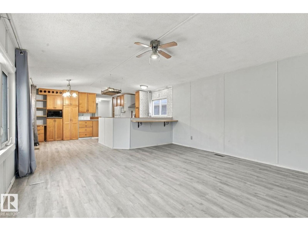
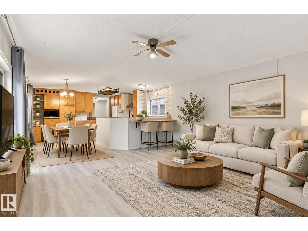
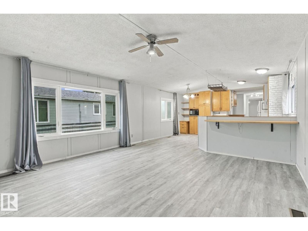
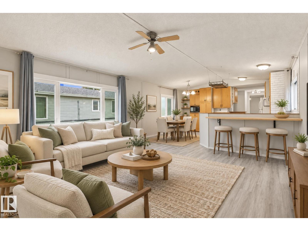
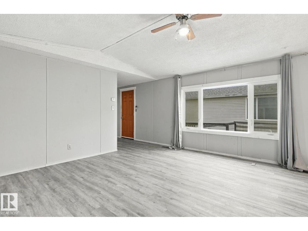
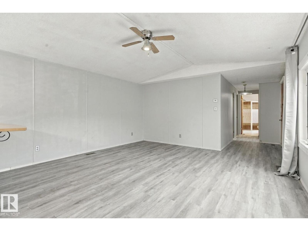
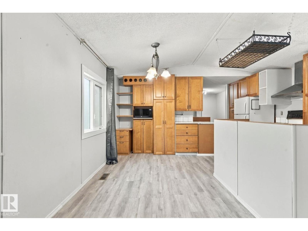
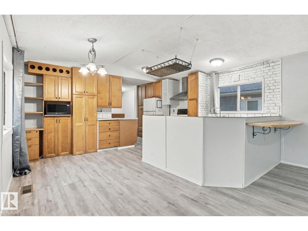
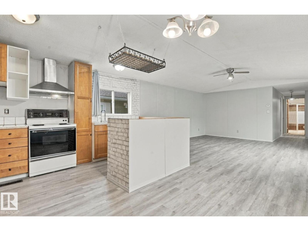
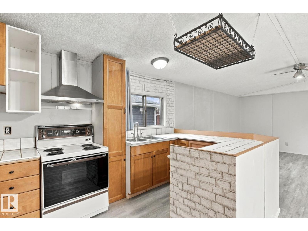
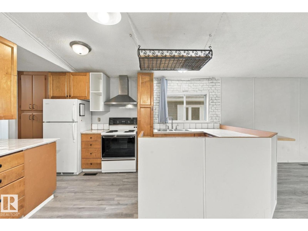
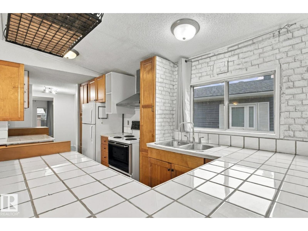
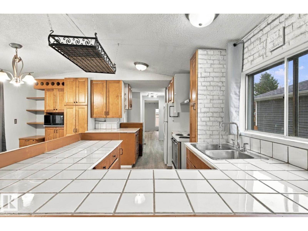
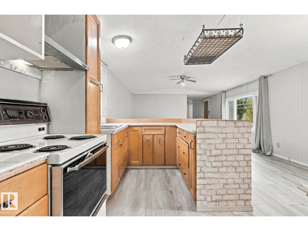
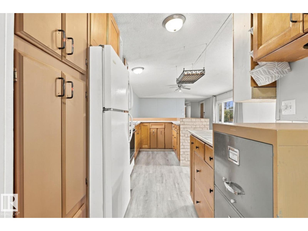
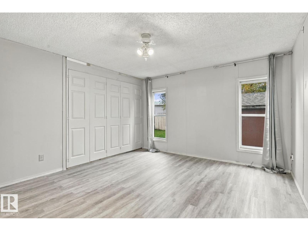
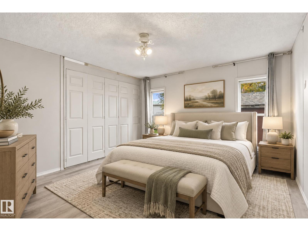
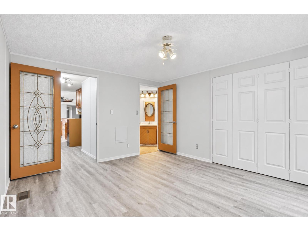
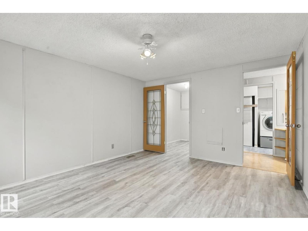
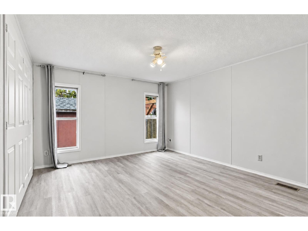
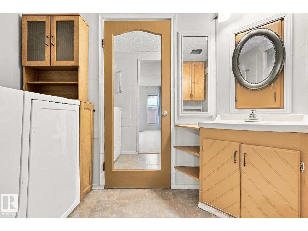
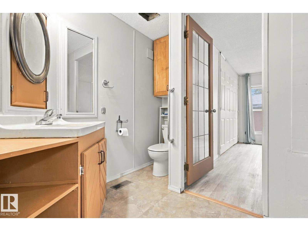
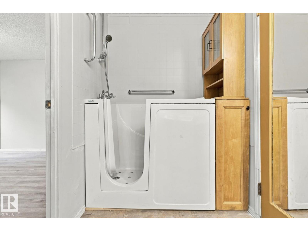
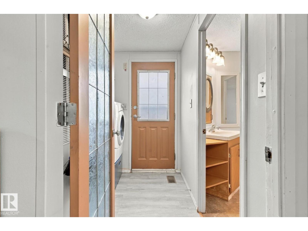
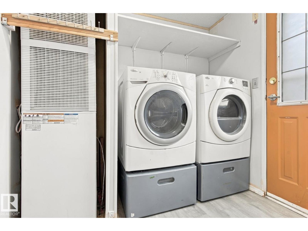
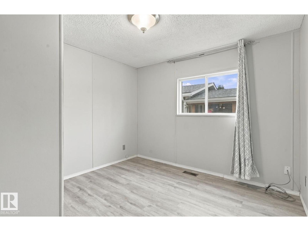
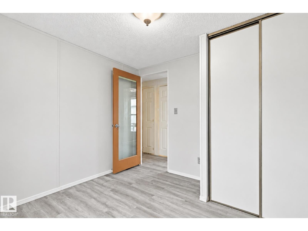
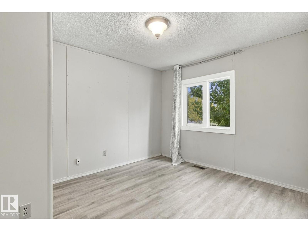
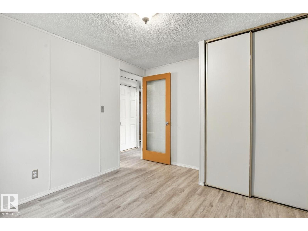
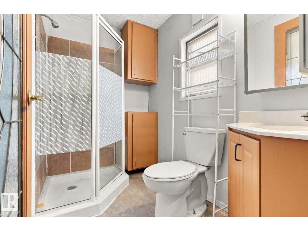
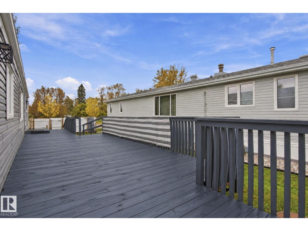
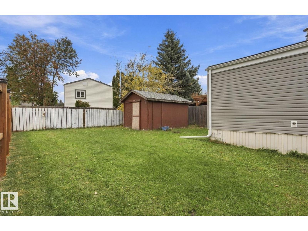
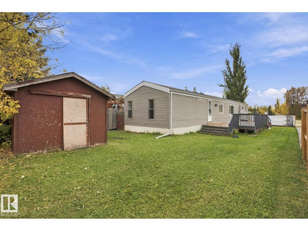
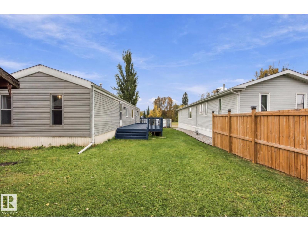
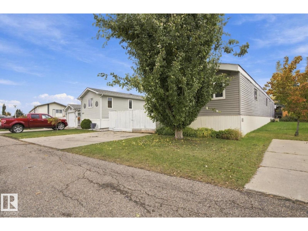
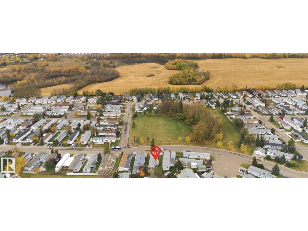
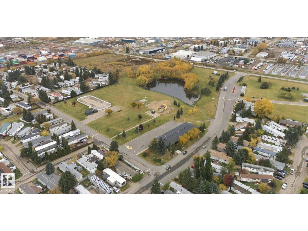
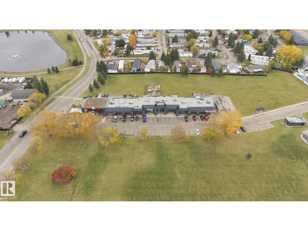
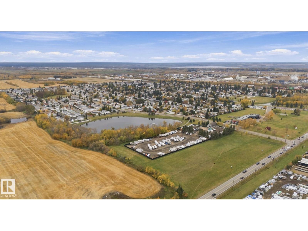
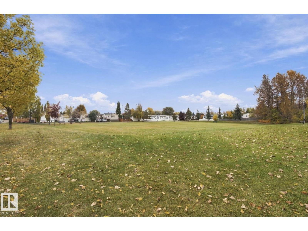
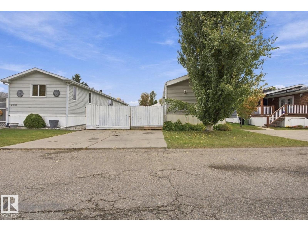
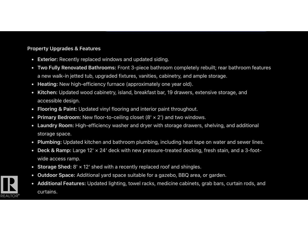
Welcome to Westview Village! This beautifully updated 3-bedroom, 2-bathroom mobile home offers a spacious, functional layout with numerous upgrades throughout. The bright living area opens to a renovated kitchen featuring wood cabinetry, a large island, breakfast bar, and exceptional storage. Both bathrooms have been extensively renovated, including a walk-in jetted tub in the main bath. Additional upgrades include newer windows, siding, vinyl flooring, fresh paint, updated plumbing, and a newer high-efficiency furnace. The spacious primary bedroom features a large floor-to-ceiling closet, while the separate laundry area provides additional storage. Outside, enjoy a generous 12' × 24' freshly stained deck with an access ramp, an 8' × 12' storage shed with a newer roof, and ample yard space for gardening or entertaining. A fantastic opportunity in the established community of Westview Village! (id:51989)
Features of 2664 Lakeview Dr Nw
- MLS® Number E4512653
- Price $124,999
- Bedrooms: 3
- Bathrooms: 2
- Square Footage: 1206 sqft
- Property Type: Modular
- Neigbourhood: Westview Village
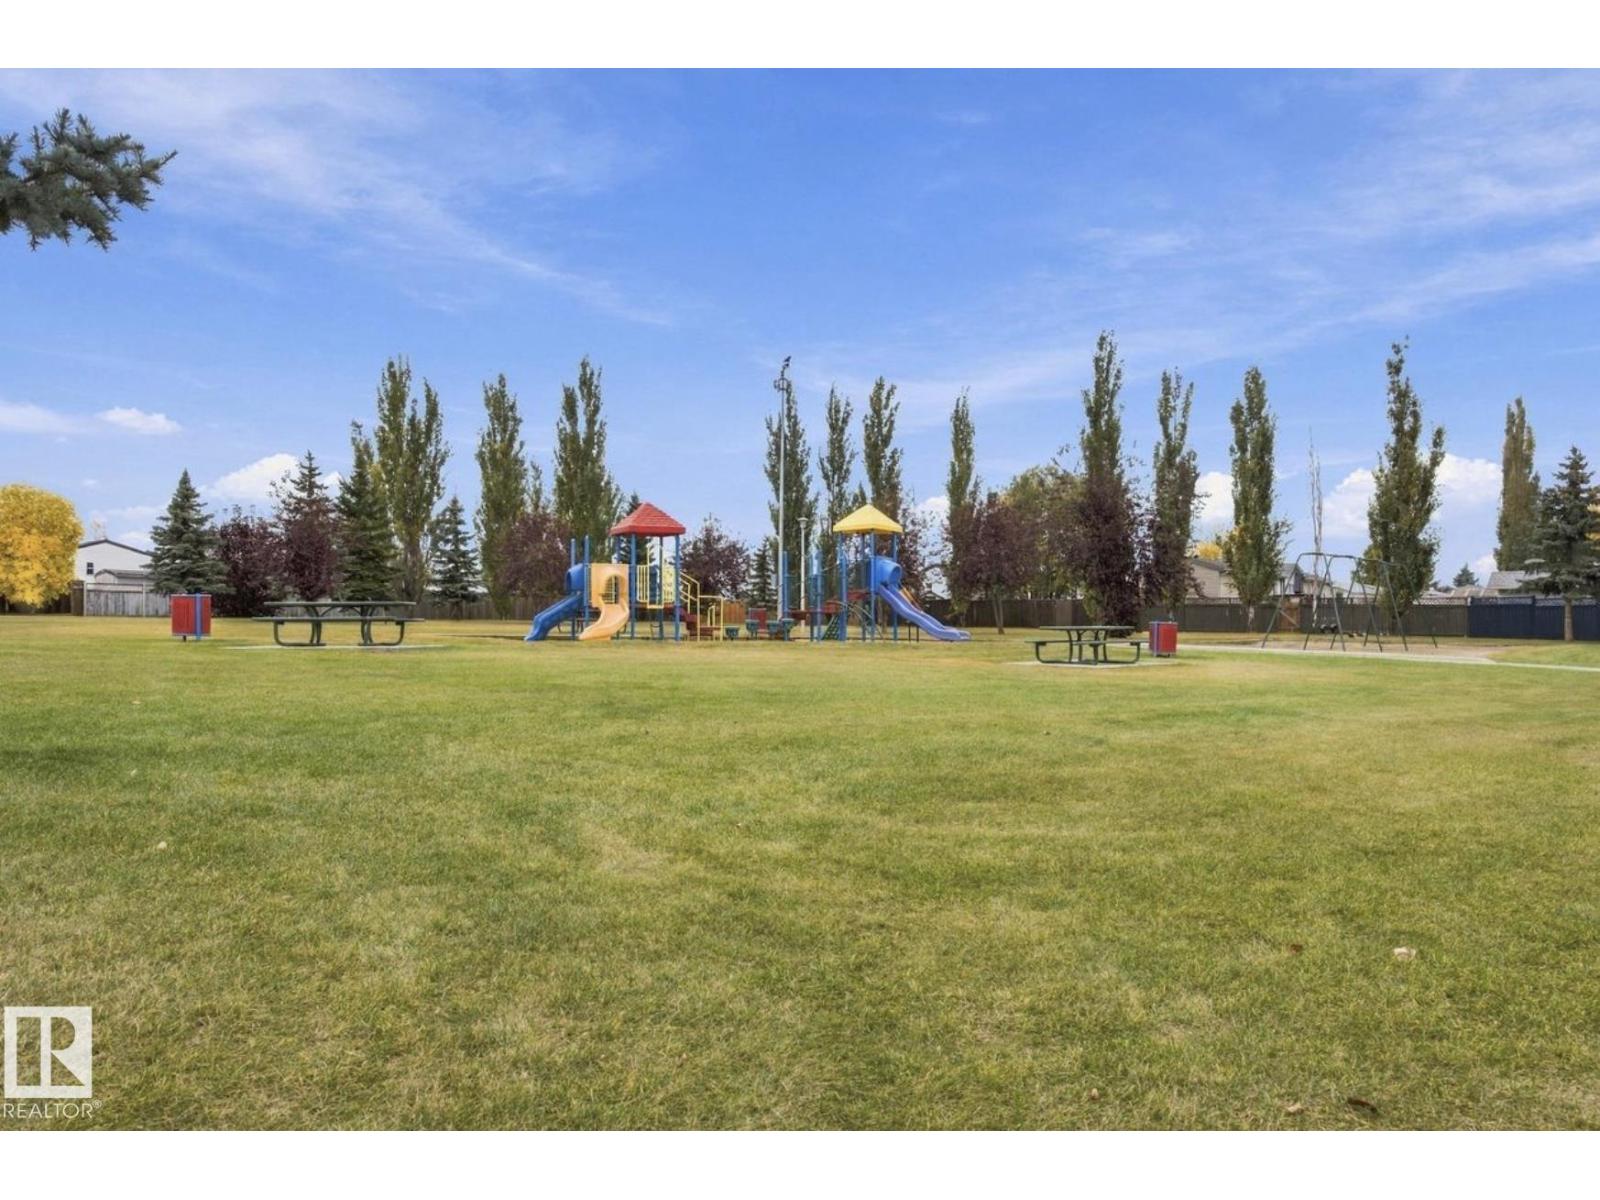
- Amenities Near By Playground, Public Transit, Schools, Shopping
- Community Features Public Swimming Pool
- Features See Remarks, Flat Site, No Smoking Home
- Structure Deck
Buildings
| Bathroom Total | 2 | Bedrooms Total | 3 |
| Amenities | Vinyl Windows | Appliances | Dryer, Hood Fan, Refrigerator, Storage Shed, Stove, Washer |
| Architectural Style | Bungalow | Constructed Date | 1989 |
| Heating Type | Forced Air | Stories Total | 1 |
| Size Interior | 1206 Sqft | Type | Modular |
Parking
| Stall |
Land
| Acreage | No | Fence Type | Fence |
| Land Amenities | Playground, Public Transit, Schools, Shopping |
Rooms
| Level | Type | Length | Width | Dimensions |
|---|---|---|---|---|
| Main Level | Living Room | 4.49 m | 4.57 m | 4.49 m x 4.57 m |
| Main Level | Dining Room | 2.23 m | 3.84 m | 2.23 m x 3.84 m |
| Main Level | Kitchen | 2.26 m | 3.84 m | 2.26 m x 3.84 m |
| Main Level | Primary Bedroom | 3.65 m | 4.21 m | 3.65 m x 4.21 m |
| Main Level | Bedroom 2 | 2.87 m | 3.04 m | 2.87 m x 3.04 m |
| Main Level | Bedroom 3 | 2.88 m | 3.36 m | 2.88 m x 3.36 m |
Agents and Offices
- Stefan Radovanovic
- Office: Maxwell Polaris