

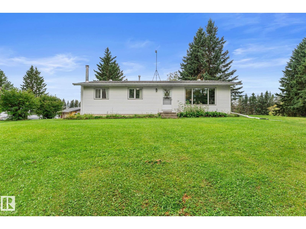
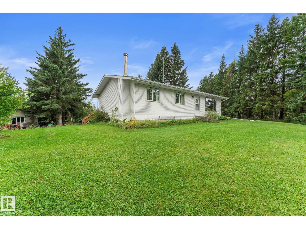
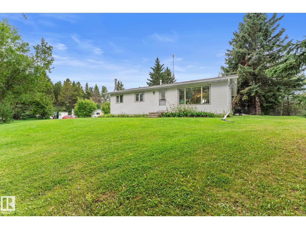
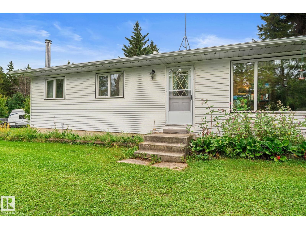
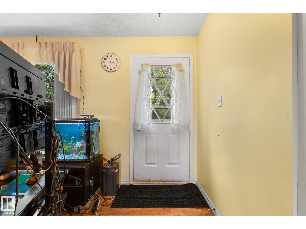
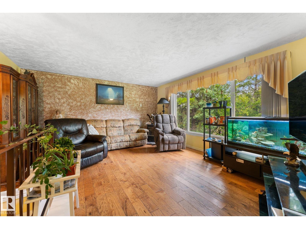
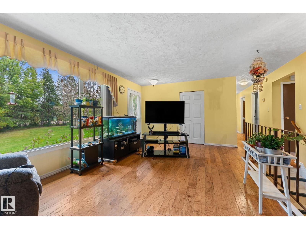
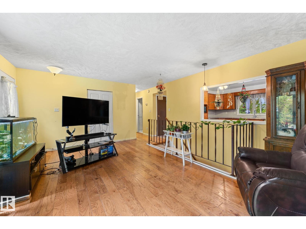
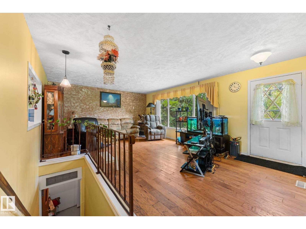
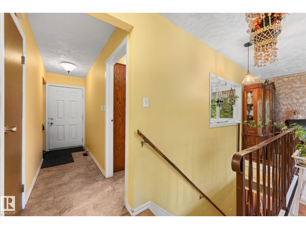
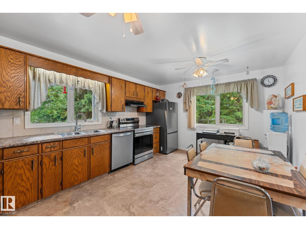
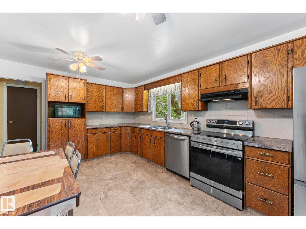
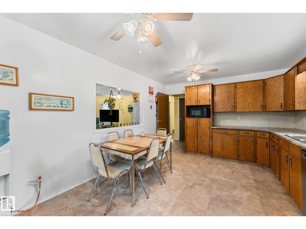
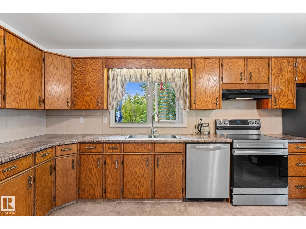
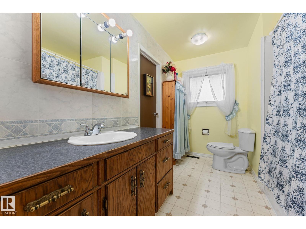
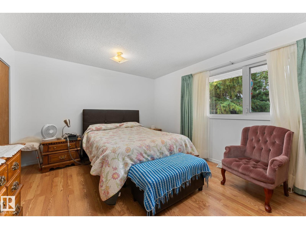
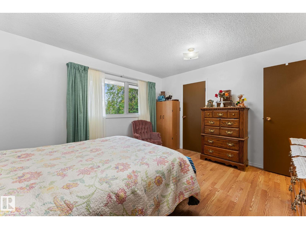
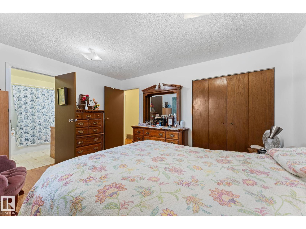
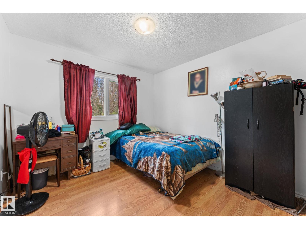
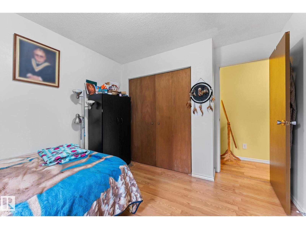
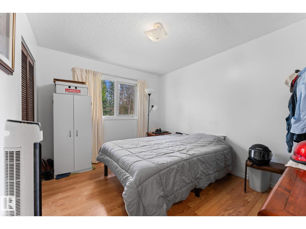
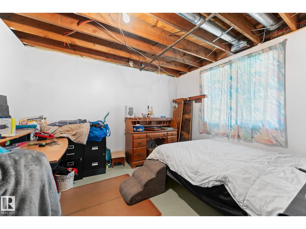
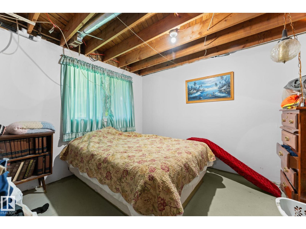
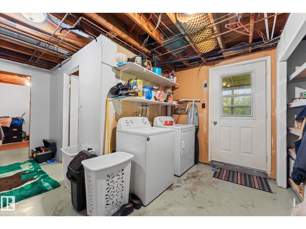
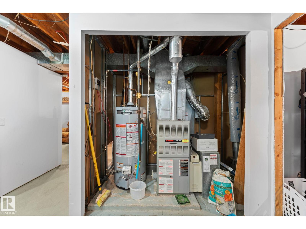
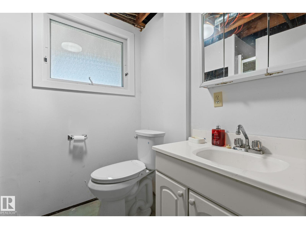
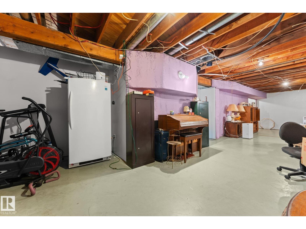
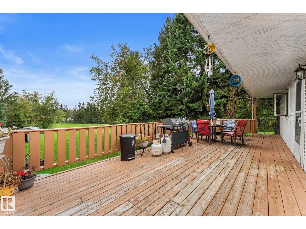
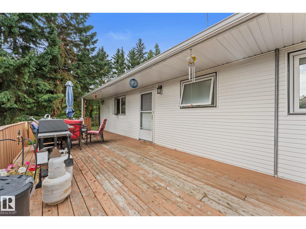
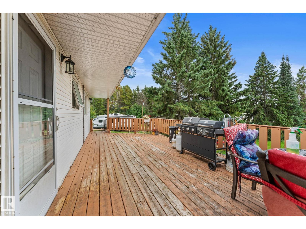
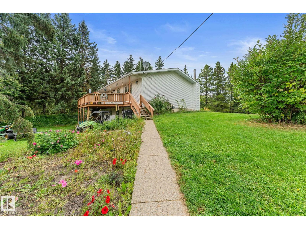
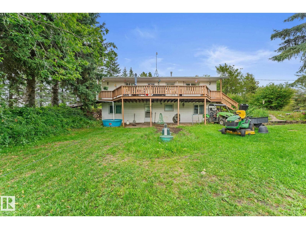
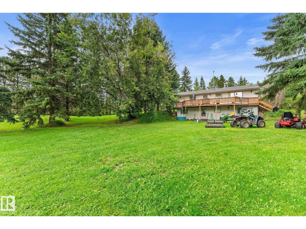
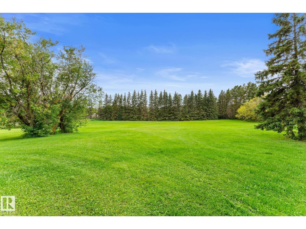
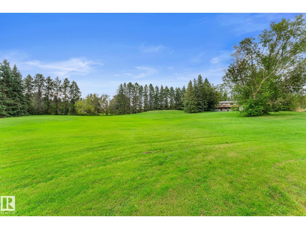
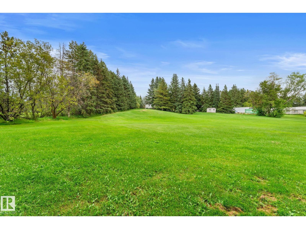
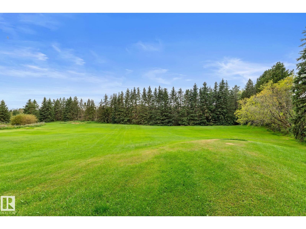
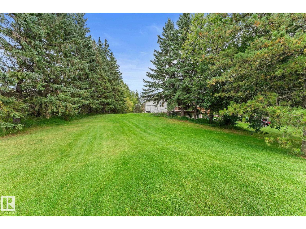
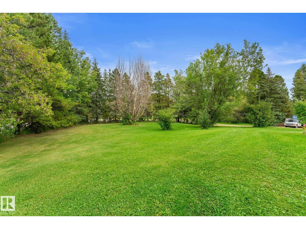
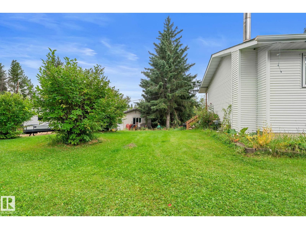
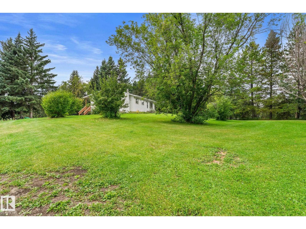
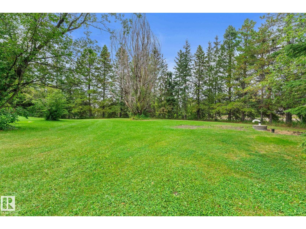
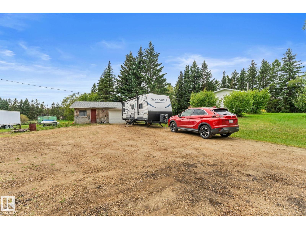
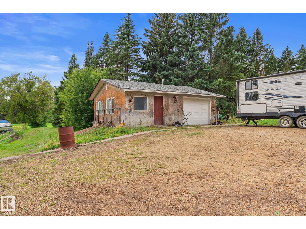
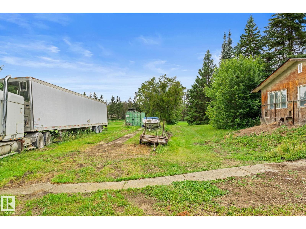
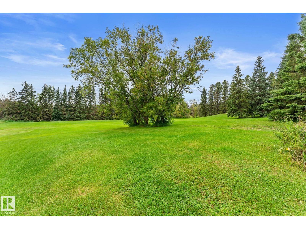
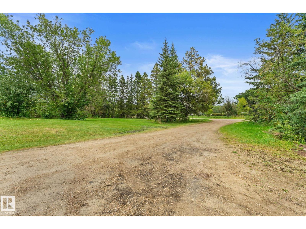
Welcome to acreage living just 5 minutes from the Henday and Sherwood Park! Situated on 3 beautiful acres, this property is the perfect opportunity for anyone dreaming of country living at an affordable price point. The 1,240 sq. ft. home offers 5 bedrooms, with 3 upstairs and 2 downstairs, providing plenty of space for the whole family. Step outside onto the back deck and take in the gorgeous views overlooking your own private piece of the countryside. The property is already home to cherry, plum and apple trees, making it an ideal place to begin your homesteading journey, grow your own food and enjoy a little more space and self-sufficiency. With an incredible location offering quick access to Sherwood Park and Edmonton, you can enjoy the peace and freedom of acreage living without giving up the convenience of the city. A fantastic starter acreage with room to grow and make it your own! (id:51989)
Features of #266 51559 Rge Road 225
- MLS® Number E4507610
- Price $649,999
- Bedrooms: 5
- Bathrooms: 2
- Square Footage: 1241 sqft
- Property Type: House
- Neigbourhood: Pine Grove Acres
- Amenities Near By Schools
- Features Private Setting, Corner Site, No Back Lane
- Structure Deck, Dog Run - Fenced In
Buildings
| Bathroom Total | 2 | Bedrooms Total | 5 |
| Appliances | Dryer, Refrigerator, Stove, Washer | Architectural Style | Bungalow |
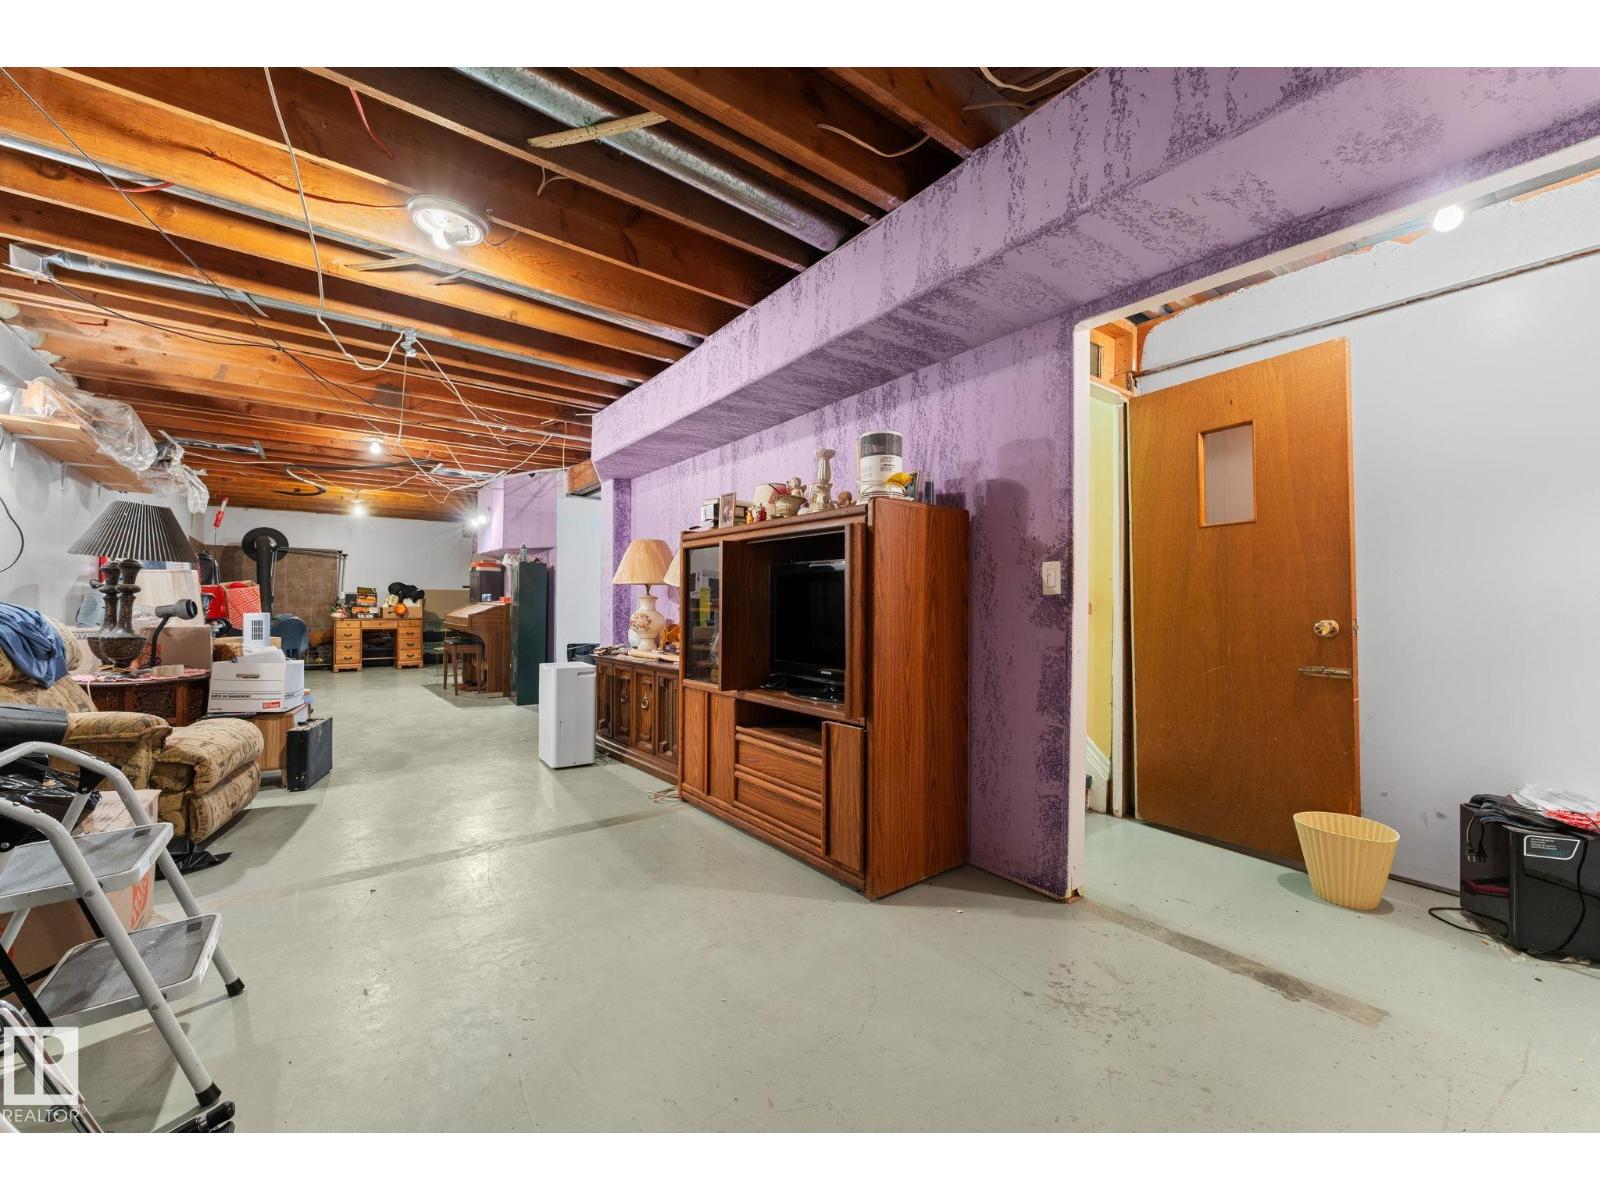
| Basement Development | Partially Finished | Basement Type | Full (partially Finished) |
| Constructed Date | 1976 | Construction Style Attachment | Detached |
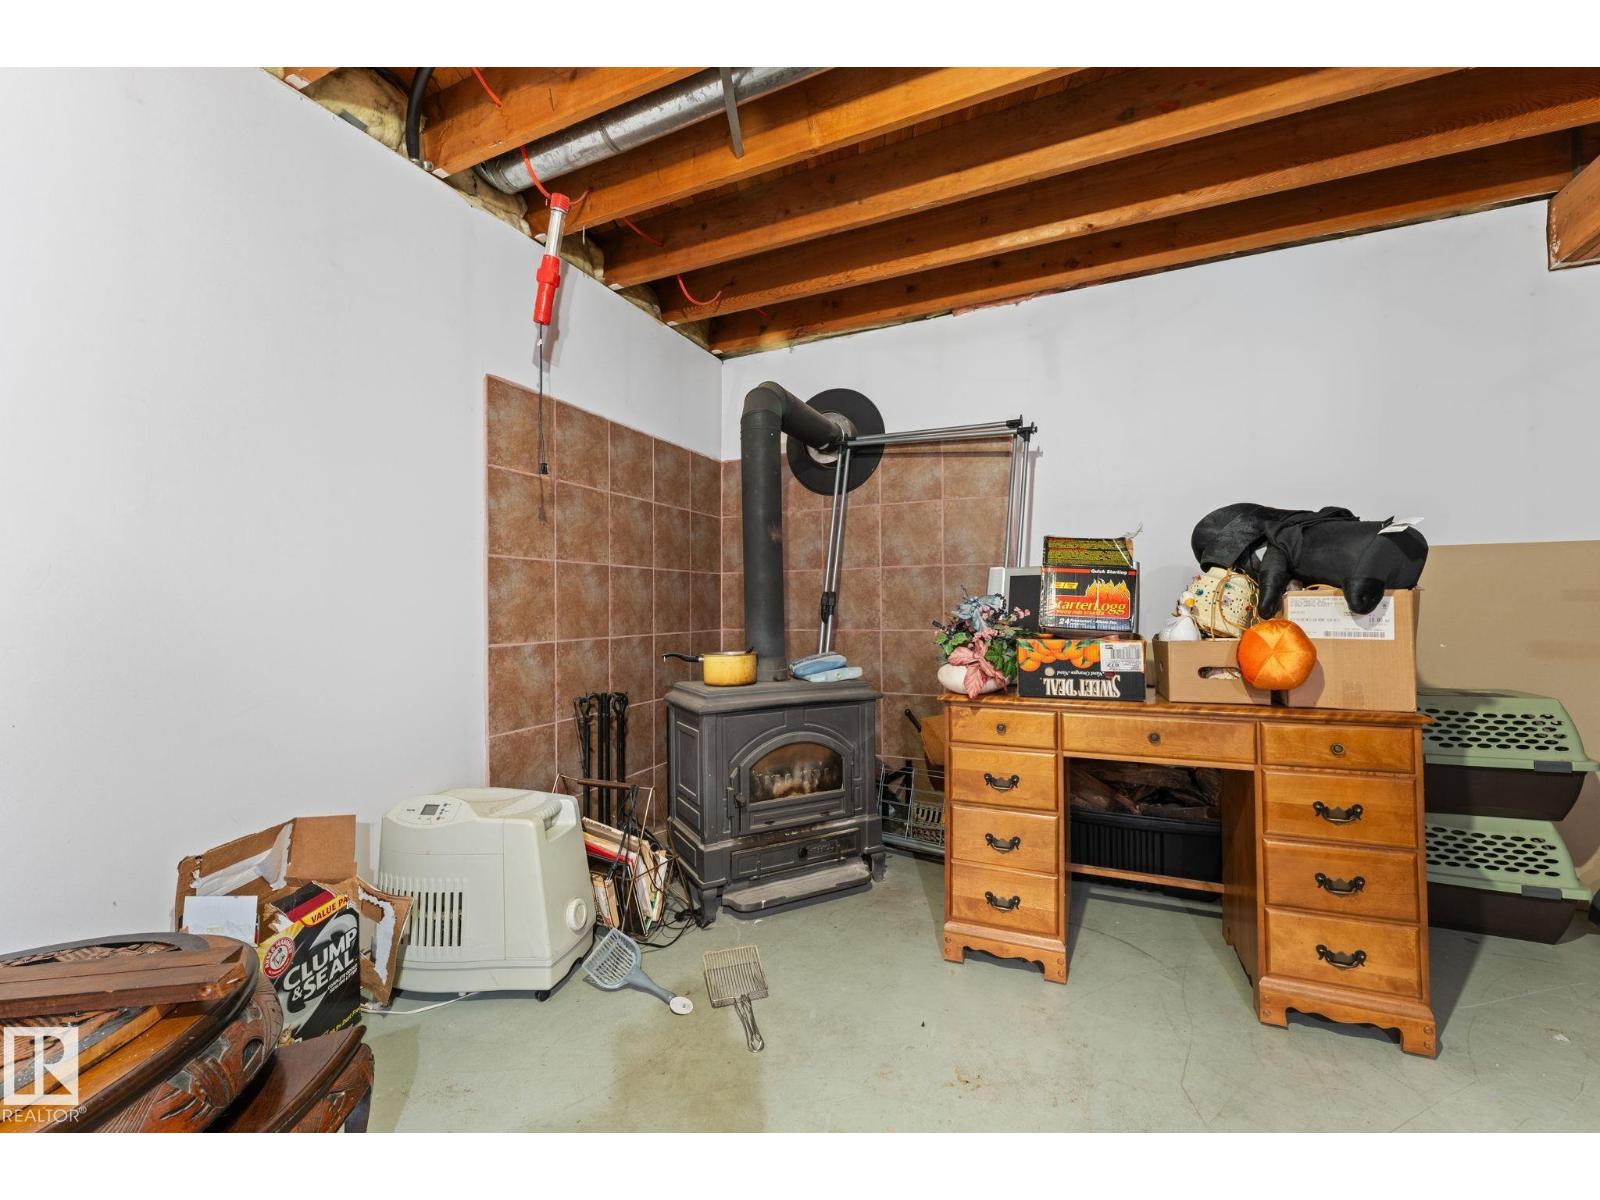
| Fireplace Fuel | Wood | Fireplace Present | Yes |
| Fireplace Type | Woodstove | Heating Type | Forced Air |
| Stories Total | 1 | Size Interior | 1241 Sqft |
| Type | House |
Parking
| Detached Garage |
Land
| Acreage | Yes | Land Amenities | Schools |
| Size Irregular | 3.02 | Size Total | 3.02 Ac |
| Size Total Text | 3.02 Ac |
Rooms
| Level | Type | Length | Width | Dimensions |
|---|---|---|---|---|
| Lower Level | Bedroom 4 | 11'7 x 10'7 | ||
| Lower Level | Bedroom 5 | 11'9 x 10'10 | ||
| Main Level | Living Room | 15'1 x 20'7 | ||
| Main Level | Dining Room | 3'11 x 16'7 | ||
| Main Level | Kitchen | 7'11 x 16'7 | ||
| Main Level | Primary Bedroom | 11'10 x 14'4 | ||
| Main Level | Bedroom 2 | 10 m | Measurements not available x 10 m | |
| Main Level | Bedroom 3 | 11'8 x 9'11 |
Agents and Offices
- Lydia Probert
- Office: Linc Realty Advisors Inc