

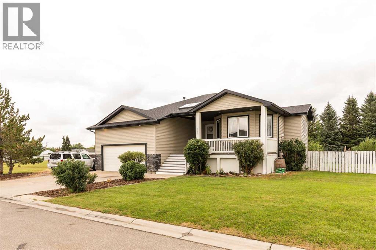
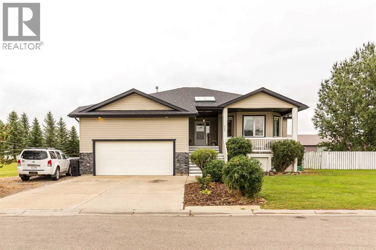
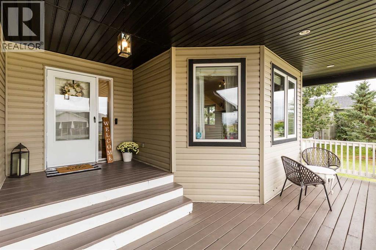
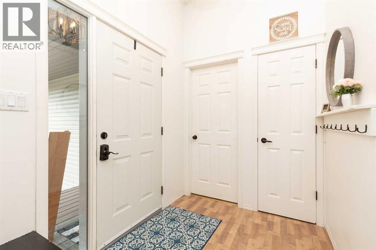
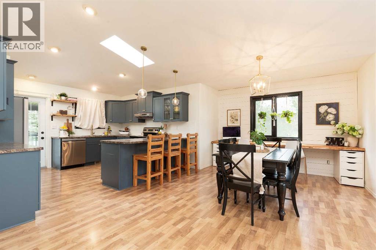
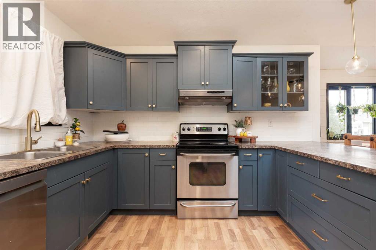
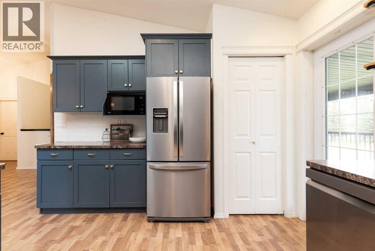
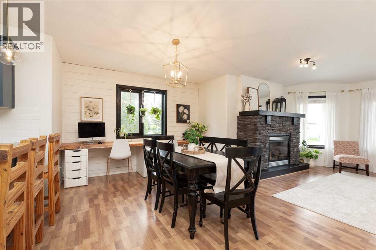
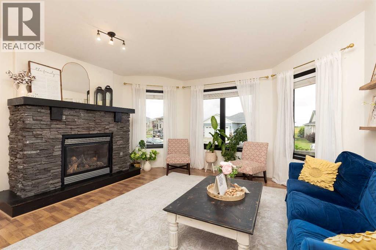
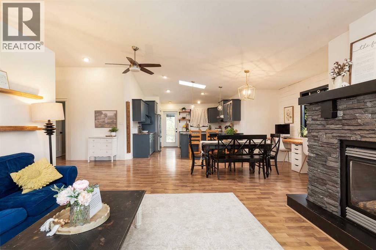
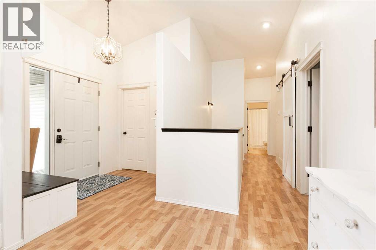
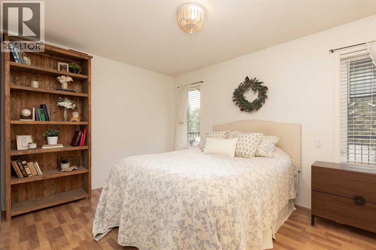
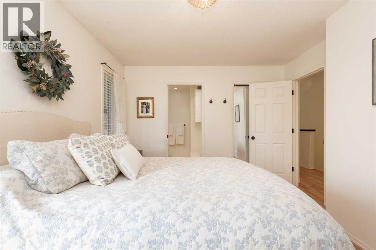
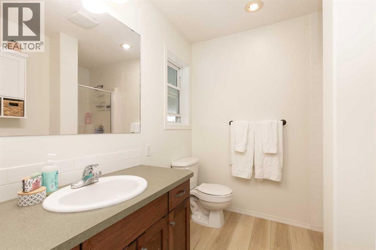
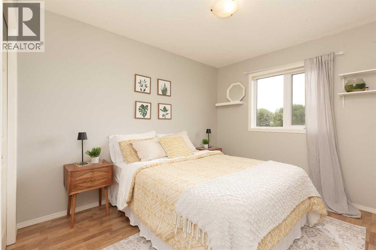
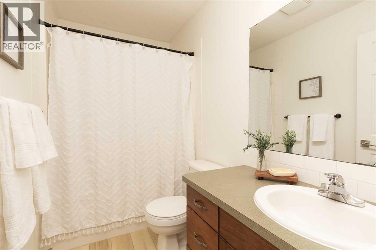
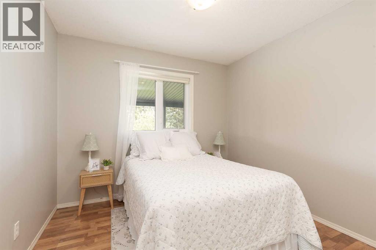
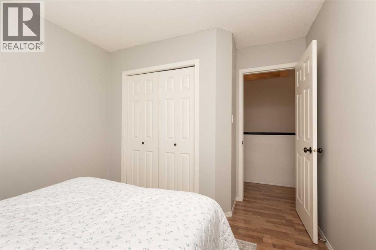
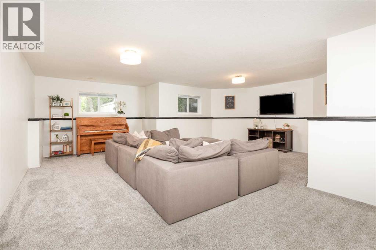
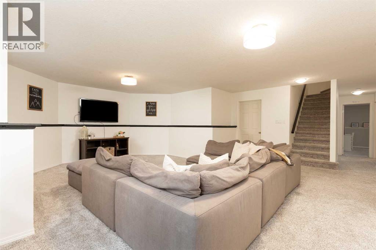
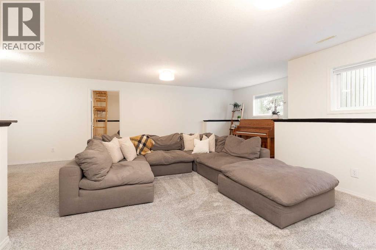
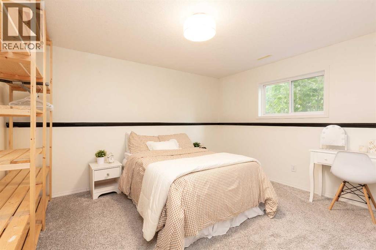
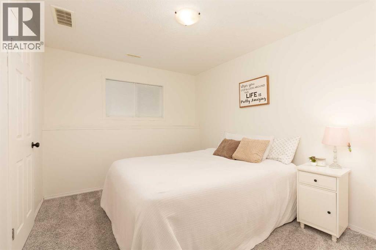
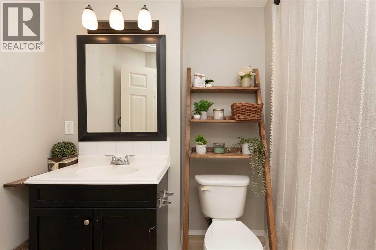
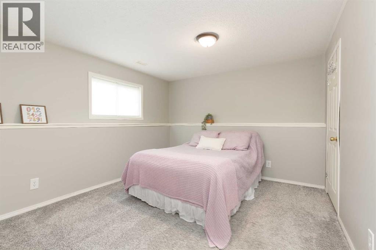
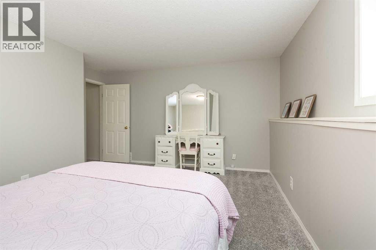
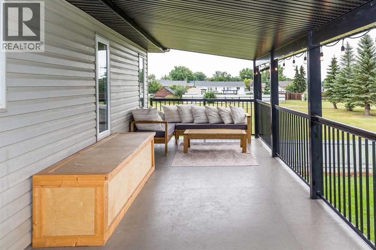
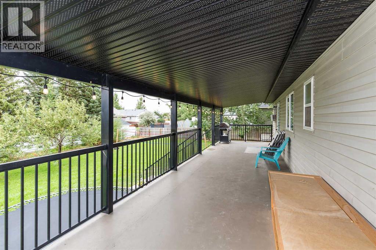
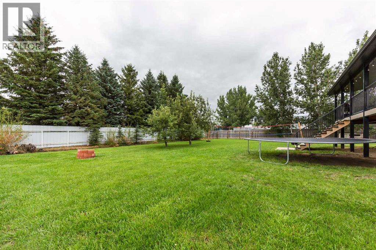
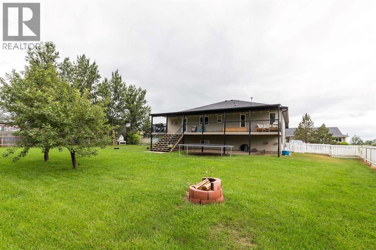
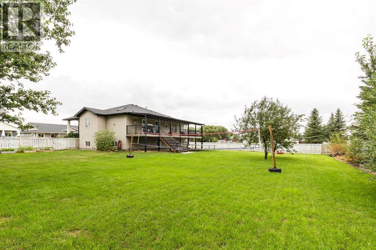
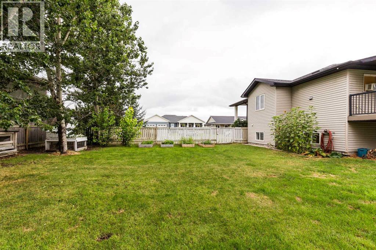
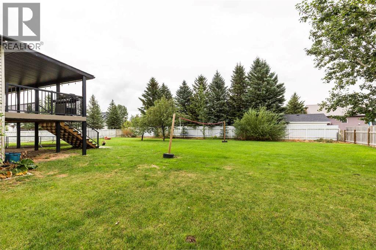
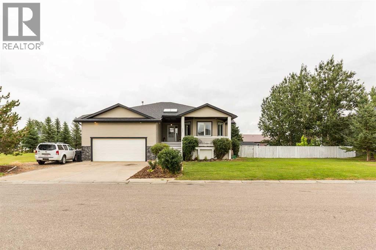
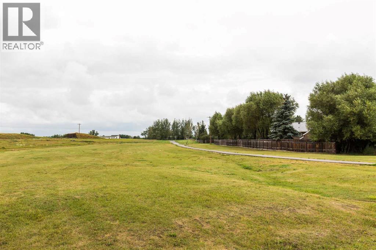
Welcome to this beautifully maintained home, ideally located at the end of the street beside a green strip with no neighbours to the north. Situated on a generous lot, this property offers plenty of space both inside and out. The impressive 10' x 46' covered back deck is perfect for relaxing, entertaining, or enjoying the outdoors.Inside, you'll find a warm and inviting living room featuring a beautiful fireplace, along with a well-appointed kitchen with plenty of cabinet space. The home offers 5 bedrooms, with all but one featuring a walk-in closet, as well as 3 full bathrooms.The basement features a huge family room, perfect for movie nights, entertaining, or family activities. That will be easy to host with all of the available off-street parking. Looking across the street, you can even enjoy views toward the Canadian Rockies.Located just 25 minutes from Lethbridge, this home offers the perfect combination of space, privacy, and small-town living with easy access to the city.Contact your favourite REALTOR® today to book your showing! (id:51989)
Features of 265 S 250 W
- MLS® Number A2339190
- Price $559,000
- Bedrooms: 6
- Bathrooms: 3
- Square Footage: 1296 sqft
- Property Type: House
- Features Cul-de-sac
- Parking Space Total 5
- Plan 0011819
- Structure Deck, Porch
Buildings
| Bathroom Total | 3 | Bedrooms Above Ground | 3 |
| Bedrooms Below Ground | 3 | Bedrooms Total | 6 |
| Appliances | Washer, Refrigerator, Dishwasher, Stove, Dryer, Microwave, Freezer, Hood Fan | Architectural Style | Bungalow |
| Basement Development | Finished | Basement Type | Full (finished) |
| Constructed Date | 2006 | Construction Style Attachment | Detached |
| Cooling Type | None | Exterior Finish | Stone, Vinyl Siding |
| Fireplace Present | Yes | Fireplace Total | 1 |
| Flooring Type | Carpeted, Laminate, Linoleum | Foundation Type | Poured Concrete |
| Heating Fuel | Natural Gas | Heating Type | Forced Air |
| Stories Total | 1 | Size Interior | 1296 Sqft |
| Total Finished Area | 1296 Sqft | Type | House |
Parking
| Concrete | |
| Attached Garage | 2 |
| R V |
Land
| Acreage | No | Fence Type | Fence |
| Landscape Features | Garden Area, Lawn | Size Depth | 44.8 M |
| Size Frontage | 34.57 M | Size Irregular | 0.38 |
| Size Total | 0.38 Ac|10,890 - 21,799 Sqft (1/4 - 1/2 Ac) | Size Total Text | 0.38 Ac|10,890 - 21,799 Sqft (1/4 - 1/2 Ac) |
| Zoning Description | R-1 |
Rooms
| Level | Type | Length | Width | Dimensions |
|---|---|---|---|---|
| Basement | Bedroom | 13.67 Ft x 15.25 Ft | ||
| Basement | Bedroom | 9.75 Ft x 11.75 Ft | ||
| Basement | Bedroom | 13.58 Ft x 11.75 Ft | ||
| Basement | Family Room | 23.42 Ft x 22.83 Ft | ||
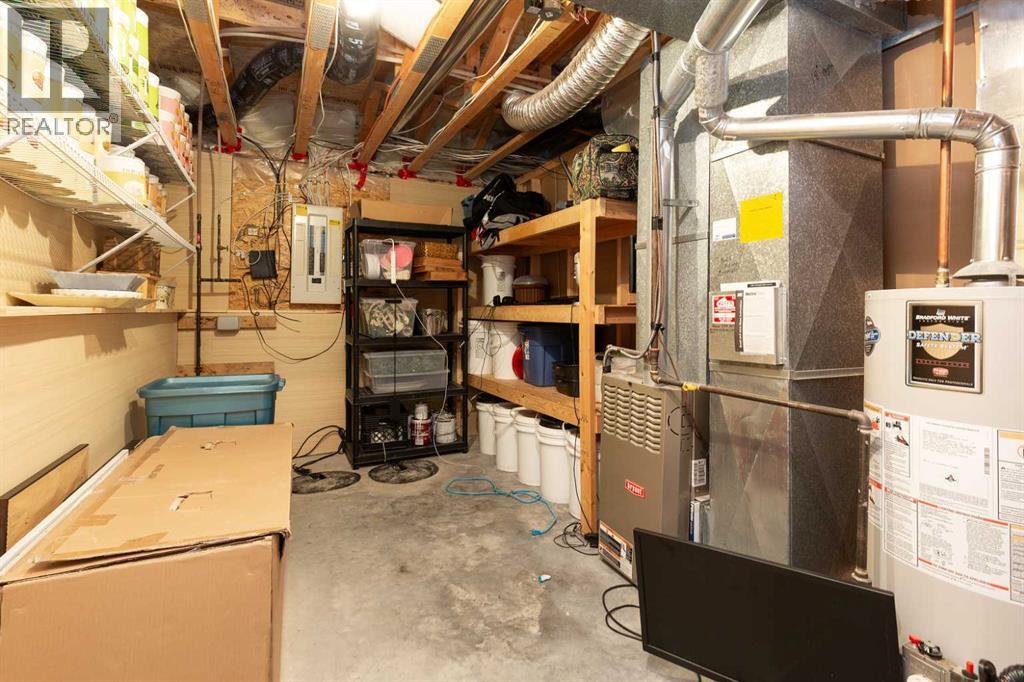
| Basement | Furnace | 25.00 Ft x 9.42 Ft | ||
| Basement | 3pc Bathroom | 8.92 Ft x 5.42 Ft | ||
| Main Level | Primary Bedroom | 13.25 Ft x 10.67 Ft | ||
| Main Level | 3pc Bathroom | 7.58 Ft x 8.08 Ft | ||
| Main Level | 3pc Bathroom | 8.50 Ft x 4.75 Ft | ||
| Main Level | Bedroom | 13.33 Ft x 9.50 Ft | ||
| Main Level | Bedroom | 9.42 Ft x 11.58 Ft | ||
| Main Level | Kitchen | 13.00 Ft x 10.75 Ft | ||
| Main Level | Living Room/dining Room | 18.92 Ft x 23.17 Ft | ||
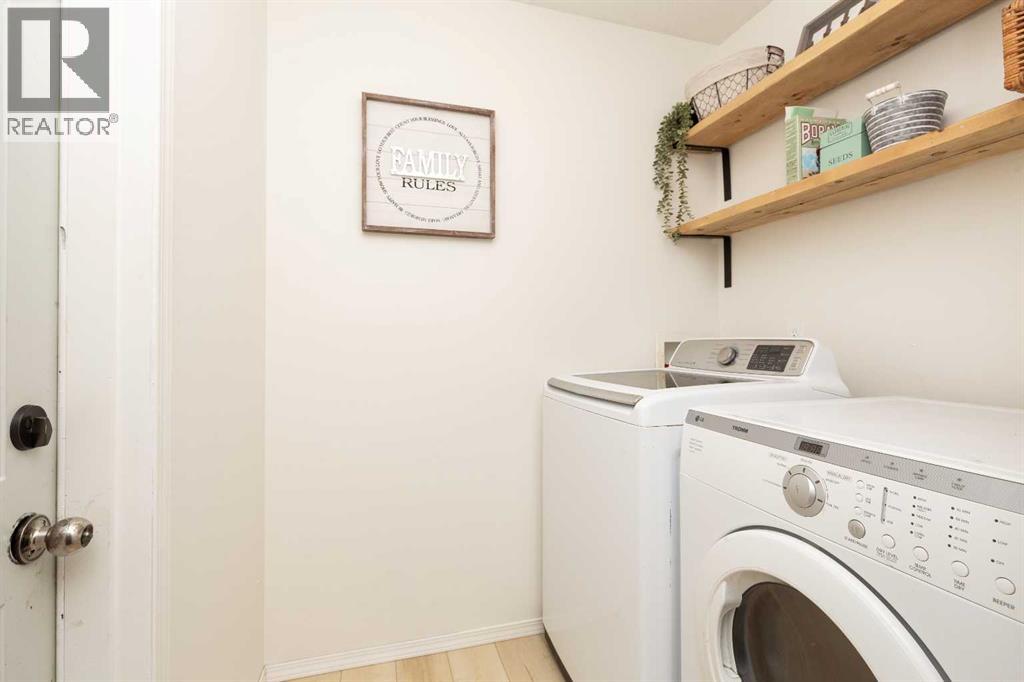
| Main Level | Laundry Room | 5.92 Ft x 6.75 Ft | ||
| Main Level | Other | 4.83 Ft x 5.67 Ft |
Agents and Offices
- Porter Graves
- Office: Lethbridge Real Estate.com