


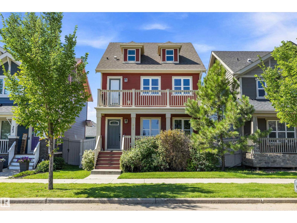
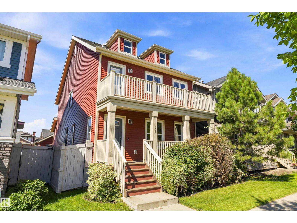
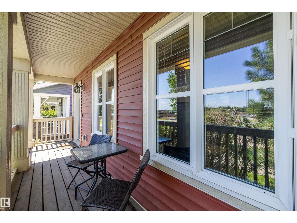
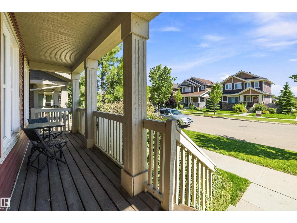
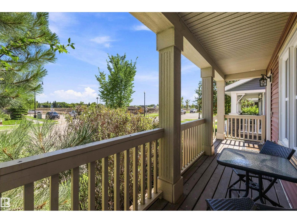
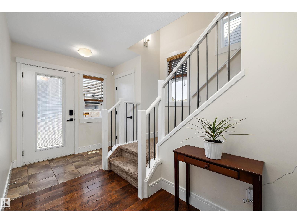
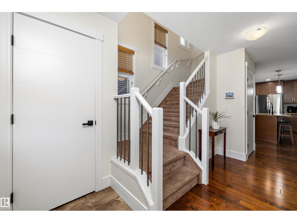
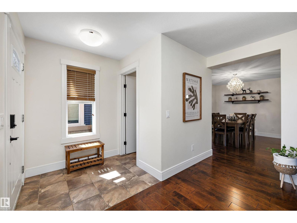
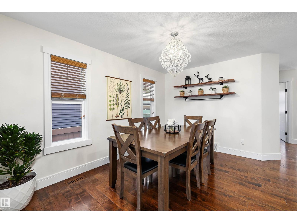
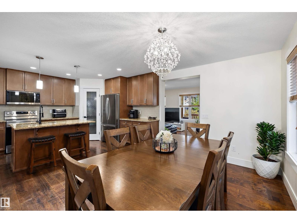
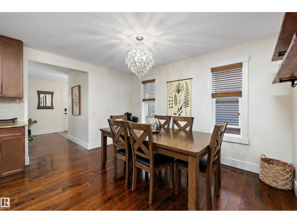
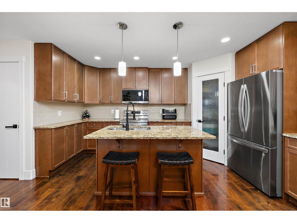
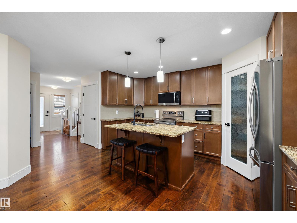
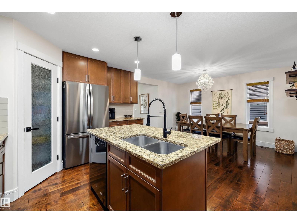
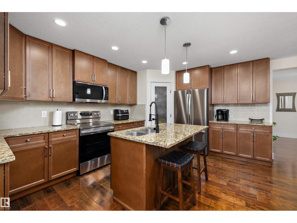
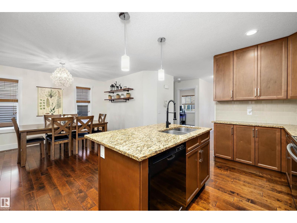
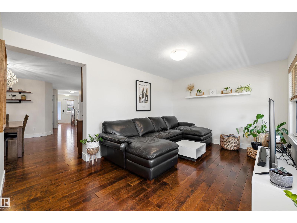
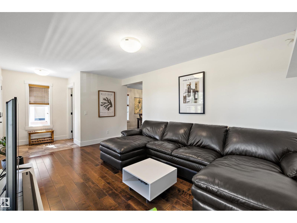
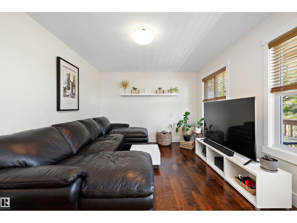
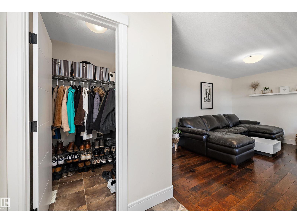
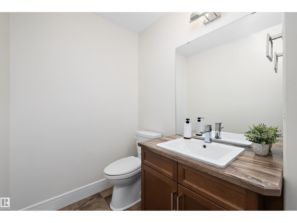
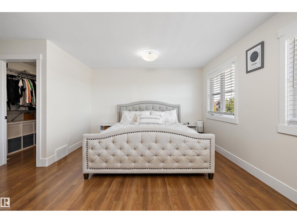
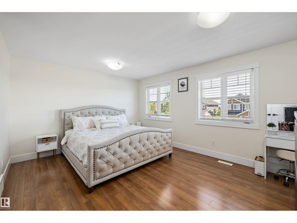
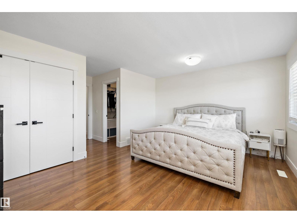
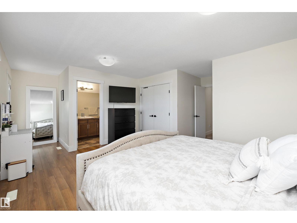
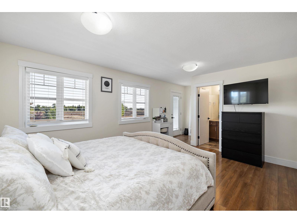
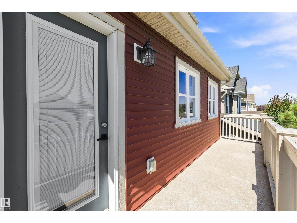
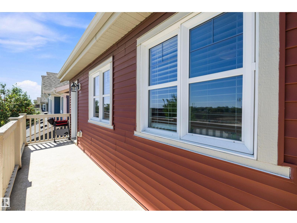
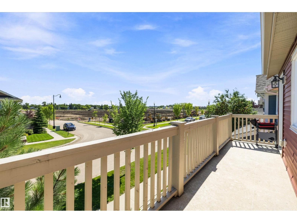
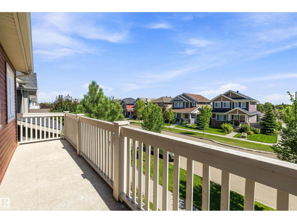
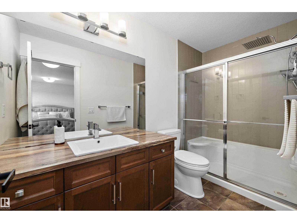
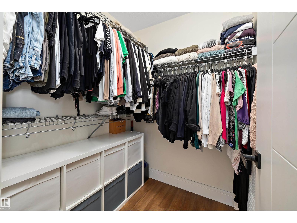
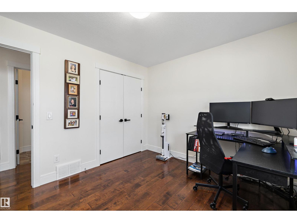
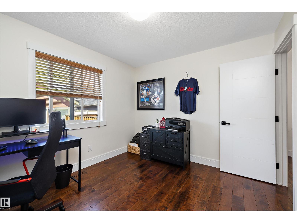
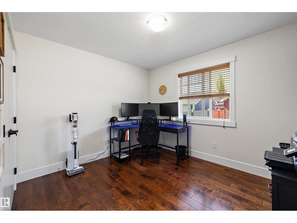
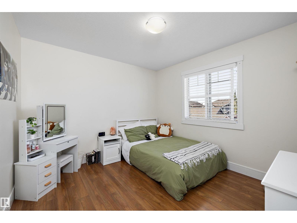
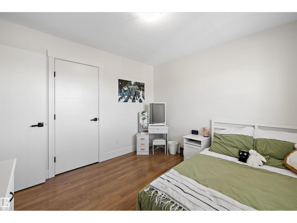
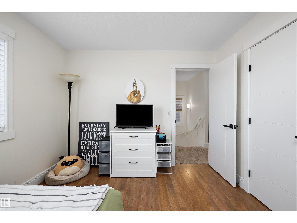
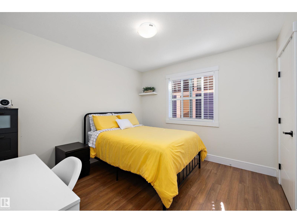
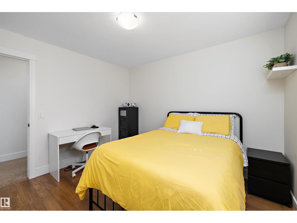
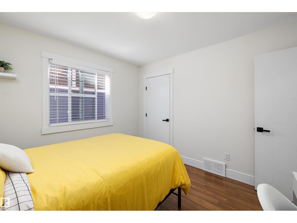
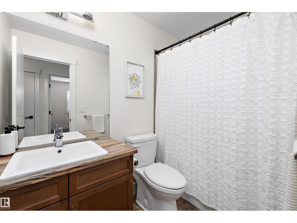
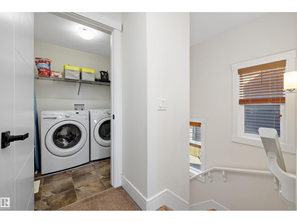
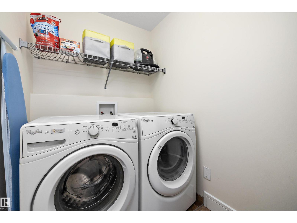
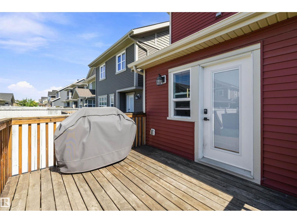
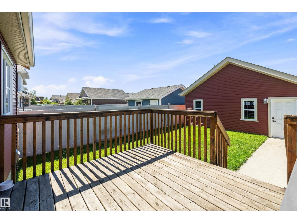
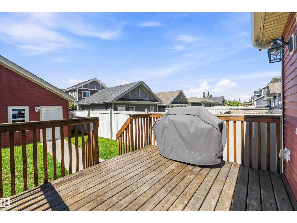
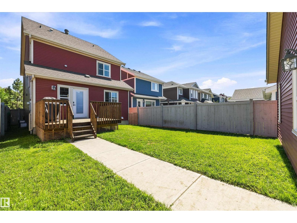
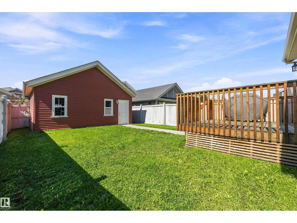
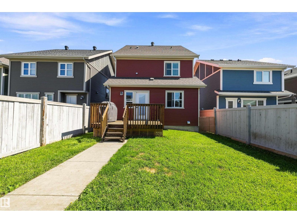
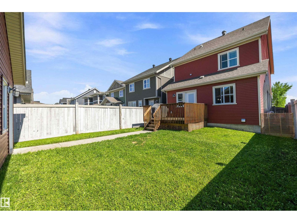
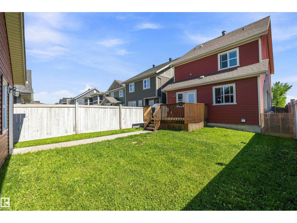
Welcome to this charming 4-bedroom home in sought-after Griesbach! From the inviting front porch to the distinctive gable roofline, this home offers character, space & a functional layout designed for family living. The main floor features a spacious living room, large dine-in kitchen with generous counter space, ample cabinetry & island, 2-piece bath, main floor bedroom ideal for an office or guest space, & large rear mudroom. Upstairs offers three additional bedrooms, including a spacious primary retreat with walk-in closet, 3-piece ensuite & private balcony—perfect for morning coffee. A full bathroom & convenient upstairs laundry complete the level. The basement features 9' ceilings & rough-in plumbing for a future bathroom. Enjoy the west-facing backyard, double detached garage & an exceptional location within walking distance to Griesbach Lake & Beaumaris Lake, plus parks, schools, shopping & walking trails! (id:51989)
Features of 265 Griesbach Rd Nw
- MLS® Number E4504747
- Price $585,000
- Bedrooms: 4
- Bathrooms: 3
- Square Footage: 1847 sqft
- Property Type: House
- Neigbourhood: Griesbach
- Amenities Near By Playground, Public Transit, Schools, Shopping
- Features Flat Site, Closet Organizers
- Structure Deck, Porch
Open House
This property has open houses!
August
22
Saturday
Starts at:
11:00 am
Ends at:1:00 pm
Buildings
| Bathroom Total | 3 | Bedrooms Total | 4 |
| Amenities | Ceiling - 9ft | Appliances | Dishwasher, Dryer, Garage Door Opener Remote(s), Garage Door Opener, Microwave Range Hood Combo, Refrigerator, Stove, Washer, Window Coverings |
| Basement Development | Unfinished | Basement Type | Full (unfinished) |
| Constructed Date | 2014 | Construction Style Attachment | Detached |
| Fire Protection | Smoke Detectors | Half Bath Total | 1 |
| Heating Type | Forced Air | Stories Total | 2 |
| Size Interior | 1847 Sqft | Type | House |
Parking
| Detached Garage |
Land
| Acreage | No | Fence Type | Fence |
| Land Amenities | Playground, Public Transit, Schools, Shopping | Size Irregular | 331.09 |
| Size Total | 331.09 M2 | Size Total Text | 331.09 M2 |
Rooms
| Level | Type | Length | Width | Dimensions |
|---|---|---|---|---|
| Main Level | Living Room | 3.33 m | 4.85 m | 3.33 m x 4.85 m |
| Main Level | Dining Room | 3.98 m | 2.89 m | 3.98 m x 2.89 m |
| Main Level | Kitchen | 4.5 m | 3.66 m | 4.5 m x 3.66 m |
| Main Level | Bedroom 4 | 3.03 m | 3.4 m | 3.03 m x 3.4 m |
| Upper Level | Primary Bedroom | 5.51 m | 6.39 m | 5.51 m x 6.39 m |
| Upper Level | Bedroom 2 | 3.19 m | 3.39 m | 3.19 m x 3.39 m |
| Upper Level | Bedroom 3 | 3.18 m | 3.4 m | 3.18 m x 3.4 m |
| Upper Level | Laundry Room | 2.43 m | 1.61 m | 2.43 m x 1.61 m |
Agents and Offices
- Keith A. Faria
- Office: RE/MAX River City