

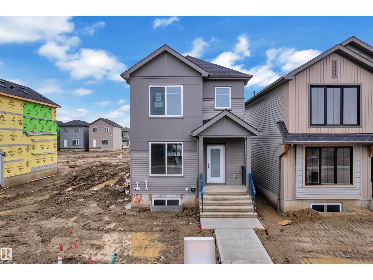
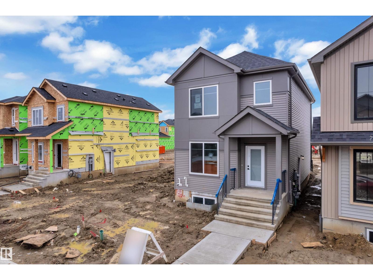
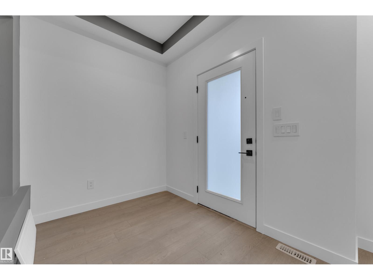
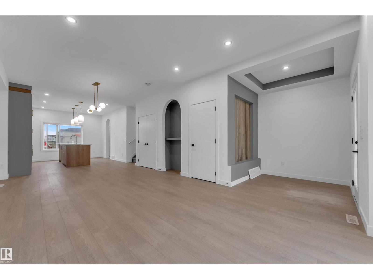
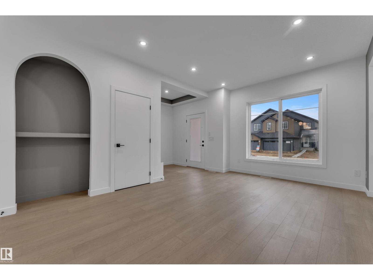
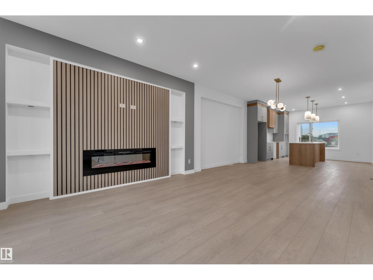
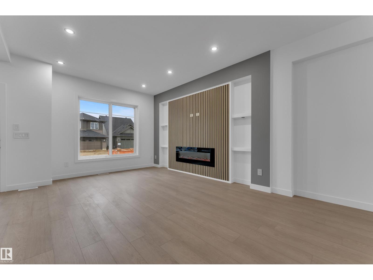
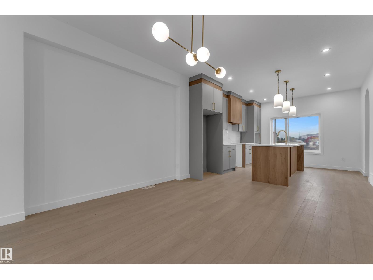
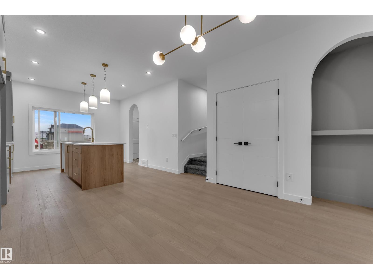
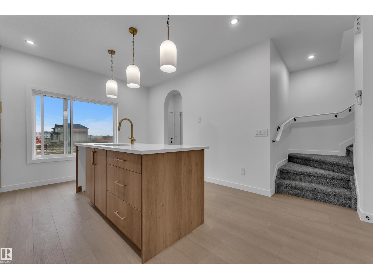
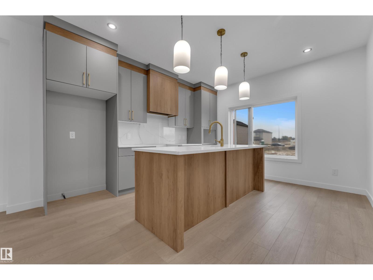
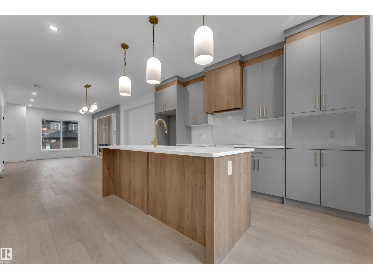
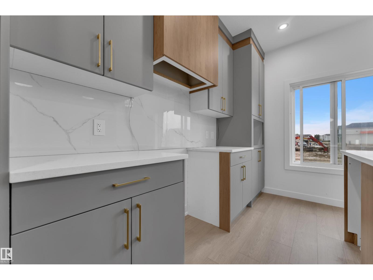
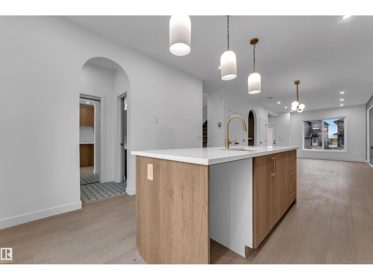
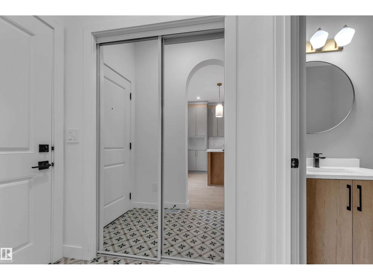
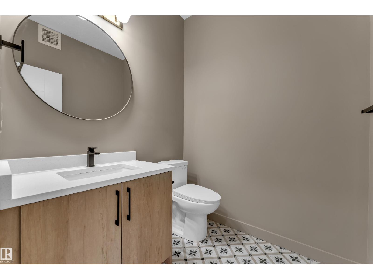
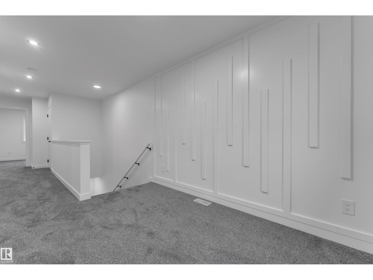
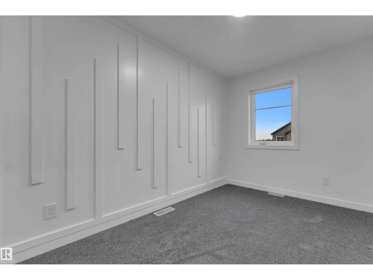
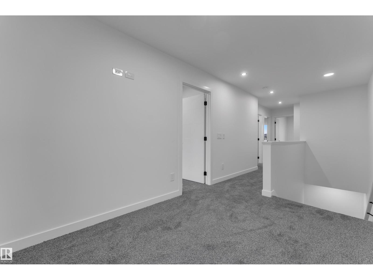
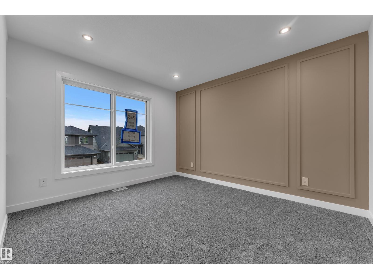
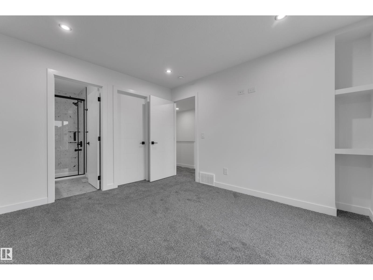
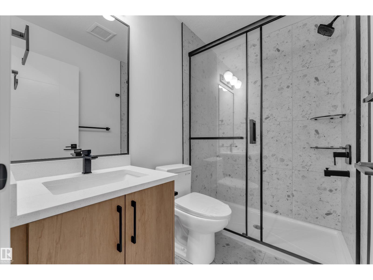
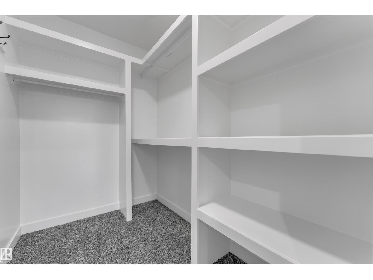
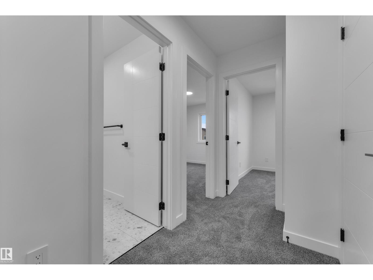
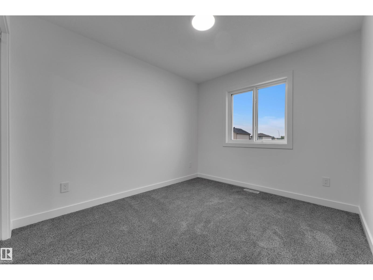
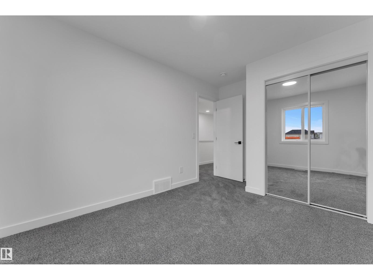
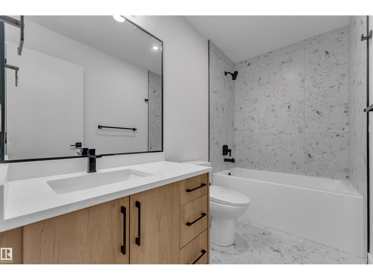
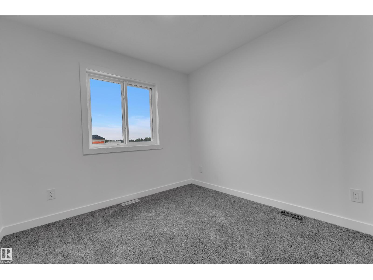
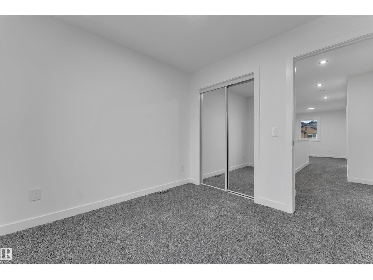
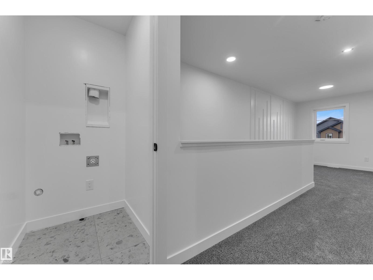
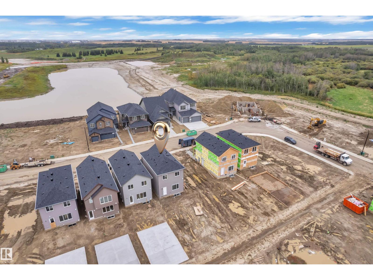
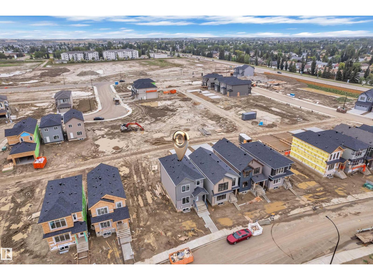
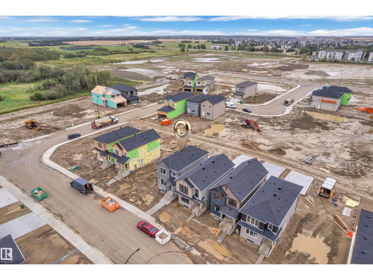
AWARD-WINNING BUILDER! BACK LANE HOME! BRAND NEW! 1550+ SQFT! Welcome to this beautifully designed home in the growing community of FRASER IN LEDUC. Step inside to a welcoming FOYER that opens into a bright and functional OPEN-CONCEPT MAIN FLOOR. The LIVING ROOM features a FEATURE WALL with a FIREPLACE. The KITCHEN features QUARTZ COUNTERTOPS, a LARGE ISLAND, and FULL-HEIGHT CABINETRY. This leads into the DINING ROOM which is finished with another FEATURE WALL. A convenient MUDROOM and POWDER ROOM complete the main level. Upstairs, you’ll find a layout featuring 3 SPACIOUS BEDROOMS, including a comfortable PRIMARY SUITE with a WALK-IN CLOSET and PRIVATE ENSUITE. A BONUS ROOM adds extra living space. The UPPER FLOOR LAUNDRY adds everyday convenience. PERFECT LOCATION! Just minutes from TELFORD LAKE, parks, walking trails, schools, shopping, and the LEDUC RECREATION CENTRE, with easy access to major roadways and the EDMONTON INTERNATIONAL AIRPORT! (id:51989)
Features of 265 Falcon Cr
- MLS® Number E4507706
- Price $449,000
- Bedrooms: 3
- Bathrooms: 3
- Square Footage: 1565 sqft
- Property Type: House
- Neigbourhood: Woodbend
- Amenities Near By Airport, Golf Course, Playground, Public Transit, Schools, Shopping
- Features See Remarks, Flat Site, Lane
Buildings
| Bathroom Total | 3 | Bedrooms Total | 3 |
| Amenities | Ceiling - 9ft | Basement Development | Unfinished |
| Basement Type | Full (unfinished) | Constructed Date | 2026 |
| Construction Style Attachment | Detached | Fireplace Fuel | Electric |
| Fireplace Present | Yes | Fireplace Type | Insert |
| Half Bath Total | 1 | Heating Type | Forced Air |
| Stories Total | 2 | Size Interior | 1565 Sqft |
| Type | House |
Parking
| Parking Pad |
Land
| Acreage | No | Land Amenities | Airport, Golf Course, Playground, Public Transit, Schools, Shopping |
Rooms
| Level | Type | Length | Width | Dimensions |
|---|---|---|---|---|
| Main Level | Living Room | 3.79 m | 3.73 m | 3.79 m x 3.73 m |
| Main Level | Dining Room | 4.15 m | 4.2 m | 4.15 m x 4.2 m |
| Main Level | Kitchen | 3.85 m | 3.79 m | 3.85 m x 3.79 m |
| Upper Level | Primary Bedroom | 3.2 m | 3.65 m | 3.2 m x 3.65 m |
| Upper Level | Bedroom 2 | 2.82 m | 3.92 m | 2.82 m x 3.92 m |
| Upper Level | Bedroom 3 | 2.84 m | 2.78 m | 2.84 m x 2.78 m |
| Upper Level | Bonus Room | 2.46 m | 3.35 m | 2.46 m x 3.35 m |
Agents and Offices
- Shehlin Sandhu
- Nirmaljit S. Sidhu
-
Office: Nationwide Realty Corp
RE/MAX River City