264013 Township Road 433 Township , Rural Ponoka County, Alberta T4J 1R6 New For sale

$1,100,000

Bedrooms 4
Bathrooms 3
Area 1449 sqft
Basement Type Full (Finished)
Year Built 1976

About 264013 Township Road 433 Township

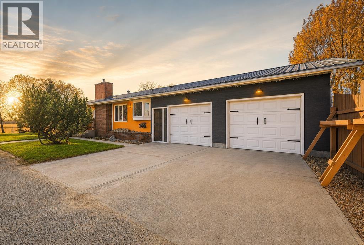
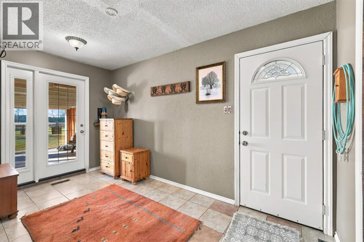
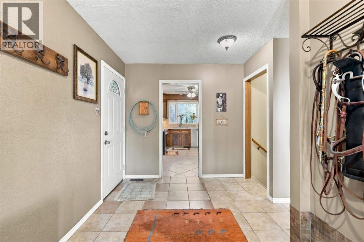
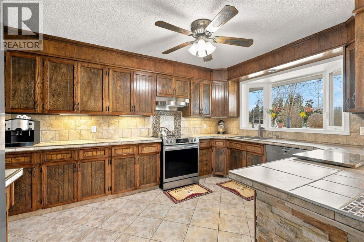
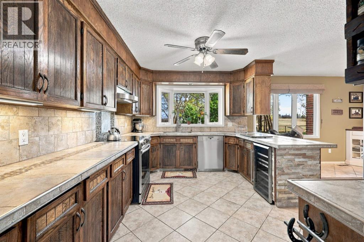
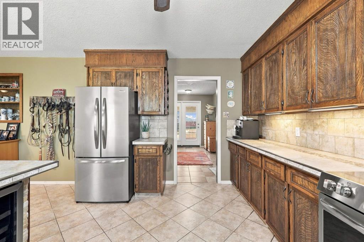
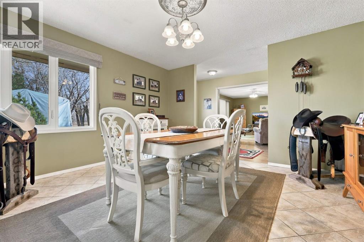
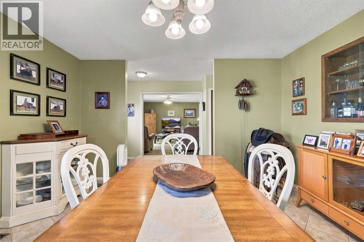
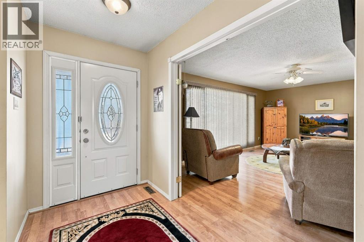
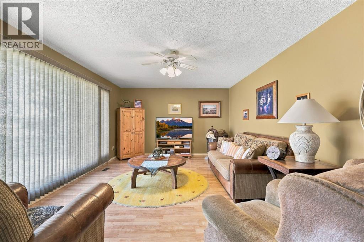
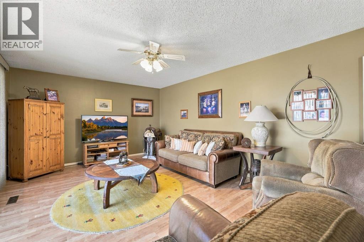
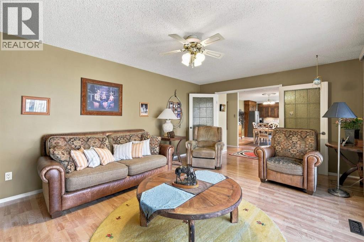
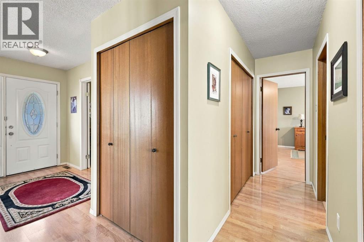
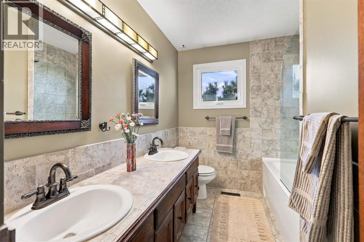
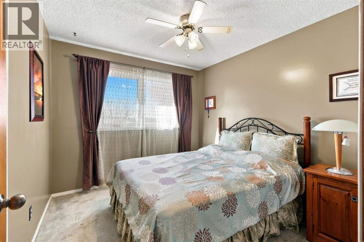
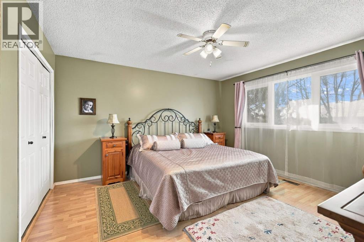
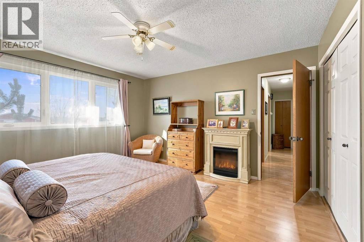
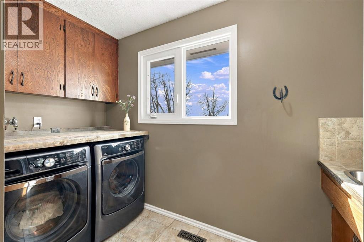
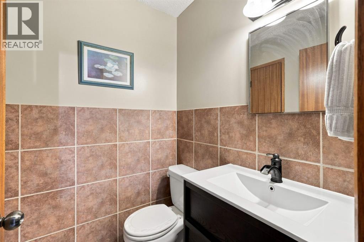
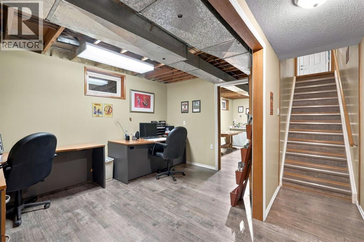
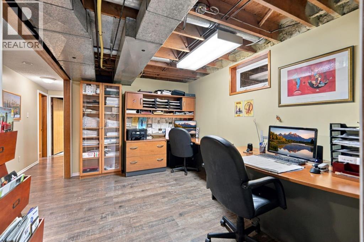
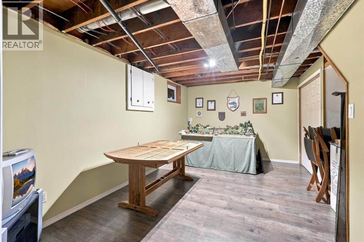
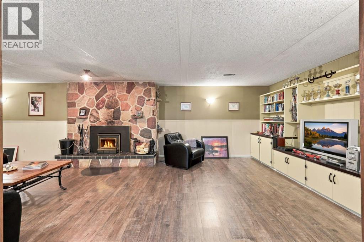
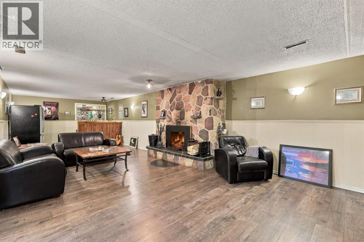
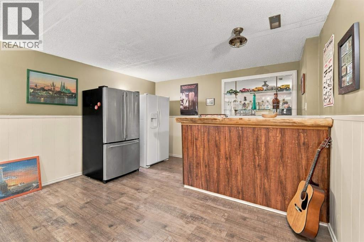
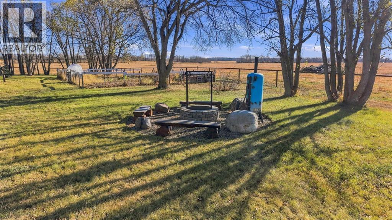
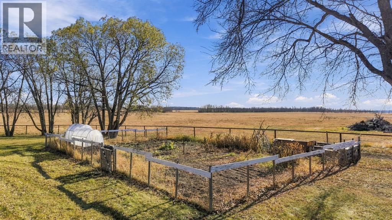
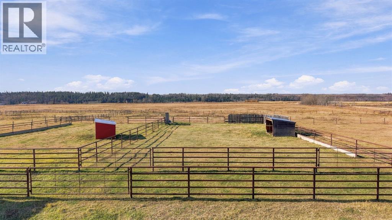
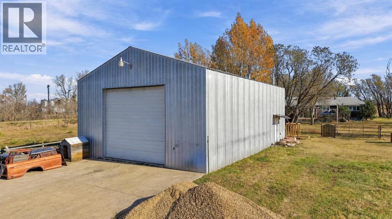
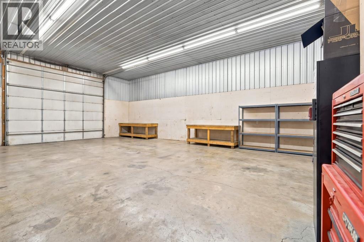
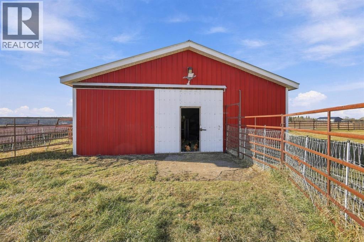
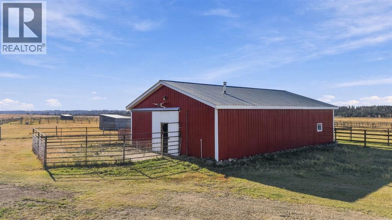
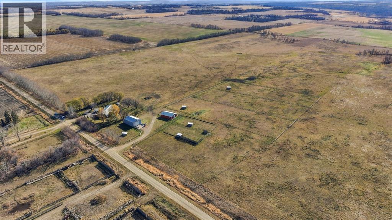
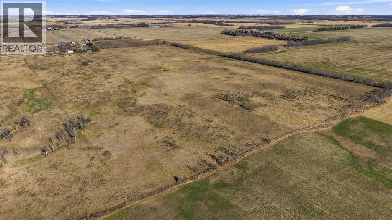
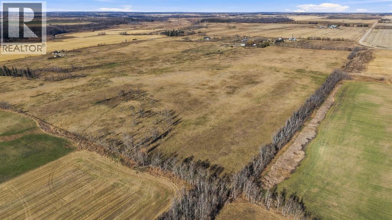
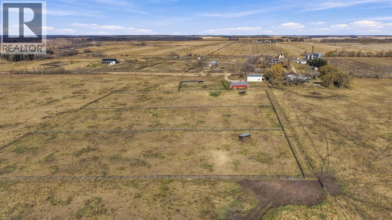
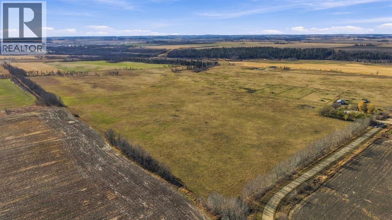
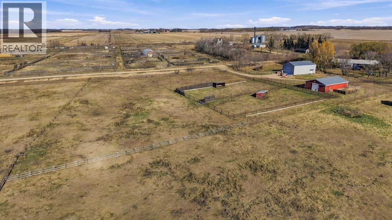
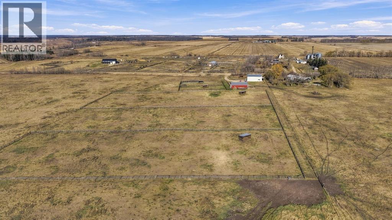
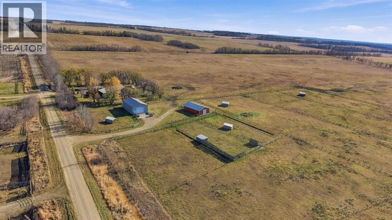
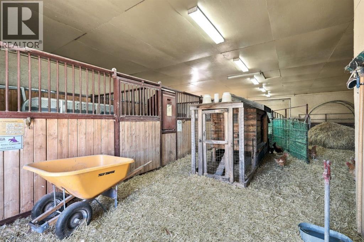
Welcome to cowboy country! This exceptional 83-acre property, located just 10 minutes from Ponoka, offers breathtaking coulee views and a beautiful stretch of Alberta countryside. Set up for livestock, the land is predominantly pasture and cross-fenced, with pipe and rail fencing, horse corrals, shelters, and automatic waterers. Whether you're looking for a working cattle operation, a horse property, or room to enjoy country living, this acreage offers endless possibilities. The bungalow features an open-concept main floor with a spacious kitchen, dining area, and living room, along with two bedrooms, a full bathroom with double sinks, and a sunroom to take in the peaceful surroundings. A large boot room, main-floor laundry, and convenient 2-piece bathroom add functionality. The fully developed basement offers two additional bedrooms and a huge family room complete with a cozy fireplace and bar, making it an ideal space for entertaining or relaxing with family. Basement flooring was updated in 2023, and other updates include a newer water filtration system, hot water tank, and pressure tank. The septic tank and pump were replaced in 2018, and new eavestroughs and toilets throughout will be completed before possession. The impressive outbuildings include a 32 x 48 insulated shop with in-floor heat and water, plus a 32 x 48 heated and insulated barn with two box stalls. Currently used for chickens, the barn can easily be converted back to accommodate horses. With two entrances, a garden, fire pit, and incredible views, this property offers the space, facilities, and peaceful lifestyle that are increasingly hard to find. A rare opportunity to own a beautiful piece of Alberta's cowboy country, just minutes from town! (id:51989)


Features of 264013 Township Road 433 Township

  • MLS® Number A2354099
  • Price $1,100,000
  • Bedrooms: 4
  • Bathrooms: 3
  • Square Footage: 1449 sqft
  • Farm Type Other, See Remarks
  • Plan 0627777

Buildings

Bathroom Total 3 Bedrooms Above Ground 2
Bedrooms Below Ground 2 Bedrooms Total 4
Appliances Washer, Refrigerator, Stove, Dryer, Microwave Basement Development Finished
Basement Type Full (finished) Constructed Date 1976
Construction Material Wood Frame Cooling Type None
Exterior Finish Stucco Flooring Type Laminate, Tile, Vinyl
Half Bath Total 1 Heating Fuel Natural Gas, Wood
Heating Type Forced Air, Wood Stove, In Floor Heating Stories Total 1
Size Interior 1449 Sqft Total Finished Area 1449 Sqft
Utility Water Well

Parking

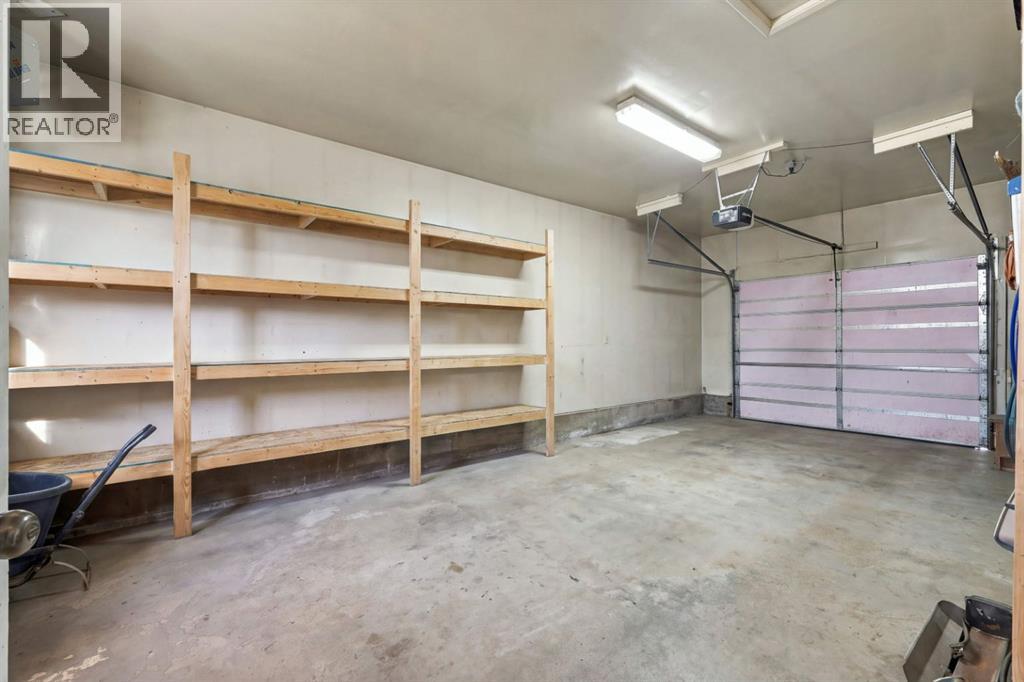
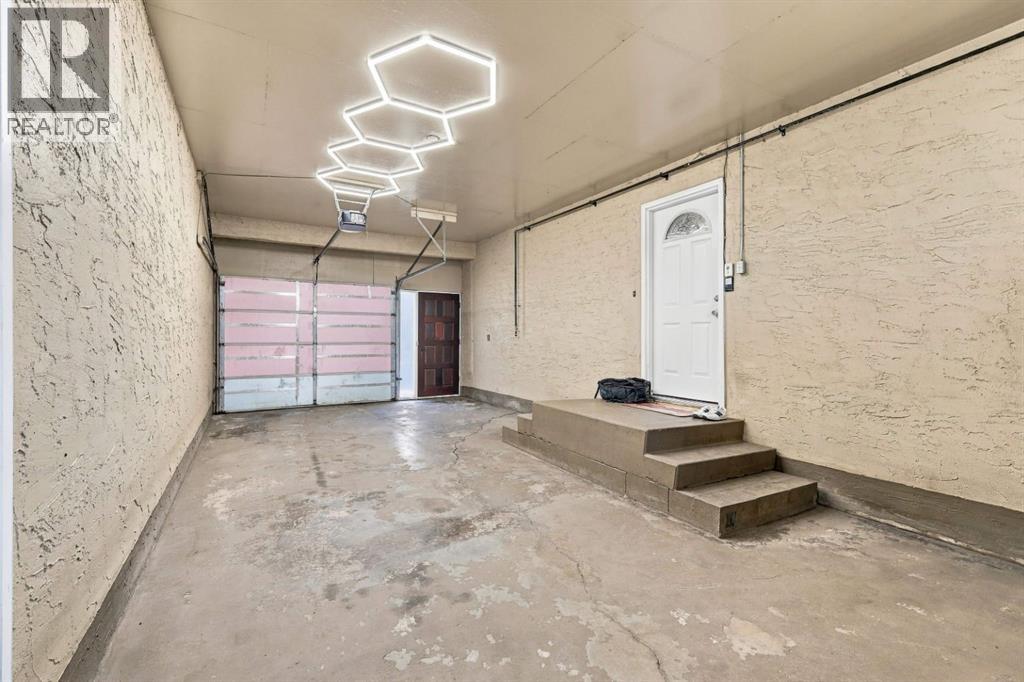
Attached Garage 2

Land

Acreage Yes Fence Type Cross Fenced
Size Irregular 82.98 Size Total 82.98 Ac|80 - 160 Acres
Size Total Text 82.98 Ac|80 - 160 Acres Zoning Description Ag

Rooms

Level Type Dimensions
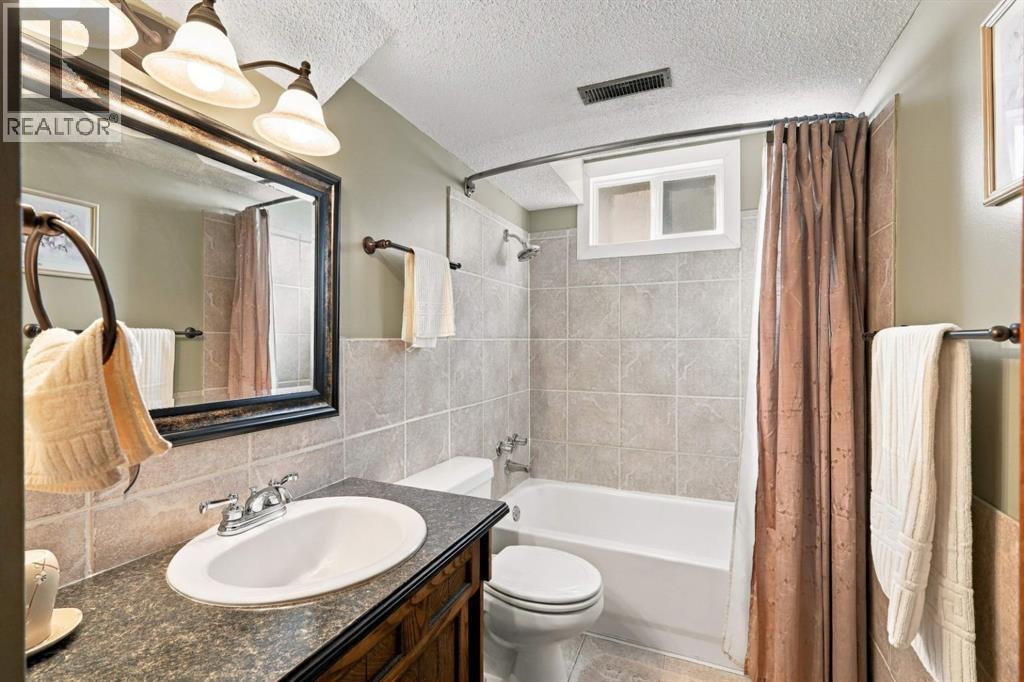
Basement 4pc Bathroom 9.50 Ft x 4.92 Ft
Basement Bedroom 14.83 Ft x 12.42 Ft
Basement Bedroom 9.50 Ft x 13.00 Ft
Basement Recreational, Games Room 14.75 Ft x 35.58 Ft
Basement Other 12.92 Ft x 16.58 Ft
Basement Furnace 13.25 Ft x 12.67 Ft
Main Level 2pc Bathroom 4.75 Ft x 5.08 Ft
Main Level 5pc Bathroom 10.08 Ft x 7.25 Ft
Main Level Bedroom 10.08 Ft x 9.50 Ft
Main Level Dining Room 13.33 Ft x 13.92 Ft
Main Level Foyer 8.92 Ft x 5.50 Ft
Main Level Kitchen 13.33 Ft x 10.25 Ft
Main Level Laundry Room 4.92 Ft x 10.75 Ft
Main Level Living Room 13.00 Ft x 19.33 Ft
Main Level Other 13.67 Ft x 8.25 Ft
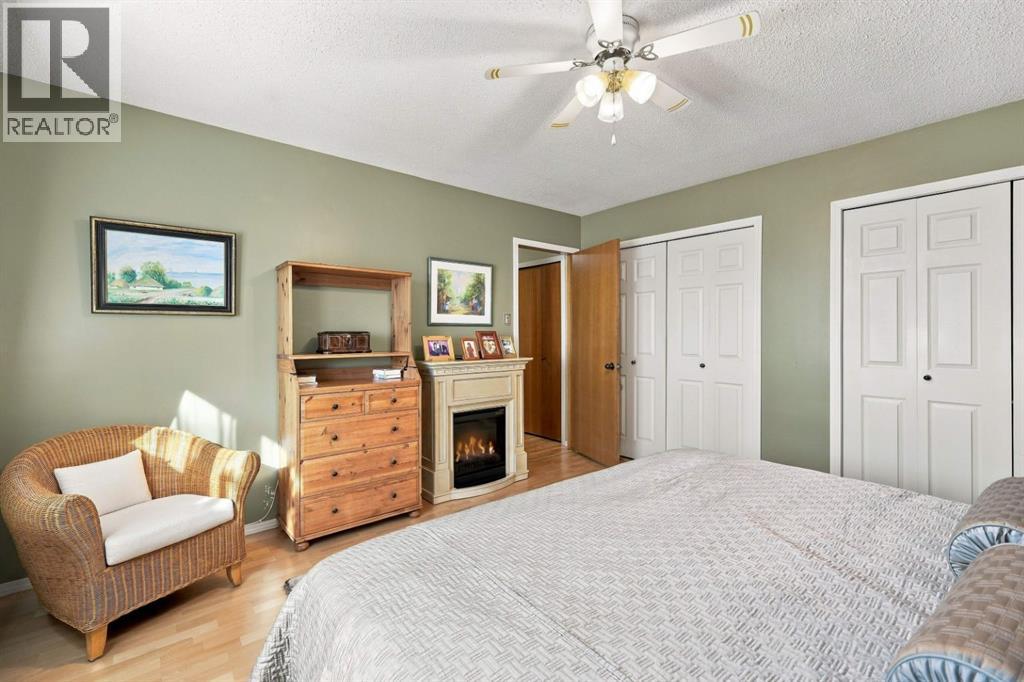
Main Level Primary Bedroom 13.67 Ft x 13.00 Ft

Utilities

Electricity Connected Natural Gas Connected

Agents and Offices

  • Shannon Buss
  • Office: Coldwell Banker Ontrack Realty
  • Aerial
  • Walking Score
What's Nearby

Do you have questions?

Call or text today, we are here to help!

1-403-561-3456