

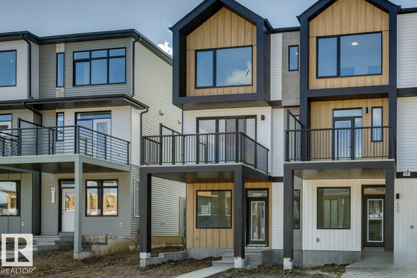
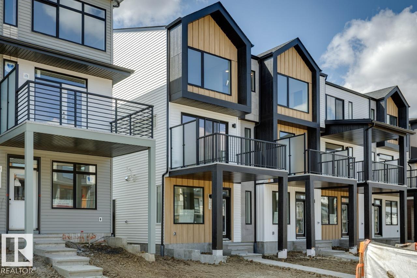
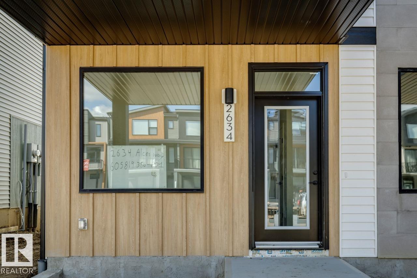

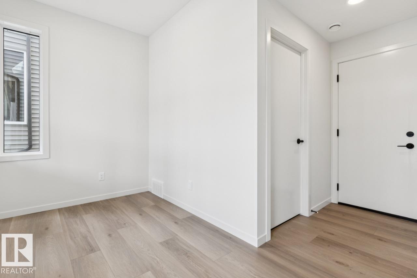
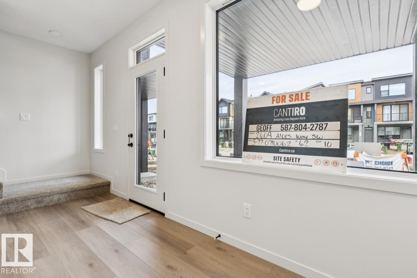
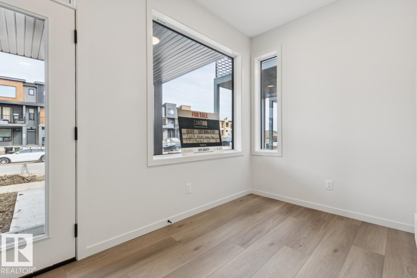
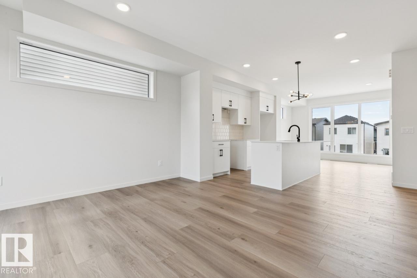
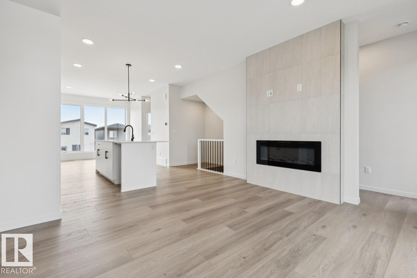
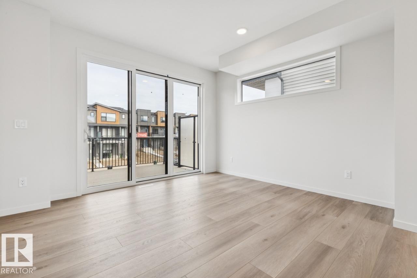
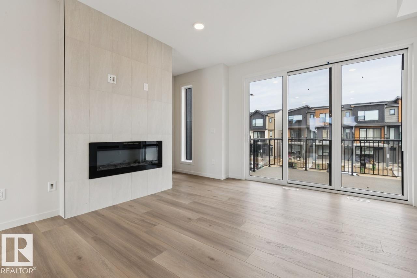
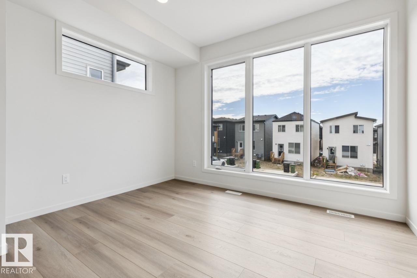
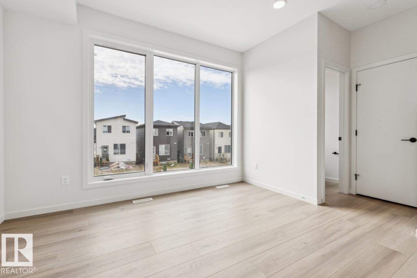
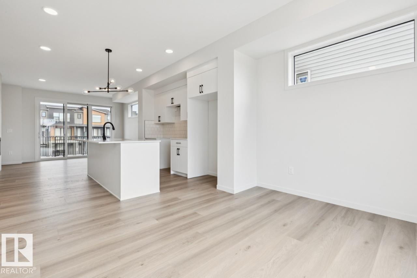
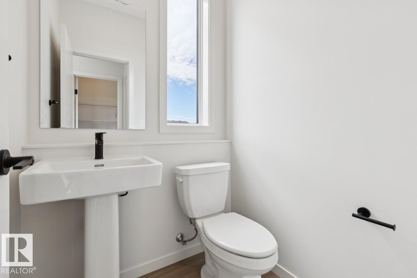
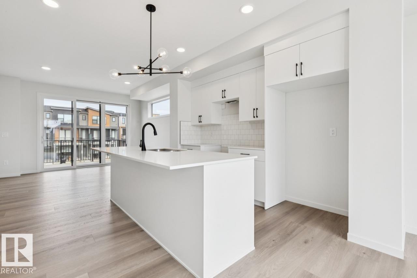
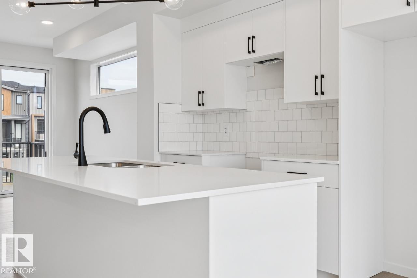
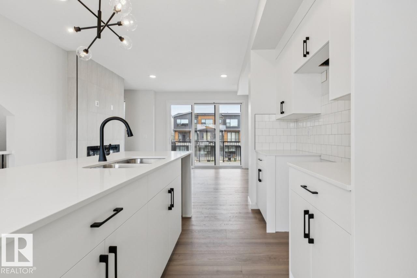
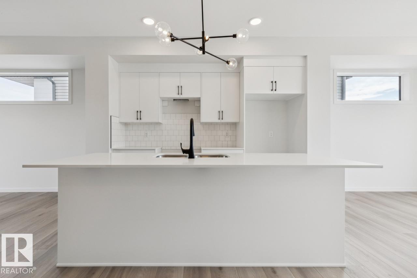
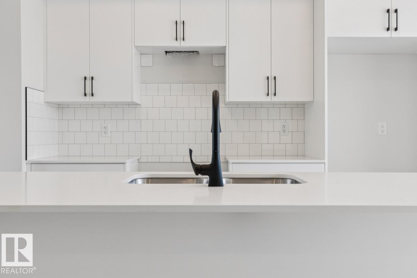
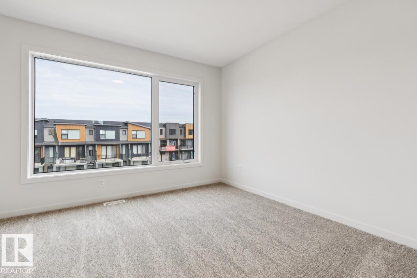
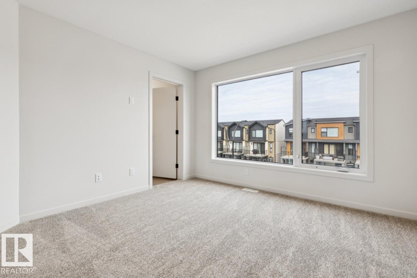
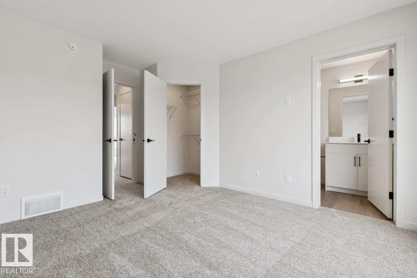
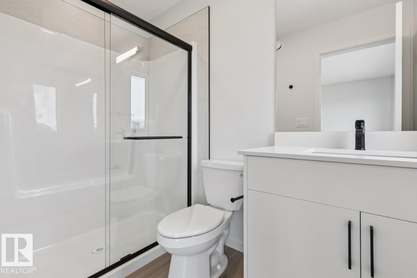
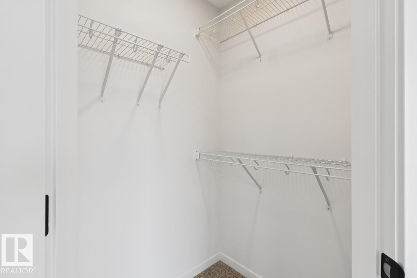
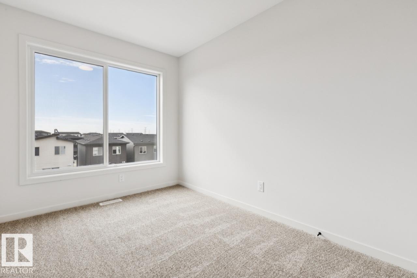
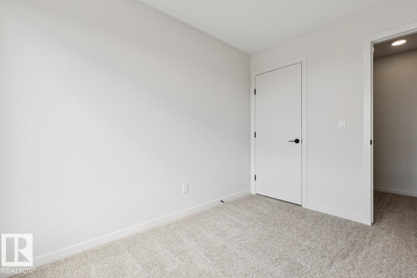
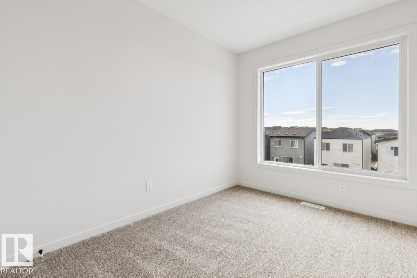
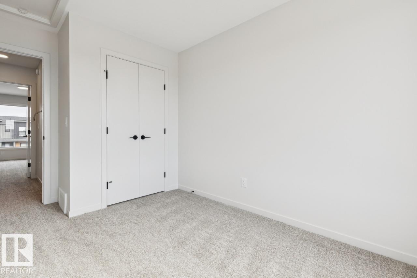
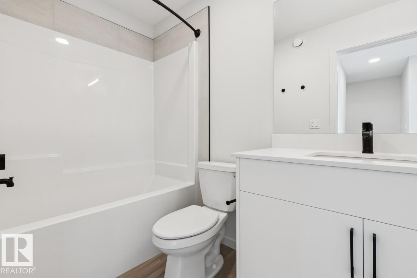
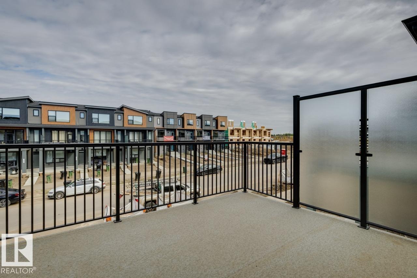
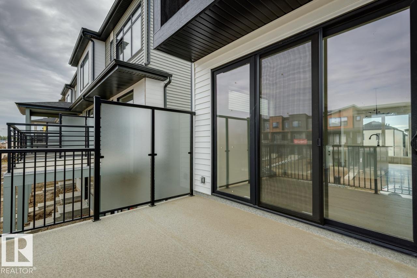
IMMEDIATE POSSESSION AVAILABLE! Welcome to this beautifully designed 3-storey corner townhome by Cantiro Homes in the vibrant new community of Alces! Offering thoughtfully planned living space, this home features 3 bedrooms, 2.5 bathrooms, and a versatile ground-level flex room—perfect for a home office, gym, or guest space. Enjoy the airy feel of 9' ceilings on the ground and main floors, with large windows filling the home with natural light. The modern kitchen features stainless steel appliances and flows seamlessly to a private balcony, ideal for relaxing or entertaining. Additional highlights include a cozy fireplace, elegant iron spindle railing, professionally landscaped exterior, rear attached double garage, and NO condo fees! Conveniently located near parks, shopping, and future amenities, this stylish townhome offers the perfect blend of comfort, functionality, and convenience. (id:51989)
Features of 2634 Alces Wy Sw
- MLS® Number E4505643
- Price $409,900
- Bedrooms: 3
- Bathrooms: 3
- Square Footage: 1510 sqft
- Property Type: Row / Townhouse
- Neigbourhood: Alces
- Amenities Near By Playground, Schools, Shopping
- Features See Remarks, Park/reserve, Lane, No Animal Home, No Smoking Home
- Parking Space Total 2
Buildings
| Bathroom Total | 3 | Bedrooms Total | 3 |

| Appliances | Dishwasher, Dryer, Microwave Range Hood Combo, Refrigerator, Stove, Washer | Basement Type | None |
| Constructed Date | 2026 | Construction Style Attachment | Attached |
| Fireplace Fuel | Electric | Fireplace Present | Yes |
| Fireplace Type | Insert | Half Bath Total | 1 |
| Heating Type | Forced Air | Stories Total | 2 |
| Size Interior | 1510 Sqft | Type | Row / Townhouse |
Parking
| Attached Garage |
Land
| Acreage | No | Land Amenities | Playground, Schools, Shopping |
Rooms
| Level | Type | Length | Width | Dimensions |
|---|---|---|---|---|
| Main Level | Living Room | 4.14 m | 3.62 m | 4.14 m x 3.62 m |
| Main Level | Dining Room | 3.65 m | 2.74 m | 3.65 m x 2.74 m |
| Main Level | Kitchen | 3.65 m | 3.07 m | 3.65 m x 3.07 m |
| Upper Level | Primary Bedroom | 3.59 m | 3.81 m | 3.59 m x 3.81 m |
| Upper Level | Bedroom 2 | 2.49 m | 3.26 m | 2.49 m x 3.26 m |
| Upper Level | Bedroom 3 | 2.68 m | 3.26 m | 2.68 m x 3.26 m |
Agents and Offices
- David Lofthaug
- Office: Bode