

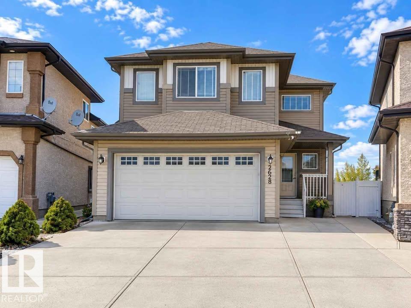
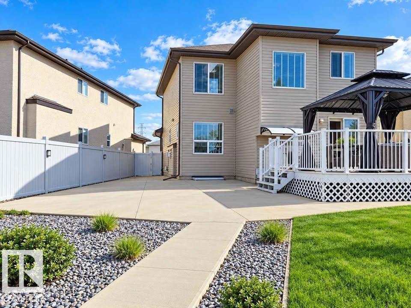
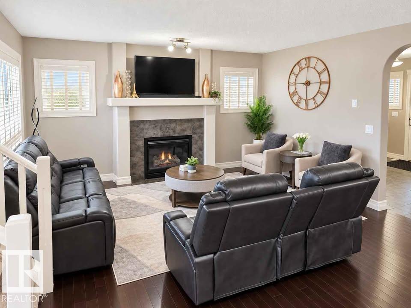
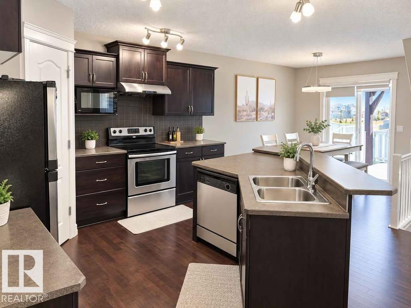
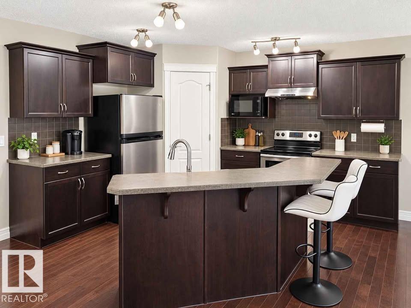
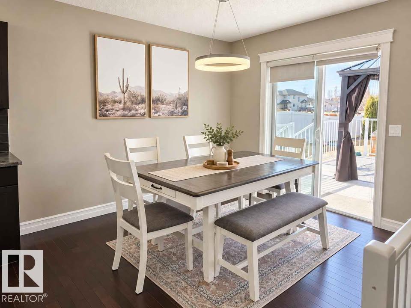
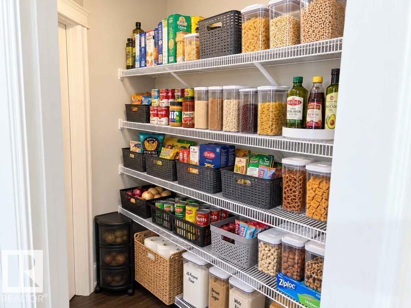
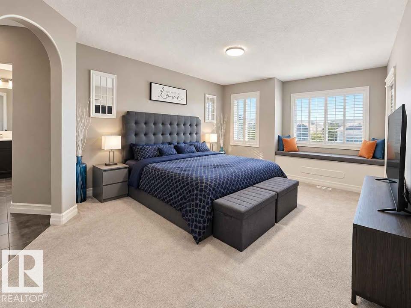
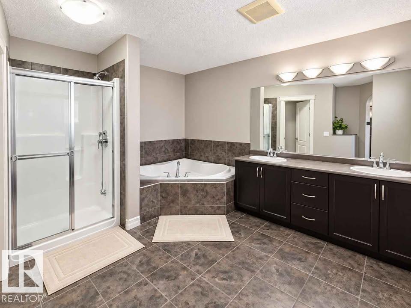
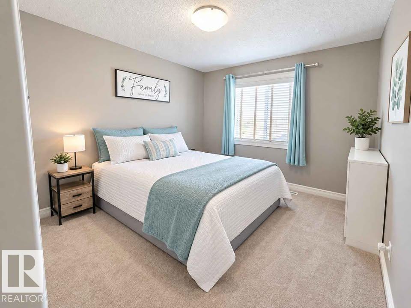
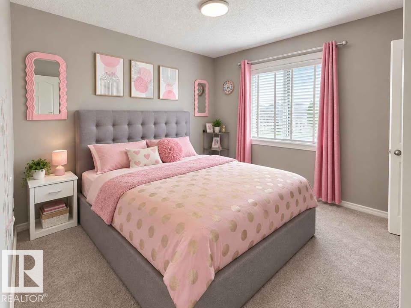
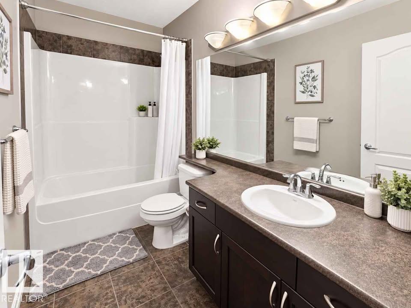
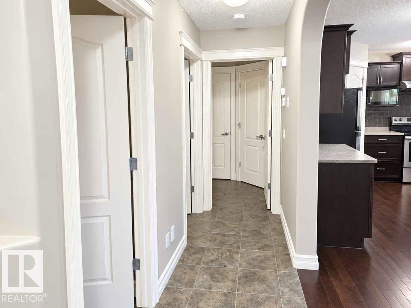
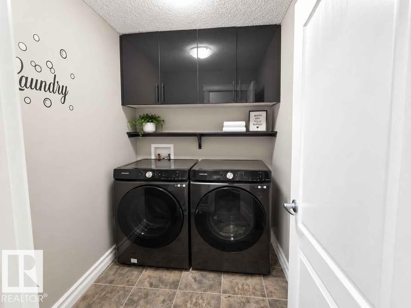
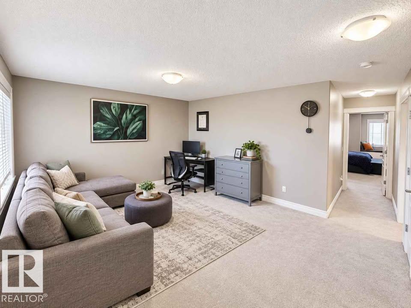
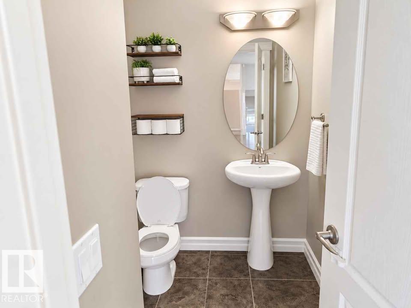
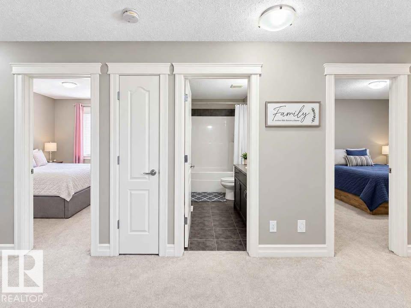
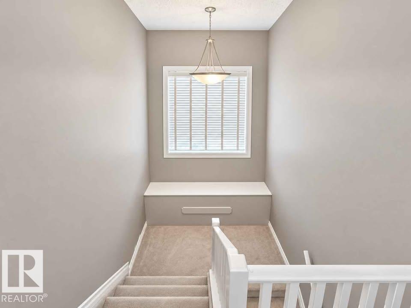
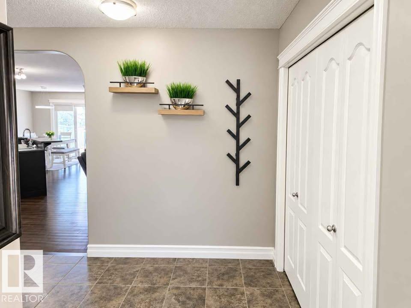
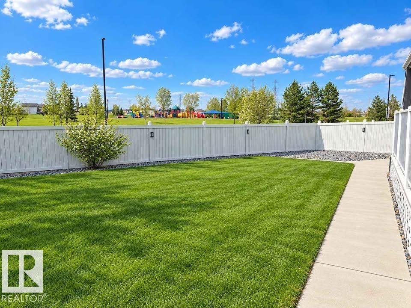
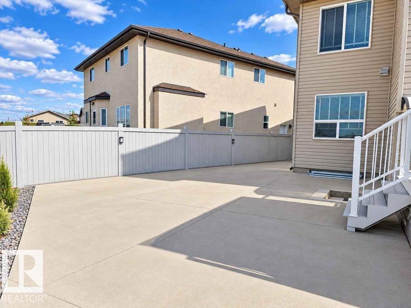
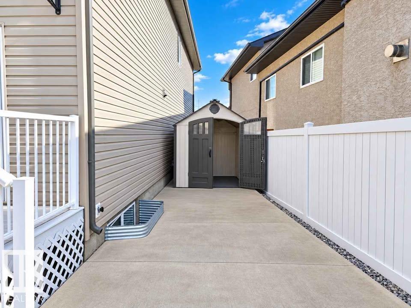
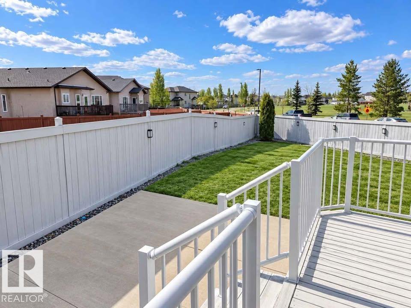
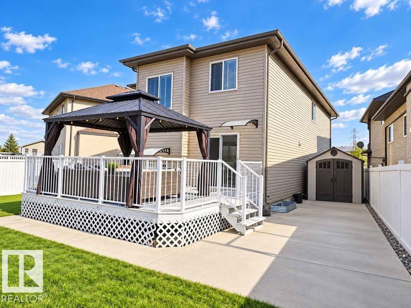
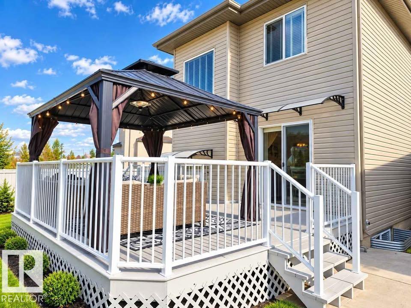
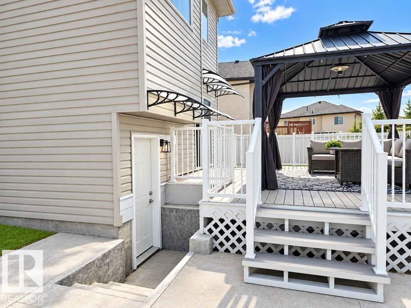
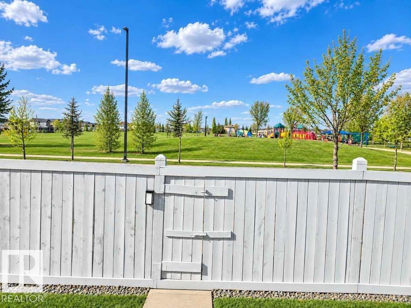
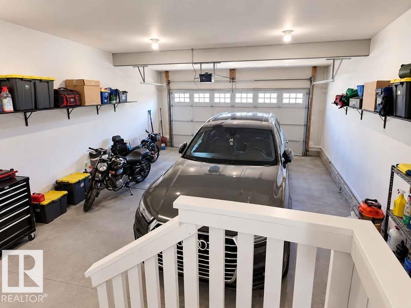
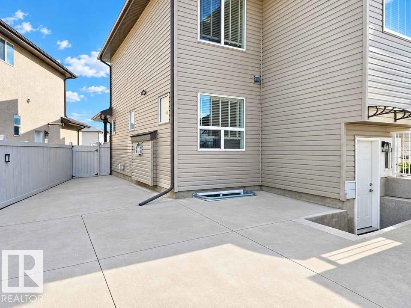
Discover this stunning 2,168 SQ. FT. home situated on ONE OF THE AREA'S LARGEST PIE-SHAPED LOTS, BACKING ONTO A PARK WITH A PLAYGROUND! The bright main floor features hardwood flooring, a spacious living and dining area, and a beautiful kitchen with dark maple cabinetry, a pantry, and convenient laundry access. Upstairs offers 3 SPACIOUS BEDROOMS, a HUGE BONUS ROOM, and a primary suite with a private ensuite and walk-in closets. The FULLY FINISHED BASEMENT features a SEPARATE ENTRANCE, 2 BEDROOMS, SECOND KITCHEN, and additional living space. Step outside to enjoy the EXPANSIVE BACKYARD and deck, perfect for entertaining, with a PARK AND PLAYGROUND RIGHT BEHIND THE HOME! Complete with a DOUBLE ATTACHED GARAGE and conveniently located minutes from schools, shopping, and recreation facilities. Disclaimer- Some photos are virtually staged. (id:51989)
Features of 2628 30 St Nw
- MLS® Number E4513283
- Price $629,000
- Bedrooms: 5
- Bathrooms: 4
- Square Footage: 2168 sqft
- Property Type: House
- Neigbourhood: Silver Berry
- Amenities Near By Schools, Shopping
- Features Park/reserve, No Smoking Home
- Structure Deck, Porch
Buildings
| Bathroom Total | 4 | Bedrooms Total | 5 |
| Appliances | Dishwasher, Hood Fan, Storage Shed, Window Coverings, Dryer, Two Refrigerators, Two Stoves, Two Washers | Basement Development | Finished |
| Basement Type | Full (finished) | Constructed Date | 2010 |
| Construction Style Attachment | Detached | Half Bath Total | 1 |
| Heating Type | Forced Air | Stories Total | 2 |
| Size Interior | 2168 Sqft | Type | House |
Parking
| Attached Garage |
Land
| Acreage | No | Land Amenities | Schools, Shopping |
| Size Irregular | 641.41 | Size Total | 641.41 M2 |
| Size Total Text | 641.41 M2 |
Rooms
| Level | Type | Length | Width | Dimensions |
|---|---|---|---|---|
| Basement | Bedroom 4 | 2.62 m | 4.33 m | 2.62 m x 4.33 m |
| Basement | Bedroom 5 | 4.02 m | 2.89 m | 4.02 m x 2.89 m |
| Basement | Second Kitchen | 2.72 m | 3.12 m | 2.72 m x 3.12 m |
| Main Level | Living Room | 4.55 m | 4.96 m | 4.55 m x 4.96 m |
| Main Level | Dining Room | 3.8 m | 3 m | 3.8 m x 3 m |
| Main Level | Kitchen | 3.37 m | 3.75 m | 3.37 m x 3.75 m |
| Upper Level | Primary Bedroom | 6.39 m | 3.94 m | 6.39 m x 3.94 m |
| Upper Level | Bedroom 2 | 4.05 m | 3.1 m | 4.05 m x 3.1 m |
| Upper Level | Bedroom 3 | 3.26 m | 3.09 m | 3.26 m x 3.09 m |
| Upper Level | Bonus Room | 4.17 m | 5.01 m | 4.17 m x 5.01 m |
Agents and Offices
- Kirat Bawa
- Office: Maxwell Polaris