

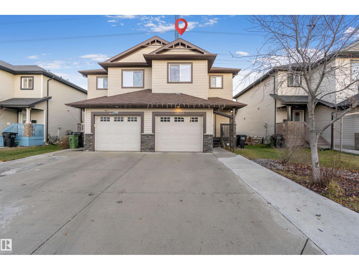
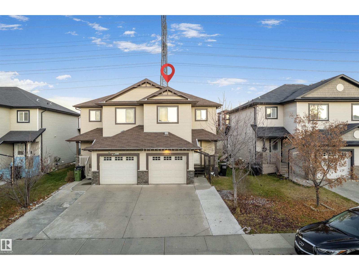
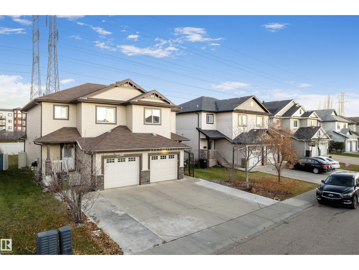
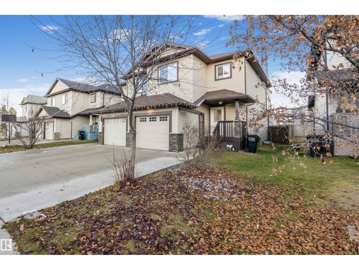
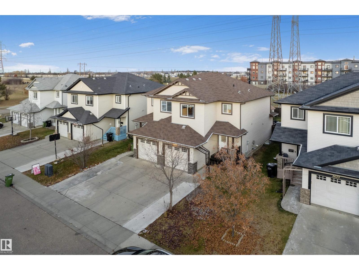
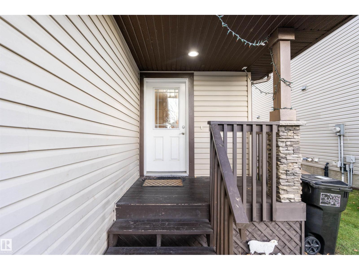
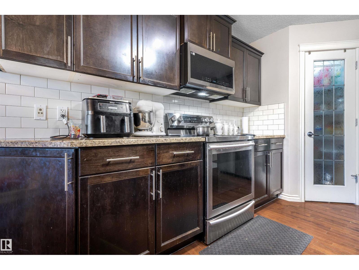
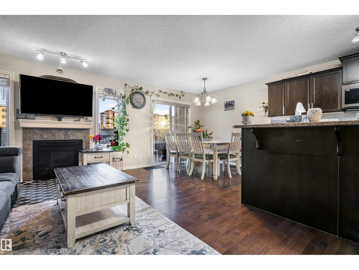
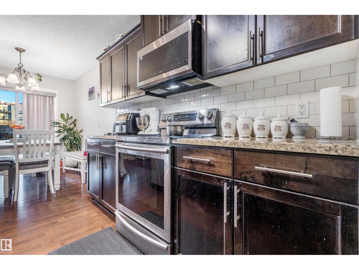
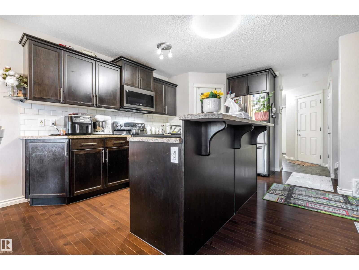
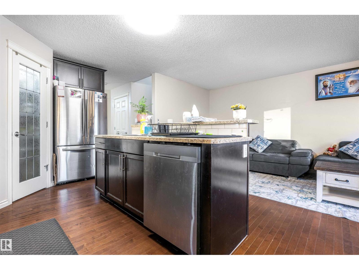
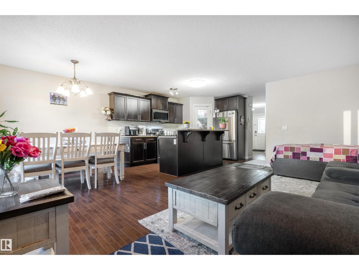
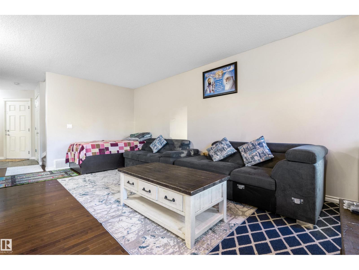
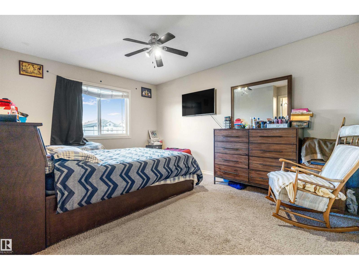
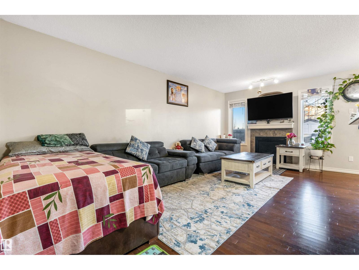
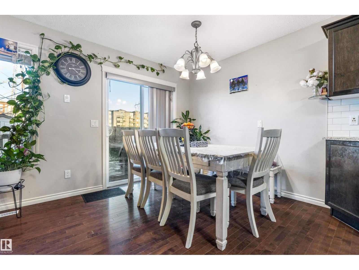
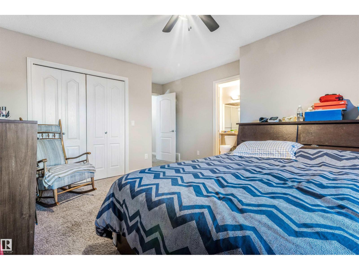
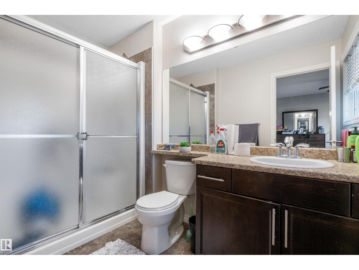
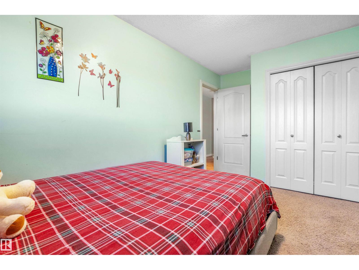
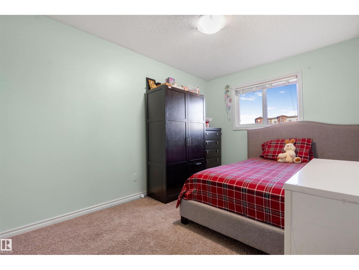
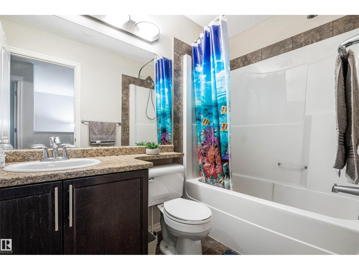
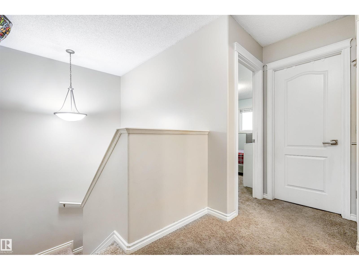
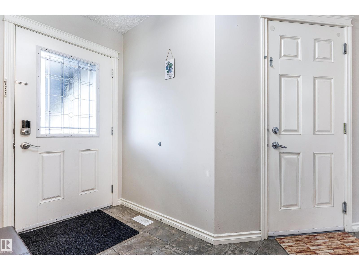
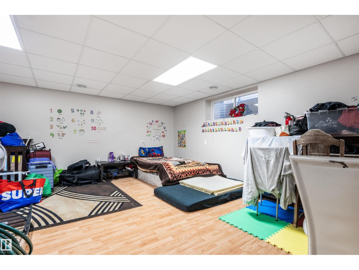
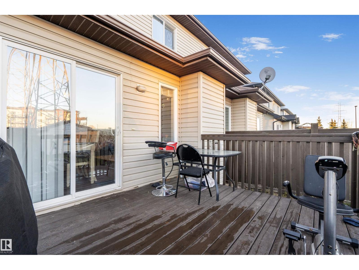
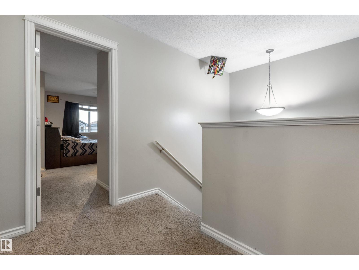
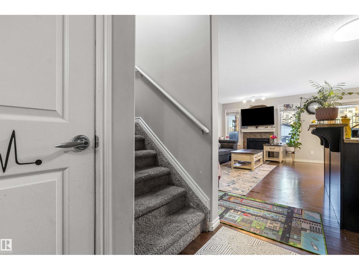
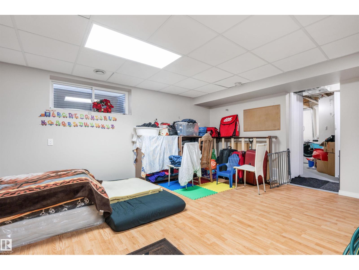
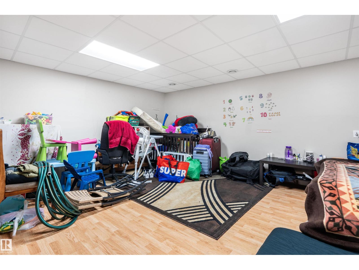
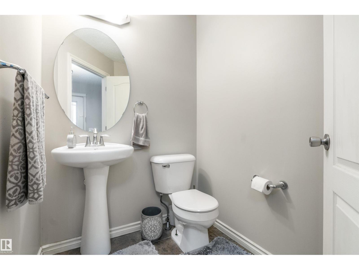
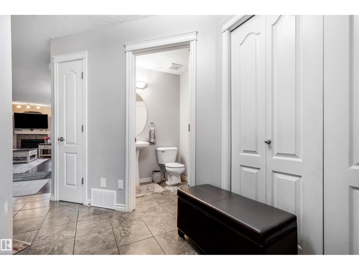
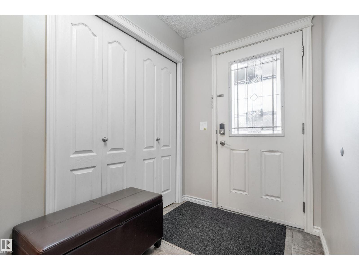
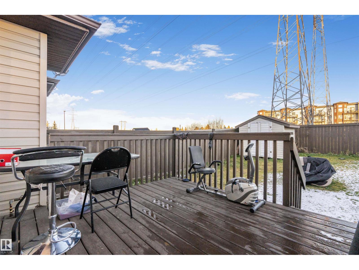
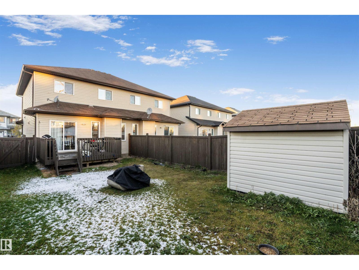
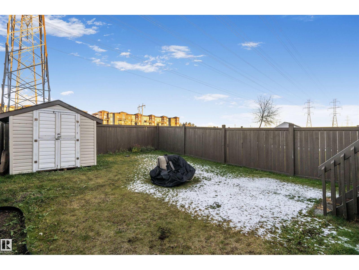
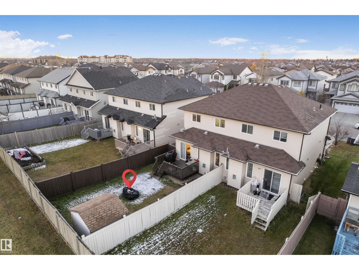
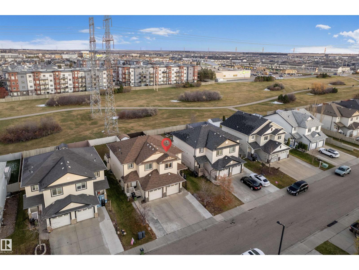
*FINISHED BASEMENT* *BACKING GREEN SPACE* *NO CONDO FEES* *STAINLESS STEEL APPLIANCES* Discover this well-maintained 2-storey half duplex in the desirable Silver Berry community of Southeast Edmonton. Offering 1,442 sq ft of living space, this move-in ready home features 3 bedrooms and 2.5 bathrooms. The main floor showcases hardwood and tile flooring, a functional kitchen with stainless steel appliances, and a bright living area overlooking the green space behind the home. Upstairs you’ll find a spacious primary bedroom with a double shower ensuite and two additional bedrooms. The basement adds extra living space with a family room and a convenient half bath. Complete with a single attached garage and close to trails, parks, schools, shopping, and major commuter routes, this home is an excellent opportunity for families and first-time buyers. (id:51989)
Features of 2627 29 St Nw
- MLS® Number E4505042
- Price $391,900
- Bedrooms: 3
- Bathrooms: 4
- Square Footage: 1443 sqft
- Property Type: Duplex
- Neigbourhood: Silver Berry
- Amenities Near By Airport, Playground, Public Transit, Schools, Shopping
- Features See Remarks
- Structure Deck
Buildings
| Bathroom Total | 4 | Bedrooms Total | 3 |
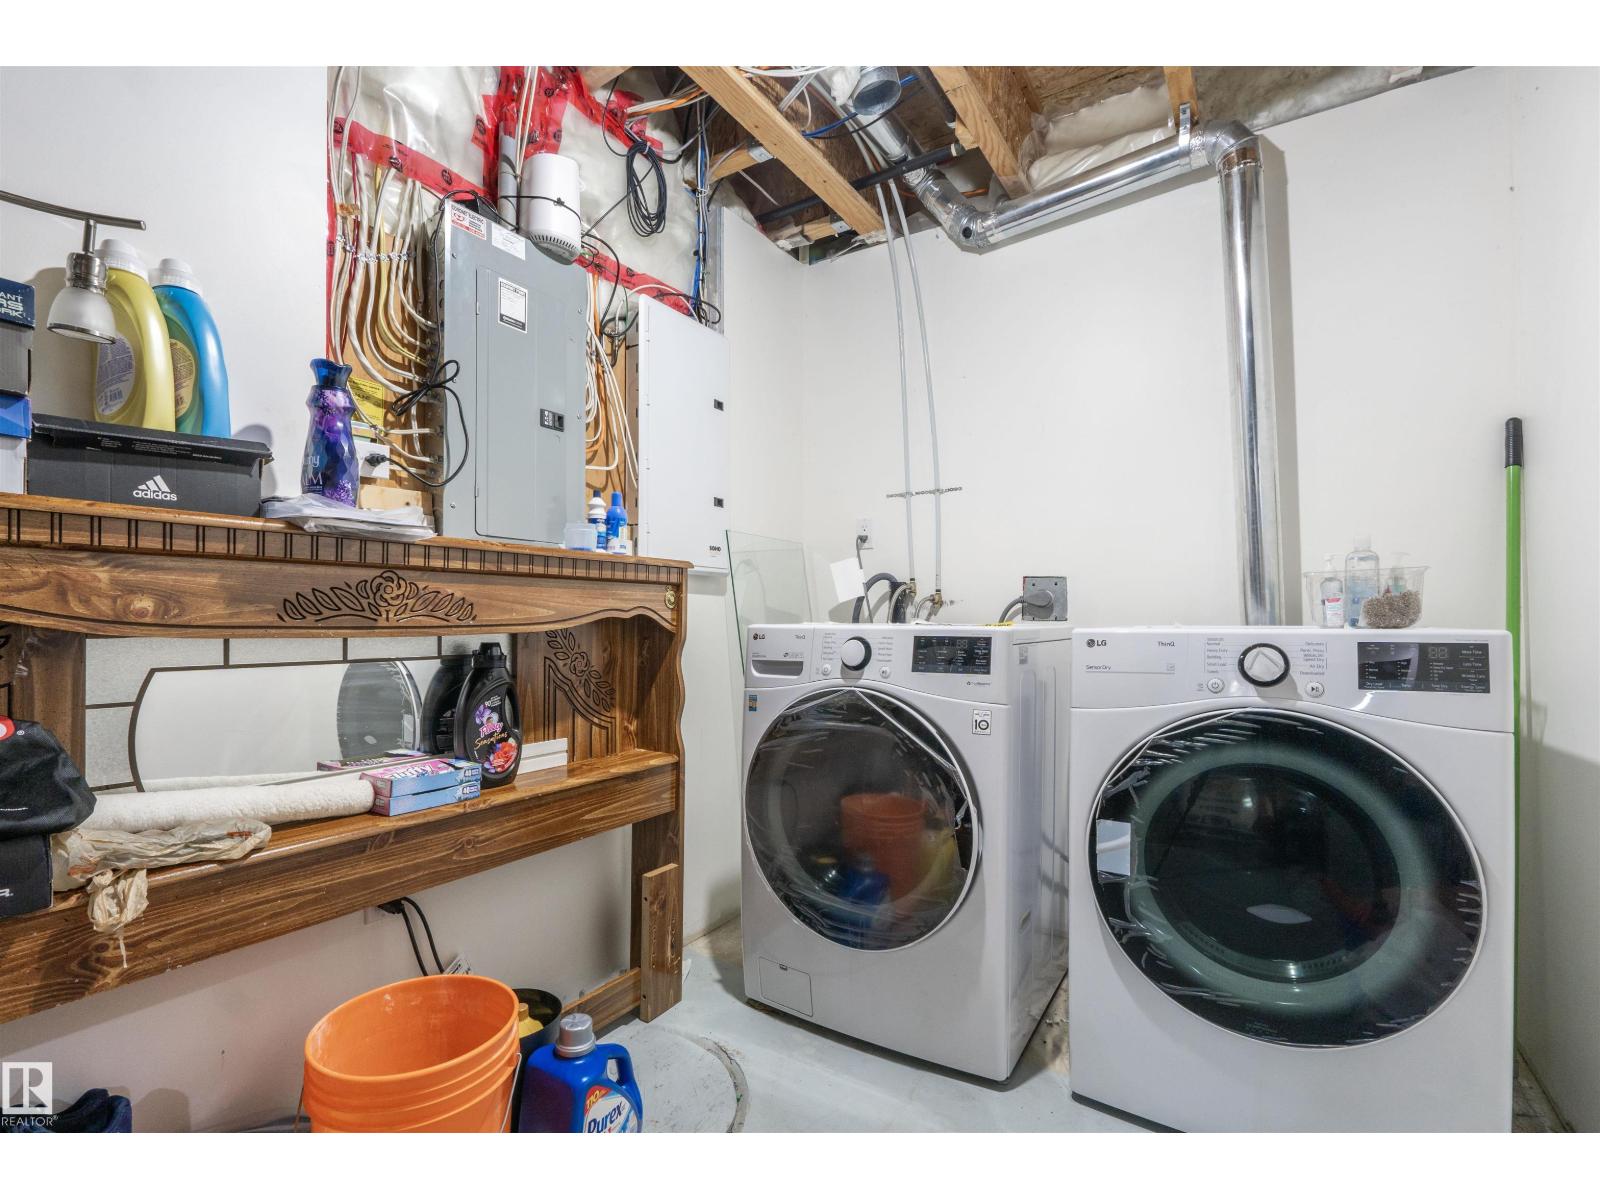
| Appliances | Dishwasher, Dryer, Microwave Range Hood Combo, Oven - Built-in, Refrigerator, Stove, Washer | Basement Development | Finished |
| Basement Type | Full (finished) | Constructed Date | 2009 |
| Construction Style Attachment | Semi-detached | Half Bath Total | 2 |
| Heating Type | Forced Air | Stories Total | 2 |
| Size Interior | 1443 Sqft | Type | Duplex |
Parking
| Attached Garage |
Land
| Acreage | No | Fence Type | Fence |
| Land Amenities | Airport, Playground, Public Transit, Schools, Shopping | Size Irregular | 283.34 |
| Size Total | 283.34 M2 | Size Total Text | 283.34 M2 |
Rooms
| Level | Type | Length | Width | Dimensions |
|---|---|---|---|---|
| Basement | Recreation Room | Measurements not available | ||
| Main Level | Living Room | Measurements not available | ||
| Main Level | Dining Room | Measurements not available | ||
| Main Level | Kitchen | Measurements not available | ||
| Main Level | Pantry | Measurements not available | ||
| Upper Level | Primary Bedroom | Measurements not available | ||
| Upper Level | Bedroom 2 | Measurements not available | ||
| Upper Level | Bedroom 3 | Measurements not available |
Agents and Offices
- Yad Dhillon
- Office: Lpt Realty