

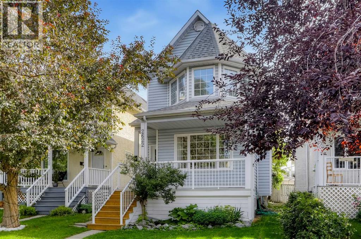
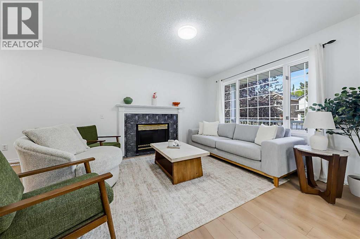
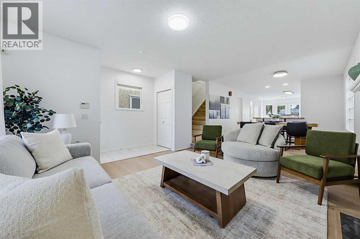
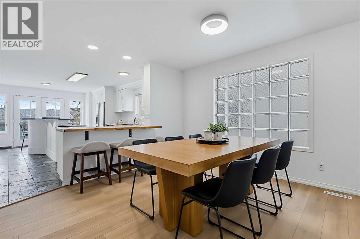
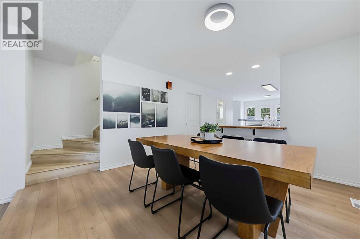
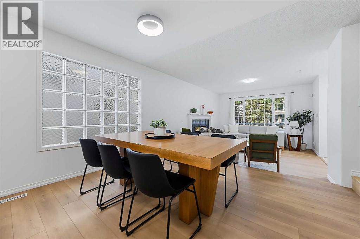
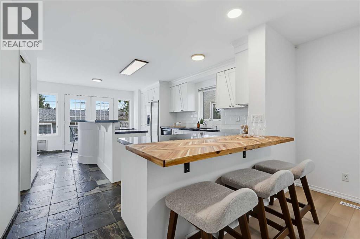
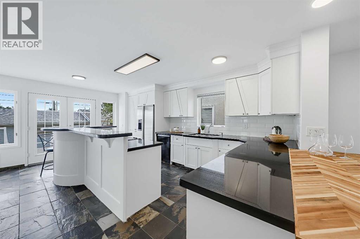
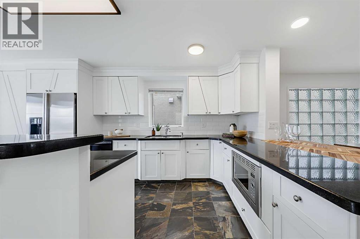
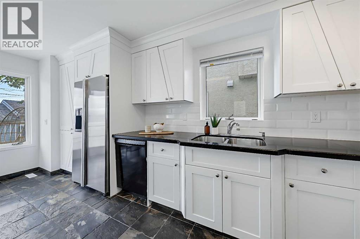
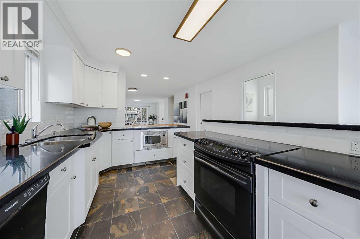
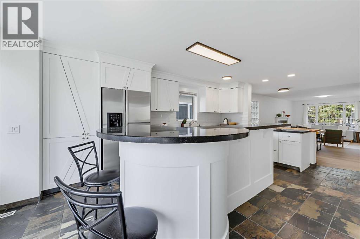
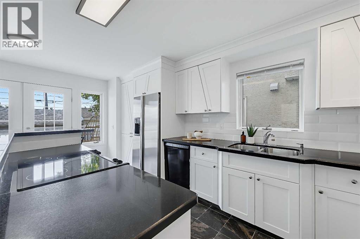
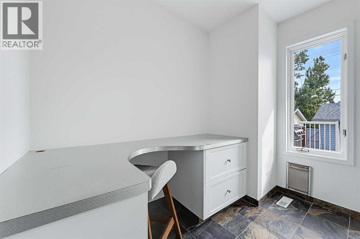
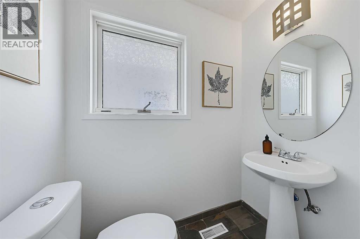
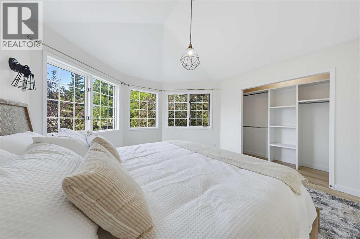
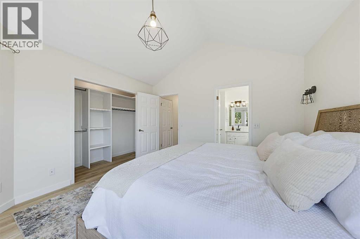
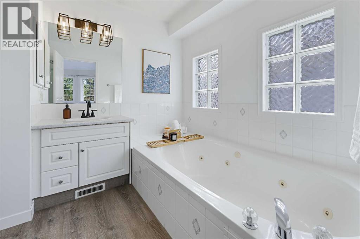
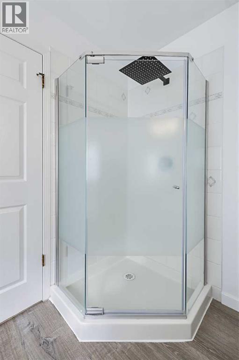
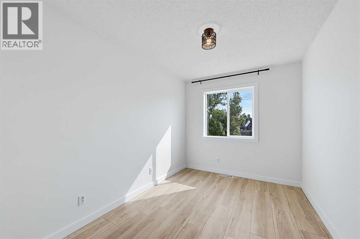
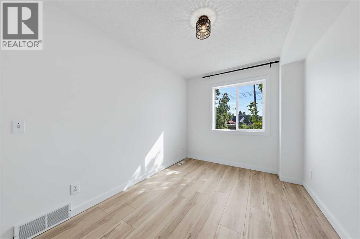
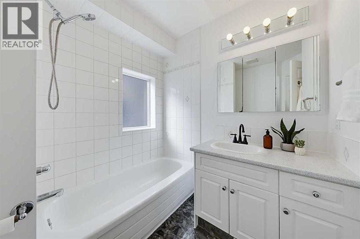
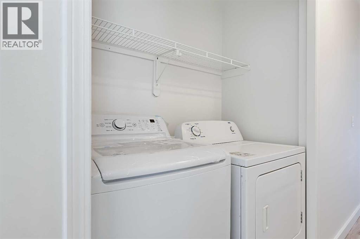
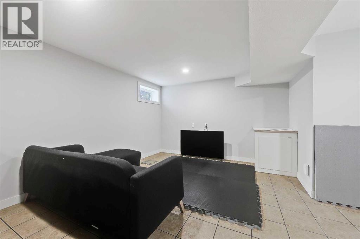
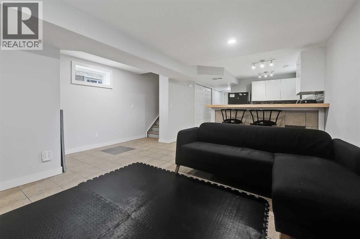
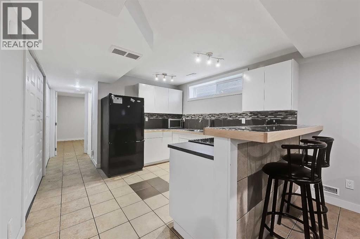
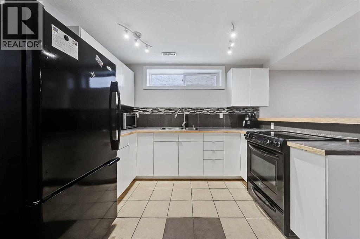
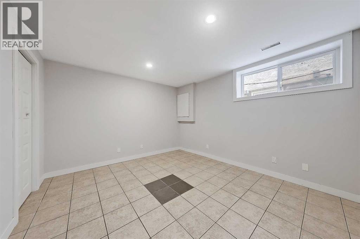
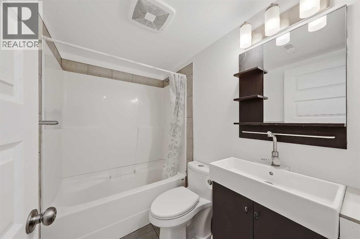
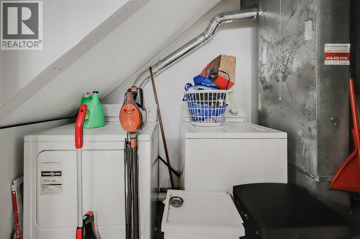
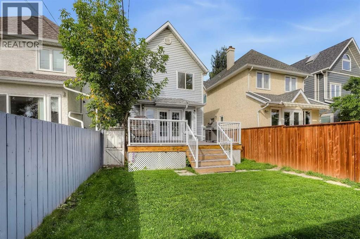
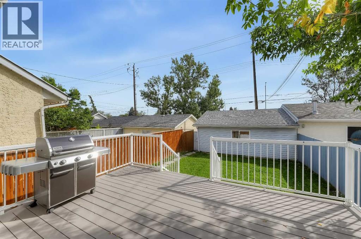
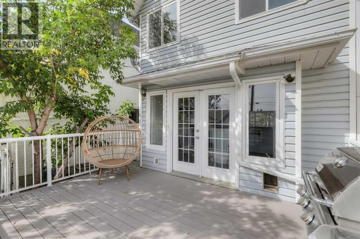
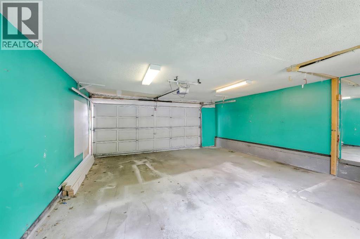
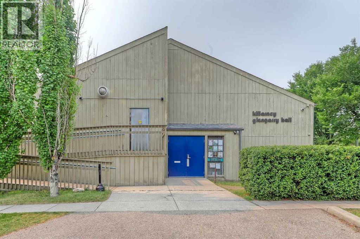
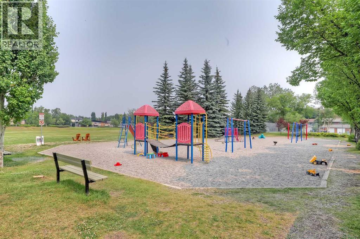
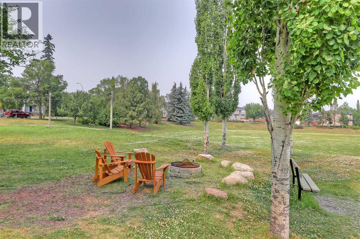
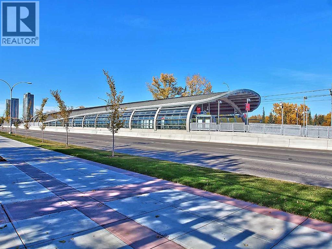
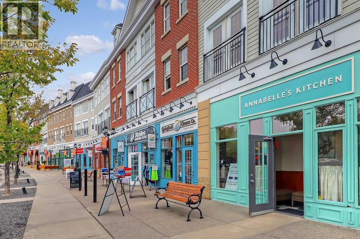
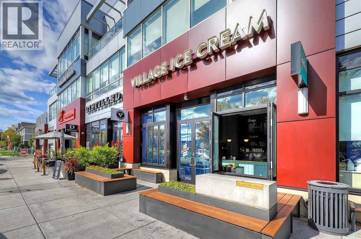
**OPEN HOUSE THIS WEEKEND: SATURDAY, SEPTEMBER 5, 1 PM - 3 PM** DETACHED INNER-CITY HOME ON A 25' x 125' LOT W/ AN ILLEGAL BASEMENT SUITE JUST MINUTES FROM DOWNTOWN! This move-in ready home offers fresh paint touch-ups and thoughtful upgrades throughout. Offering over 2,750 sq. ft of total developed living space, with 4 bedrooms and 3.5 bathrooms (including the self-contained 1-bedroom illegal basement suite) and an oversized insulated double detached garage. A welcoming porch leads into the bright open-concept main floor with luxury vinyl plank flooring and oversized front windows, where a spacious living room is centred around a gas fireplace. The central dining area connects seamlessly to the beautifully updated kitchen, complete with granite countertops, white cabinetry, a central island, breakfast bar with a warm wood countertop, built-in desk, and a stylish new backsplash. Step outside to the large rear deck overlooking the fully fenced backyard with a grassy area, where a stone-paved pathway leads to the insulated, drywalled double detached garage. A discreet powder room completes the main level. Upstairs, luxury vinyl flooring continues throughout. The spacious retreat features vaulted ceilings, panoramic windows, a large closet, and a 4-pc ensuite with a soaker tub and a separate shower. Two additional bedrooms are generously sized and share the full main bathroom. A laundry closet with side-by-side washer and dryer is also conveniently on this level. The fully developed basement with tile flooring offers a self-contained 1-bedroom illegal suite with its own private entrance, a full kitchen with a breakfast bar, and a spacious living room. The generous bedroom comes with a closet and is served by a full bathroom with a tub/shower combination. A dedicated washer and dryer on this level are also included. Recent upgrades include a new hot water tank for peace of mind. With this incredible inner-city location, you have easy access to all the shops, restaurants , fitness studios and other amenities in Marda Loop, which is just a short 15-min walk away. Families will appreciate this home's close proximity to schools, parks, and playgrounds. *VISIT MULTIMEDIA LINK FOR FULL DETAILS INCLUDING FLOORPLANS AND A VIRTUAL TOUR!* *Some photos have used AI for virtual staging* (id:51989)
Features of 2622 24a Street Sw
- MLS® Number A2342500
- Price $749,900
- Bedrooms: 4
- Bathrooms: 4
- Square Footage: 1529 sqft
- Property Type: House
- Community Name: Richmond
- Amenities Near By Park, Playground, Schools, Shopping
- Features Closet Organizers
- Parking Space Total 2
- Plan 5661o
- Structure Deck
Open House
This property has open houses!
September
5
Saturday
Starts at:
1:00 pm
Ends at:3:00 pm
Buildings
| Bathroom Total | 4 | Bedrooms Above Ground | 3 |
| Bedrooms Below Ground | 1 | Bedrooms Total | 4 |
| Appliances | Washer, Refrigerator, Dishwasher, Stove, Dryer, Microwave | Basement Development | Finished |
| Basement Features | Separate Entrance, Suite | Basement Type | Full (finished) |
| Constructed Date | 1992 | Construction Material | Wood Frame |
| Construction Style Attachment | Detached | Cooling Type | None |
| Fireplace Present | Yes | Fireplace Total | 1 |
| Flooring Type | Ceramic Tile, Vinyl Plank | Foundation Type | Poured Concrete |
| Half Bath Total | 1 | Heating Type | Forced Air |
| Stories Total | 2 | Size Interior | 1529 Sqft |
| Total Finished Area | 1529 Sqft | Type | House |
Parking
| Detached Garage | 2 |
Land
| Acreage | No | Fence Type | Fence |
| Land Amenities | Park, Playground, Schools, Shopping | Size Depth | 38.1 M |
| Size Frontage | 7.64 M | Size Irregular | 290.00 |
| Size Total | 290 M2|0-4,050 Sqft | Size Total Text | 290 M2|0-4,050 Sqft |
| Zoning Description | R-c2 |
Rooms
| Level | Type | Length | Width | Dimensions |
|---|---|---|---|---|
| Basement | Bedroom | 14.58 Ft x 12.42 Ft | ||
| Basement | Kitchen | 11.75 Ft x 7.67 Ft | ||
| Basement | Recreational, Games Room | 12.58 Ft x 11.25 Ft | ||
| Basement | 4pc Bathroom | .00 Ft x .00 Ft | ||
| Main Level | Living Room | 13.67 Ft x 12.42 Ft | ||
| Main Level | Kitchen | 18.92 Ft x 12.00 Ft | ||
| Main Level | Dining Room | 12.75 Ft x 9.25 Ft | ||
| Main Level | Den | 6.58 Ft x 3.92 Ft | ||
| Main Level | 2pc Bathroom | .00 Ft x .00 Ft | ||
| Upper Level | Primary Bedroom | 13.58 Ft x 12.67 Ft | ||
| Upper Level | Bedroom | 11.75 Ft x 8.25 Ft | ||
| Upper Level | Bedroom | 11.83 Ft x 8.33 Ft | ||
| Upper Level | 4pc Bathroom | .00 Ft x .00 Ft | ||
| Upper Level | 4pc Bathroom | .00 Ft x .00 Ft |
Agents and Offices
- Michael Ferianec
- Office: RE/MAX House Of Real Estate
What's Nearby
Similar Properties

84 Everwillow Park Sw, Calgary, Alberta
- MLS® # A2340480
- Mody Ibrahim El Sayed
- RE/MAX Realty Professionals
40 Cooperstown Place Sw, Airdrie, Alberta
- MLS® # A2335731
- Chuck Nguyen
- Royal LePage Mission Real Estate