

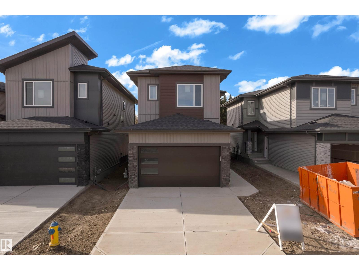
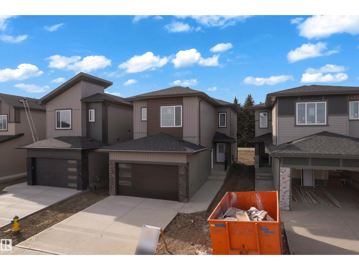
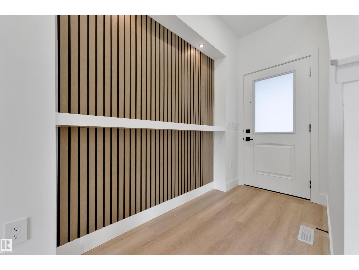
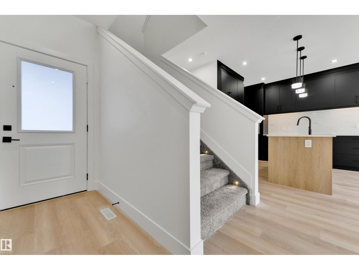
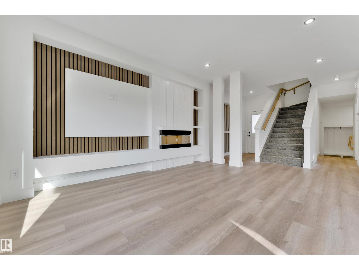
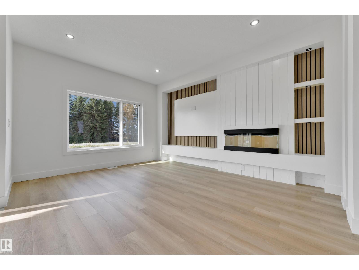
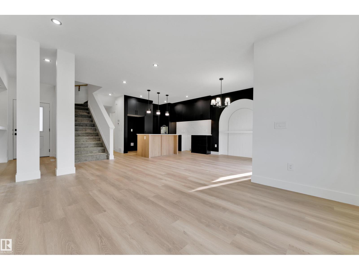
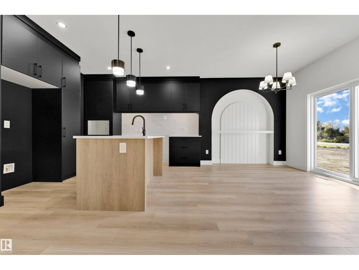
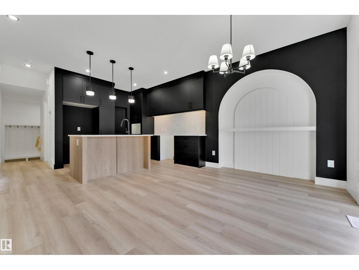
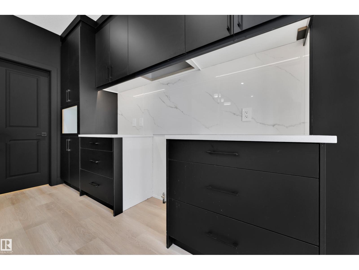
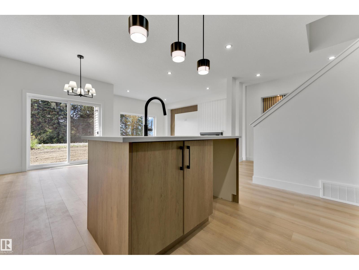
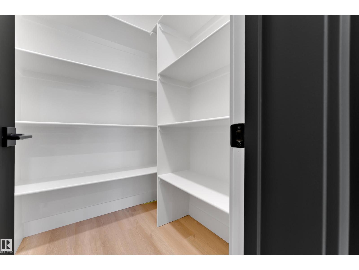
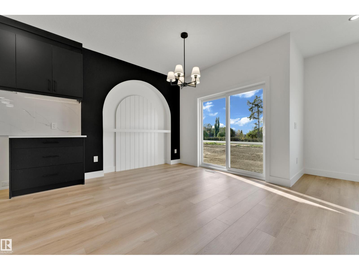
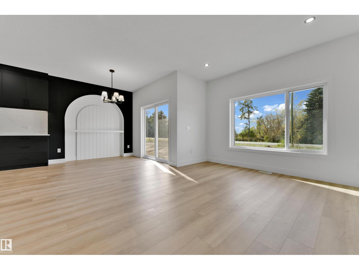
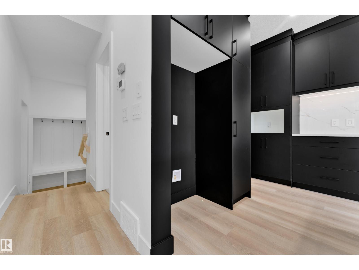
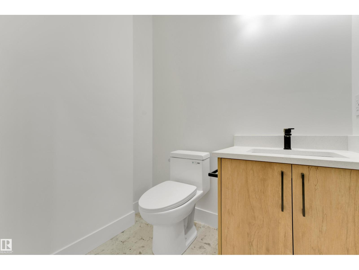
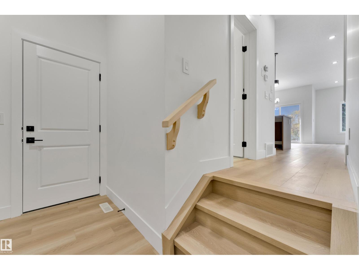
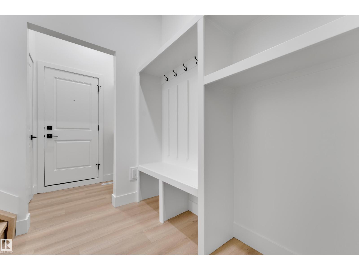
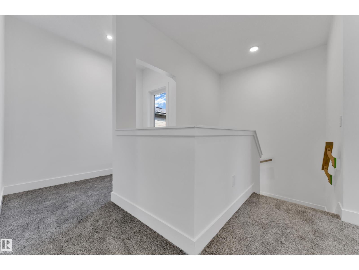
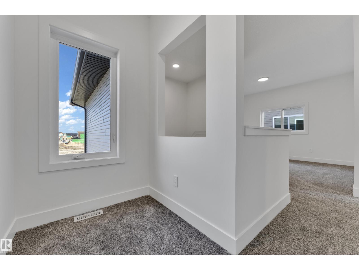
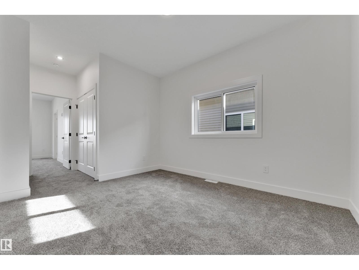
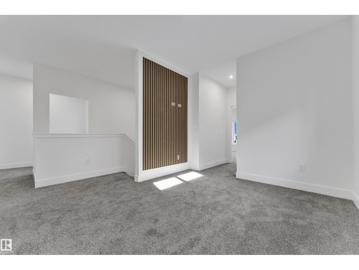
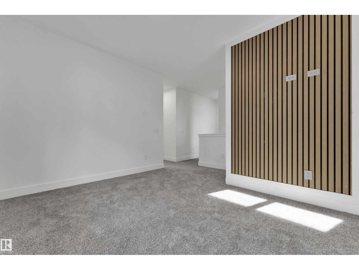
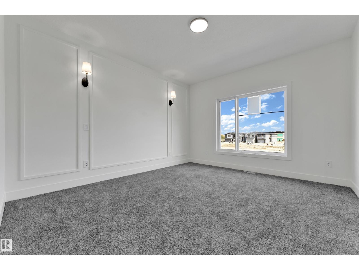
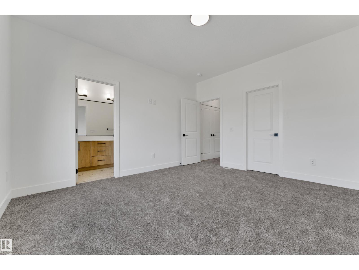
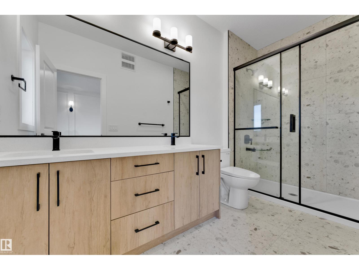
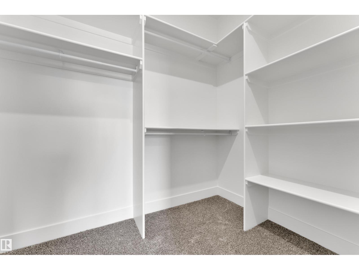
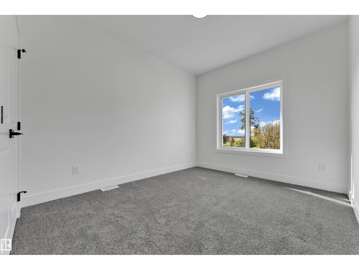
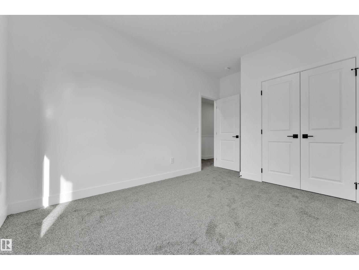
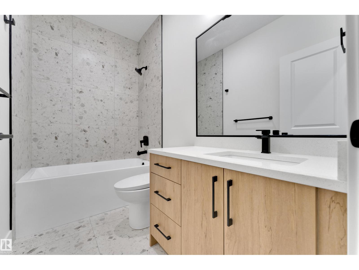
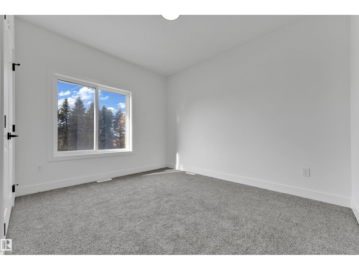
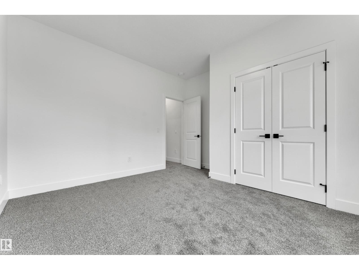
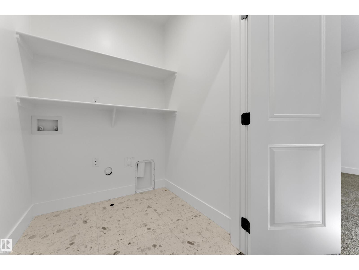
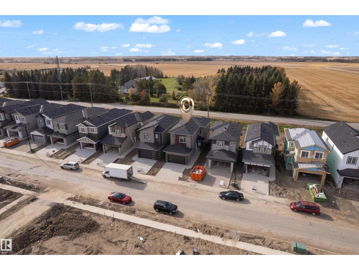
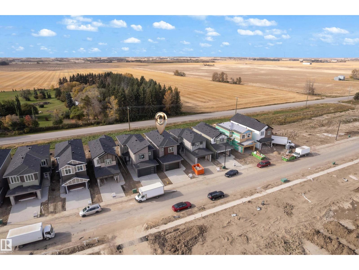
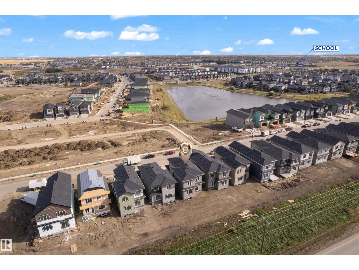
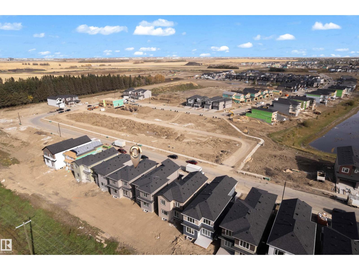
NO REAR NEIGHBOURS! UPGRADED THROUGHOUT! FRONT DOUBLE CAR GARAGE! SIDE ENTRANCE! This beautiful UPGRADED 1,875 SQFT. HOME located in the desirable community of WOODBEND. backs onto NO REAR NEIGHBOURS, offering privacy! Step inside to a bright and inviting main living space featuring a CUSTOM FEATURE WALL with FIREPLACE. The OPEN-CONCEPT layout flows into the FULLY UPGRADED KITCHEN, complete with PREMIUM CABINETRY, a large ISLAND, modern finishes, and a WALK-IN PANTRY for added storage and functionality. The DINING AREA continues the designer touches with its own FEATURE WALL. A POWDER ROOM and MUDROOM complete the main floor. Upstairs, you'll find a SPACIOUS BONUS ROOM with another FEATURE WALL. The PRIMARY SUITE offers a WALK-IN CLOSET and private 4-PIECE ENSUITE. Two additional BEDROOMS, a FULL BATHROOM, and a LAUNDRY ROOM with BUILT-IN SHELVING complete the upper level. WOODBEND offers convenient access to schools, parks, walking trails, shopping, recreation, and the airport just minutes away! (id:51989)
Features of 261 Linden Lo
- MLS® Number E4511834
- Price $545,000
- Bedrooms: 3
- Bathrooms: 3
- Square Footage: 1876 sqft
- Property Type: House
- Neigbourhood: Woodbend
- Amenities Near By Airport, Playground, Public Transit, Schools, Shopping
- Features See Remarks
Buildings
| Bathroom Total | 3 | Bedrooms Total | 3 |
| Amenities | Ceiling - 9ft | Basement Development | Unfinished |
| Basement Type | Full (unfinished) | Constructed Date | 2026 |
| Construction Style Attachment | Detached | Fireplace Fuel | Electric |
| Fireplace Present | Yes | Fireplace Type | Insert |
| Half Bath Total | 1 | Heating Type | Forced Air |
| Stories Total | 2 | Size Interior | 1876 Sqft |
| Type | House |
Parking
| Attached Garage |
Land
| Acreage | No | Land Amenities | Airport, Playground, Public Transit, Schools, Shopping |
Rooms
| Level | Type | Length | Width | Dimensions |
|---|---|---|---|---|
| Main Level | Living Room | 3.79 m | 4.71 m | 3.79 m x 4.71 m |
| Main Level | Dining Room | 3.2 m | 2.73 m | 3.2 m x 2.73 m |
| Main Level | Kitchen | 3.18 m | 3.53 m | 3.18 m x 3.53 m |
| Upper Level | Primary Bedroom | 3.77 m | 4.27 m | 3.77 m x 4.27 m |
| Upper Level | Bedroom 2 | 3.79 m | 3.68 m | 3.79 m x 3.68 m |
| Upper Level | Bedroom 3 | 3.04 m | 4.34 m | 3.04 m x 4.34 m |
| Upper Level | Bonus Room | 3.13 m | 3.77 m | 3.13 m x 3.77 m |
Agents and Offices
- Shehlin Sandhu
- Nirmaljit S. Sidhu
-
Office: Nationwide Realty Corp
Royal LePage Metro