

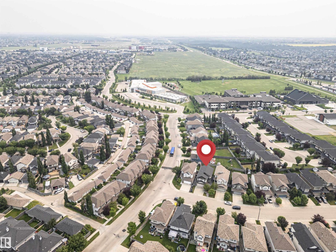
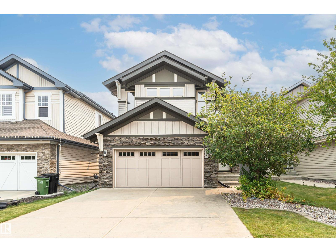
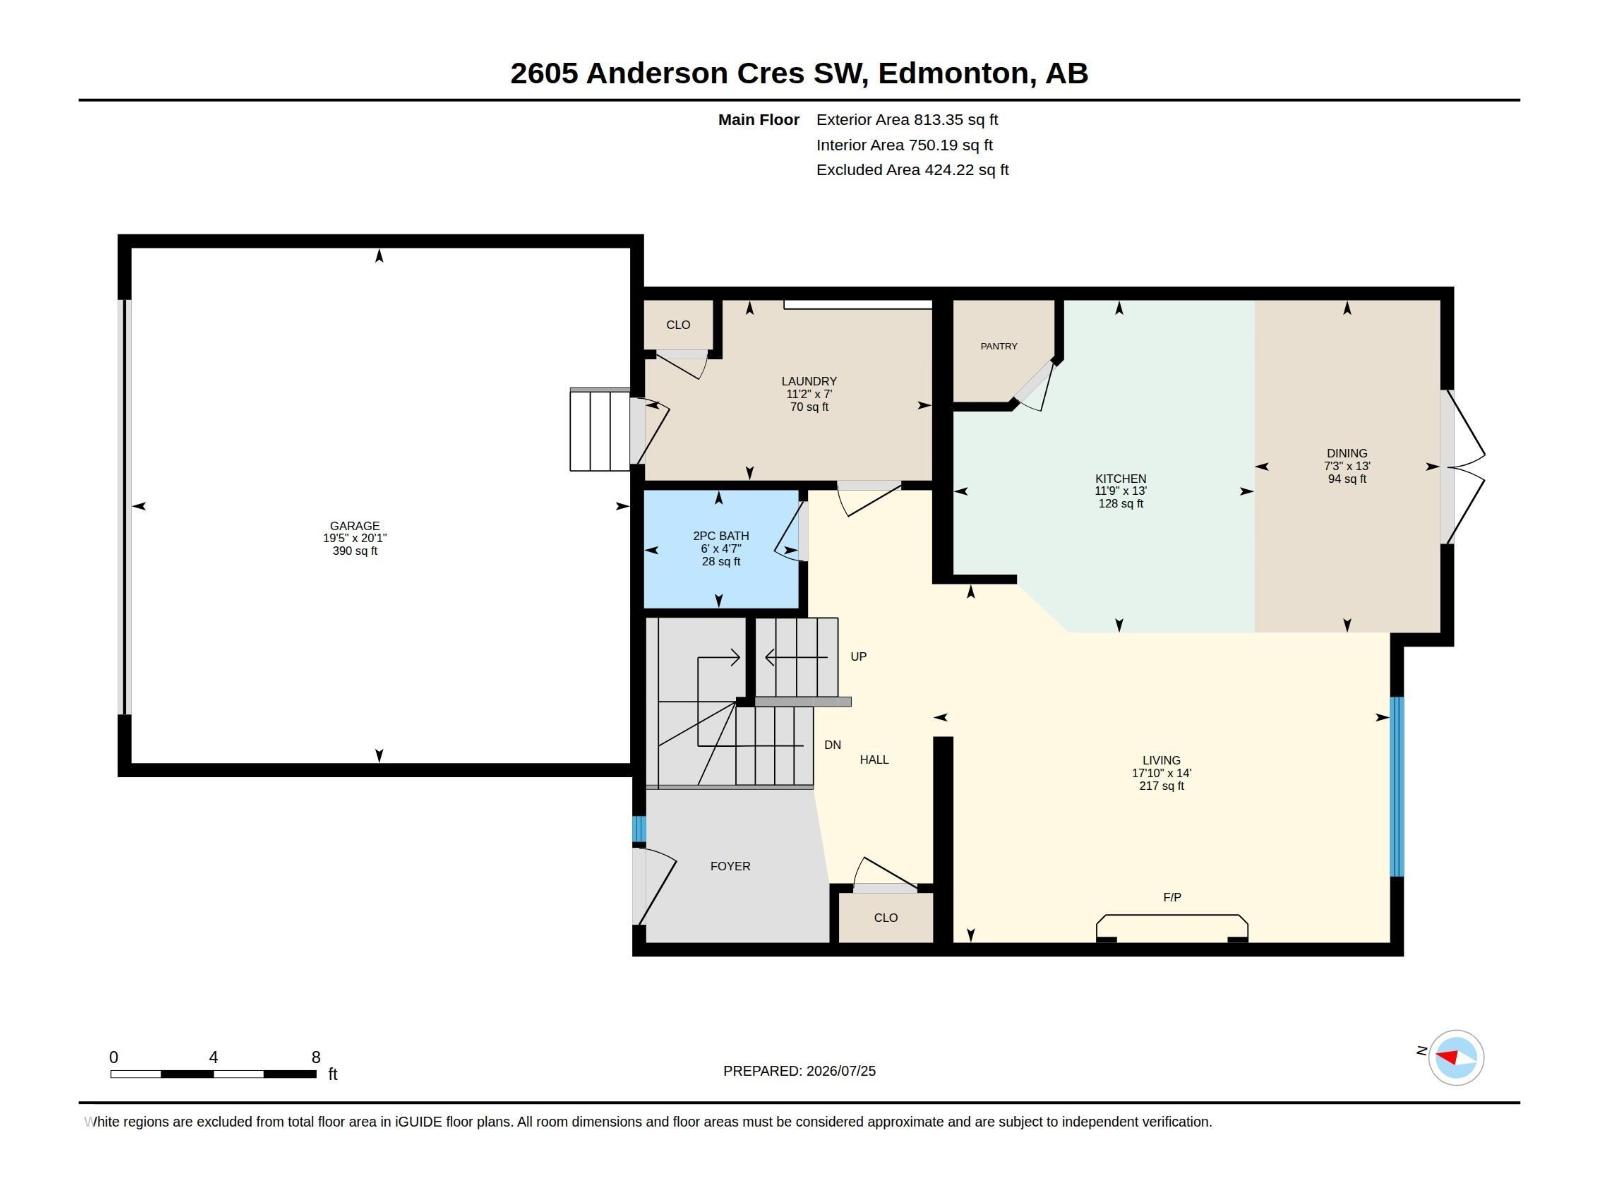
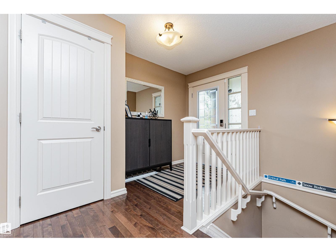
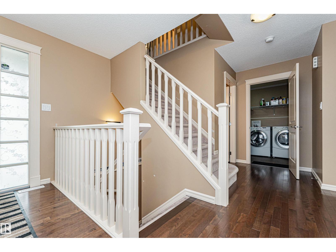
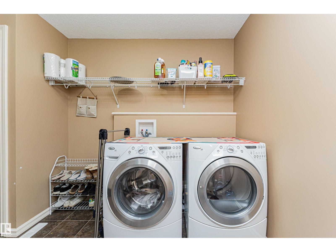
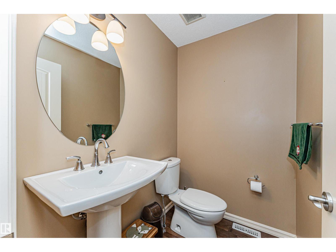
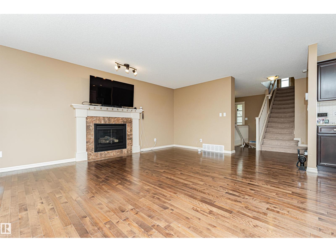
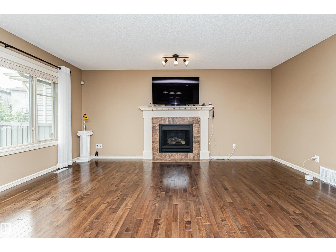
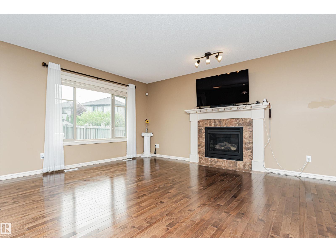
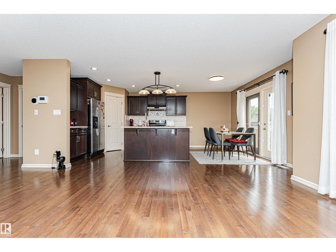
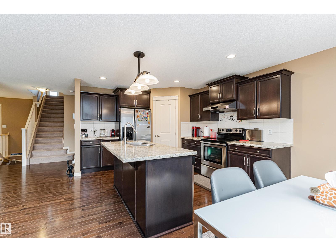
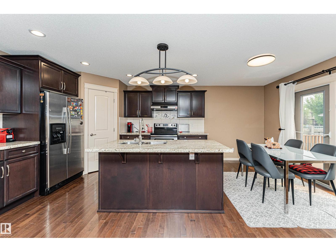
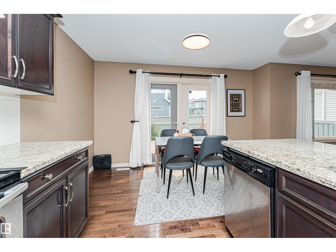
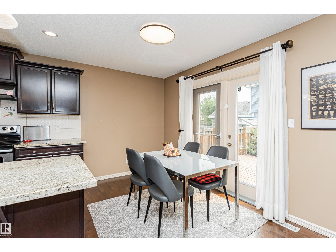
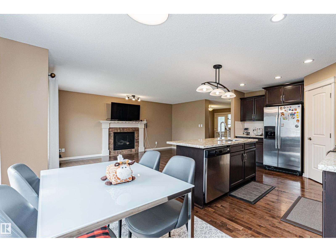
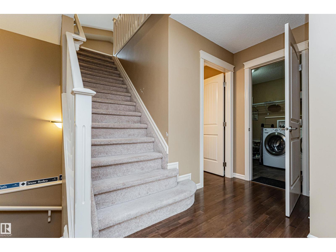
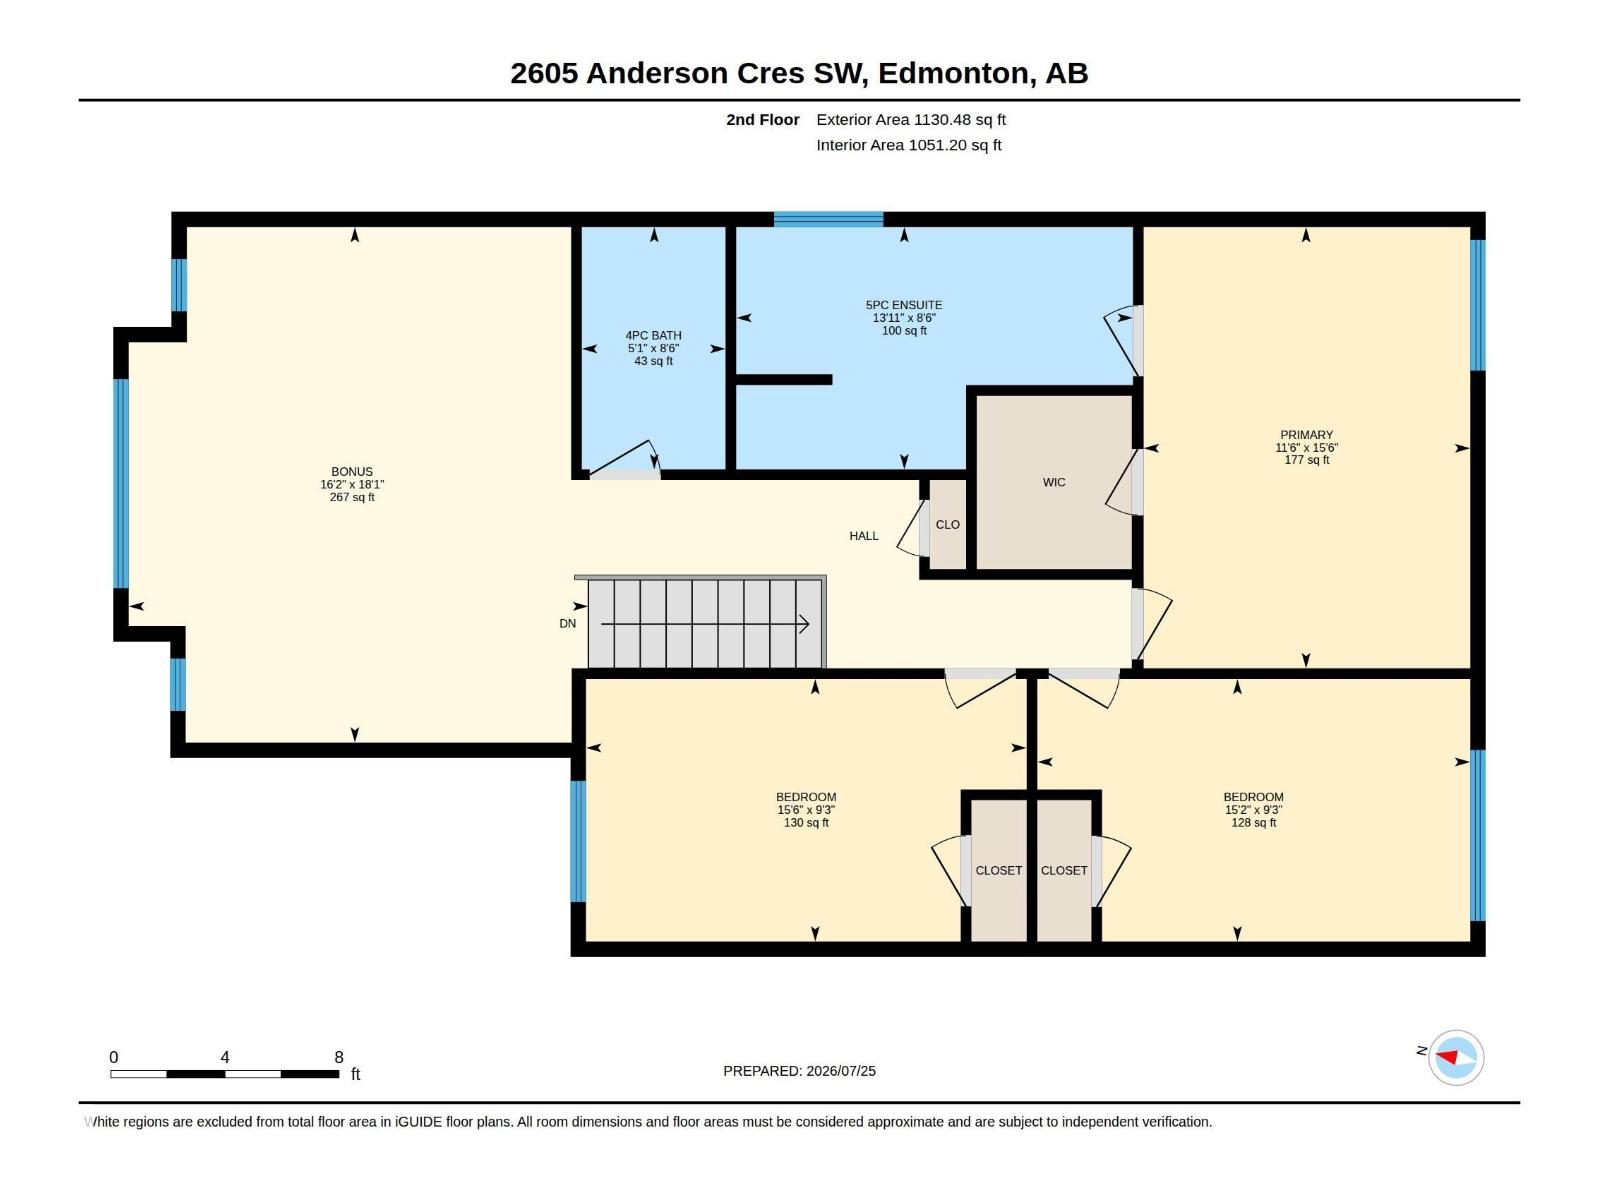
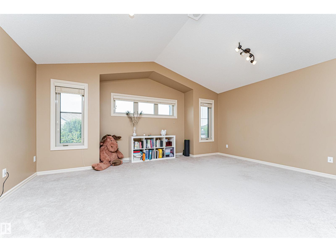
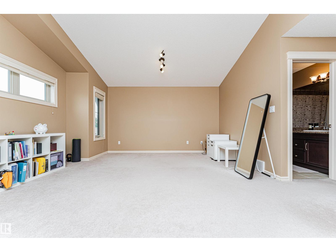
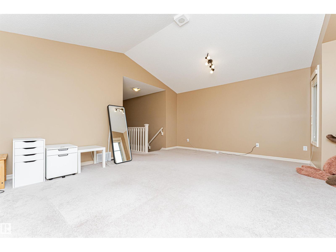
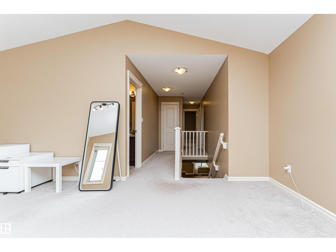
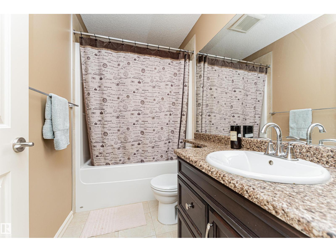
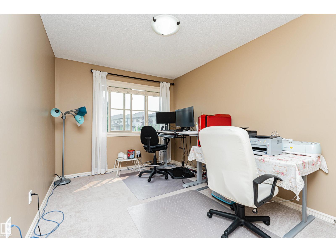
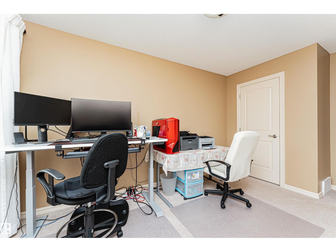
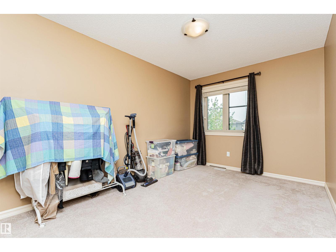
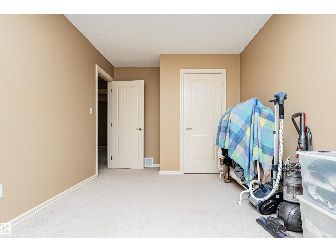
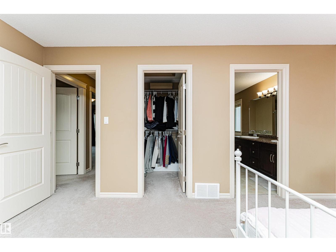
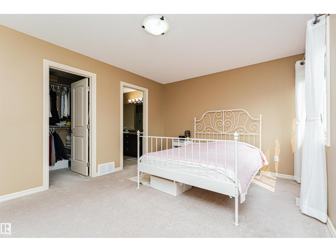
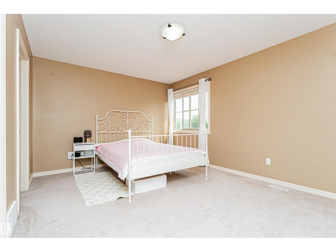
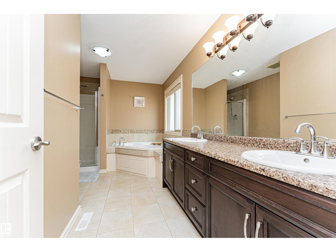
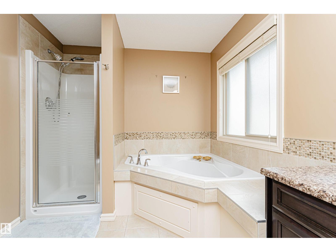
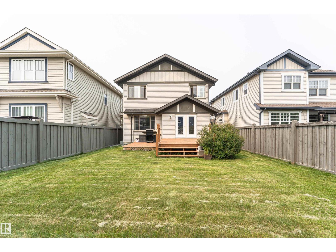
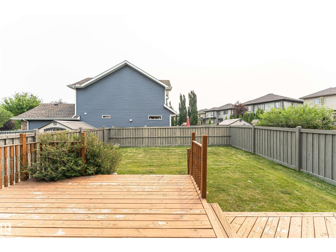
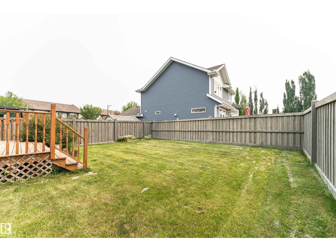
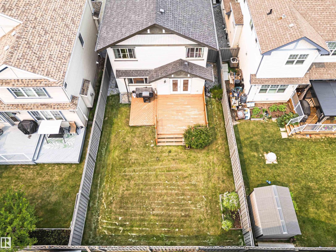
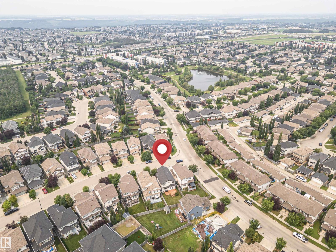
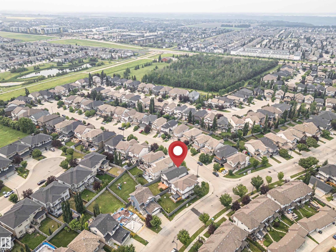
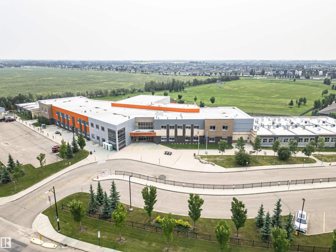
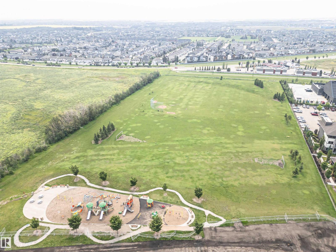
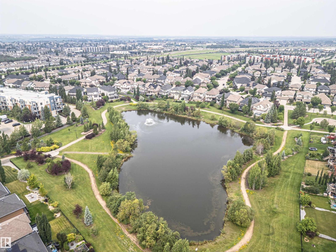
Welcome to this well-maintained 2-storey home offering approximately 1,943 sq. ft. of above-grade living space. The bright main floor features a spacious living room with a fireplace, an open dining area, a functional kitchen with a pantry, convenient main-floor laundry, and a 2-piece bathroom. Upstairs offers 3 bedrooms, including a generous primary suite with a walk-in closet and a private 5-piece ensuite, plus a large bonus room and an additional full bathroom. The unfinished basement provides excellent space for future development or additional storage. Complete with a double attached garage and conveniently located close to parks, schools, shopping, public transit, and everyday amenities, this home offers a functional layout for comfortable everyday living. (id:51989)
Features of 2605 Anderson Cr Sw
- MLS® Number E4501319
- Price $579,900
- Bedrooms: 3
- Bathrooms: 3
- Square Footage: 1944 sqft
- Property Type: House
- Neigbourhood: Ambleside
- Amenities Near By Playground, Public Transit, Schools, Shopping
- Features Park/reserve
- Structure Deck
Buildings
| Bathroom Total | 3 | Bedrooms Total | 3 |
| Appliances | Dishwasher, Dryer, Hood Fan, Refrigerator, Stove, Washer, Window Coverings | Basement Development | Unfinished |
| Basement Type | Full (unfinished) | Constructed Date | 2010 |
| Construction Style Attachment | Detached | Cooling Type | Central Air Conditioning |
| Fire Protection | Smoke Detectors | Half Bath Total | 1 |
| Heating Type | Forced Air | Stories Total | 2 |
| Size Interior | 1944 Sqft | Type | House |
Parking
| Attached Garage |
Land
| Acreage | No | Fence Type | Fence |
| Land Amenities | Playground, Public Transit, Schools, Shopping | Size Irregular | 389.13 |
| Size Total | 389.13 M2 | Size Total Text | 389.13 M2 |
Rooms
| Level | Type | Length | Width | Dimensions |
|---|---|---|---|---|
| Main Level | Living Room | 5.43 * 4.26 | ||
| Main Level | Dining Room | 2.21 * 3.95 | ||
| Main Level | Kitchen | 3.58 * 3.95 | ||
| Upper Level | Primary Bedroom | 3.49 * 4.72 | ||
| Upper Level | Bedroom 2 | 4.71 * 2.81 | ||
| Upper Level | Bedroom 3 | 4.63 * 2.81 | ||
| Upper Level | Bonus Room | 4.92 * 5.51 |
Agents and Offices
- Henry Han
- Office: Century 21 Masters