

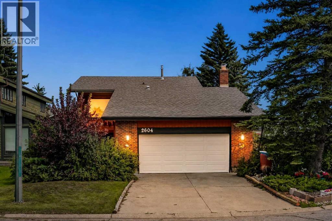
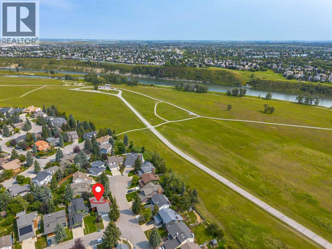
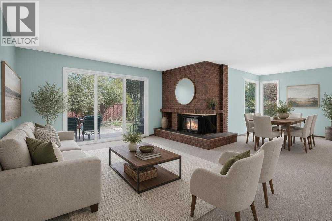
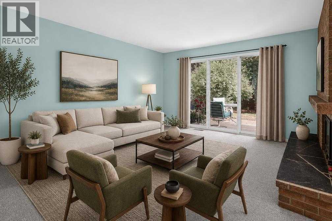
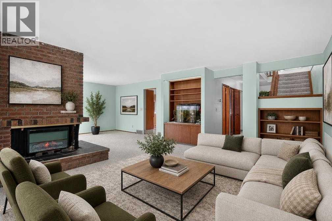
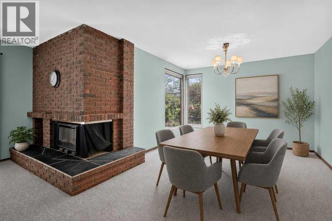
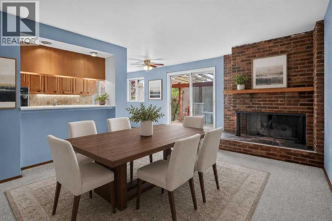
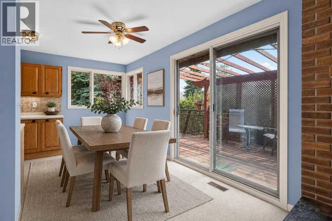
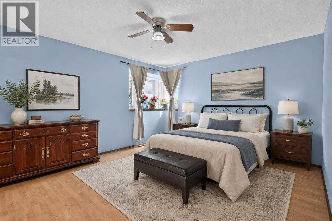
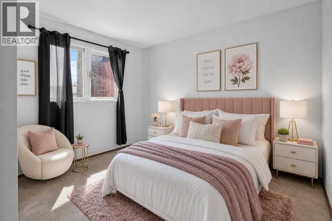
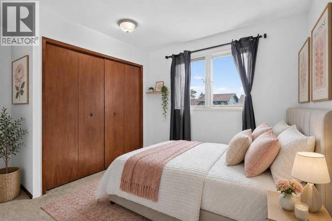
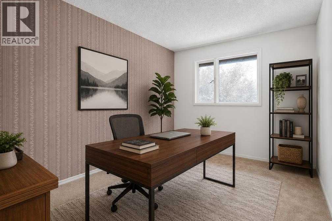
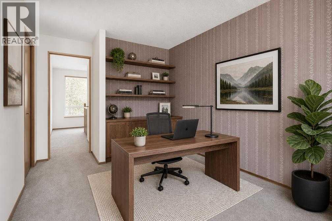
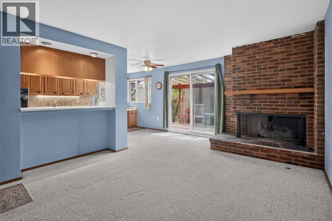
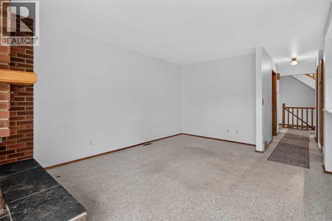
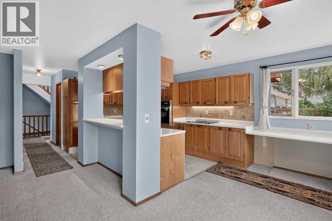
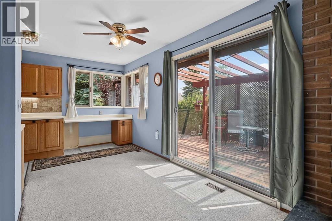
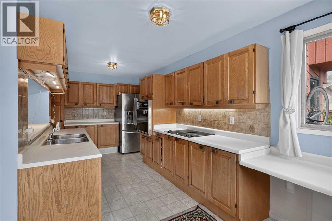
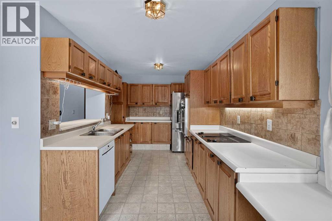
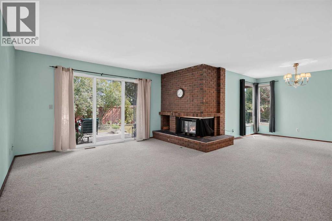

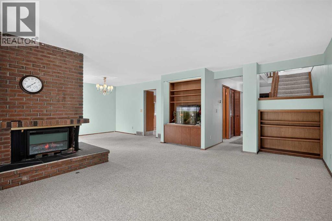
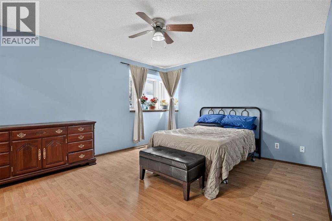
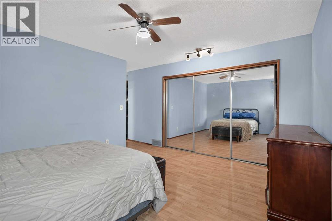
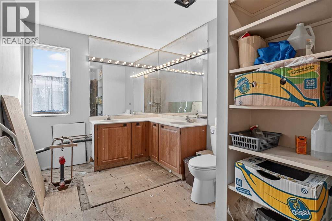
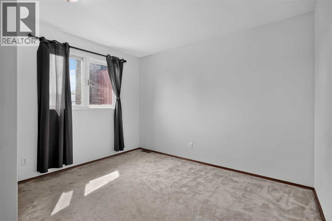
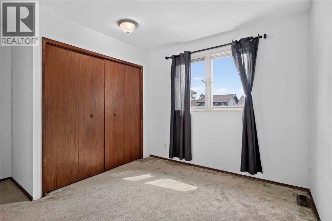
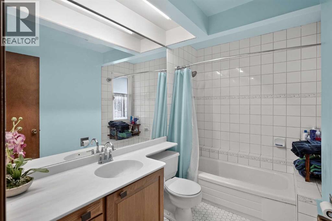
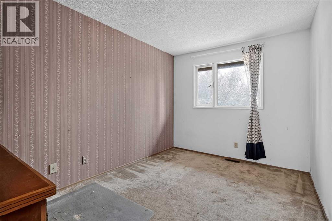
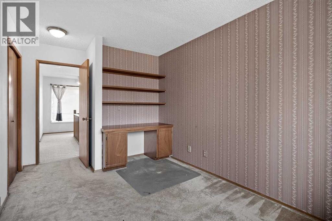

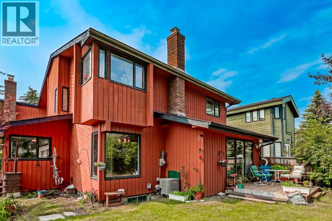
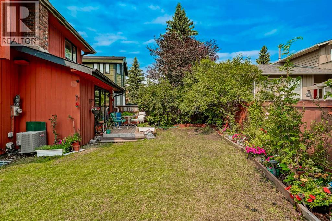
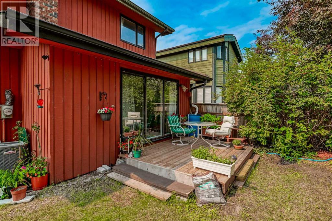
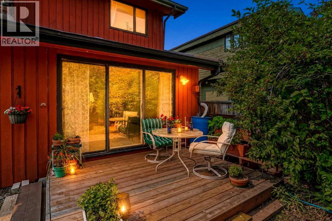
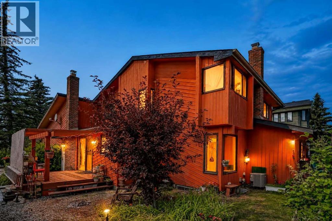
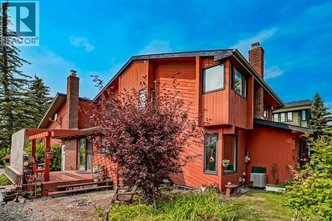
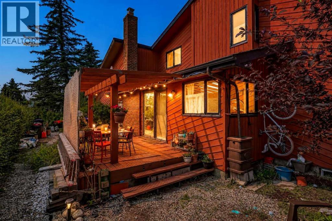
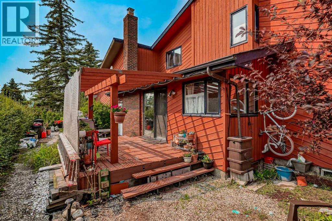
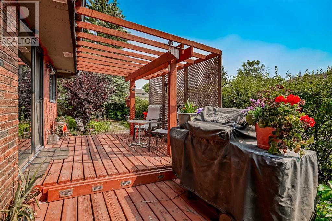
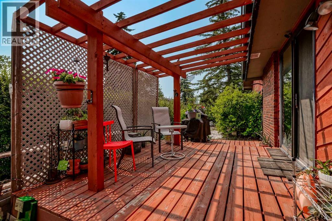
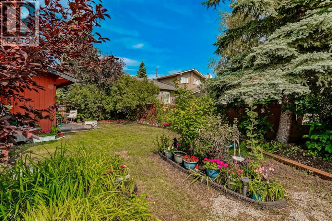
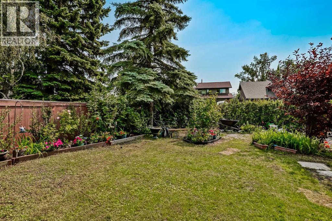
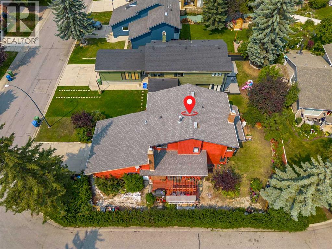
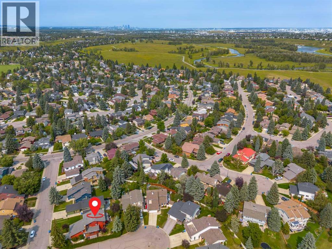
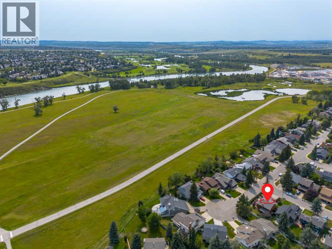
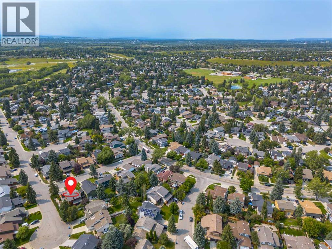
Opportunity awaits here in Deer Run Estates. Situated in one of Calgary's most desirable natural settings, this property offers the rare combination of potential, privacy, and location. Offering over 2,000 above grade square feet of living space , three spacious bedrooms, a double attached garage, this property presents an exciting opportunity to reimagine, personalize, and unlock it's full potential. Being able to enjoy the mature tree lined streets, Fish Creek Provincial Park just moments away, this is truly the opportunity of a lifetime. Close to schools, shopping, pathways, and major routes, Deer Run provides the perfect balance of peaceful community living and everyday convenience. A great location, a property full of potential, a chance to create something uniquely yours, this is the home you are looking for. With an oversized corner lot giving you a park style feel, you will not want to loose out on making this home yours. A rare opportunity to own in the estates, steps from Fish Creek Park, where everyone wants to be! (id:51989)
Features of 2604 Deer Side Drive Se
- MLS® Number A2339207
- Price $575,000
- Bedrooms: 3
- Bathrooms: 3
- Square Footage: 2043 sqft
- Property Type: House
- Community Name: Deer Run
- Amenities Near By Park, Playground, Schools, Shopping
- Community Features Fishing
- Parking Space Total 4
- Plan 7811308
- Structure Deck
Open House
This property has open houses!
August
29
Saturday
Starts at:
12:00 pm
Ends at:2:00 pm
August
30
Sunday
Starts at:
11:00 am
Ends at:1:00 pm
Buildings
| Bathroom Total | 3 | Bedrooms Above Ground | 3 |
| Bedrooms Total | 3 | Appliances | Washer, Refrigerator, Dishwasher, Range, Oven, Dryer |
| Basement Development | Unfinished | Basement Type | Full (unfinished) |
| Constructed Date | 1980 | Construction Material | Wood Frame |
| Construction Style Attachment | Detached | Cooling Type | Central Air Conditioning |
| Exterior Finish | Brick, Wood Siding | Fireplace Present | Yes |
| Fireplace Total | 2 | Flooring Type | Carpeted, Linoleum |
| Foundation Type | Poured Concrete | Half Bath Total | 1 |
| Heating Type | Other | Stories Total | 2 |
| Size Interior | 2043 Sqft | Total Finished Area | 2042.55 Sqft |
| Type | House |
Parking
| Attached Garage | 2 |
Land
| Acreage | No | Fence Type | Partially Fenced |
| Land Amenities | Park, Playground, Schools, Shopping | Landscape Features | Lawn |
| Size Frontage | 14.78 M | Size Irregular | 525.00 |
| Size Total | 525 M2|4,051 - 7,250 Sqft | Size Total Text | 525 M2|4,051 - 7,250 Sqft |
| Zoning Description | R-cg |
Rooms
| Level | Type | Length | Width | Dimensions |
|---|---|---|---|---|
| Main Level | Other | 4.50 Ft x 7.83 Ft | ||
| Main Level | Living Room | 13.67 Ft x 15.75 Ft | ||
| Main Level | Dining Room | 11.25 Ft x 12.08 Ft | ||
| Main Level | Kitchen | 8.17 Ft x 12.50 Ft | ||
| Main Level | Other | 11.42 Ft x 13.67 Ft | ||
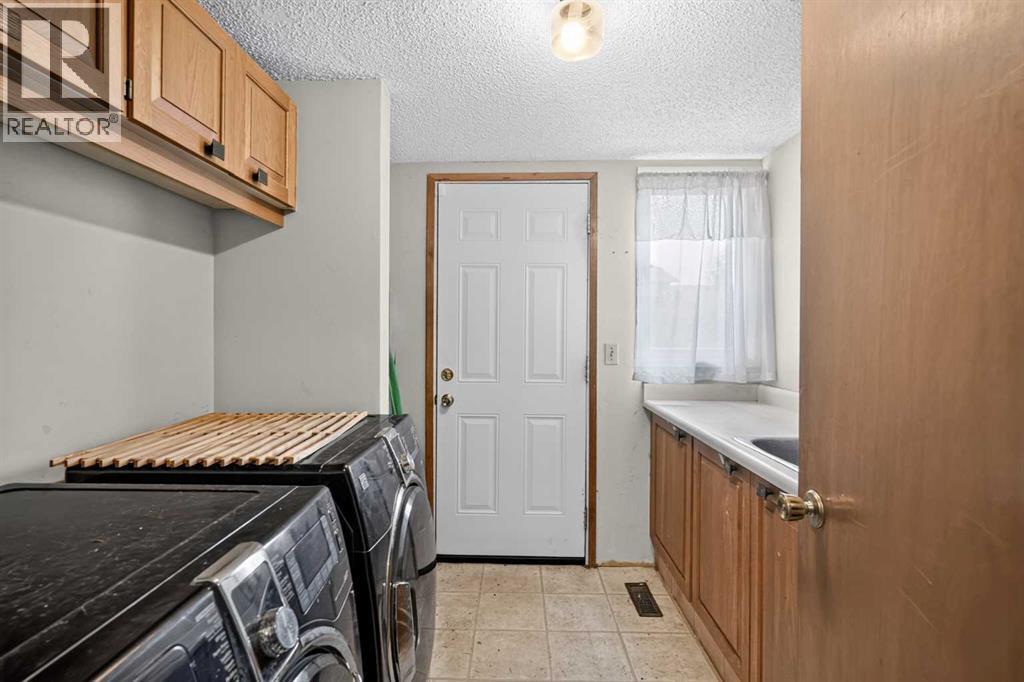
| Main Level | Laundry Room | 7.83 Ft x 8.17 Ft | ||
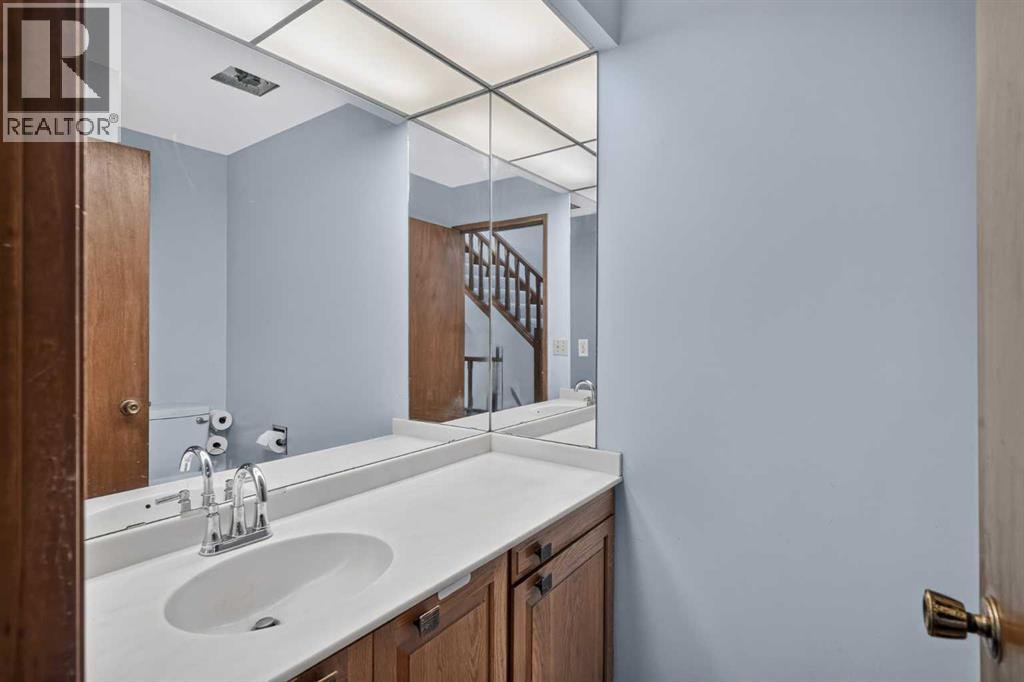
| Main Level | 2pc Bathroom | 7.17 Ft x 4.75 Ft | ||
| Upper Level | Primary Bedroom | 12.33 Ft x 14.42 Ft | ||
| Upper Level | Bedroom | 9.17 Ft x 11.08 Ft | ||
| Upper Level | Bedroom | 8.83 Ft x 11.42 Ft | ||
| Upper Level | 4pc Bathroom | 5.42 Ft x 9.42 Ft | ||
| Upper Level | 5pc Bathroom | 8.17 Ft x 12.75 Ft |
Agents and Offices
- Justin Havre
- Thomas Kelly
- Office: Exp Realty
What's Nearby
Similar Properties

265 Brightonwoods Gardens Se, Calgary, Alberta
- MLS® # A2316145
- Cathy Pigeon
- Robert Vanovermeire
- Coldwell Banker Mountain Central