

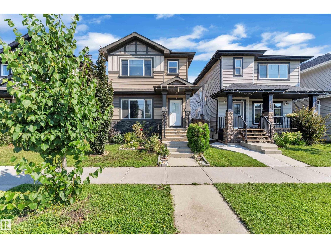
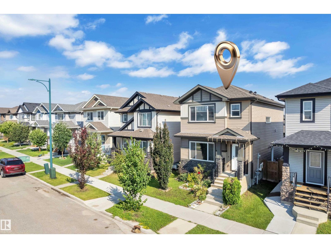
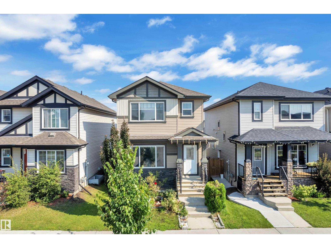
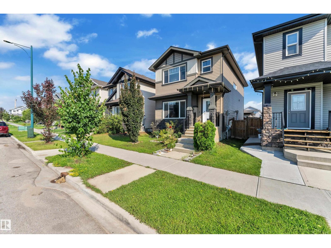
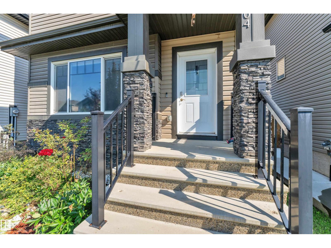
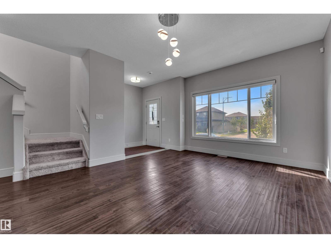
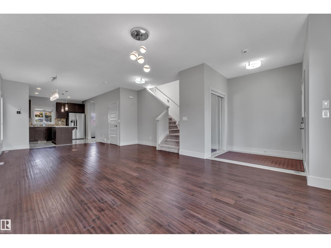
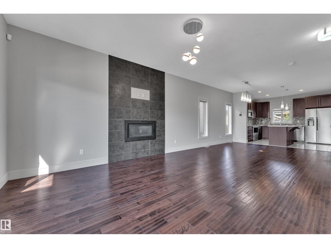
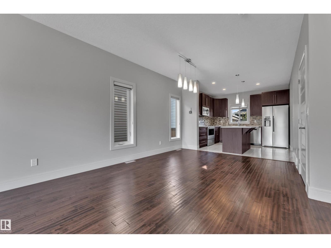
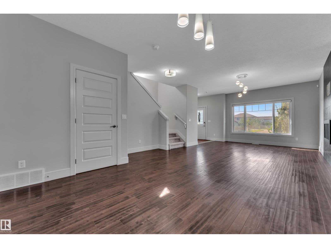
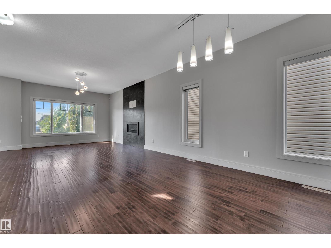
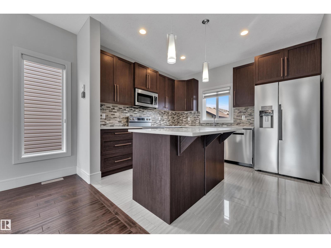
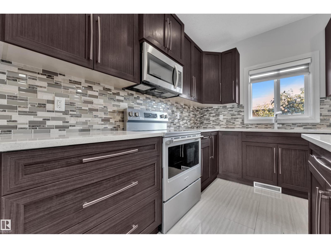
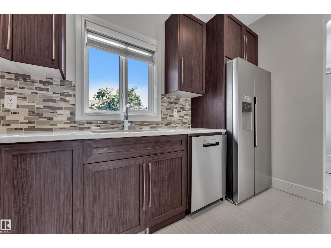
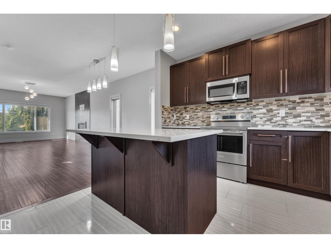
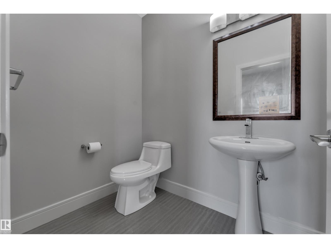
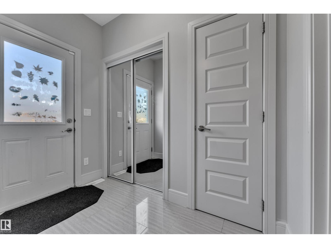
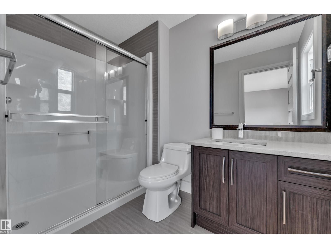
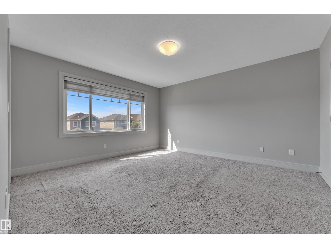
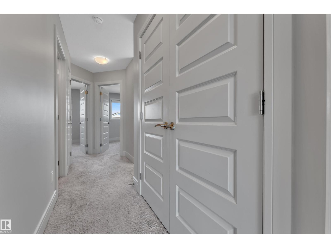
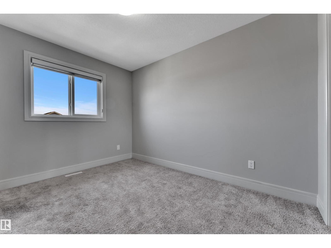
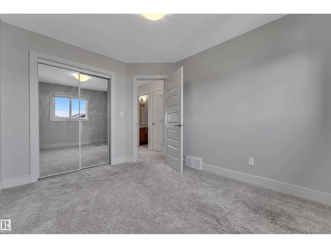
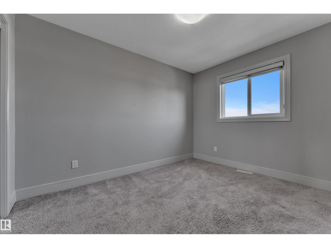
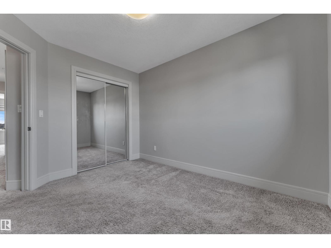
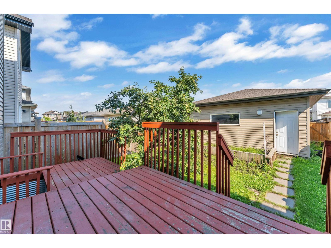
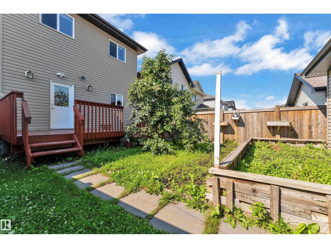
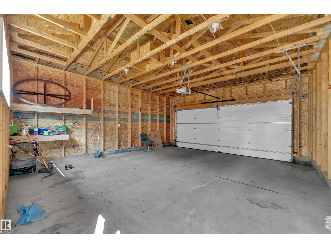
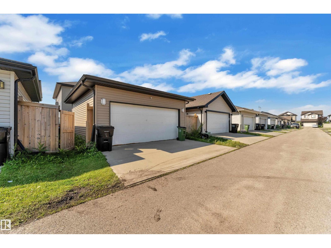
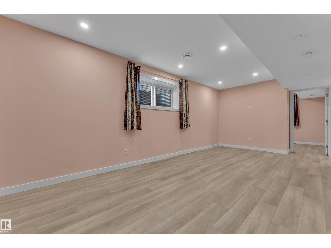
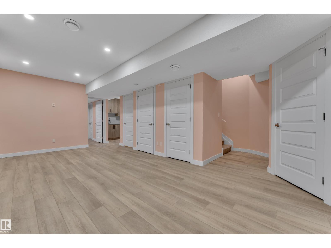
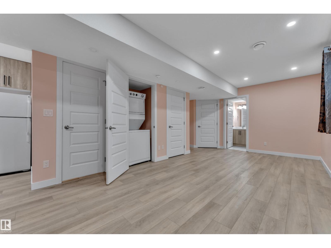
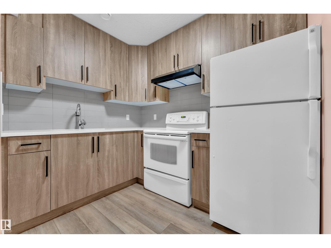
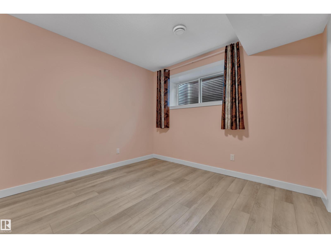
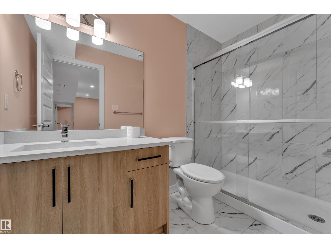
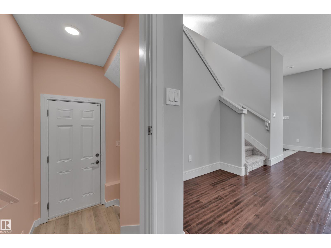
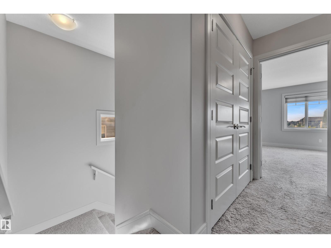
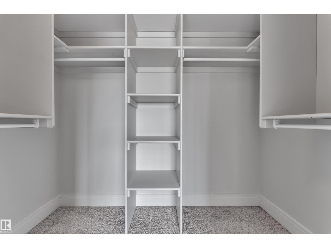
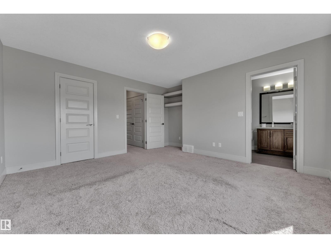
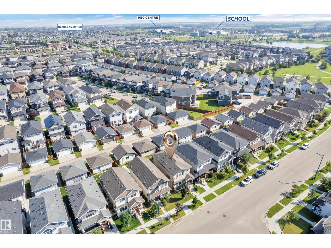
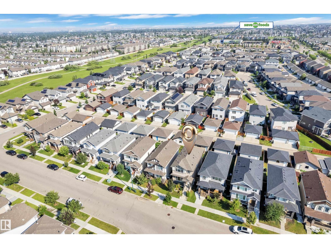
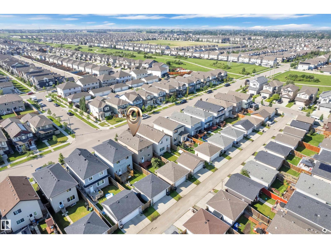
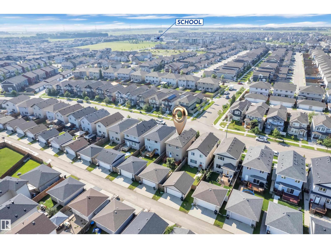
Welcome to this beautifully designed home in the sought-after community of Laurel! Offering 4 SPACIOUS bedrooms and 3.5 bathrooms, this thoughtfully planned home combines style, comfort, and functionality. The main floor features a bright, open-concept layout perfect for everyday living and entertaining. Upstairs, you'll find a convenient laundry room and a spacious primary suite complete with a WALK-IN closet and private ensuite. The FULLY FINISHED basement, with its SEPARATE SIDE entrance, includes a SECOND KITCHEN, a SECOND LAUNDRY area, a 4th BEDROOM with a walk-in closet, and a full bathroom—ideal for extended family or added flexibility. With a smart, well-designed floor plan, ample living space, and an excellent location close to schools, parks, shopping, public transit, and major roadways, this home is a fantastic opportunity for families or investors. (id:51989)
Features of 2604 20 Av Nw
- MLS® Number E4501823
- Price $519,000
- Bedrooms: 4
- Bathrooms: 4
- Square Footage: 1583 sqft
- Property Type: House
- Neigbourhood: Laurel
- Amenities Near By Airport, Golf Course, Playground, Public Transit, Schools, Shopping
- Features Closet Organizers
Buildings
| Bathroom Total | 4 | Bedrooms Total | 4 |
| Amenities | Ceiling - 9ft | Appliances | Dishwasher, Dryer, Microwave, Refrigerator, Stove, Washer |
| Basement Development | Finished | Basement Type | Full (finished) |
| Constructed Date | 2015 | Construction Style Attachment | Detached |
| Half Bath Total | 1 | Heating Type | Forced Air |
| Stories Total | 2 | Size Interior | 1583 Sqft |
| Type | House |
Parking
| Detached Garage |
Land
| Acreage | No | Land Amenities | Airport, Golf Course, Playground, Public Transit, Schools, Shopping |
| Size Irregular | 304.41 | Size Total | 304.41 M2 |
| Size Total Text | 304.41 M2 |
Rooms
| Level | Type | Length | Width | Dimensions |
|---|---|---|---|---|
| Basement | Bedroom 4 | Measurements not available | ||
| Upper Level | Primary Bedroom | Measurements not available | ||
| Upper Level | Bedroom 2 | Measurements not available | ||
| Upper Level | Bedroom 3 | Measurements not available |
Agents and Offices
- Anshul Gupta
- . Gurbir Nishan Singh
- Office: Maxwell Devonshire Realty